


- 3 Beds
- 2 Baths
- 1,497 Sqft
- .09 Acres








28212 Via Cernuda
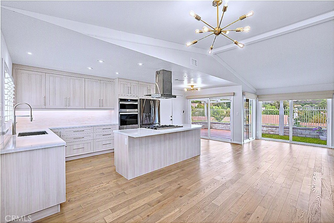
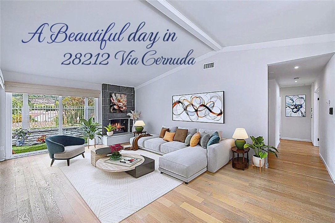
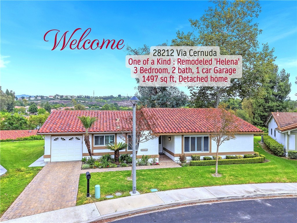
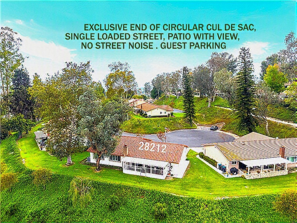
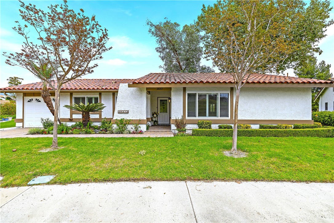
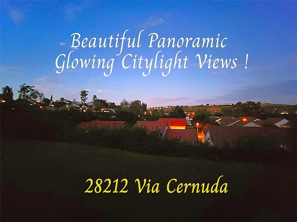
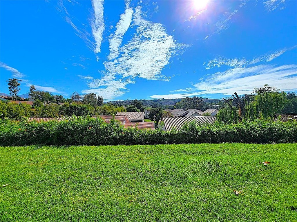
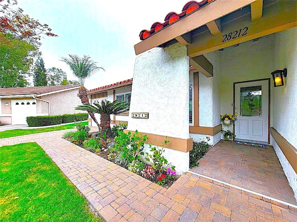
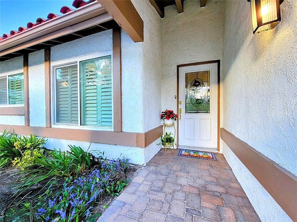
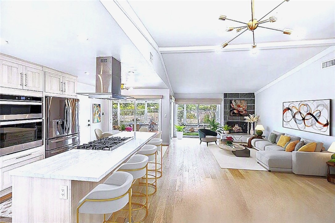
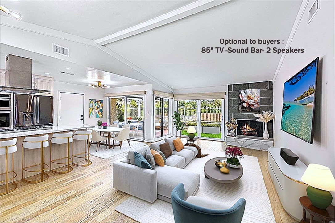
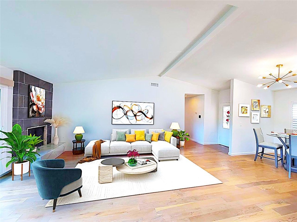
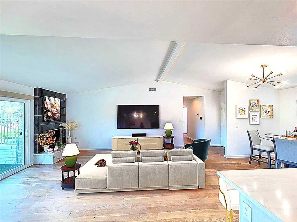
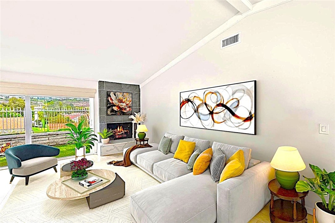
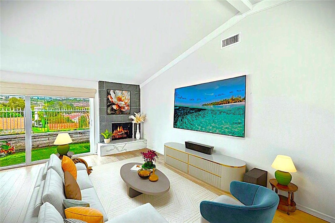
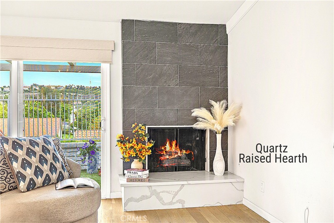
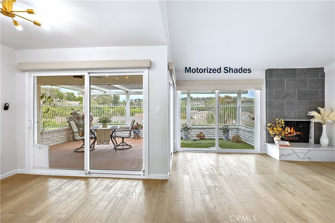
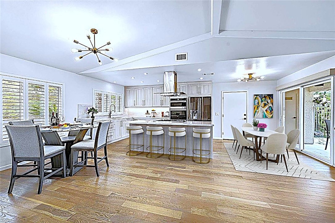
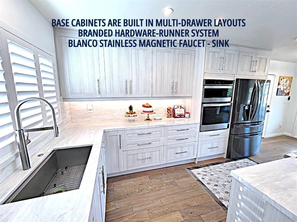
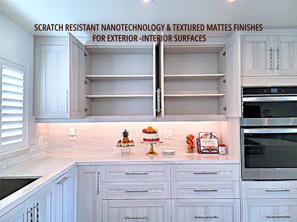
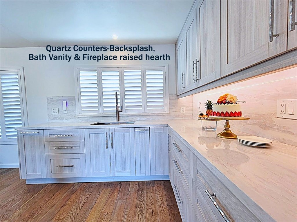
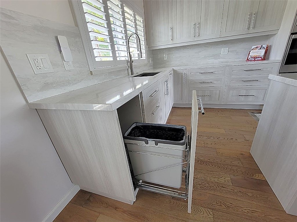
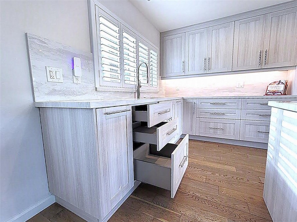
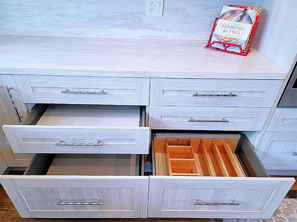
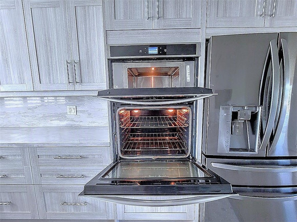
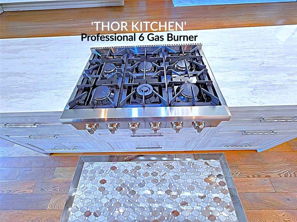
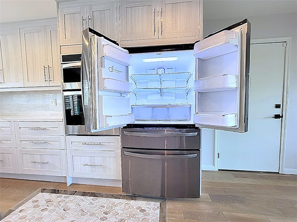
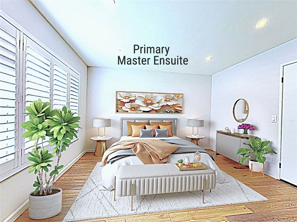
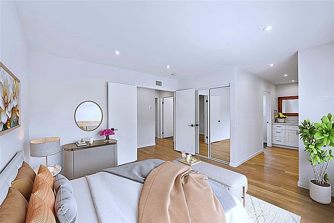
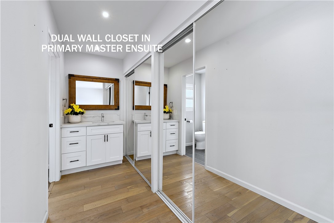
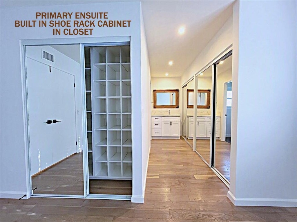
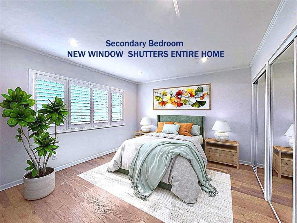
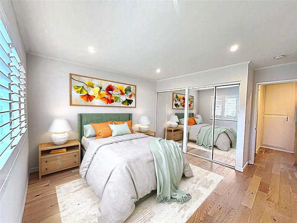
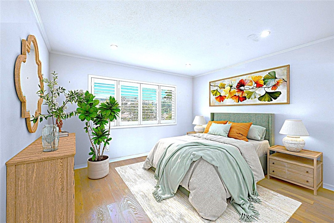
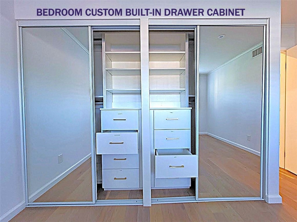
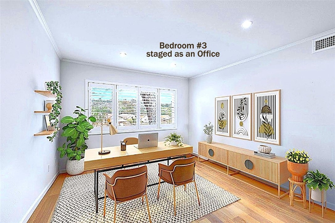
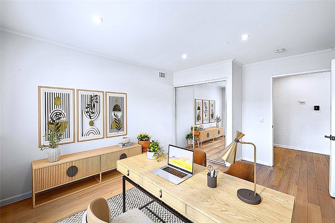
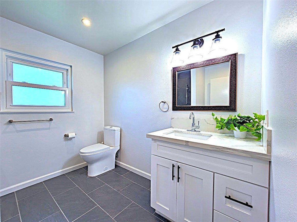
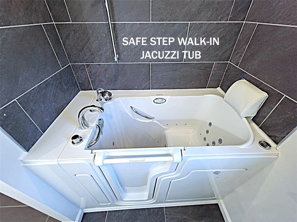
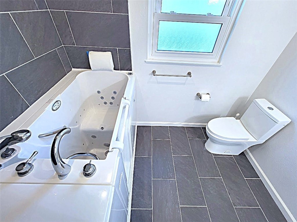
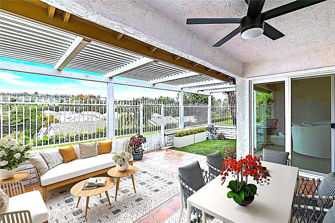
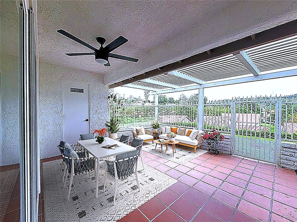
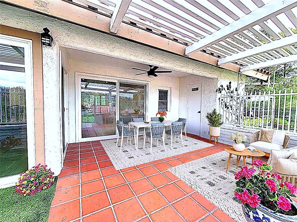
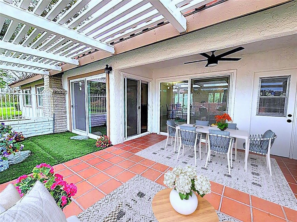
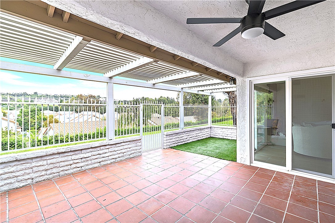
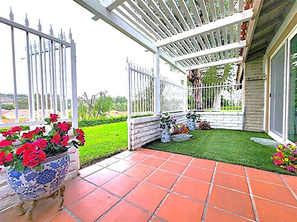
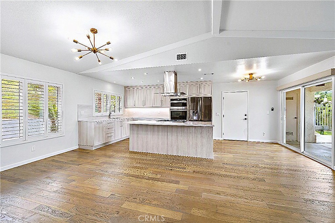
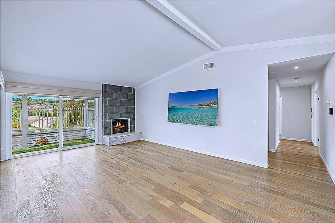
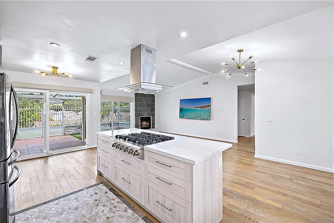
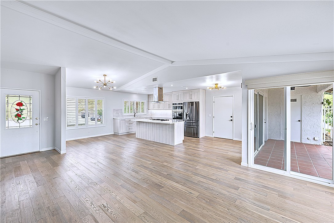
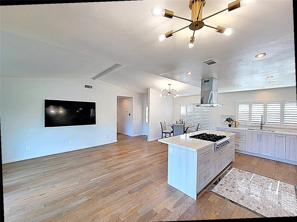
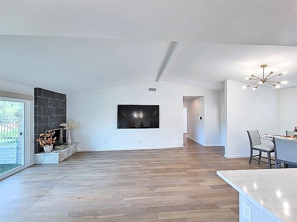
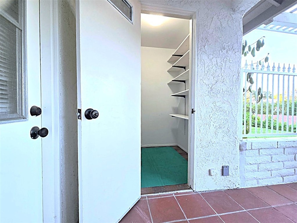
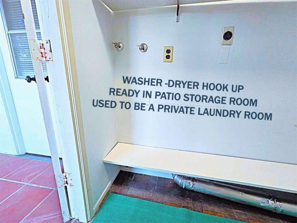
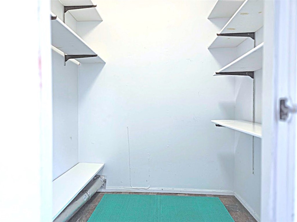
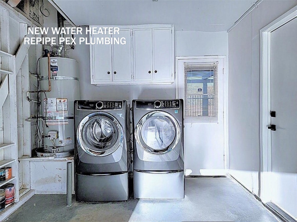
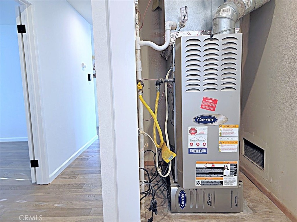
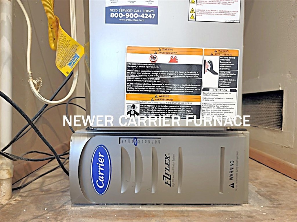
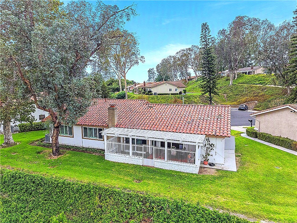
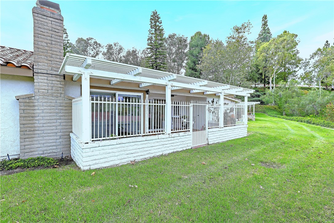
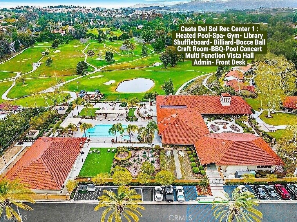
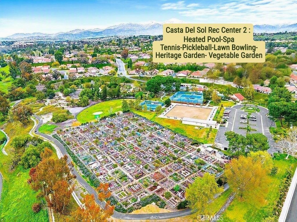
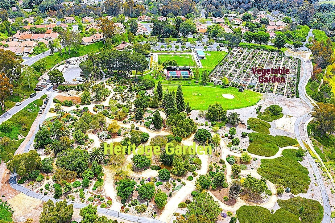
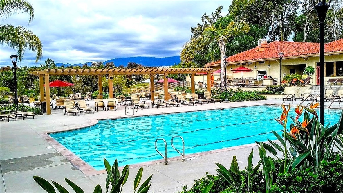
PRICED FOR FAST SALE !! MOTIVATED SELLERS ! BEST PRICE REMODELED DETACHED HOME WITH PANORAMIC VIEW -BRAND NEW HIGH-END KITCHEN !! Virtually Staged. Gated Casta Del Sol : Very limited, highly desirable REMODELED ‘HELENA’ floor plan on an exclusive private end of CulDeSac single loaded street no one in front or at the back. Only one ‘Helena’ model for sale at this time. 1497 sqft, 3 bedrooms open concept floor plan, single level-detached home with panoramic view at your private Patio. Be the proud owners of the NEW One of a kind European Components ‘Tizzoni Cucine’ Kitchen Showcase! Branded hardware & runner system. Blanco stainless magnetic faucet & sink. Nanotechnology water & scratch resistant textured mattes finishes cabinet on both interior/exterior surface of the special custom design high end kitchen. Efficient Self soft-close drawers. Large kitchen Quartz island bar perfect for entertainment. Base kitchen cabinets are built in multi-drawer layouts. Extensive Quartz Counters/Backsplash-Fireplace raised hearth and in bath-Vanity. Freshly painted interior walls, doors, garage, storage room, Repipe Pex Plumbing. New Carrier Furnace, New water Heater, Motorized Shades on sliding glass doors, entirely New Window Shutters for the whole house. Wood Flooring on living to bedrooms, large porcelain tiles bathrooms. Recessed Lights, Dual Pane windows. High ceiling, natural sun-filled lights brighten your day. Custom built-in Closet Cabinets-Drawers-Shoe Racks. INCLUDES : Paver stone driveway all the way to front door. Safe Step Walk-in Jacuzzi Tub, remodeled Walk-in Shower, Refrigerator w/ice-maker, Built-in Oven/Microwave, Built in Professional “Thor Kitchen” 6 gas burner Stainless Stove, 85” TV Samsung with complete Sound Bar & 2 Speakers, Lazy susan, Front Load Washer-dryer with Pedestal – laundry in Garage. Remodeled Porcelain Fireplace with Quartz raised hearth. Dog Door on sliding glass door to Patio. Panoramic View : Cover Patio with Ceiling Fan, white Metal Fence. Professional Faux Grass-stone landscape on small side of the Patio. Patio Storage Room with Washer-Dryer Hook-ups & shelves. Storage optional use as Private Laundry Room. Large grass area on both side to the back to relax enjoy the view. Keep active lifestyle at 2 Recreational Center, Play Golf at Oso Creek Golf Club, Shop at the Mall, best health-care facilities nearby, drive to Laguna Beach to stay cool! Casta del sol for active 55 age and secondary age 45 to qualify.
Essential Information
- MLS® #OC26168684
- Price$1,050,000
- Bedrooms3
- Bathrooms2.00
- Full Baths2
- Square Footage1,497
- Acres0.09
- Year Built1972
- TypeResidential
- Sub-TypeSingle Family Residence
- StyleContemporary
- StatusActive
Community Information
- Address28212 Via Cernuda
- AreaMC - Mission Viejo Central
- SubdivisionCasta Del Sol - Fiesta (CF)
- CityMission Viejo
- CountyOrange
- Zip Code92692
Amenities
- Parking Spaces1
- # of Garages1
- Has PoolYes
Amenities
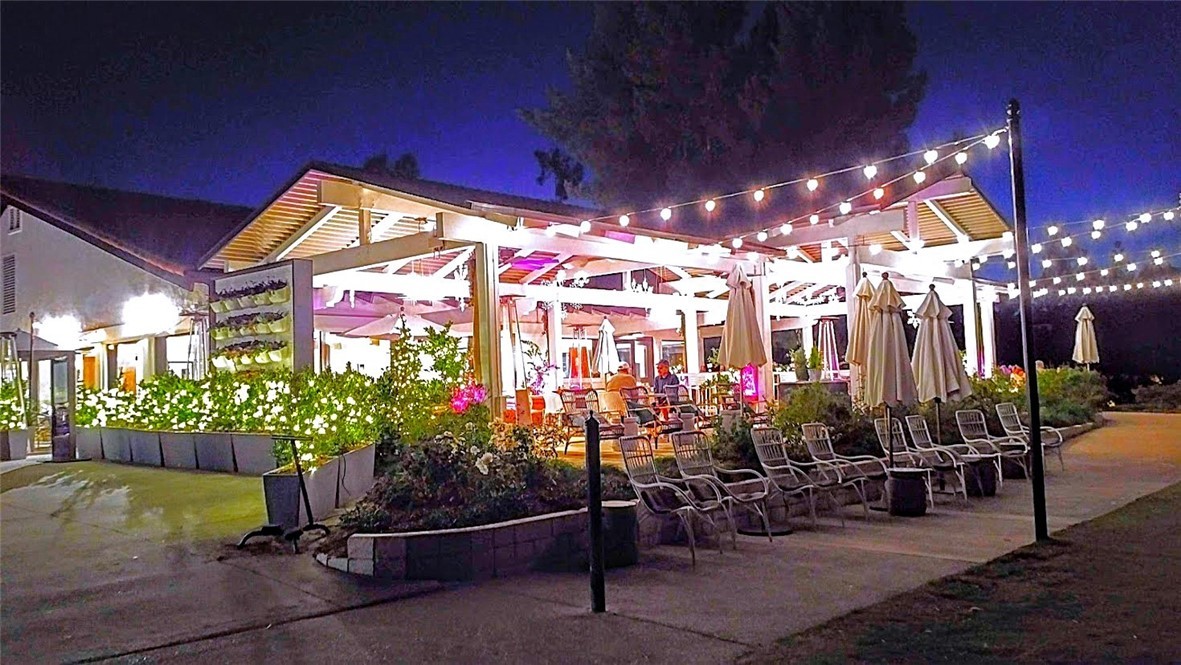
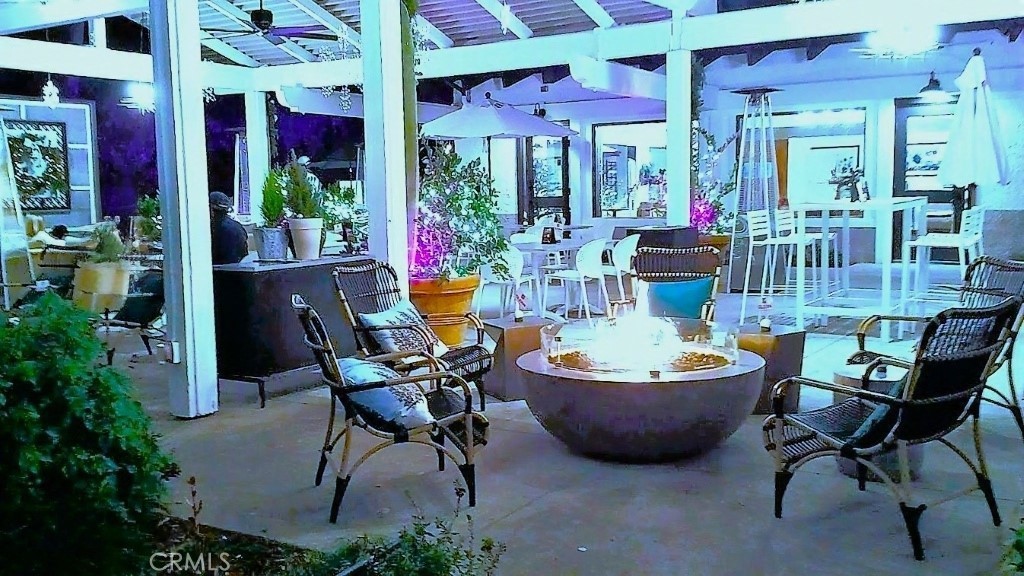
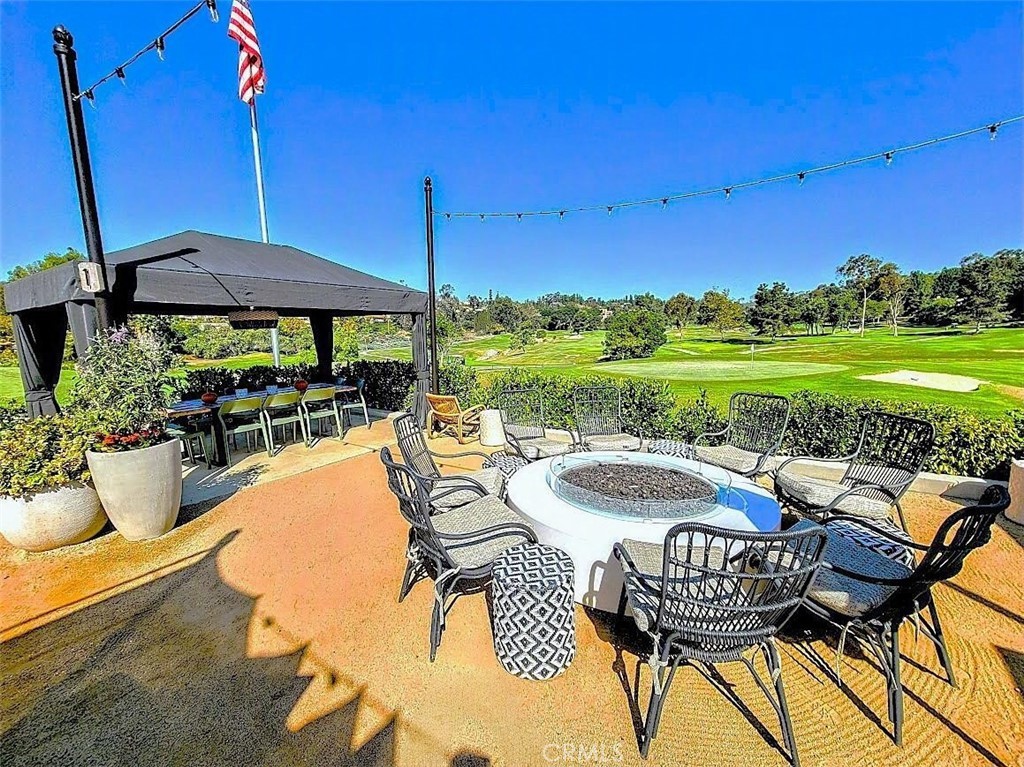
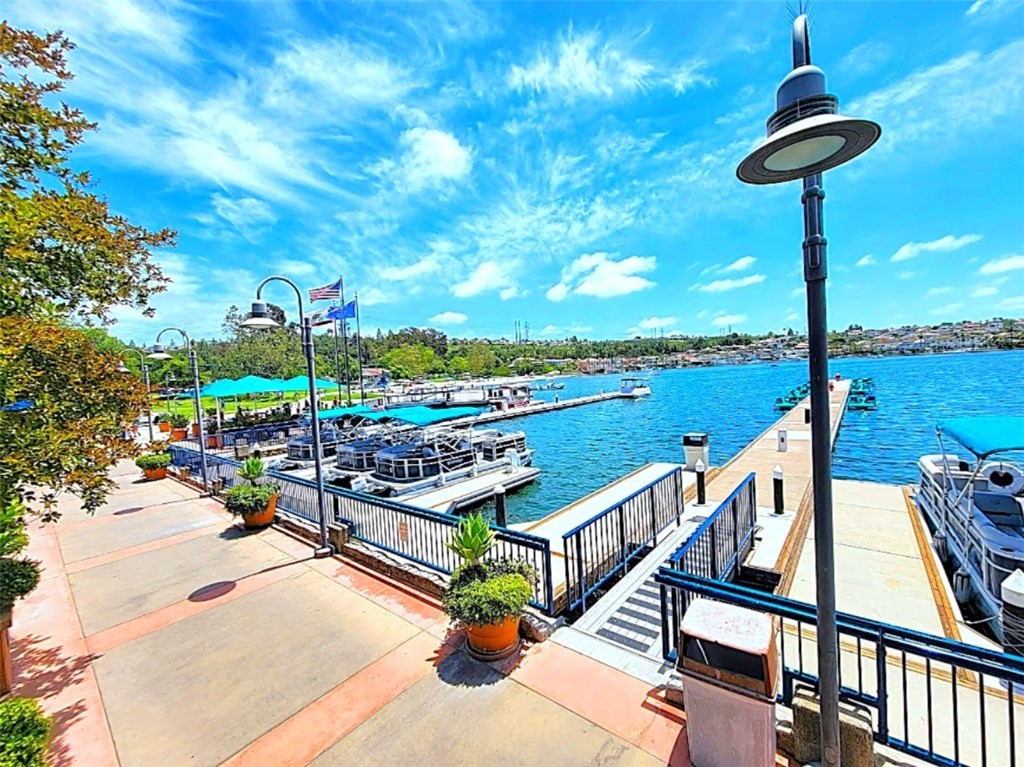
Clubhouse, Sport Court, Dog Park, Fitness Center, Meeting Room, Management, Outdoor Cooking Area, Barbecue, Picnic Area, Playground, Pickleball, Billiard Room, Bocce Court, Controlled Access, Fire Pit, Game Room, Golf Course, Maintenance Front Yard, Maintenance Grounds, Meeting/Banquet/Party Room, Paddle Tennis
Parking
Door-Single, Driveway, Garage, Direct Access, Driveway Level, Garage Faces Front, One Space
Garages
Door-Single, Driveway, Garage, Direct Access, Driveway Level, Garage Faces Front, One Space
View
City Lights, Neighborhood, Hills, Panoramic, Park/Greenbelt
Pool
Community, Heated, In Ground, Association, Tile
Interior
- InteriorTile, Wood
- HeatingCentral
- CoolingCentral Air
- FireplaceYes
- # of Stories1
- StoriesOne
Interior Features
Breakfast Bar, Built-in Features, Breakfast Area, Ceiling Fan(s), Separate/Formal Dining Room, Eat-in Kitchen, High Ceilings, Open Floorplan, Quartz Counters, Recessed Lighting, Storage, All Bedrooms Down, Attic, Primary Suite, Bedroom on Main Level, Dressing Area, Main Level Primary
Appliances
SixBurnerStove, Gas Cooktop, Gas Water Heater, Ice Maker, Microwave, Refrigerator, Range Hood, Water Heater, Dryer, Washer, Built-In Range, Convection Oven, Self Cleaning Oven, Water To Refrigerator
Fireplaces
Gas, Living Room, Raised Hearth
Exterior
- RoofSpanish Tile
Lot Description
Front Yard, Landscaped, Rectangular Lot, Street Level, Yard, Cul-De-Sac, Greenbelt, Paved, Sprinklers In Front, Sprinklers In Rear, Sprinklers On Side, Sprinklers Timer, Walkstreet
Windows
Double Pane Windows, Plantation Shutters, Roller Shields
School Information
- DistrictSaddleback Valley Unified
Additional Information
- Date ListedAugust 2nd, 2026
- Days on Market45
- HOA Fees590
- HOA Fees Freq.Monthly
Listing Details
- AgentPolly Standridge
- OfficePinnacle Realty Advisors
Price Change History for 28212 Via Cernuda, Mission Viejo, (MLS® #OC26168684)
| Date | Details | Change |
|---|---|---|
| Price Reduced from $1,135,000 to $1,050,000 |
Polly Standridge, Pinnacle Realty Advisors.
Based on information from California Regional Multiple Listing Service, Inc. as of September 16th, 2026 at 10:13pm PDT. This information is for your personal, non-commercial use and may not be used for any purpose other than to identify prospective properties you may be interested in purchasing. Display of MLS data is usually deemed reliable but is NOT guaranteed accurate by the MLS. Buyers are responsible for verifying the accuracy of all information and should investigate the data themselves or retain appropriate professionals. Information from sources other than the Listing Agent may have been included in the MLS data. Unless otherwise specified in writing, Broker/Agent has not and will not verify any information obtained from other sources. The Broker/Agent providing the information contained herein may or may not have been the Listing and/or Selling Agent.