


- 6 Beds
- 6 Baths
- 5,056 Sqft
- .34 Acres

12148 Travis
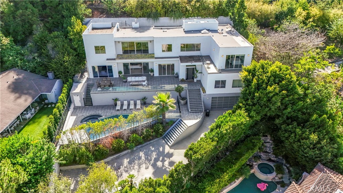
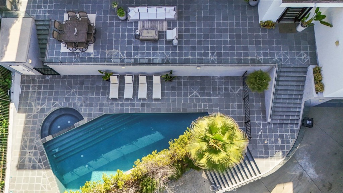
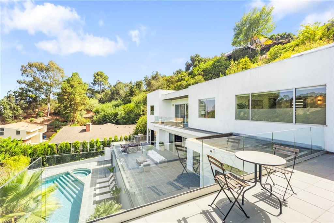
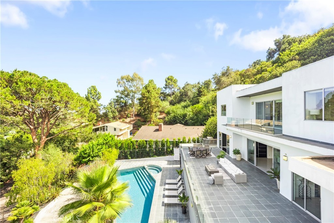
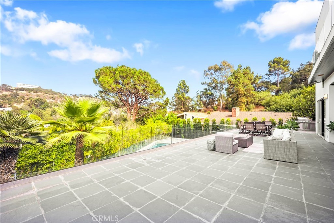
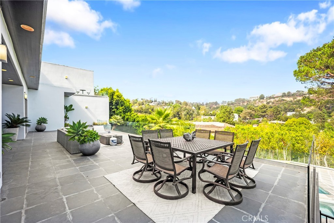
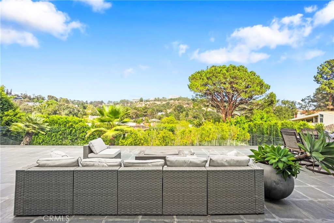
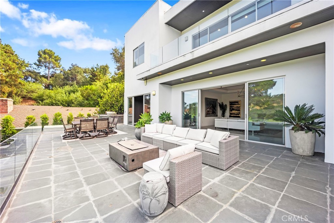
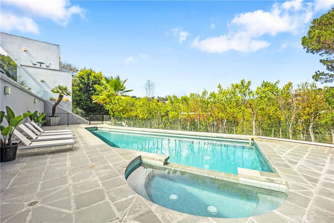
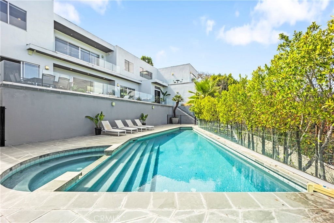
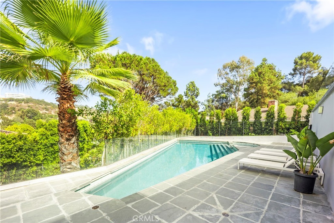
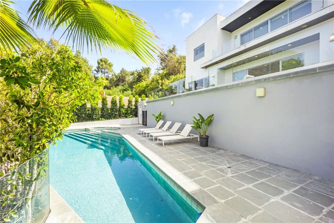
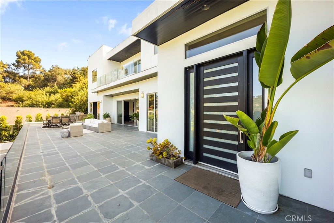
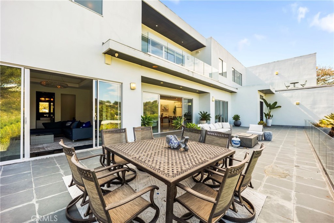
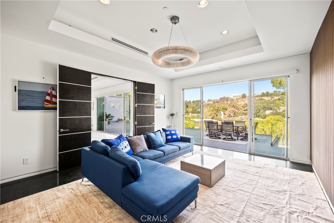
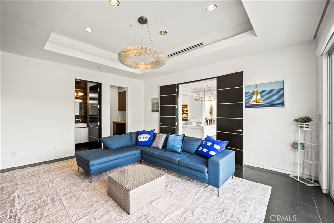
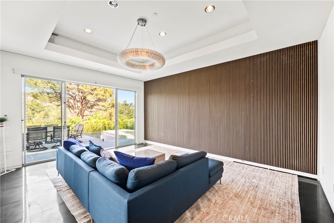
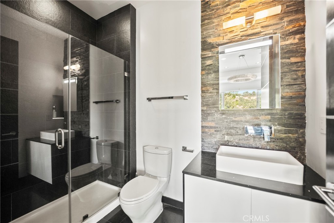
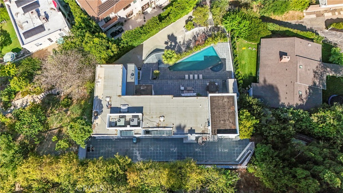
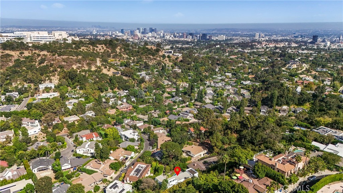
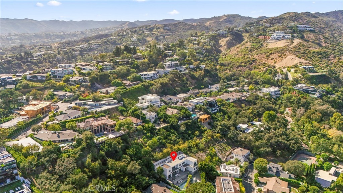
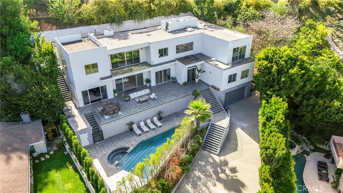
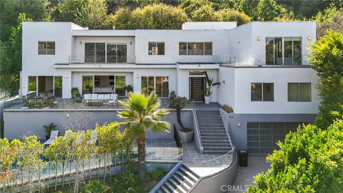
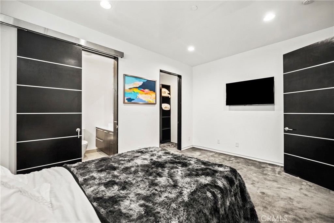
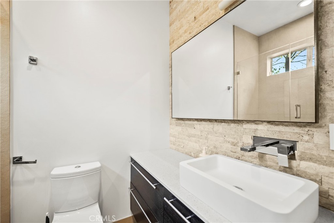
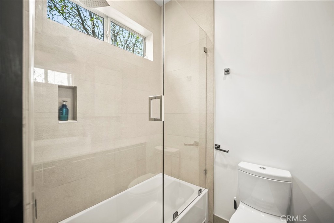
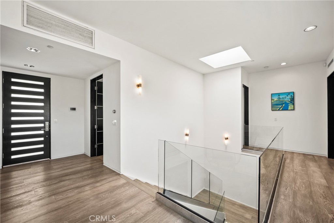
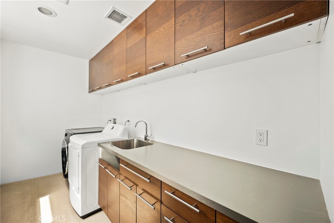
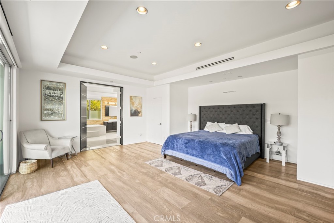
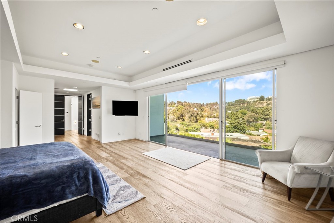
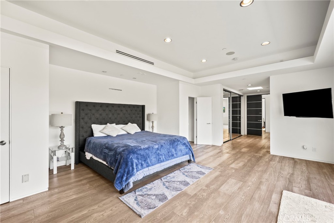
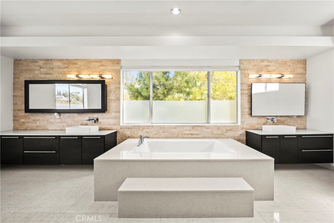
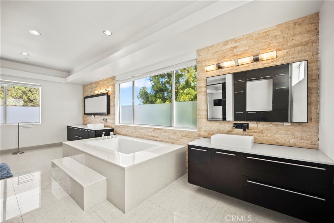
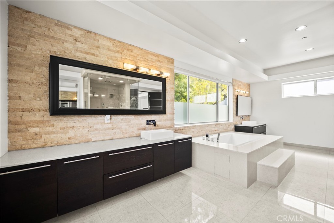
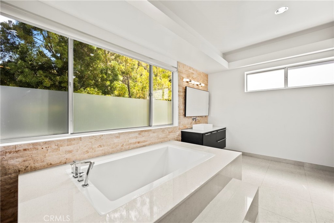
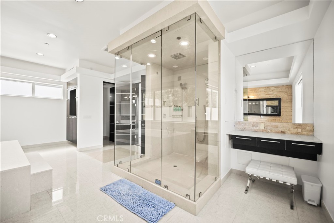
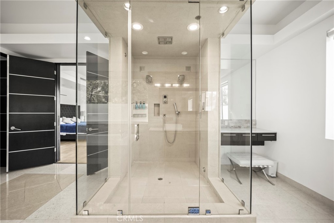
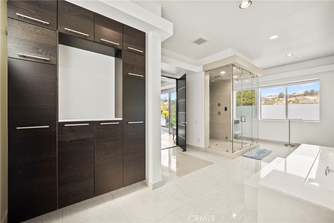
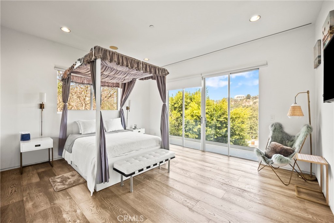
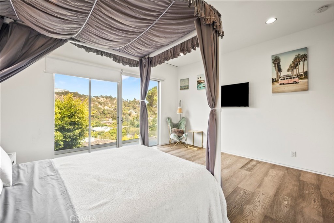
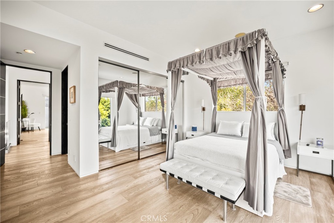
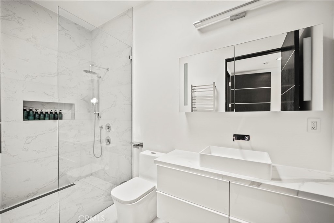
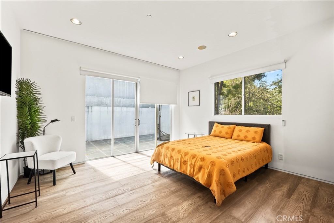
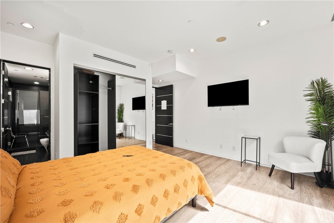
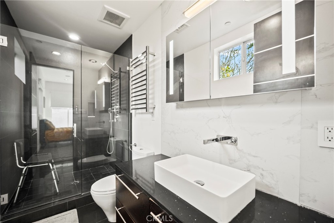
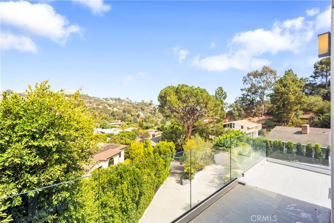
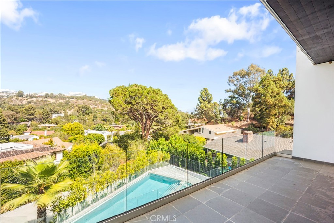
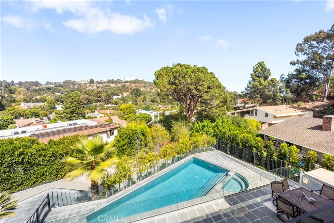
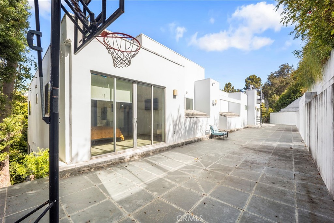
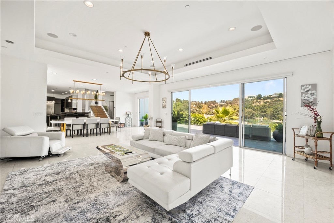
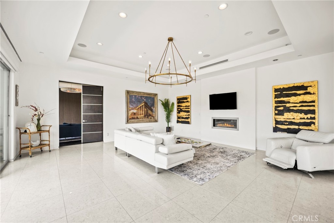
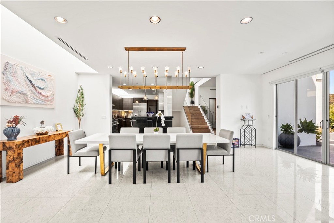
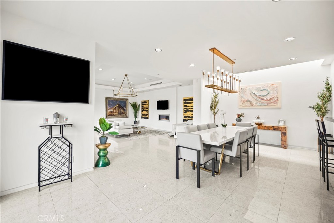
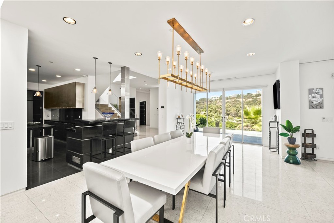
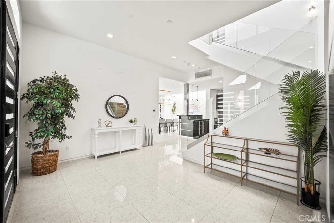
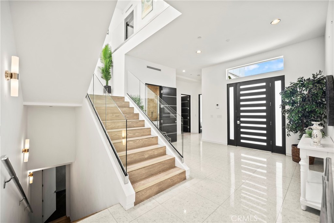
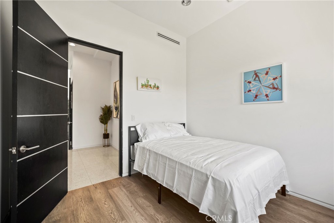
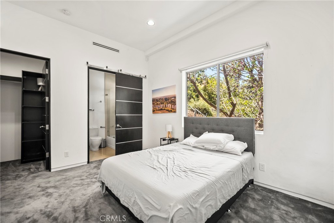
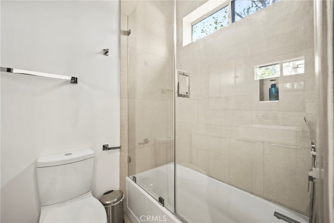
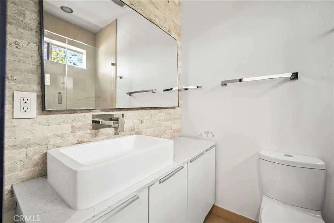
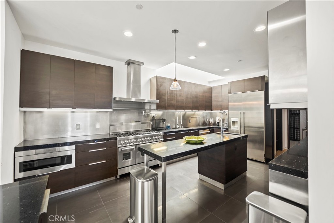
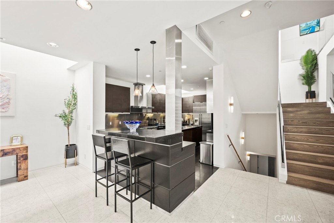
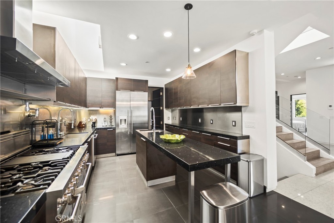
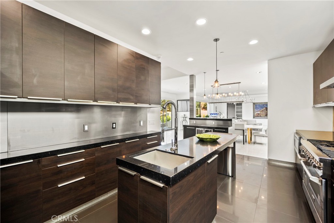
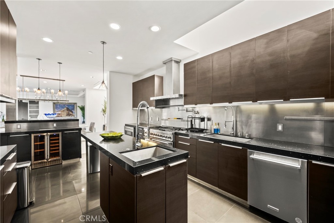
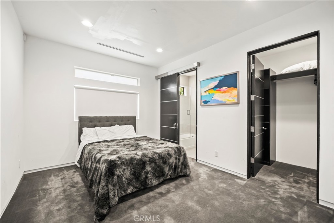
Luxury Live Auction! Bidding to start from $3,500,000! Securely positioned behind private gates on a serene Brentwood cul-de-sac north of Sunset, this architectural masterpiece perfectly blends monumental scale with intimate warmth. Spanning over 5,000 square feet of light-filled interiors, the 7-bedroom residence presents an unparalleled floor plan designed for effortless multi-generational living and grand-scale entertaining. A professional-grade chef's kitchen flows seamlessly into voluminous living spaces, which open via walls of glass to a resort-style backyard oasis complete with a pristine saltwater pool and spa. The palatial primary sanctuary features a private viewing deck and a spa-caliber bath, offering a true escape just moments from Brentwood Village’s world-class dining and elite schools.
Essential Information
- MLS® #OC26170732
- Price$3,500,000
- Bedrooms6
- Bathrooms6.00
- Full Baths6
- Square Footage5,056
- Acres0.34
- Year Built2011
- TypeResidential
- Sub-TypeSingle Family Residence
- StyleModern
- StatusActive
Community Information
- Address12148 Travis
- AreaC06 - Brentwood
- CityLos Angeles
- CountyLos Angeles
- Zip Code90049
Amenities
- UtilitiesNone
- Parking Spaces2
- ParkingDriveway, Garage
- # of Garages2
- GaragesDriveway, Garage
- ViewCity Lights, Canyon
- Has PoolYes
- PoolIn Ground, Private, Salt Water
Interior
- InteriorCarpet, Tile
- HeatingCentral
- CoolingCentral Air
- FireplaceYes
- FireplacesElectric
- # of Stories2
- StoriesTwo
Interior Features
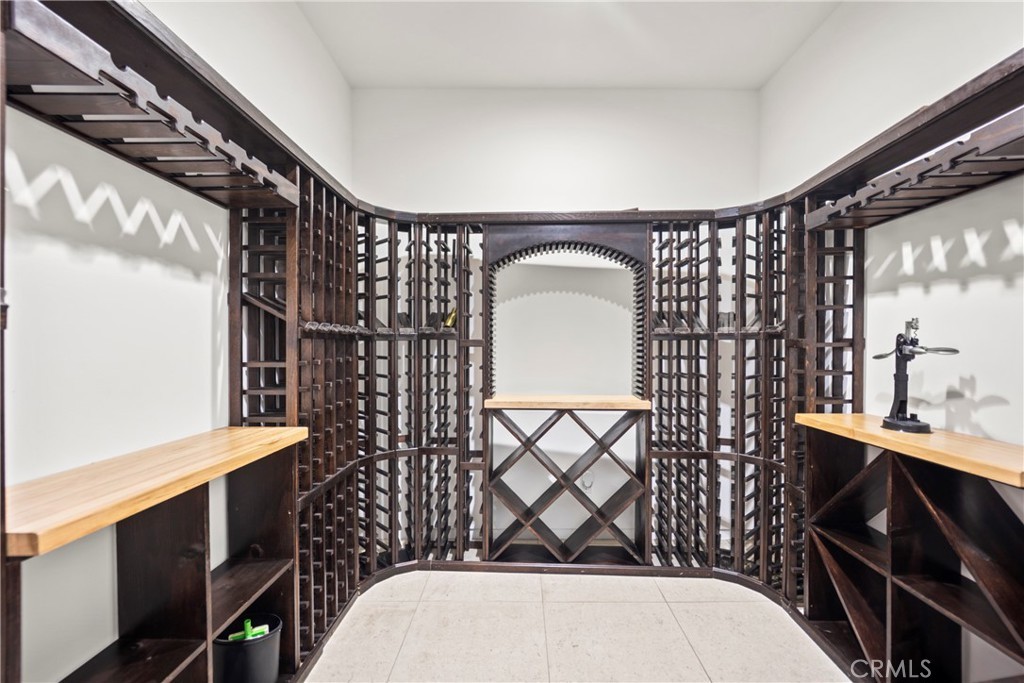
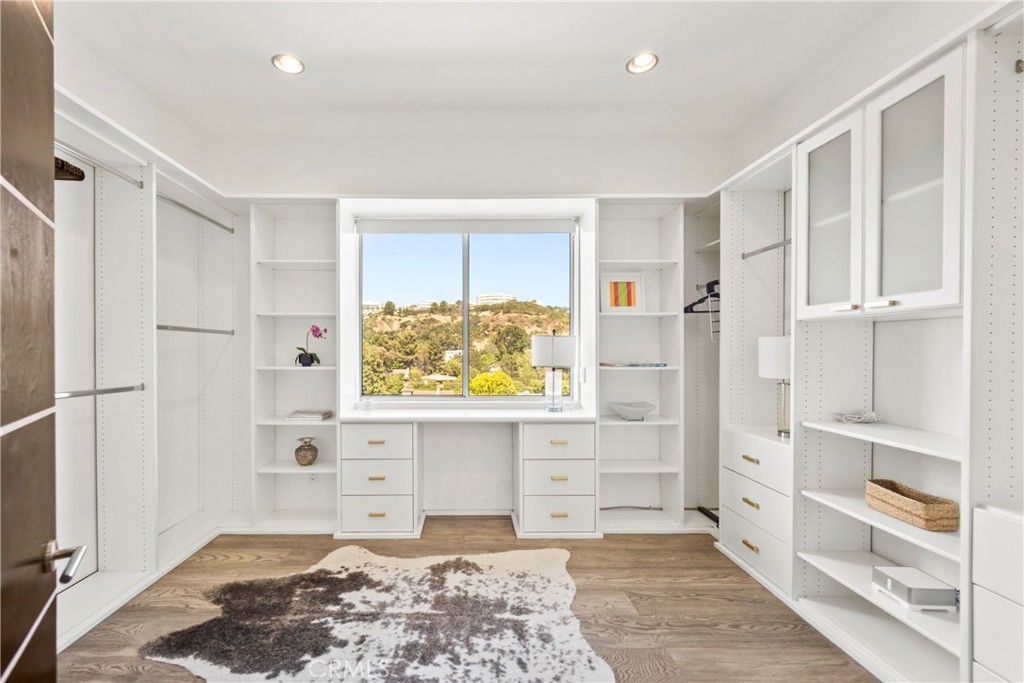
Wet Bar, Breakfast Bar, Built-in Features, Separate/Formal Dining Room, Eat-in Kitchen, Granite Counters, Open Floorplan, Pantry, Recessed Lighting, Storage, Bar, Entrance Foyer, Primary Suite, Walk-In Pantry, Walk-In Closet(s)
Appliances
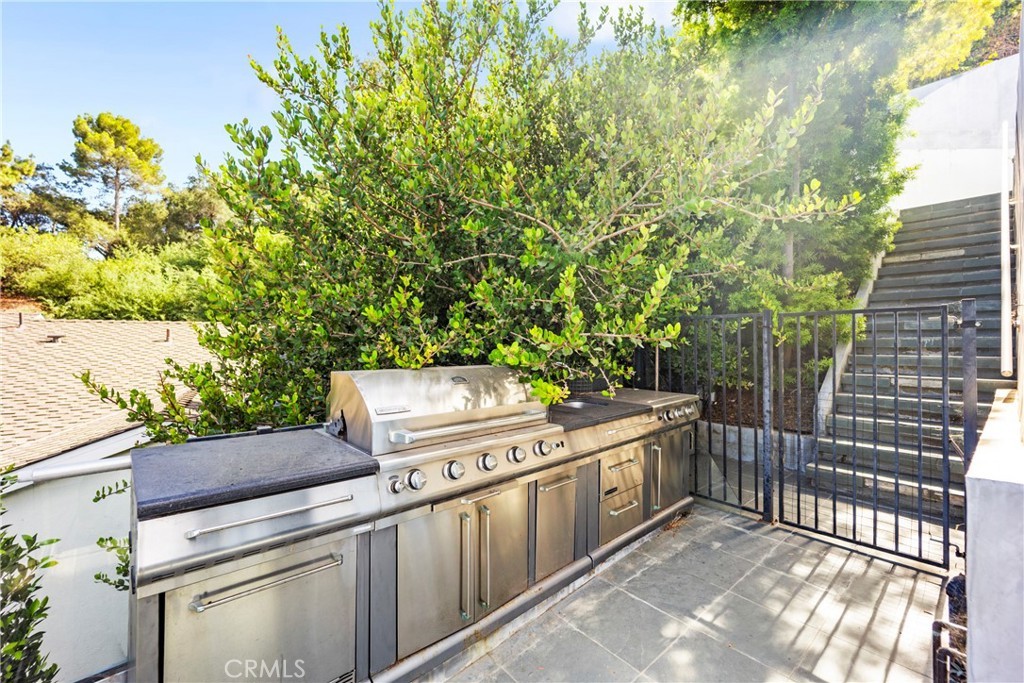
Built-In Range, Barbecue, Dishwasher, Disposal, Gas Range, Refrigerator
Exterior
- ExteriorConcrete
- Exterior FeaturesBarbecue
- Lot DescriptionCul-De-Sac
- ConstructionConcrete
- FoundationConcrete Perimeter, Slab
School Information
- DistrictLos Angeles Unified
- ElementaryKenter
- MiddleRevere
- HighPalisades Charter
Additional Information
- Date ListedAugust 4th, 2026
- Days on Market29
Listing Details
- AgentJustin Green
- OfficeHarcourts Prime Properties
Justin Green, Harcourts Prime Properties.
Based on information from California Regional Multiple Listing Service, Inc. as of September 24th, 2026 at 12:45pm PDT. This information is for your personal, non-commercial use and may not be used for any purpose other than to identify prospective properties you may be interested in purchasing. Display of MLS data is usually deemed reliable but is NOT guaranteed accurate by the MLS. Buyers are responsible for verifying the accuracy of all information and should investigate the data themselves or retain appropriate professionals. Information from sources other than the Listing Agent may have been included in the MLS data. Unless otherwise specified in writing, Broker/Agent has not and will not verify any information obtained from other sources. The Broker/Agent providing the information contained herein may or may not have been the Listing and/or Selling Agent.