


- 4 Beds
- 2 Baths
- 2,006 Sqft
- .22 Acres
















68681 Ridge Crest Way
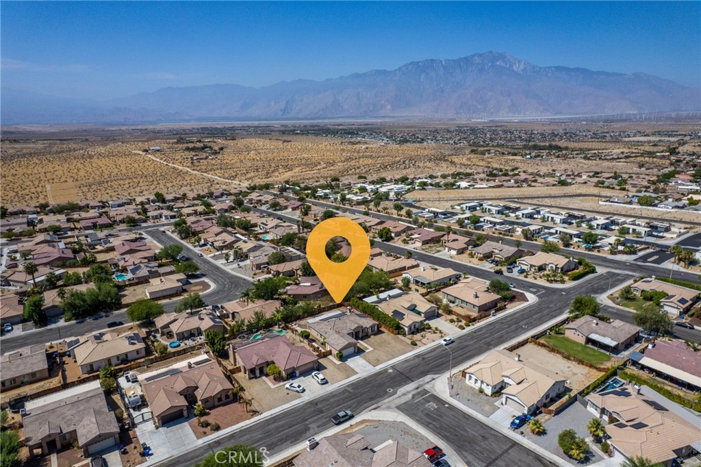
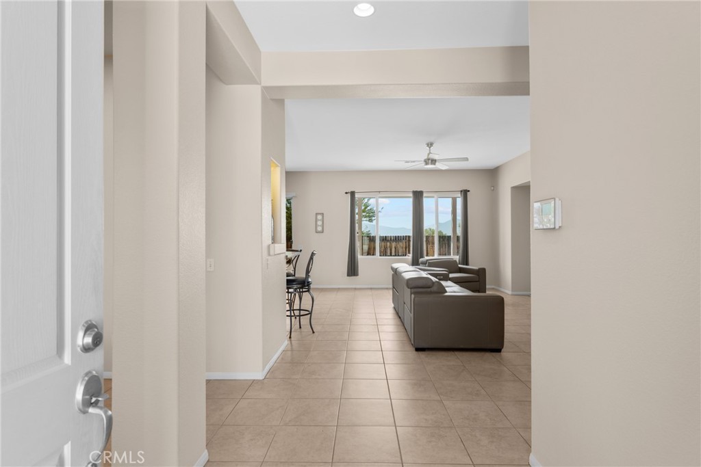
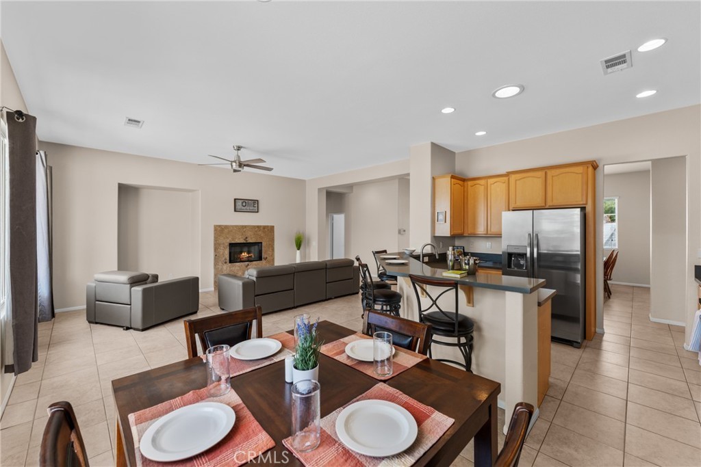
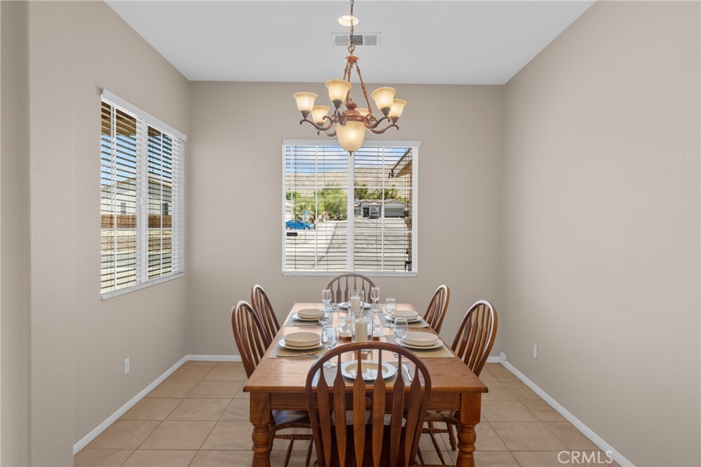
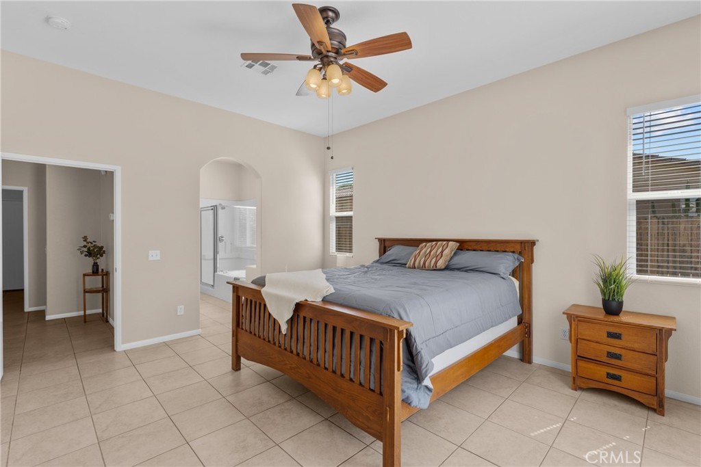
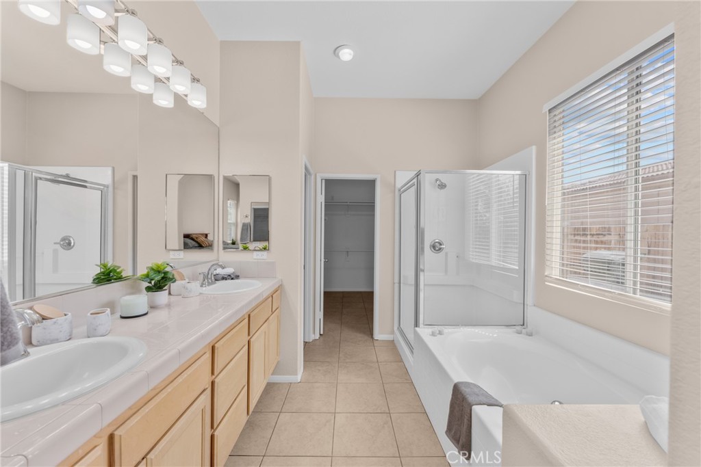
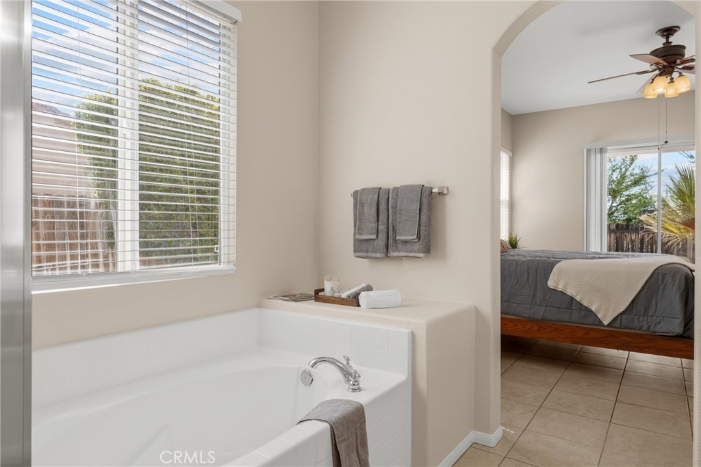
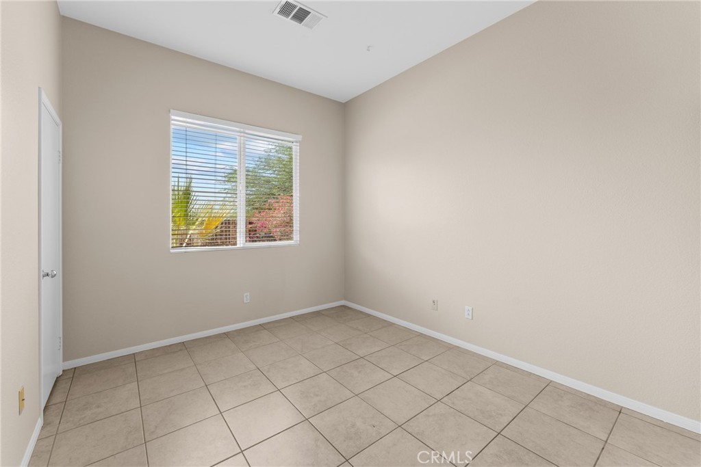
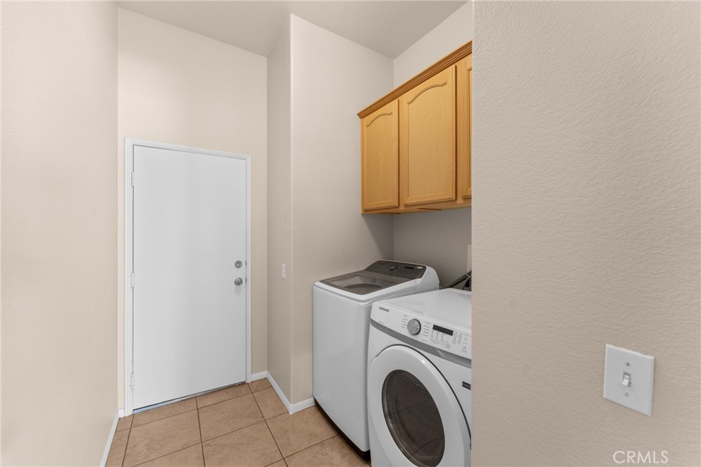
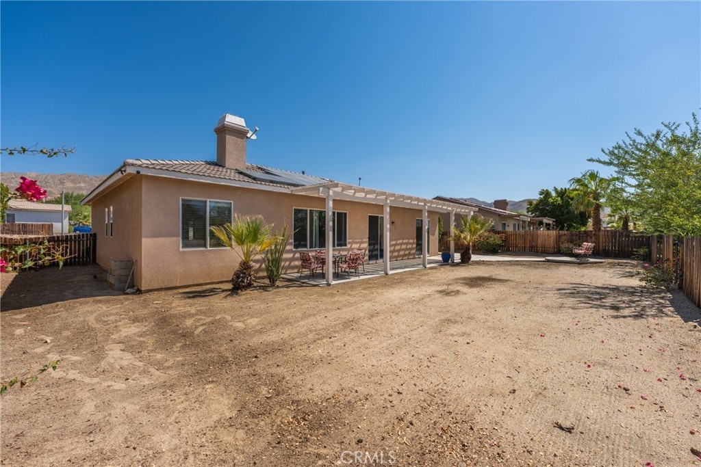
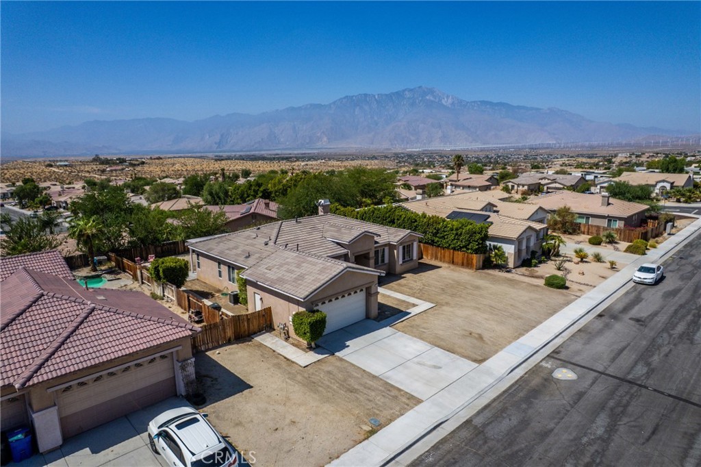
This beautiful home is situated in the desirable Hacienda Heights community. This home offers an open floor plan with 4 spacious bedrooms and 2 full baths. With scenic mountain views, SOLAR for added energy efficiency and NO HOA dues this home will not disappoint. Other features include all new stainless steel appliances, quartz countertops w/ bar top, new fixtures & faucets, formal dining area, pantry, fireplace, abundance of natural light, spacious walk-in closet, large bathtub, dual sinks, ceiling fans, recessed lighting, under cabinet lighting, high ceilings, fresh paint, pool sized yard with a view, patio cover and much much more. This home has been recently updated and is very clean. Centrally located to parks, schools, shopping, Palm Springs and HWY 10. This property is a must see......
Essential Information
- MLS® #OC26171642
- Price$455,000
- Bedrooms4
- Bathrooms2.00
- Full Baths2
- Square Footage2,006
- Acres0.22
- Year Built2004
- TypeResidential
- Sub-TypeSingle Family Residence
- StyleContemporary
- StatusActive
Community Information
- Address68681 Ridge Crest Way
- Area340 - Desert Hot Springs
- SubdivisionHacienda Heights (34010)
- CityDesert Hot Springs
- CountyRiverside
- Zip Code92240
Amenities
- Parking Spaces2
- ParkingGarage
- # of Garages2
- GaragesGarage
- ViewHills, Mountain(s)
- PoolNone
Utilities
Electricity Connected, Natural Gas Connected, Sewer Connected, Water Connected
Interior
- InteriorTile
- HeatingCentral
- CoolingCentral Air
- FireplaceYes
- FireplacesGas
- # of Stories1
- StoriesOne
Interior Features
Ceiling Fan(s), Separate/Formal Dining Room, Open Floorplan, Quartz Counters, Recessed Lighting, Walk-In Closet(s)
Appliances
Dishwasher, Disposal, Gas Range, Microwave, Refrigerator
Exterior
- ExteriorStucco
- Lot DescriptionBack Yard, Level
- WindowsDouble Pane Windows
- RoofTile
- ConstructionStucco
- FoundationSlab
School Information
- DistrictPalm Springs Unified
Additional Information
- Date ListedAugust 6th, 2026
- Days on Market32
Listing Details
- AgentScott Olson
- OfficeMonarch Pacific Realty Inc.
Scott Olson, Monarch Pacific Realty Inc..
Based on information from California Regional Multiple Listing Service, Inc. as of September 8th, 2026 at 1:59pm PDT. This information is for your personal, non-commercial use and may not be used for any purpose other than to identify prospective properties you may be interested in purchasing. Display of MLS data is usually deemed reliable but is NOT guaranteed accurate by the MLS. Buyers are responsible for verifying the accuracy of all information and should investigate the data themselves or retain appropriate professionals. Information from sources other than the Listing Agent may have been included in the MLS data. Unless otherwise specified in writing, Broker/Agent has not and will not verify any information obtained from other sources. The Broker/Agent providing the information contained herein may or may not have been the Listing and/or Selling Agent.