


- 3 Beds
- 2 Baths
- 1,404 Sqft
- 2 Acres
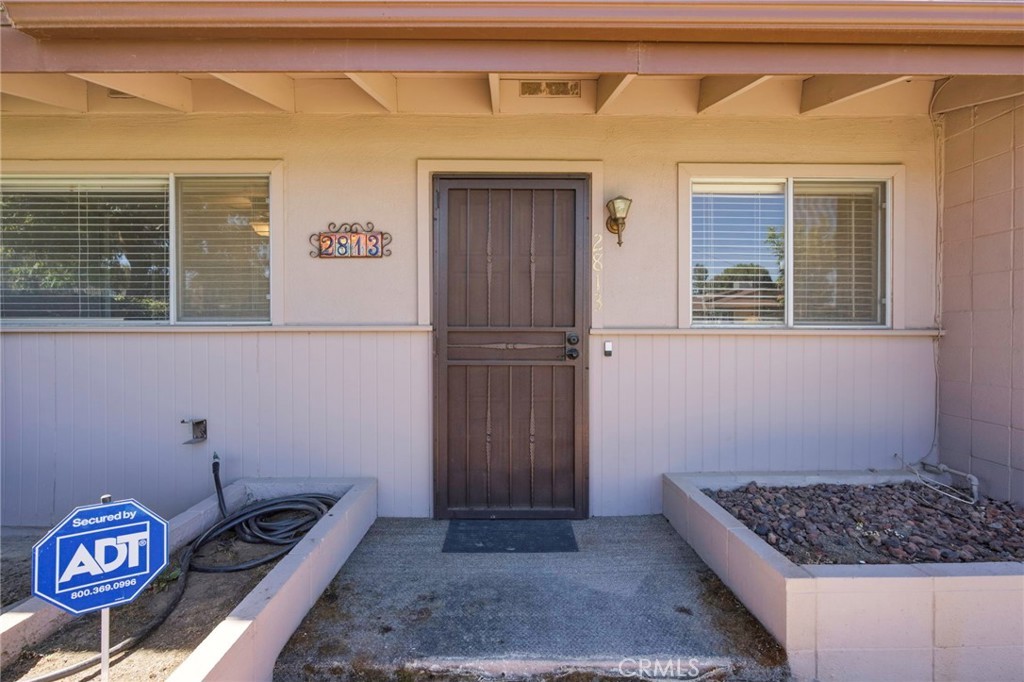

2813 Summit Circle
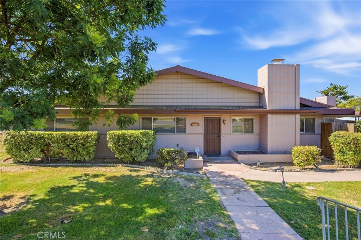
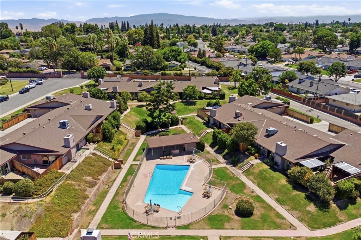
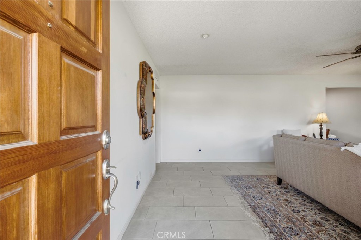
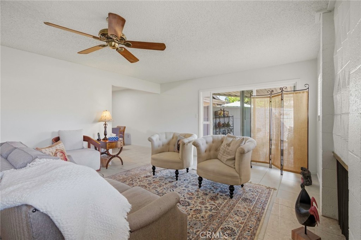
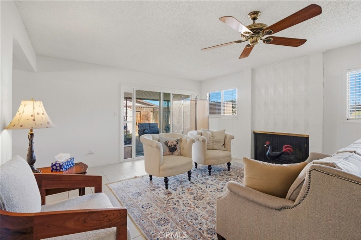
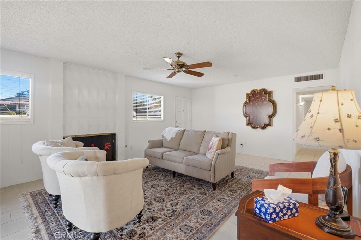
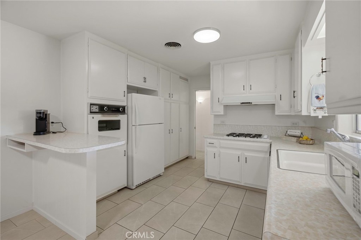
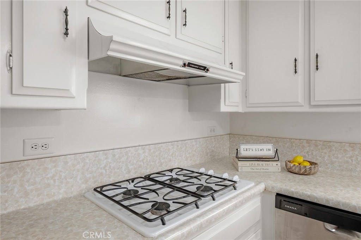
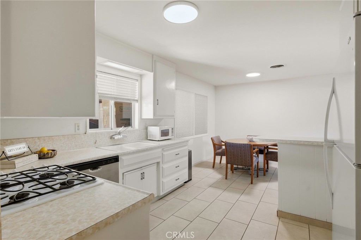
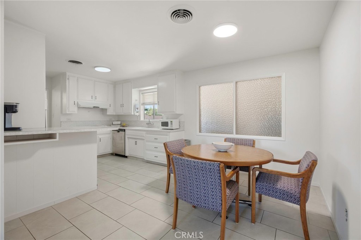
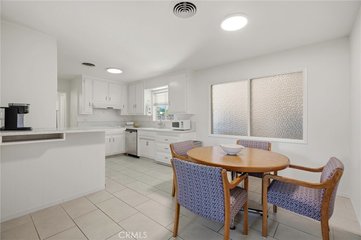
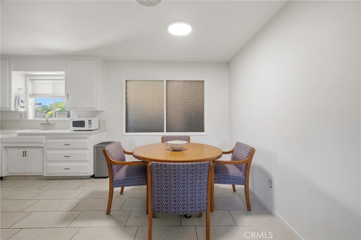
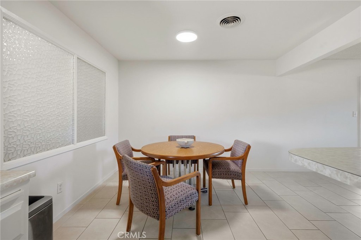
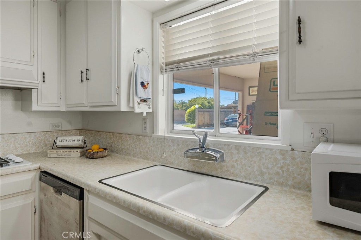
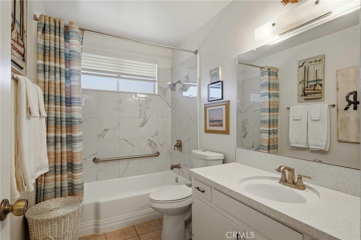
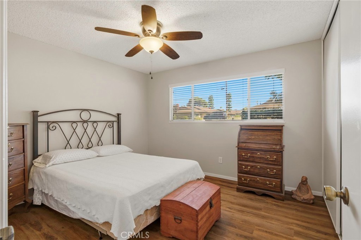
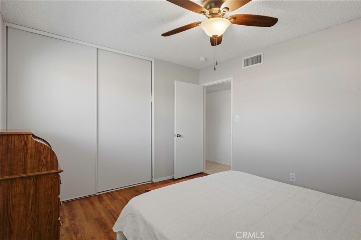
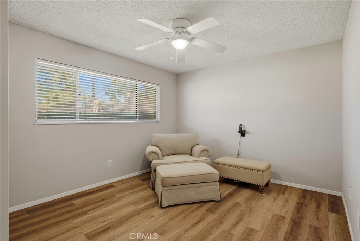
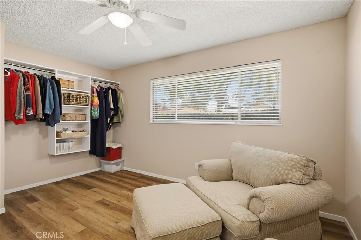
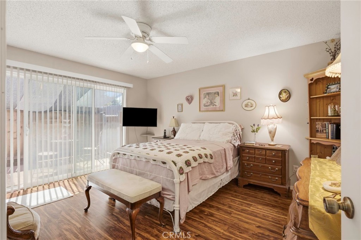
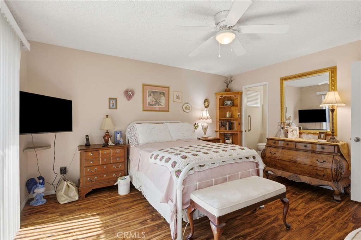
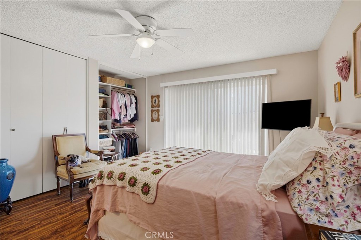
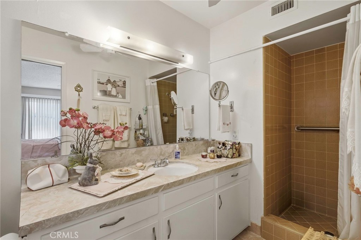
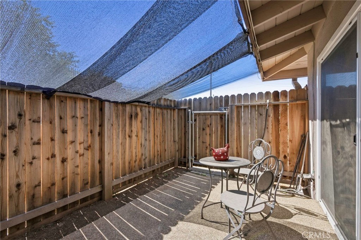
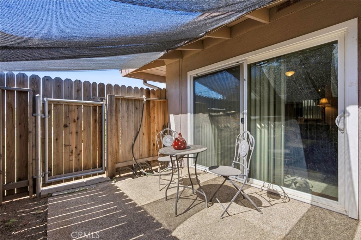
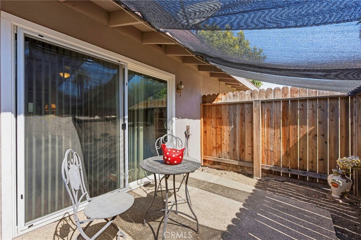
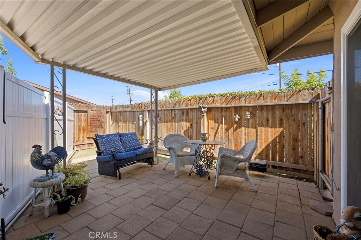
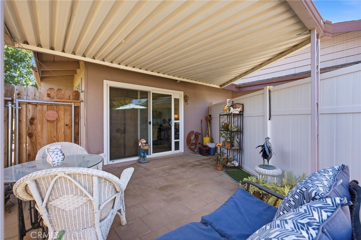
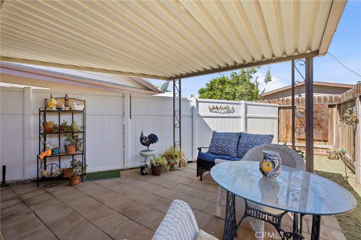
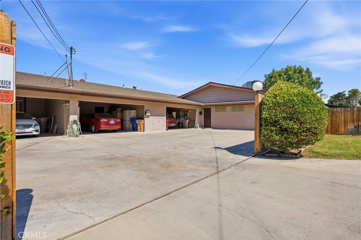
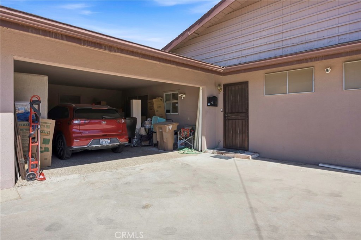
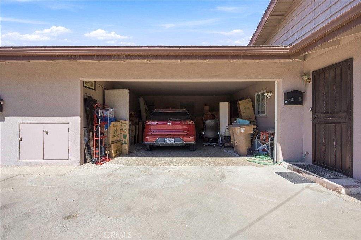
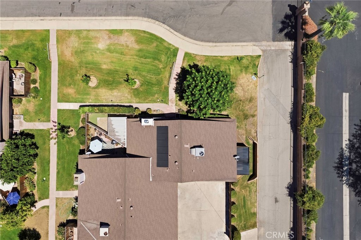
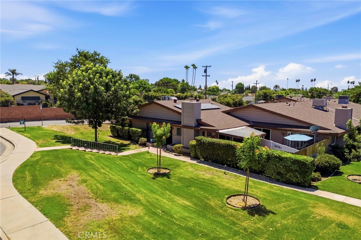
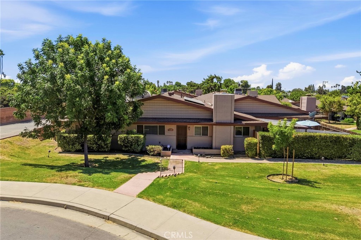
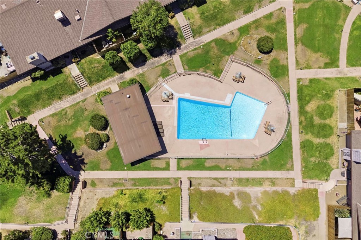
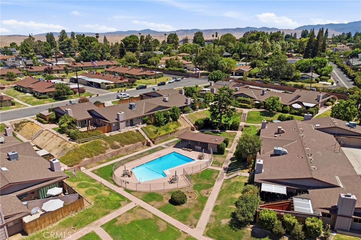
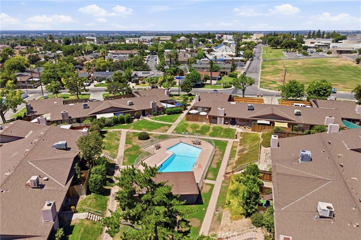
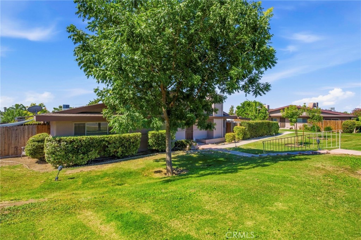
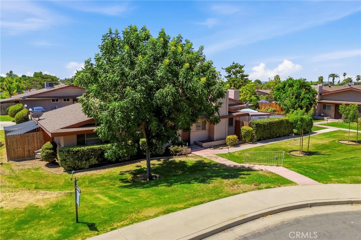
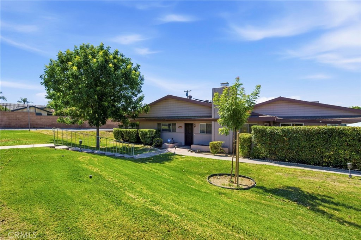
Discover the perfect blend of comfort, style, and energy efficiency in this beautifully maintained single-story condo with OWNED SOLAR. Nestled in North College Crest neighborhood near Bakersfield College and the Panorama Bluffs, this move-in-ready home offers convenience, comfort, and exceptional value. Inside, you'll find 3 bedrooms, 2 bathrooms, updated flooring, and a bright kitchen with classic white cabinetry. Thoughtfully maintained with tasteful updates, the home blends timeless character with everyday comfort. The inviting living room features a cozy gas fireplace, creating a warm and welcoming space to relax or entertain. Enjoy two private patios, including one just off the primary bedroom, plus a covered carport with extra storage and rear access. Community amenities include a sparkling swimming pool. Offering low-maintenance living in a sought-after location, this charming home is ready for its next owner!
Essential Information
- MLS® #OC26172311
- Price$250,000
- Bedrooms3
- Bathrooms2.00
- Full Baths1
- Square Footage1,404
- Acres2.00
- Year Built1960
- TypeResidential
- Sub-TypeCondominium
- StatusActive
Style
Cottage, Contemporary, See Remarks
Community Information
- Address2813 Summit Circle
- AreaBKSF - Bakersfield
- CityBakersfield
- CountyKern
- Zip Code93306
Amenities
- AmenitiesPool
- Parking Spaces5
- # of Garages1
- ViewNeighborhood
- Has PoolYes
Utilities
Cable Available, Electricity Connected, Natural Gas Connected, Sewer Connected, See Remarks, Water Connected, Other
Parking
Attached Carport, Concrete, Covered, Driveway Level, Oversized, Paved, One Space
Garages
Attached Carport, Concrete, Covered, Driveway Level, Oversized, Paved, One Space
Pool
Community, In Ground, Association
Interior
- InteriorLaminate, Tile
- HeatingCentral, Fireplace(s)
- CoolingCentral Air, See Remarks
- FireplaceYes
- FireplacesFamily Room
- # of Stories1
- StoriesOne
Interior Features
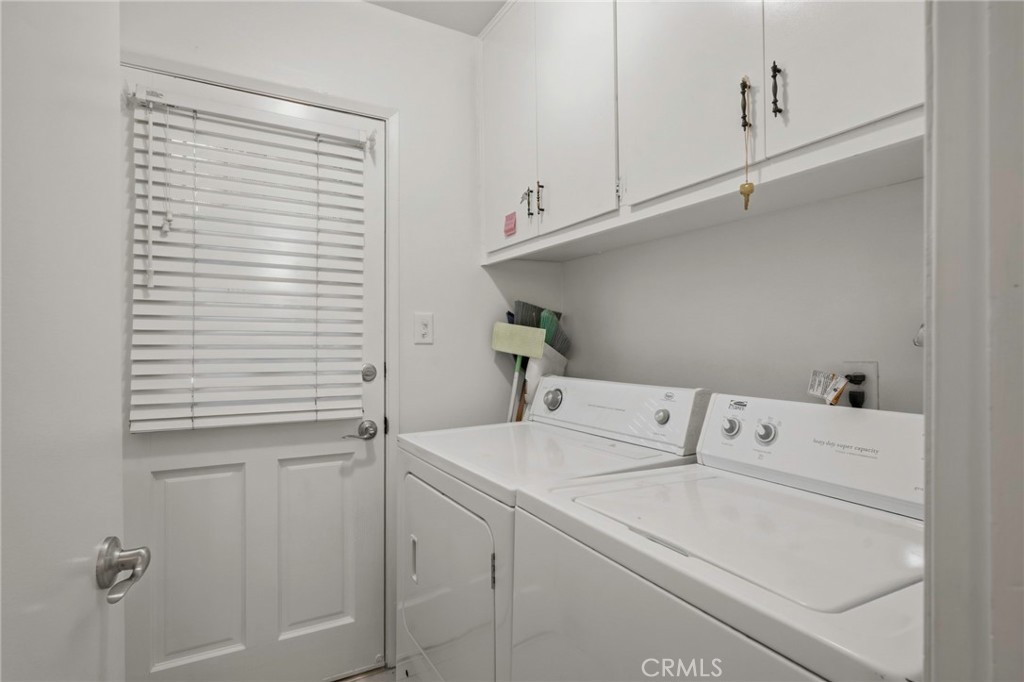
Breakfast Bar, Built-in Features, Ceiling Fan(s), Ceramic Counters, Separate/Formal Dining Room, High Ceilings, Open Floorplan, Pantry, Storage, Tile Counters, All Bedrooms Down, Bedroom on Main Level, Dressing Area, Entrance Foyer, Main Level Primary, Utility Room
Appliances
Built-In Range, Dishwasher, Gas Oven, Gas Range, Gas Water Heater, Water Heater
Exterior
- ExteriorUnknown
- WindowsBlinds
- RoofComposition
- ConstructionUnknown
- FoundationSlab
Lot Description
ZeroToOneUnitAcre, Corner Lot, Greenbelt, Lawn, Landscaped, Near Park, Street Level, Yard
School Information
- DistrictKern Union
- HighHighland
Additional Information
- Date ListedAugust 10th, 2026
- Days on Market31
- HOA Fees350
- HOA Fees Freq.Monthly
Listing Details
- AgentCecilia Clark
- OfficeEmerge Real Estate
Cecilia Clark, Emerge Real Estate.
Based on information from California Regional Multiple Listing Service, Inc. as of September 12th, 2026 at 9:26pm PDT. This information is for your personal, non-commercial use and may not be used for any purpose other than to identify prospective properties you may be interested in purchasing. Display of MLS data is usually deemed reliable but is NOT guaranteed accurate by the MLS. Buyers are responsible for verifying the accuracy of all information and should investigate the data themselves or retain appropriate professionals. Information from sources other than the Listing Agent may have been included in the MLS data. Unless otherwise specified in writing, Broker/Agent has not and will not verify any information obtained from other sources. The Broker/Agent providing the information contained herein may or may not have been the Listing and/or Selling Agent.