


- $864k Price
- 3 Beds
- .04 Acres
- 40 DOM

8226 Pennington Dr
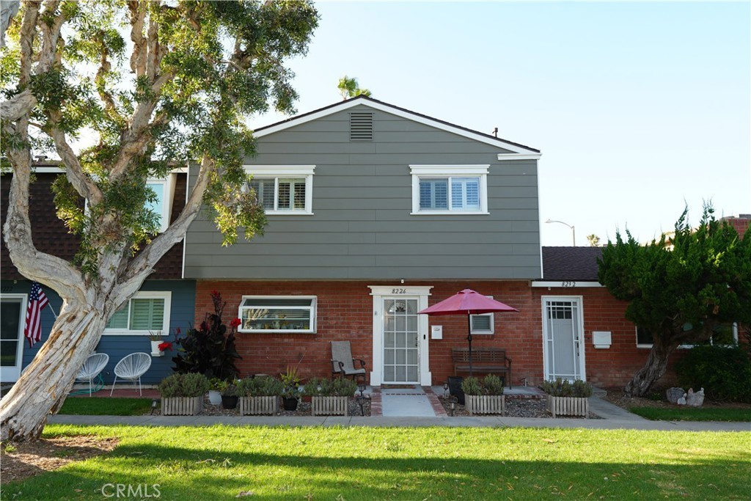
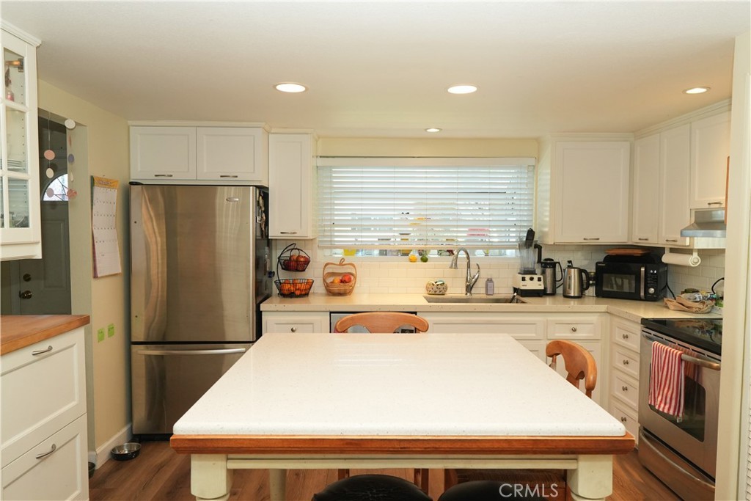
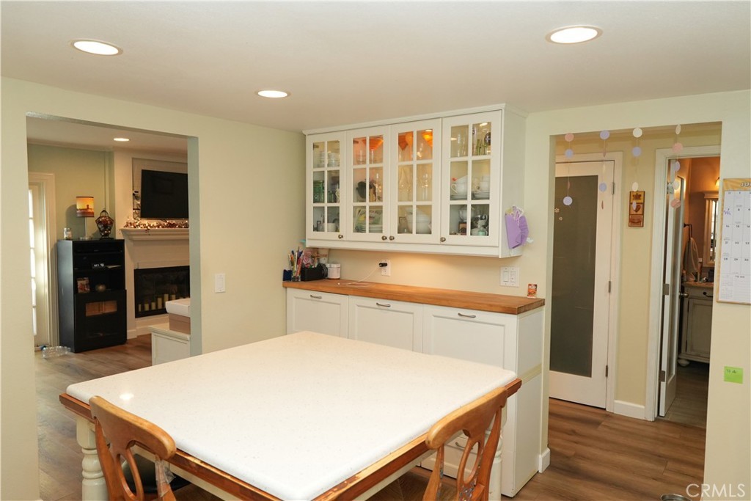
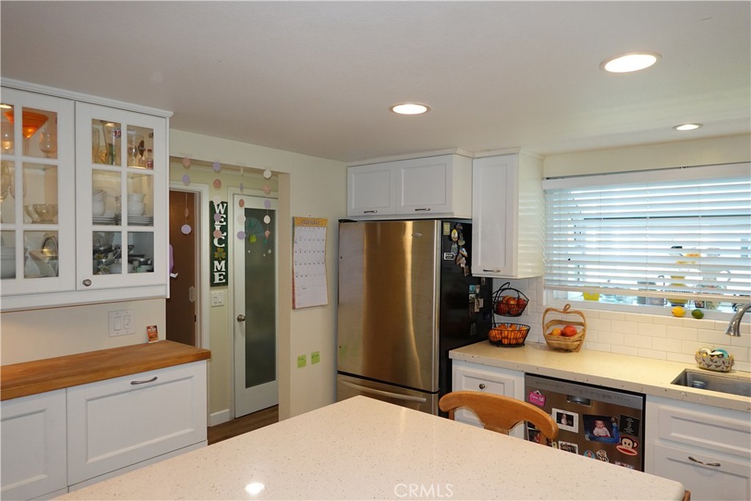
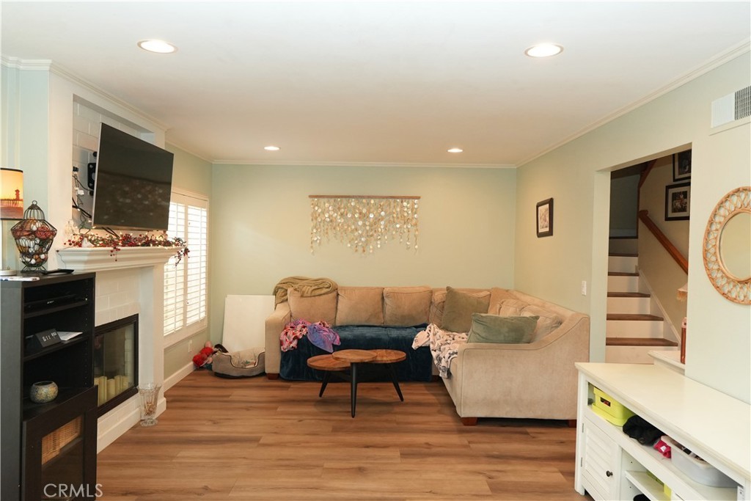
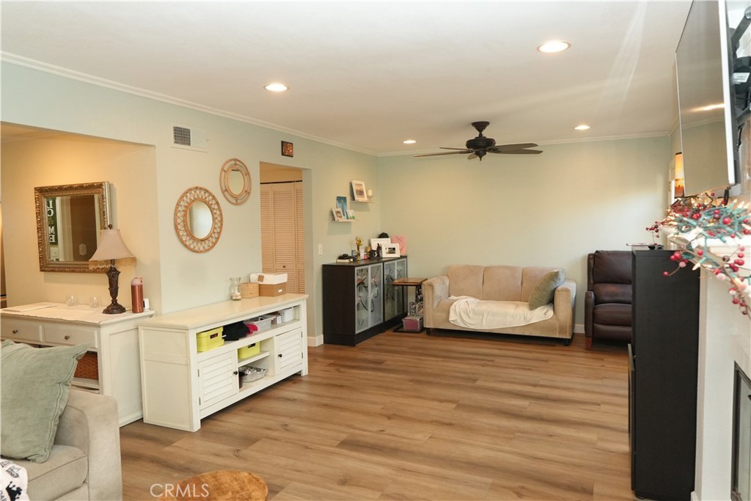
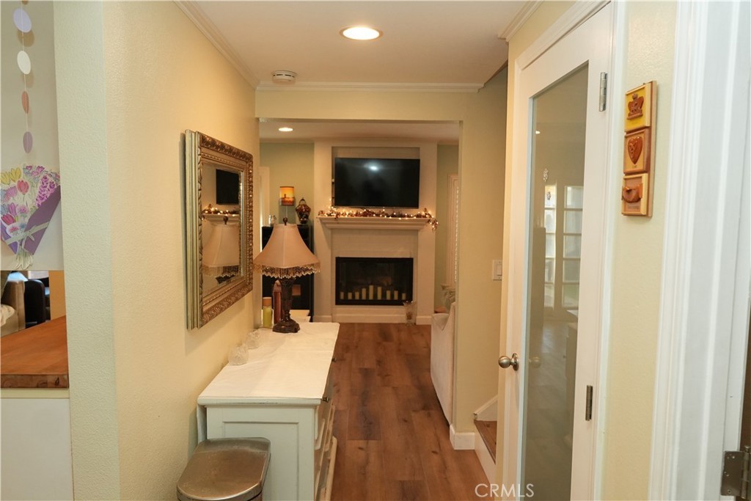
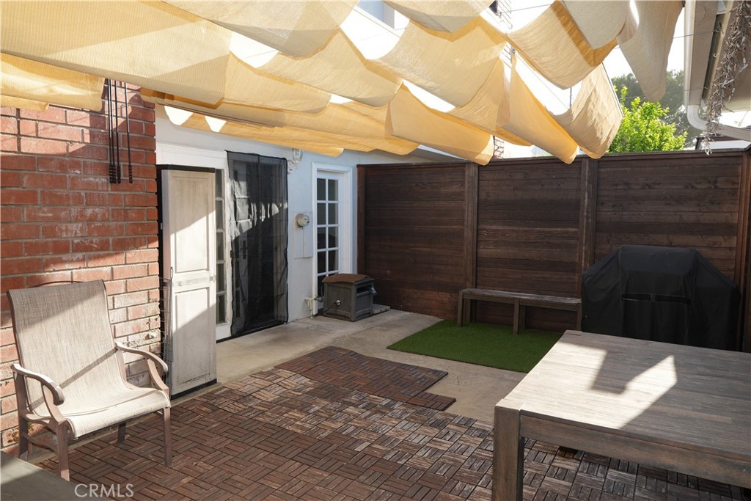
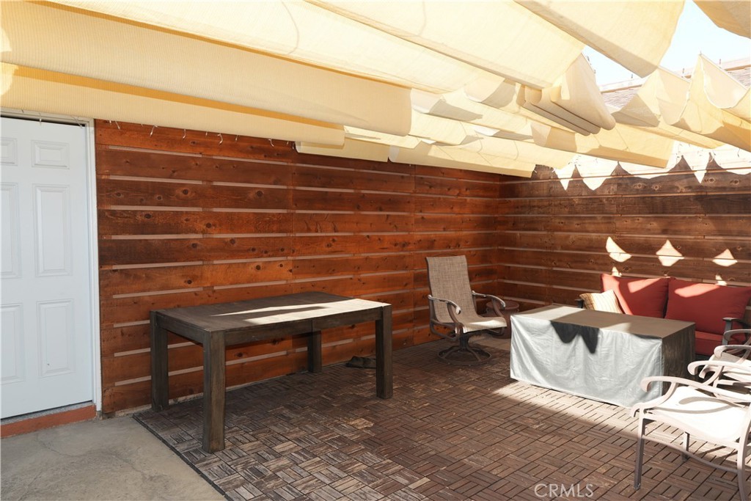
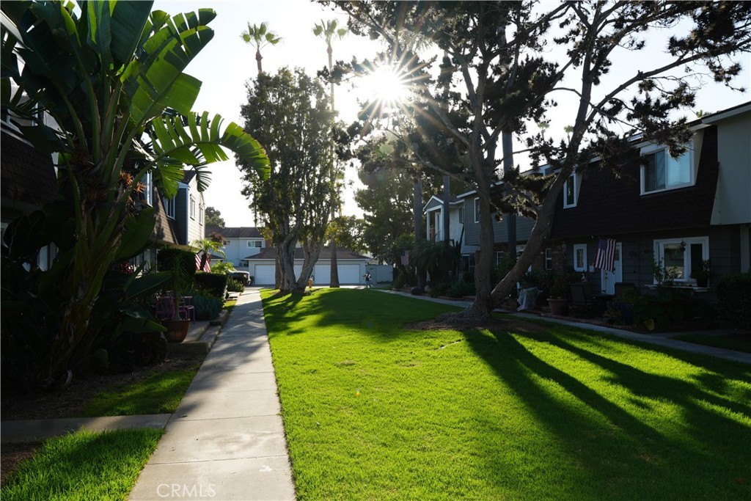
Located in the highly sought-after beach-close community of Surfside by the Sea, this spacious townhome has the largest floor plan in the neighborhood. Residents enjoy resort-style amenities, including two swimming pools, a clubhouse, playgrounds, a basketball court, and scenic walking trails. Originally designed as a four-bedroom home, it has been thoughtfully reconfigured into a spacious three-bedroom, two-and-a-half-bath residence. Additional features include a private patio, tasteful upgrades throughout, and a two-car garage. This is an outstanding opportunity for an investor seeking immediate value without the hassle of finding tenants or managing a rental. The seller is willing to offer the property at a discounted price if she and her daughter can lease the home back, allowing her daughter to finish high school through June 2028.The discounted purchase price reflects the value of the leaseback, and the seller will continue to pay the monthly HOA dues during the lease term. It's a true win-win: the buyer acquires a desirable property at a below-market price with a reliable occupant already in place, while both buyer and seller may benefit from a lower property tax basis resulting from the reduced purchase price.
Essential Information
- MLS® #OC26173559
- Price$864,000
- Bedrooms3
- Bathrooms0.00
- Acres0.04
- Year Built1964
- TypeResidential Income
- Sub-TypeTownhouse
- StatusActive
Community Information
- Address8226 Pennington Dr
- Area14 - South Huntington Beach
- SubdivisionSurfside (SURF)
- CityHuntington Beach
- CountyOrange
- Zip Code92646
Amenities
- Parking Spaces2
- ParkingGarage Faces Rear
- # of Garages2
- GaragesGarage Faces Rear
- ViewNeighborhood
- Has PoolYes
- PoolCommunity, Association
Amenities
Call for Rules, Insurance, Management, Maintenance Front Yard, Picnic Area, Playground, Pool, Pets Allowed, Spa/Hot Tub, Tennis Court(s)
Interior
- Interior FeaturesAll Bedrooms Up
- AppliancesDishwasher
- CoolingSee Remarks
- FireplaceYes
- FireplacesLiving Room
- # of Stories2
- StoriesTwo
Additional Information
- Date ListedJuly 14th, 2026
- Days on Market40
- HOA Fees400
- HOA Fees Freq.Monthly
Listing Details
- AgentCheryl Coleman
- OfficeKeller Williams Realty
Cheryl Coleman, Keller Williams Realty.
Based on information from California Regional Multiple Listing Service, Inc. as of September 18th, 2026 at 3:54pm PDT. This information is for your personal, non-commercial use and may not be used for any purpose other than to identify prospective properties you may be interested in purchasing. Display of MLS data is usually deemed reliable but is NOT guaranteed accurate by the MLS. Buyers are responsible for verifying the accuracy of all information and should investigate the data themselves or retain appropriate professionals. Information from sources other than the Listing Agent may have been included in the MLS data. Unless otherwise specified in writing, Broker/Agent has not and will not verify any information obtained from other sources. The Broker/Agent providing the information contained herein may or may not have been the Listing and/or Selling Agent.