


- 3 Beds
- 3 Baths
- 1,911 Sqft
- .06 Acres
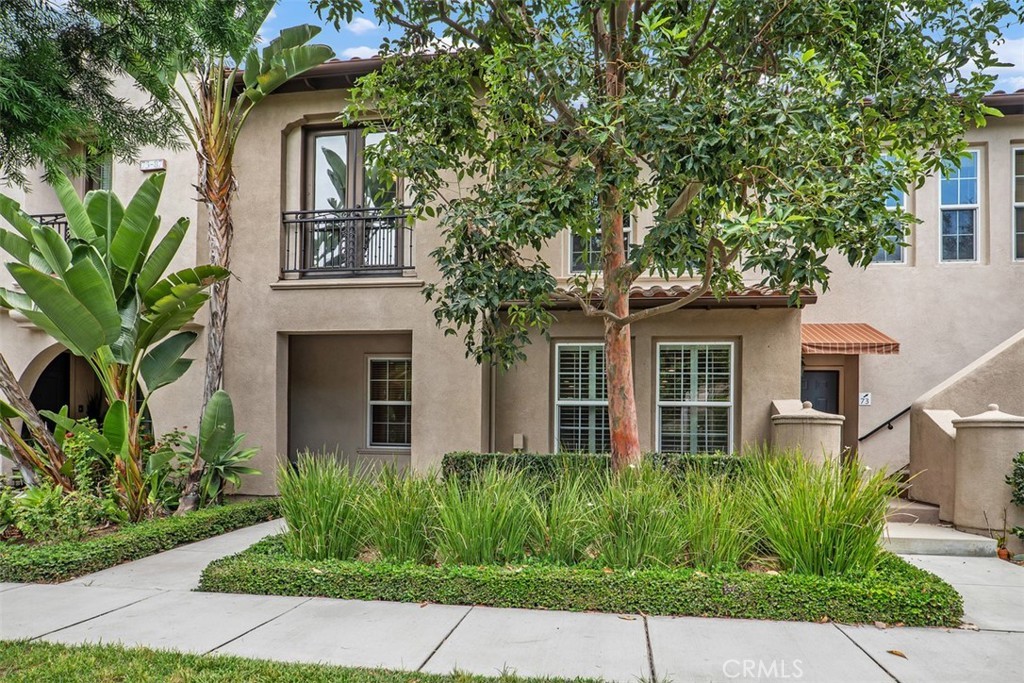
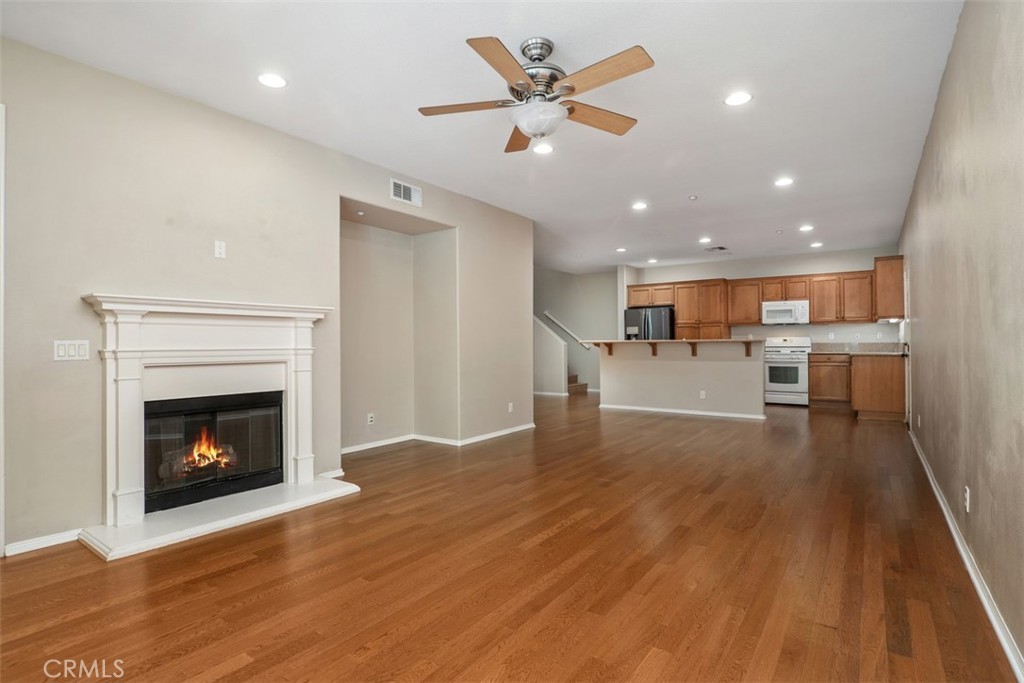
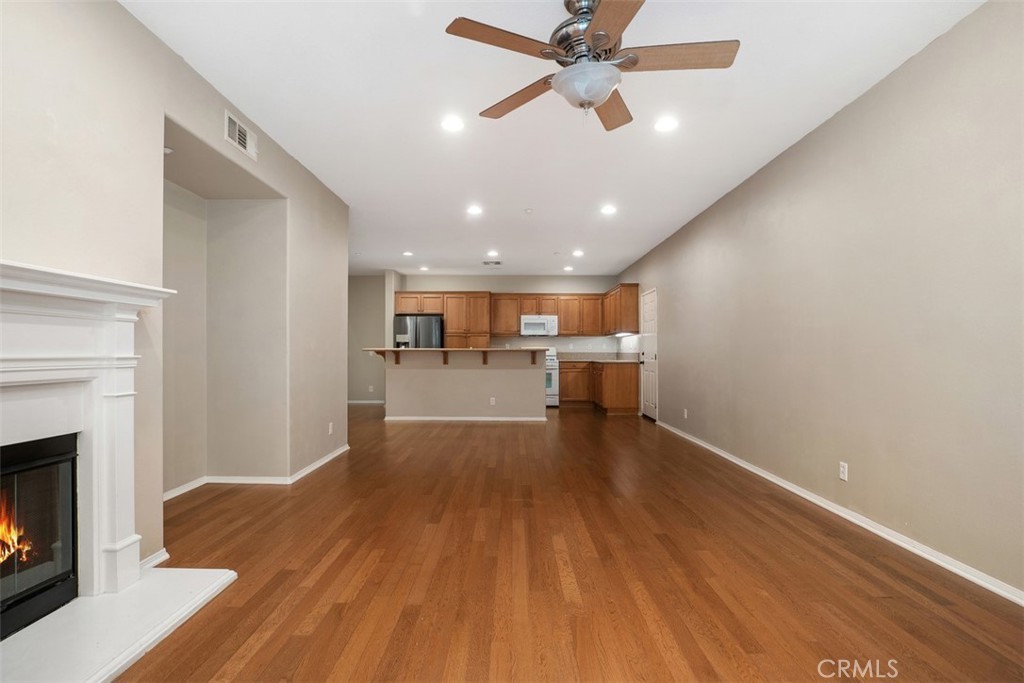
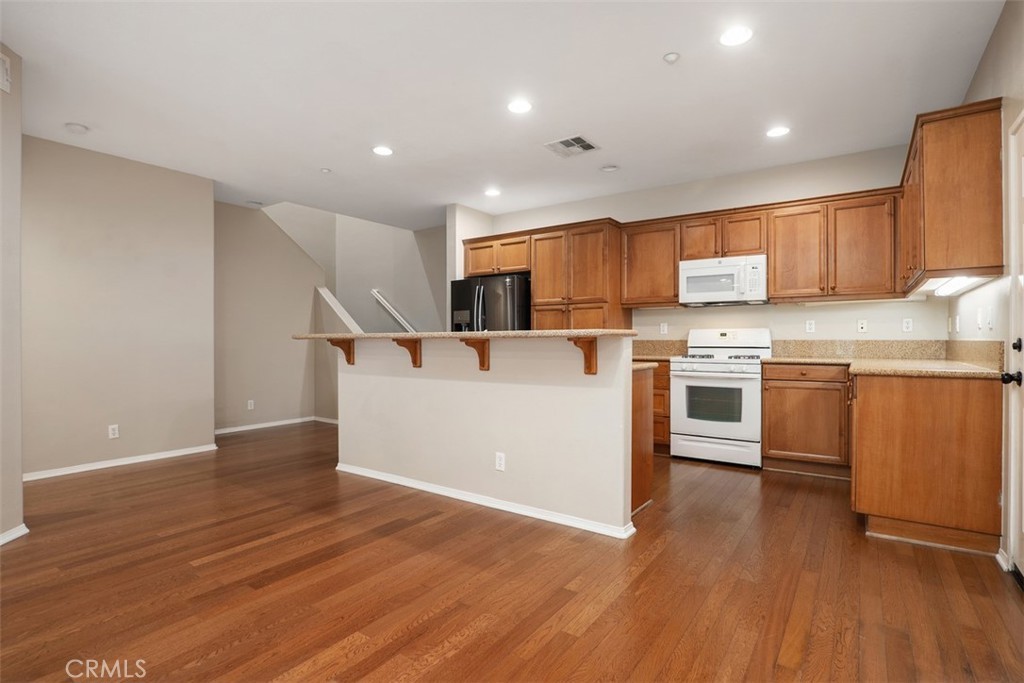

75 Reunion
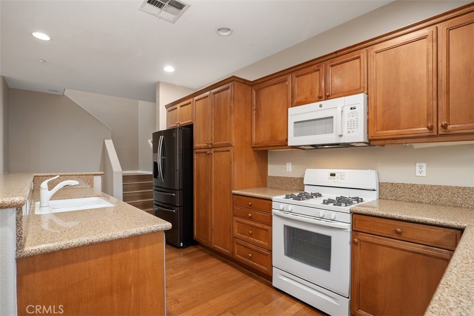
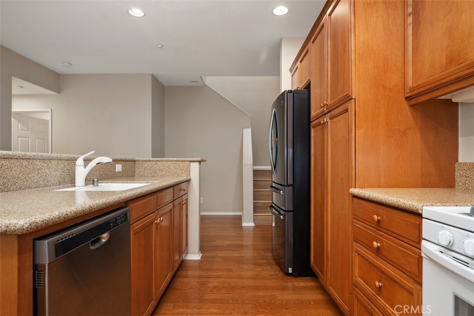
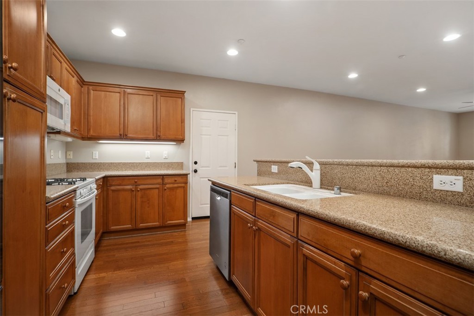
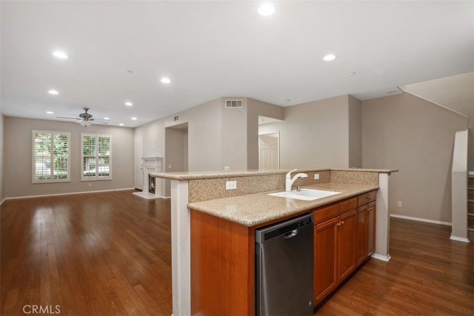
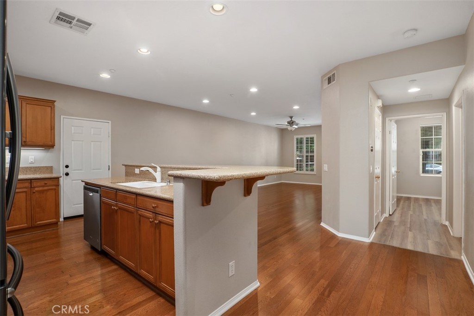
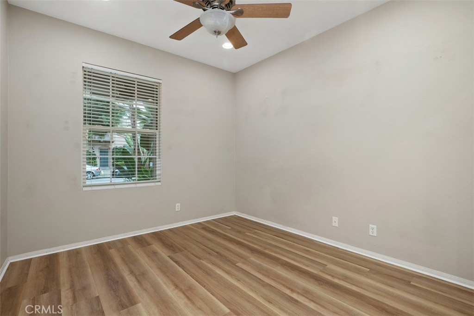
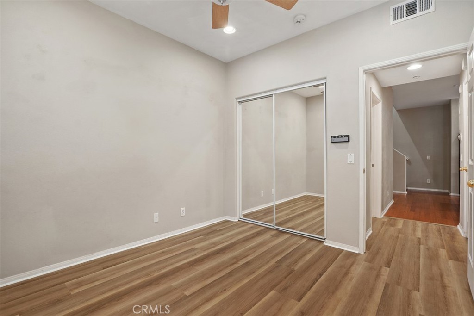
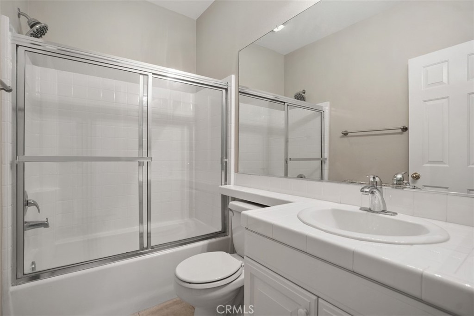
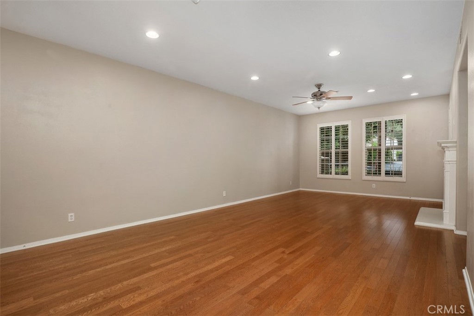
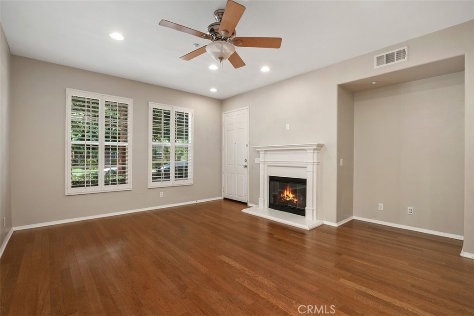
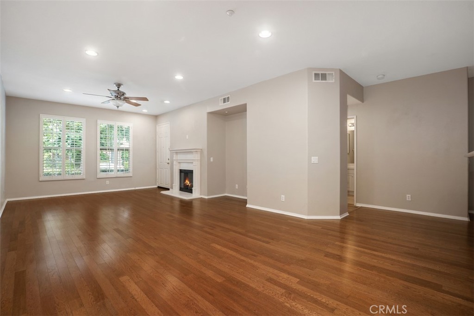
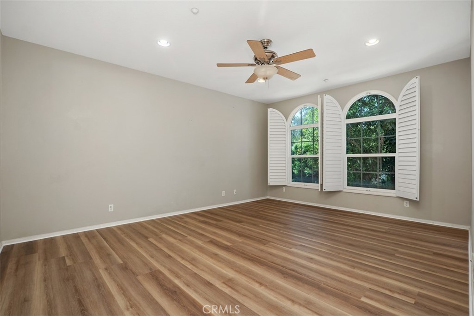
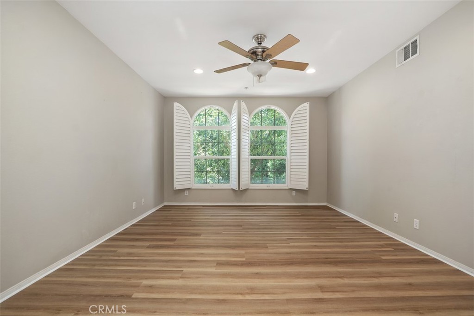
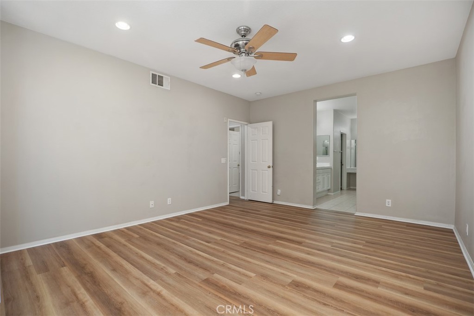
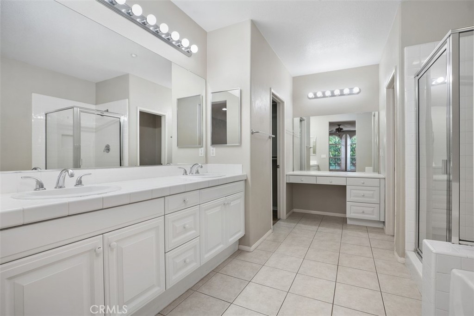
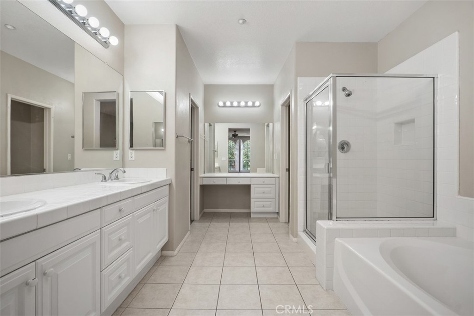
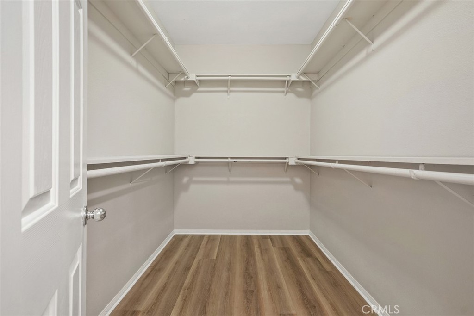
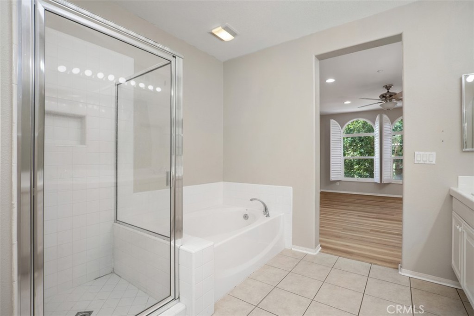
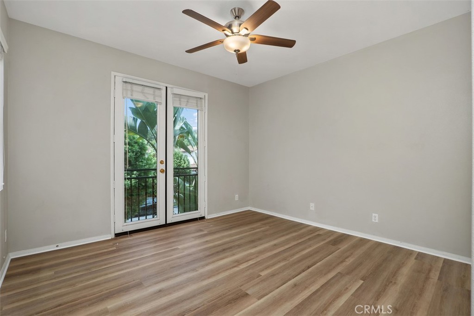
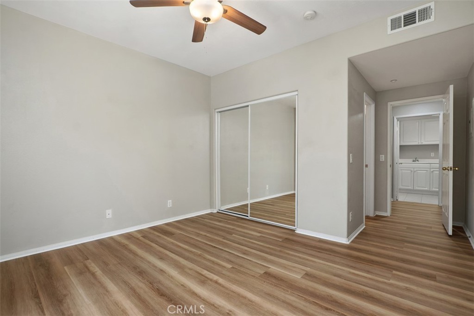
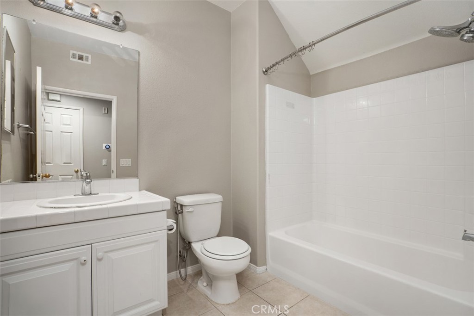
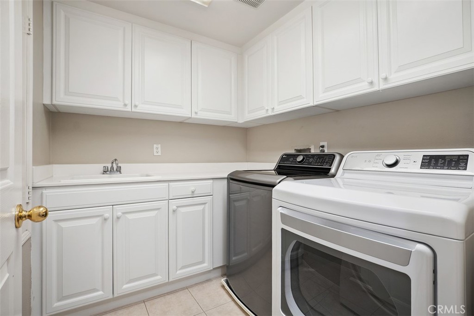
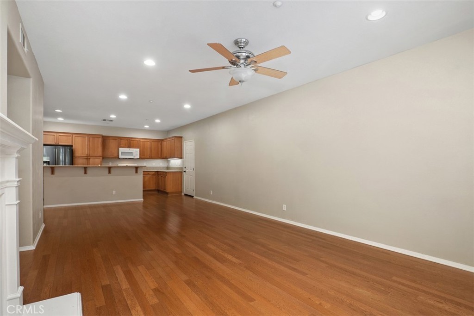
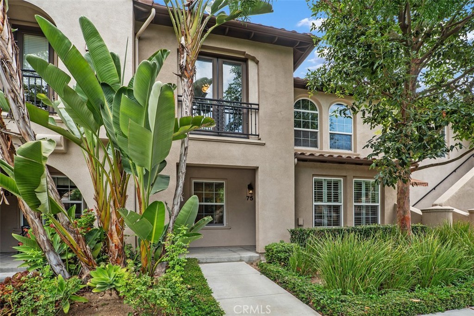
RARELY ON THE MARKET—TWO-STORY LIVING JUST A SHORT STROLL TO SHOPPING & DINING AT QUAIL HILL SHOPPING CENTER! This finely appointed residence is within steps from “Blue Ribbon” Alderwood Elementary, Quail Hill Shopping Center, Knollcrest Park, Fitness Center, & Hiking Trail! Our Ambridge Collection Residence built by “William Lyon Homes” features 3BD (One Main Level) + 3BA (One Main Level) plus a Front Patio, ATTACHED Side-by-Side 2-CAR Garage, and approx. 1,911 Sq. Ft of decadent indulgence with rich upgrades throughout! The home offers the Finest Interior Elements throughout including Premium Hardwood Flooring, Luxury Vinyl Plank Flooring, Custom Fitted Plantation Shutters, Ceiling Fans, Indoor Gas Built-In Fireplace, & LED Recessed Lighting! Gourmet Kitchen complete with all appliances, Granite Countertops & Backsplash, & Maple Cabinetry! Enjoy World-Class Amenities—exclusive to Quail Hill residents --5 parks (including NEWER Tot Lot at Commons Park), 3 pools, BBQ and Picnic Areas, Remodeled Fitness Center with NEW Equipment, Sport Court, Full Soccer and Baseball Fields, and Hiking Trails all inspired by the warm ambiance of their surrounding environment. Award-winning Irvine Unified School District and just minutes from City Club House, Irvine Spectrum Center, Oak Creek Golf Club, Kaiser Permanente Medical Center, John Wayne Airport, and Laguna Beach!
Essential Information
- MLS® #OC26173692
- Price$4,700
- Bedrooms3
- Bathrooms3.00
- Full Baths3
- Square Footage1,911
- Acres0.06
- Year Built2004
- TypeResidential Lease
- Sub-TypeCondominium
- StyleTraditional
- StatusActive
Community Information
- Address75 Reunion
- AreaQH - Quail Hill
- SubdivisionAmbridge (AMBR)
- CityIrvine
- CountyOrange
- Zip Code92603
Amenities
- Parking Spaces2
- ParkingDirect Access, Garage
- # of Garages2
- GaragesDirect Access, Garage
- ViewNone
- Has PoolYes
- PoolAssociation
Amenities
Sport Court, Fitness Center, Maintenance Front Yard, Barbecue, Pool, Spa/Hot Tub
Utilities
Sewer Connected, Association Dues
Interior
- InteriorVinyl, Wood
- HeatingCentral, Fireplace(s)
- CoolingCentral Air
- FireplaceYes
- FireplacesGas, Living Room
- # of Stories2
- StoriesTwo
Interior Features
Breakfast Bar, Balcony, Ceiling Fan(s), Separate/Formal Dining Room, Granite Counters, Open Floorplan, Pantry, Recessed Lighting, Unfurnished, Bedroom on Main Level, Primary Suite, Walk-In Closet(s)
Appliances
Dishwasher, Freezer, Gas Cooktop, Disposal, Gas Oven, Ice Maker, Microwave, Refrigerator, Water To Refrigerator, Water Heater
Exterior
- ExteriorStucco
- Exterior FeaturesLighting, Rain Gutters
- Lot DescriptionNear Park
- WindowsPlantation Shutters
- RoofTile
- ConstructionStucco
School Information
- DistrictIrvine Unified
- ElementaryAlderwood
- MiddleRancho San Joaquin
- HighUniversity
Additional Information
- Date ListedAugust 8th, 2026
- Days on Market45
Listing Details
- AgentRonnie Hackett
- OfficeBerkshire Hathaway HomeService
Price Change History for 75 Reunion, Irvine, (MLS® #OC26173692)
| Date | Details | Change |
|---|---|---|
| Price Reduced from $4,800 to $4,700 |
Ronnie Hackett, Berkshire Hathaway HomeService.
Based on information from California Regional Multiple Listing Service, Inc. as of September 22nd, 2026 at 1:58pm PDT. This information is for your personal, non-commercial use and may not be used for any purpose other than to identify prospective properties you may be interested in purchasing. Display of MLS data is usually deemed reliable but is NOT guaranteed accurate by the MLS. Buyers are responsible for verifying the accuracy of all information and should investigate the data themselves or retain appropriate professionals. Information from sources other than the Listing Agent may have been included in the MLS data. Unless otherwise specified in writing, Broker/Agent has not and will not verify any information obtained from other sources. The Broker/Agent providing the information contained herein may or may not have been the Listing and/or Selling Agent.