


- 5 Beds
- 3 Baths
- 3,166 Sqft
- .14 Acres

22481 Ivy Ridge
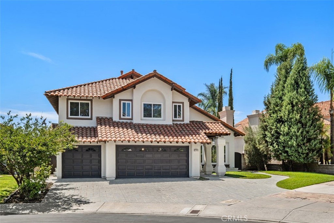
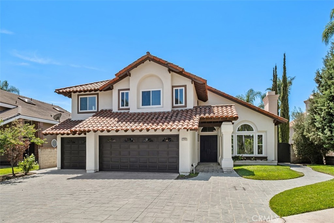
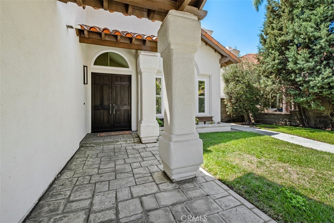
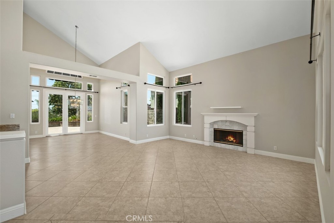
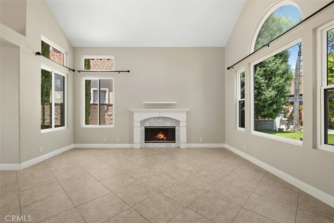
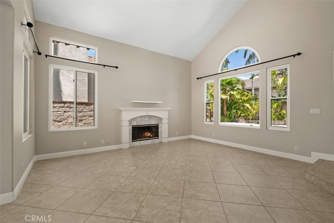
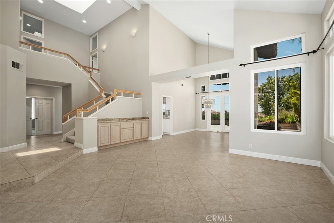
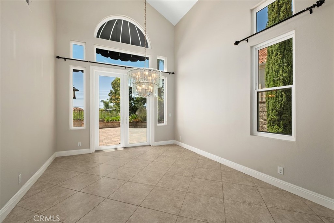
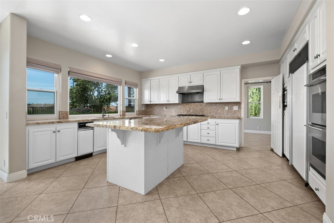
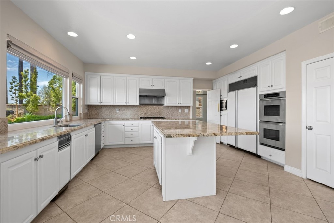
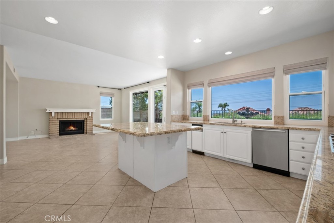
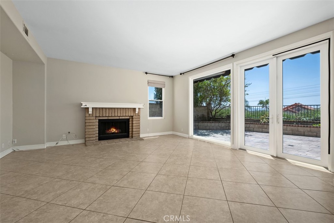
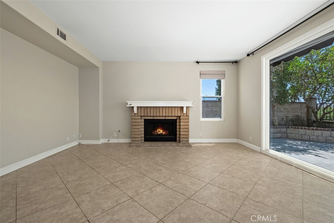
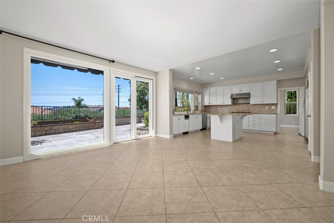
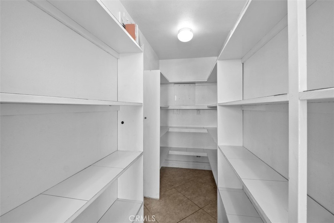
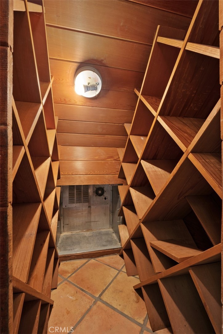
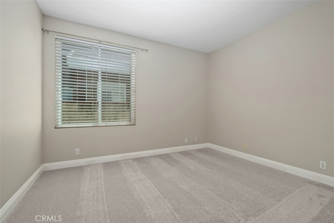
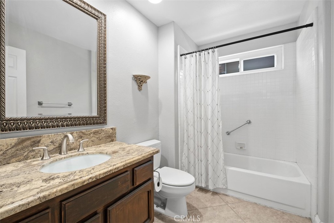
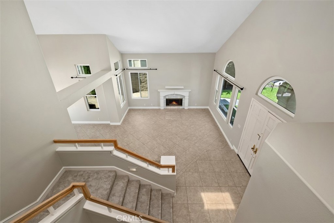
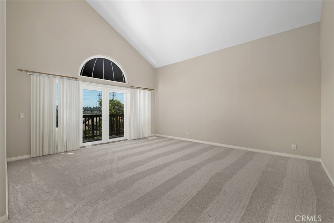
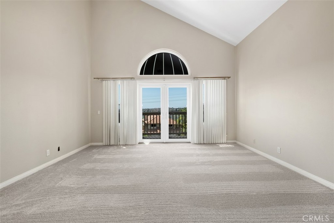
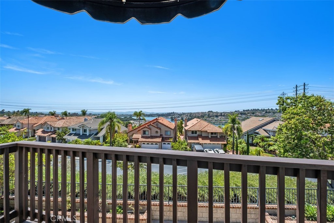
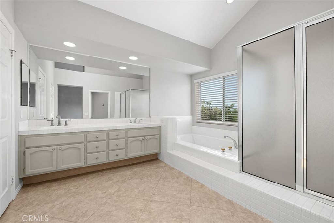
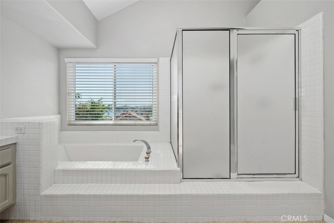
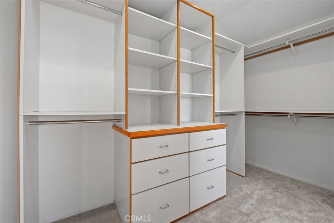
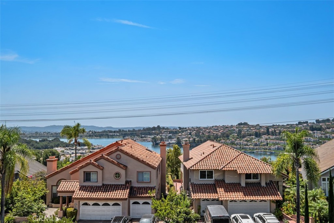
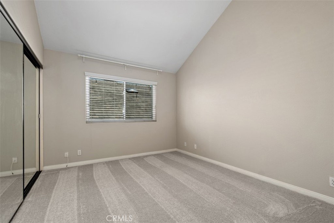
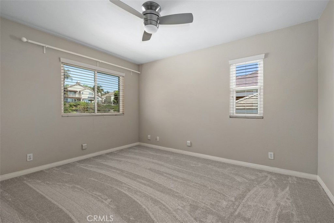
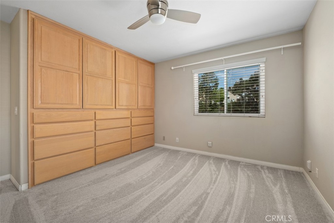
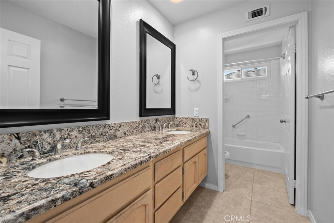
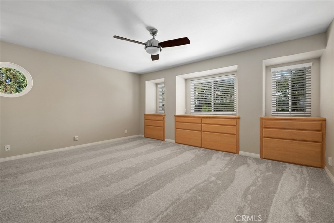
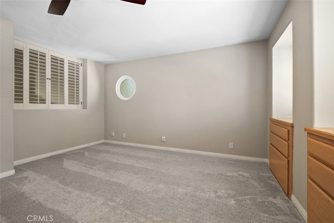
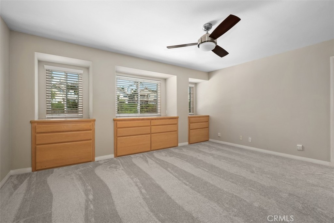
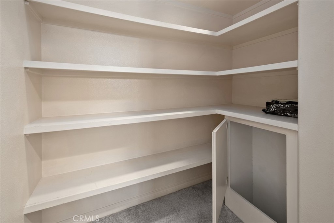
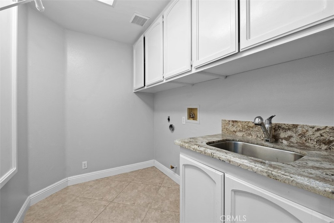
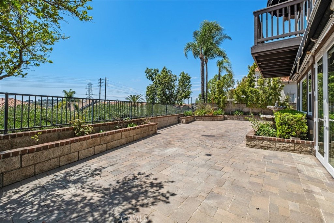
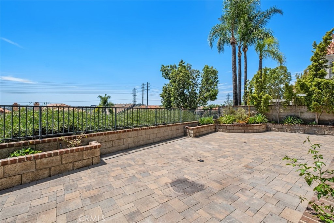
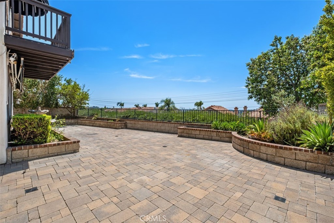
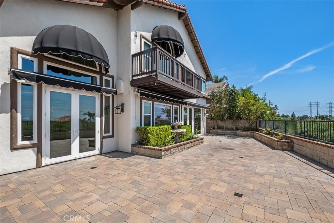
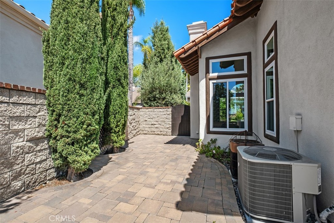
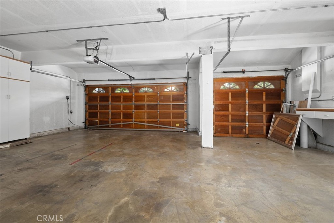
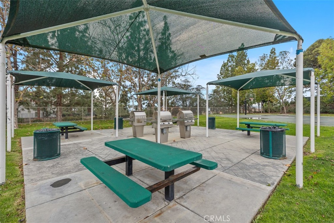
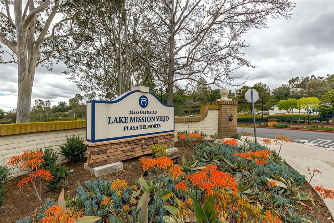
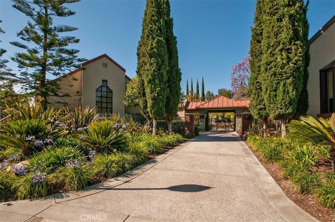
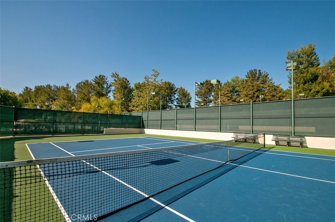
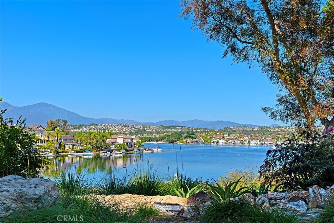
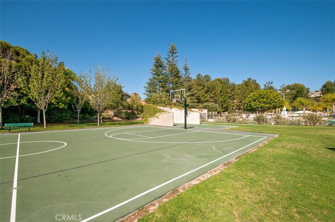
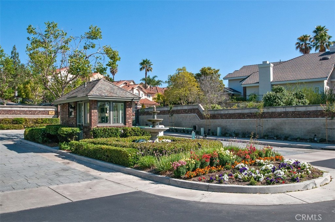
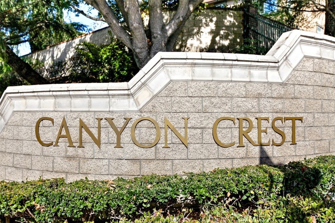
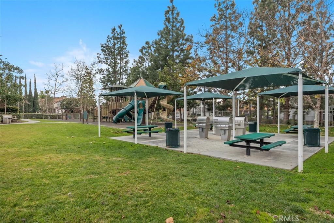
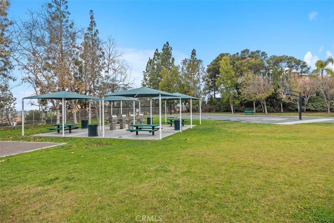
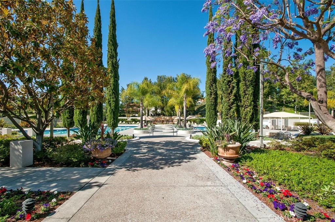
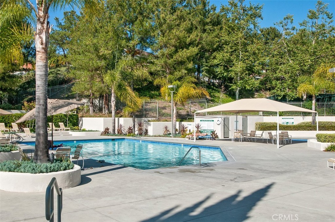
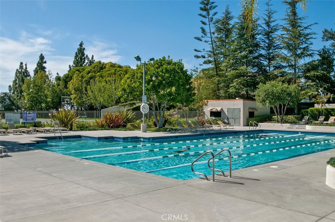
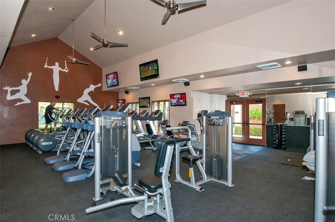
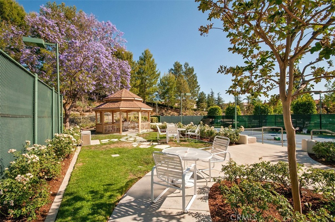
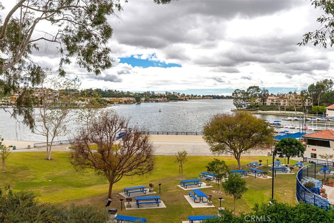
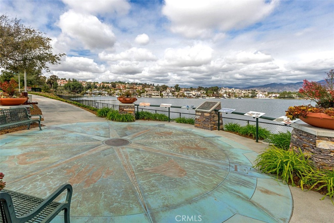
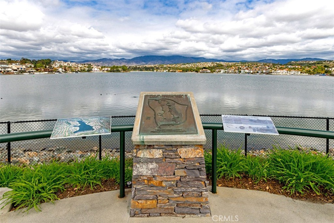
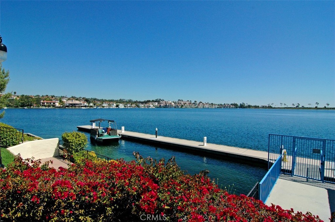
Beautifully upgraded home in the highly desirable gated Canyon Crest community, ideally positioned at the end of a quiet cul-de-sac on a single-loaded street, with beautiful Lake Mission Viejo views from multiple levels. This spacious home features 5 bedrooms, (5TH room is an oversized bonus room) that can serve as the 5th bedroom, and 3 bathrooms. The thoughtfully designed floor plan includes a large main-floor bedroom and bath—ideal for guests, extended family, or a private home office. Upstairs are three generously sized bedrooms plus a huge bonus room, offering exceptional flexible use. Large windows throughout fill the home with natural light while capturing the lake and surrounding views. The spacious upgraded kitchen is designed for both everyday living and entertaining, featuring abundant cabinetry and a large walk-in pantry with a unique hidden wine cellar. The adjoining family room offers a cozy fireplace, while separate formal living and dining rooms provide additional spaces for entertaining. Additional highlights include an interior laundry room, convenient laundry chute, generous closet and cabinet storage throughout, and a three-car garage with extensive built-in cabinetry. Canyon Crest residents enjoy an exceptional resort-style lifestyle with HOA amenities including a clubhouse, pool and spa, pickleball and tennis courts, basketball courts, sports facilities, and more. Lake Mission Viejo membership provides even more opportunities to enjoy the Southern California lifestyle, with access to the lake, beaches, boating, fishing, concerts, and community activities. A special opportunity combining approximately 3,240 square feet of versatile living space, new carpet, fresh paint, beautiful lake views, a private cul-de-sac setting in a single loaded street, outstanding amenities, and one of Mission Viejo’s most desirable gated communities. New Carpet
Essential Information
- MLS® #OC26173772
- Price$6,800
- Bedrooms5
- Bathrooms3.00
- Full Baths3
- Square Footage3,166
- Acres0.14
- Year Built1989
- TypeResidential Lease
- Sub-TypeSingle Family Residence
- StyleMediterranean
- StatusActive
Community Information
- Address22481 Ivy Ridge
- AreaMN - Mission Viejo North
- SubdivisionLake Aire (LKA)
- CityMission Viejo
- CountyOrange
- Zip Code92692
Amenities
- Parking Spaces3
- # of Garages3
- Has PoolYes
- PoolAssociation
Amenities
Clubhouse, Sport Court, Fitness Center, Barbecue, Pickleball, Pool, Guard, Spa/Hot Tub, Tennis Court(s)
Utilities
Cable Available, Electricity Connected, Natural Gas Connected, Phone Connected, Sewer Connected, Water Connected, Association Dues
Parking
Converted Garage, Door-Multi, Direct Access, Driveway, Garage
Garages
Converted Garage, Door-Multi, Direct Access, Driveway, Garage
View
City Lights, Lake, Neighborhood
Interior
- HeatingCentral
- CoolingCentral Air, Dual
- FireplaceYes
- FireplacesFamily Room, Living Room
- # of Stories2
- StoriesTwo
Interior Features
Balcony, Breakfast Area, Ceiling Fan(s), Cathedral Ceiling(s), Separate/Formal Dining Room, Eat-in Kitchen, Granite Counters, High Ceilings, Open Floorplan, Pantry, Recessed Lighting, See Remarks, Bedroom on Main Level, Primary Suite, Utility Room, Walk-In Pantry, Wine Cellar, Walk-In Closet(s)
Appliances
SixBurnerStove, Double Oven, Dishwasher, Electric Range, Electric Water Heater, Gas Range, Microwave, Refrigerator, Trash Compactor, Water To Refrigerator, Water Heater
Exterior
- Exterior FeaturesAwning(s), Lighting
- RoofSpanish Tile
- FoundationConcrete Perimeter
Lot Description
Cul-De-Sac, Sprinklers In Rear, Sprinklers In Front, Paved, Sprinklers Timer, Sprinklers On Side, Sprinkler System
Windows
Blinds, Double Pane Windows, Screens
School Information
- DistrictSaddleback Valley Unified
- ElementaryCastile
- MiddleNewhart
- HighCapistrano Valley
Additional Information
- Date ListedAugust 8th, 2026
- Days on Market37
Listing Details
- AgentLora Rosenfeld Steindler
- OfficeFirst Team Real Estate
Price Change History for 22481 Ivy Ridge, Mission Viejo, (MLS® #OC26173772)
| Date | Details | Change |
|---|---|---|
| Price Reduced from $6,950 to $6,800 | ||
| Price Reduced from $7,350 to $6,950 |
Lora Rosenfeld Steindler, First Team Real Estate.
Based on information from California Regional Multiple Listing Service, Inc. as of September 15th, 2026 at 7:50pm PDT. This information is for your personal, non-commercial use and may not be used for any purpose other than to identify prospective properties you may be interested in purchasing. Display of MLS data is usually deemed reliable but is NOT guaranteed accurate by the MLS. Buyers are responsible for verifying the accuracy of all information and should investigate the data themselves or retain appropriate professionals. Information from sources other than the Listing Agent may have been included in the MLS data. Unless otherwise specified in writing, Broker/Agent has not and will not verify any information obtained from other sources. The Broker/Agent providing the information contained herein may or may not have been the Listing and/or Selling Agent.