


- 2 Beds
- 2 Baths
- 1,500 Sqft
- .08 Acres

28418 Buena Vista
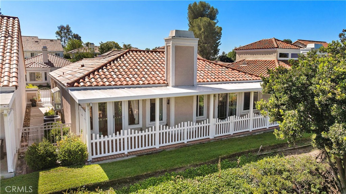
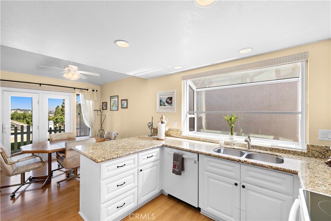
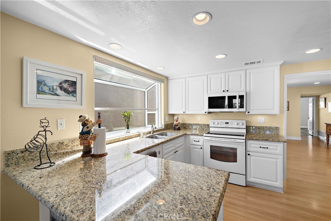
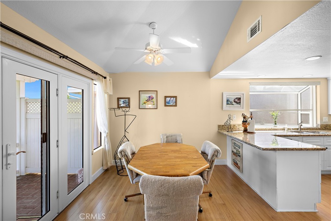
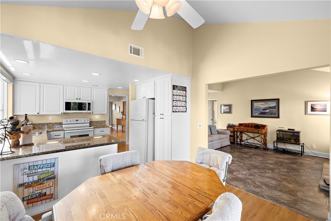
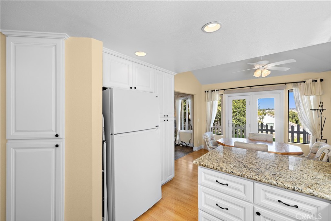
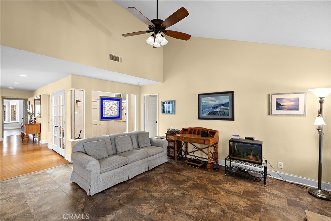
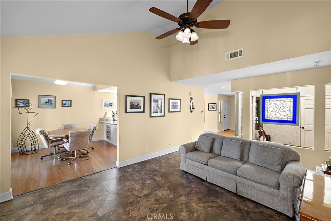
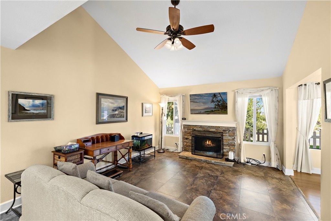
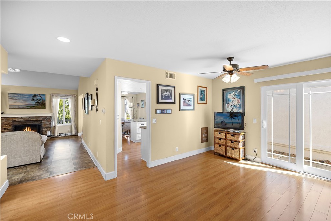
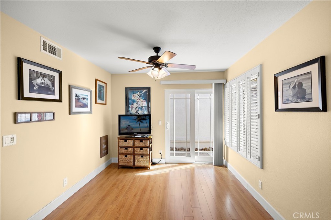
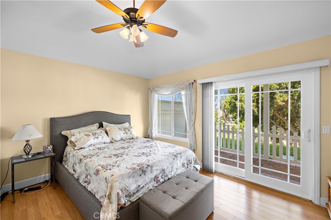
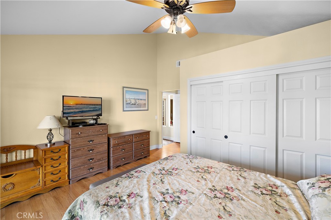
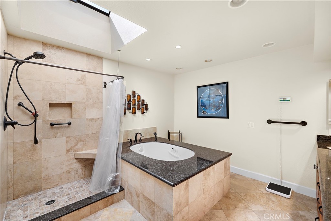
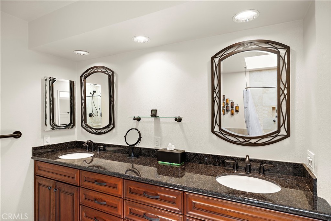
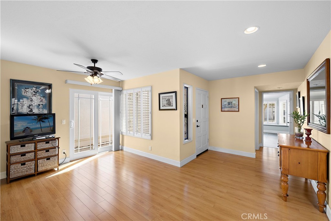
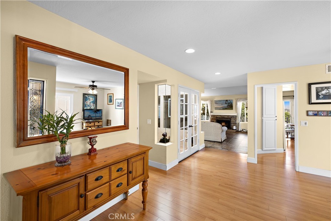
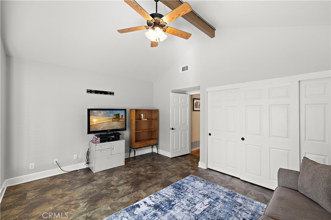
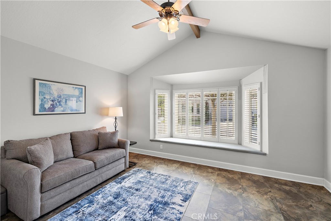
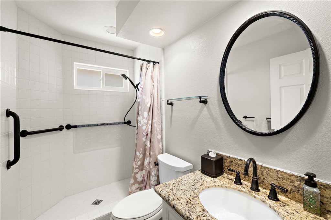
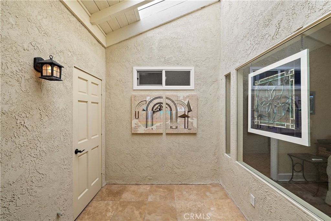
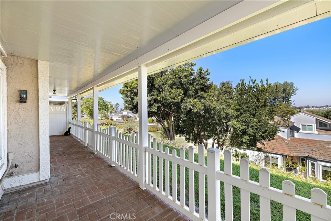
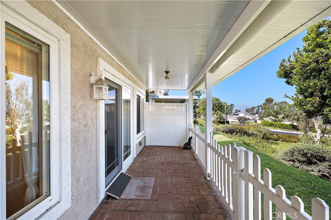
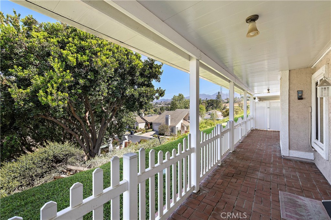
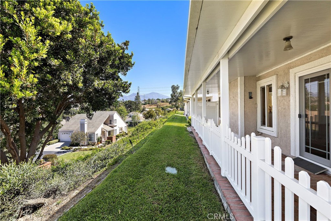
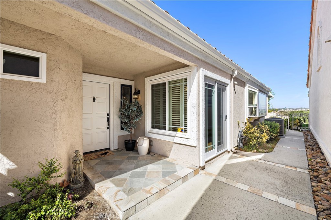
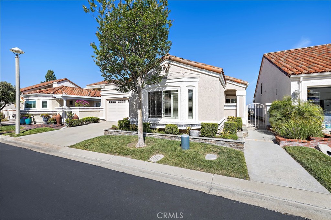
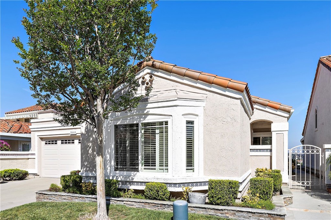
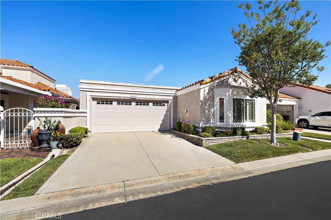
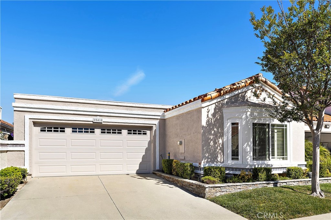
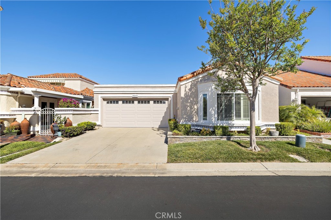
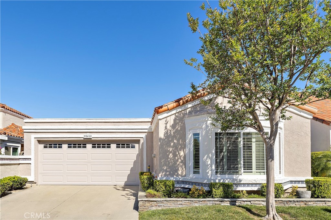
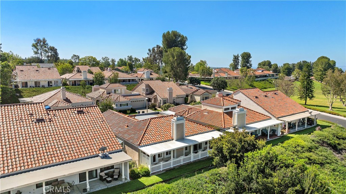
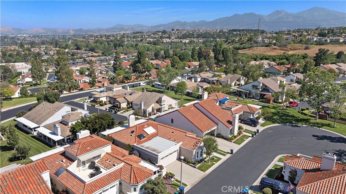
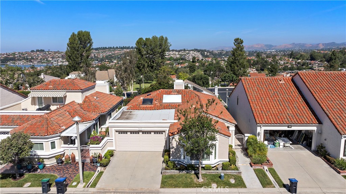
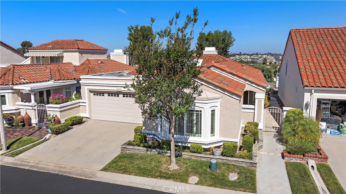
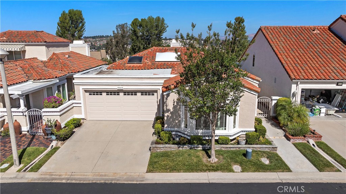
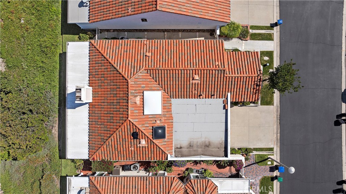
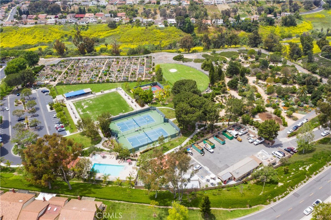
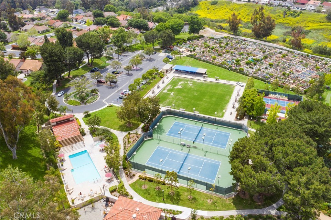
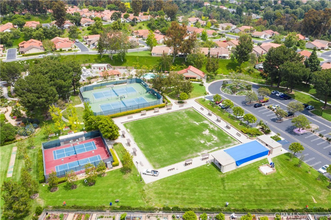
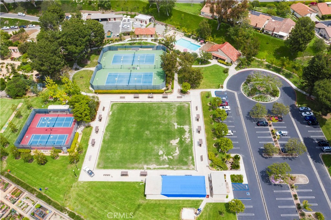
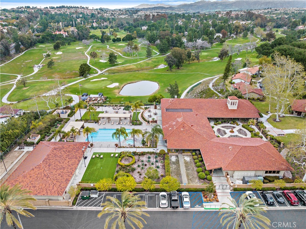
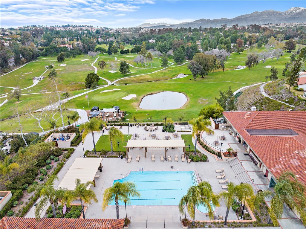
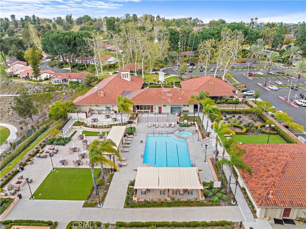
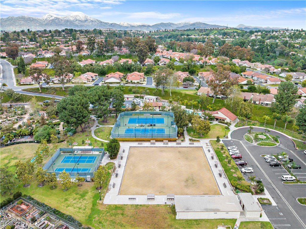
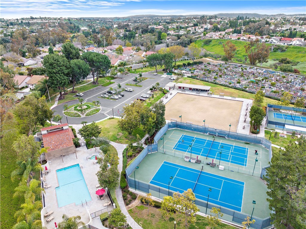
Panoramic view location. Impeccably maintained home situated on a quiet cul-de-sac, offering breathtaking panoramic city and mountain views. This highly desirable Pacific Grove floor plan features approximately 1,500 square feet of thoughtfully designed living space, including two spacious bedrooms, two bathrooms, and an enclosed atrium is perfect for a home office or flexible bonus space. The remodeled kitchen showcases updated cabinetry, newer appliances, and elegant granite countertops. A bright and inviting living room with a cozy fireplace creates the perfect space to relax or entertain. The primary suite offers stunning views and a beautifully remodeled bathroom with a Jacuzzi tub, separate shower, and dual vanity. The guest bathroom has also been tastefully updated, and the second bedroom is generously sized. Additional highlights include newer dual-pane windows and sliding doors, as well as a newer HVAC system for year-round comfort. Step outside to a fully covered patio spanning the entire back of the home—ideal for enjoying the incredible views. The two-car attached garage features built-in storage cabinets. This exceptional home is located within a beautifully maintained 55+ community set across 484 acres of rolling hills and mature trees. Residents enjoy access to two recreation centers featuring amenities such as pickleball, pools, spa/hot tub, tennis courts, lawn bowling, sport courts, fitness center, clubhouse, billiards room, and more. HOA services include front yard maintenance, trash service, and exterior painting. Includes membership to Lake Mission Viejo, offering picnic areas, swimming, fishing, and additional recreational activities. A truly beautiful place to call home.
Essential Information
- MLS® #OC26174376
- Price$929,900
- Bedrooms2
- Bathrooms2.00
- Full Baths2
- Square Footage1,500
- Acres0.08
- Year Built1985
- TypeResidential
- Sub-TypeSingle Family Residence
- StyleTraditional
- StatusActive
Community Information
- Address28418 Buena Vista
- AreaMC - Mission Viejo Central
- SubdivisionCasta Del Sol - Carmel (CR)
- CityMission Viejo
- CountyOrange
- Zip Code92692
Amenities
- Parking Spaces2
- # of Garages2
- Has PoolYes
Amenities
Bocce Court, Billiard Room, Clubhouse, Sport Court, Fitness Center, Maintenance Grounds, Management, Maintenance Front Yard, Pickleball, Pool, Spa/Hot Tub, Tennis Court(s), Trash
Utilities
Cable Available, Cable Connected, Electricity Available, Electricity Connected, Natural Gas Available, Natural Gas Connected, Phone Available, Phone Connected, Sewer Available, Sewer Connected, Underground Utilities, Water Available, Water Connected
Parking
Concrete, Direct Access, Driveway Level, Door-Single, Driveway, Garage Faces Front, Garage, Garage Door Opener
Garages
Concrete, Direct Access, Driveway Level, Door-Single, Driveway, Garage Faces Front, Garage, Garage Door Opener
View
City Lights, Mountain(s), Panoramic
Pool
Community, Filtered, Gunite, In Ground, Lap, Permits, Association
Interior
- InteriorLaminate, Vinyl, Wood
- HeatingCentral, Forced Air
- CoolingCentral Air
- FireplaceYes
- FireplacesGas Starter, Living Room
- # of Stories1
- StoriesOne
Interior Features
Breakfast Area, Ceiling Fan(s), Cathedral Ceiling(s), Separate/Formal Dining Room, Granite Counters, Recessed Lighting, All Bedrooms Down, Atrium, Bedroom on Main Level, Main Level Primary, Primary Suite
Appliances
Electric Range, Disposal, Gas Water Heater, Microwave, Refrigerator, Vented Exhaust Fan, Water To Refrigerator, Water Heater, Dryer, Washer
Exterior
- RoofTile
- FoundationSlab
Lot Description
Cul-De-Sac, Level, Rectangular Lot, Secluded, Street Level
Windows
Double Pane Windows, Garden Window(s), Plantation Shutters, Screens
School Information
- DistrictCapistrano Unified
Additional Information
- Date ListedAugust 10th, 2026
- Days on Market36
- HOA Fees590
- HOA Fees Freq.Monthly
Listing Details
- AgentKelly Arshi
- OfficeRe/Max First Class
Price Change History for 28418 Buena Vista, Mission Viejo, (MLS® #OC26174376)
| Date | Details | Change |
|---|---|---|
| Price Reduced from $959,900 to $929,900 |
Kelly Arshi, Re/Max First Class.
Based on information from California Regional Multiple Listing Service, Inc. as of September 15th, 2026 at 3:15pm PDT. This information is for your personal, non-commercial use and may not be used for any purpose other than to identify prospective properties you may be interested in purchasing. Display of MLS data is usually deemed reliable but is NOT guaranteed accurate by the MLS. Buyers are responsible for verifying the accuracy of all information and should investigate the data themselves or retain appropriate professionals. Information from sources other than the Listing Agent may have been included in the MLS data. Unless otherwise specified in writing, Broker/Agent has not and will not verify any information obtained from other sources. The Broker/Agent providing the information contained herein may or may not have been the Listing and/or Selling Agent.