


- 3 Beds
- 3 Baths
- 2,410 Sqft
- .1 Acres
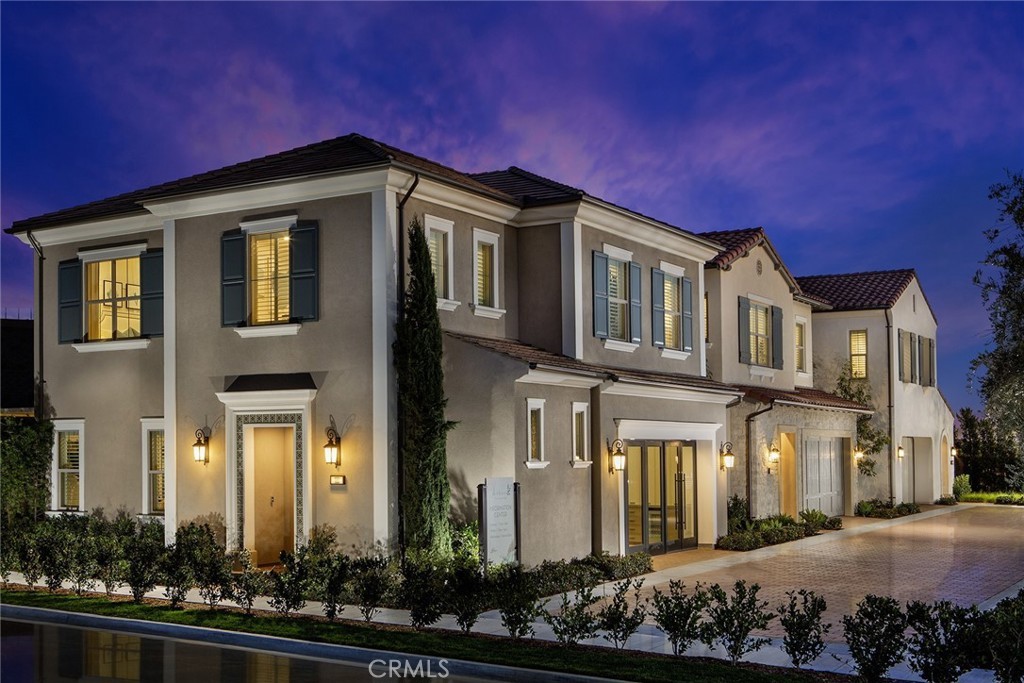

127 Campion
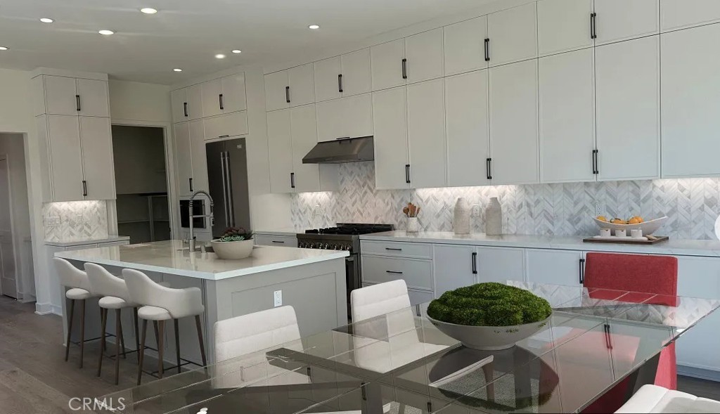
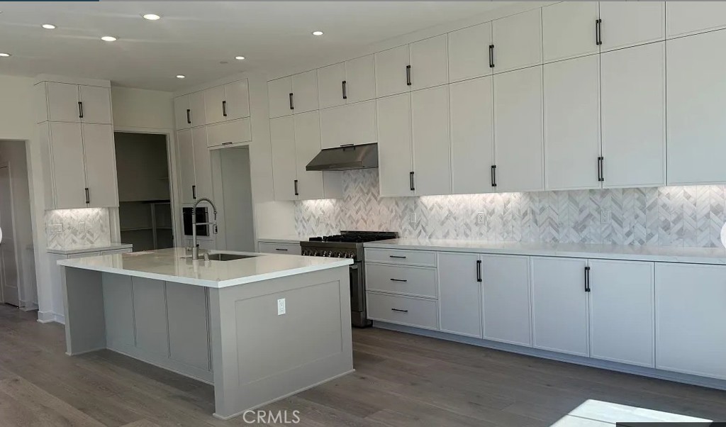
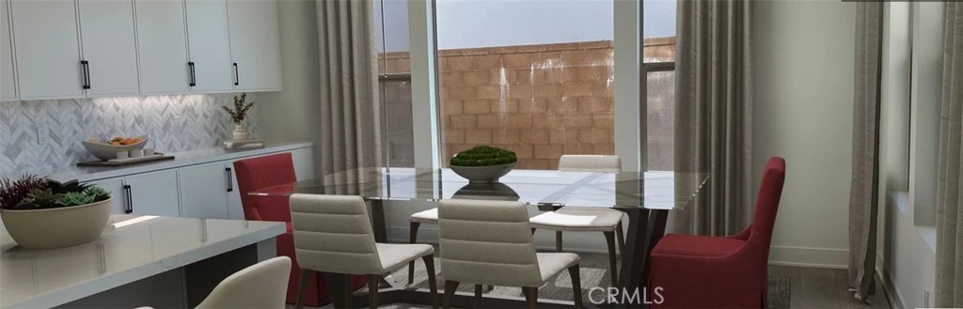
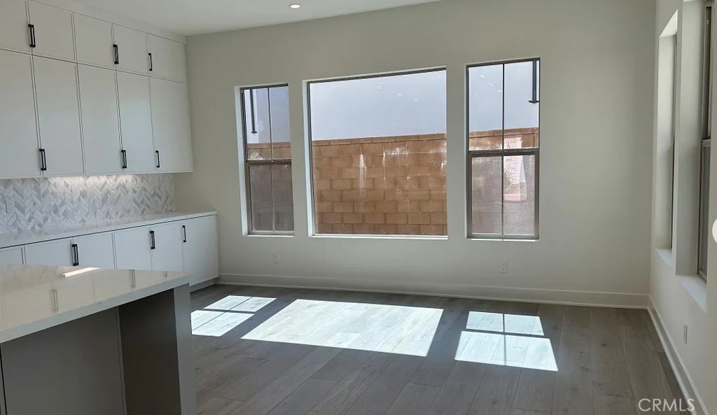
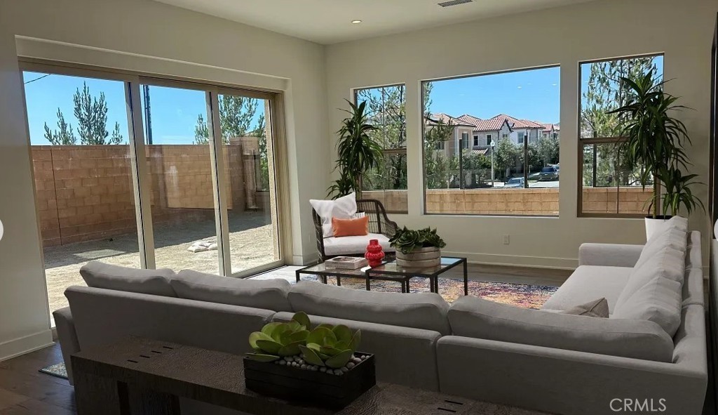
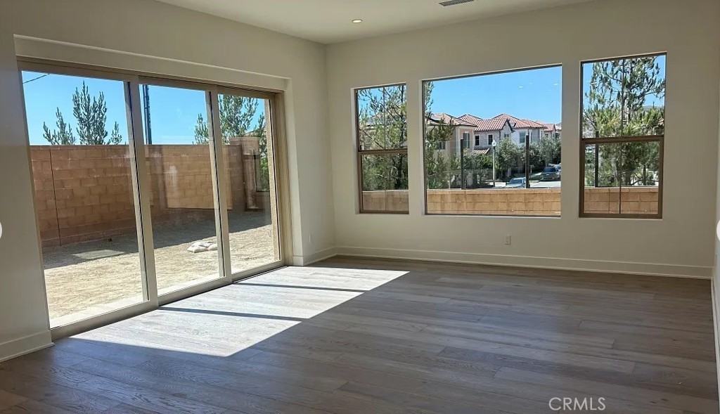
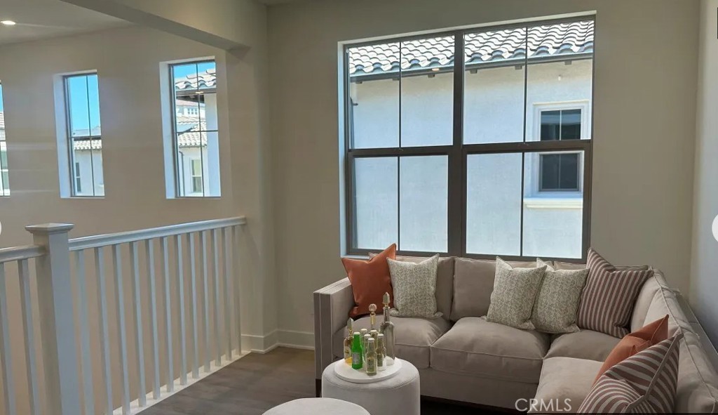
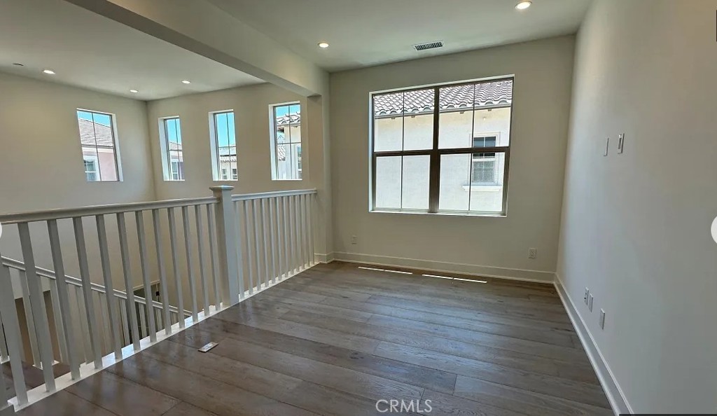
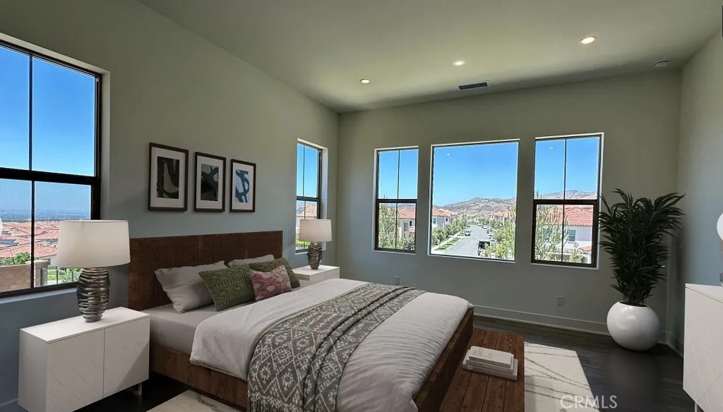
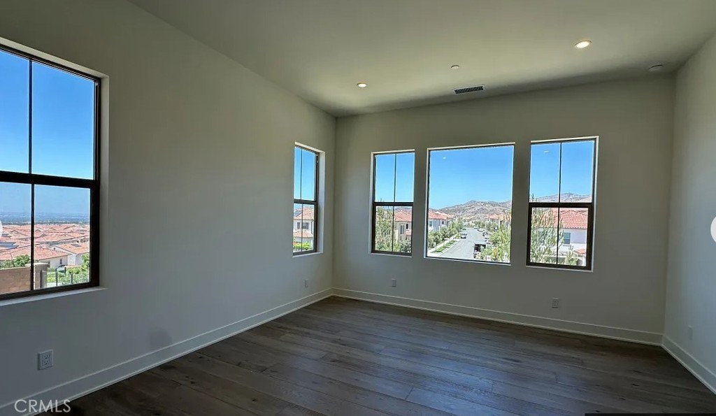
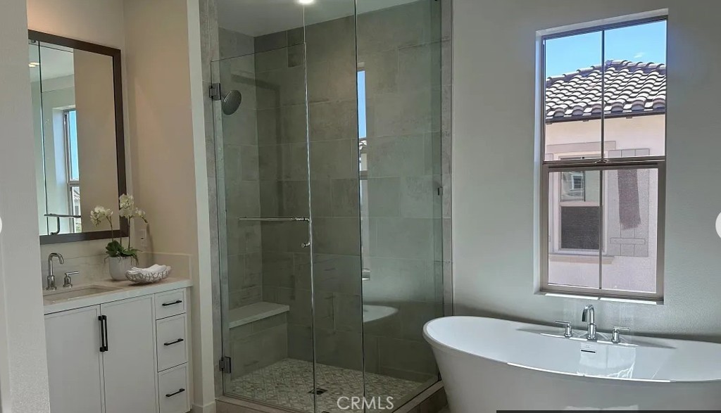
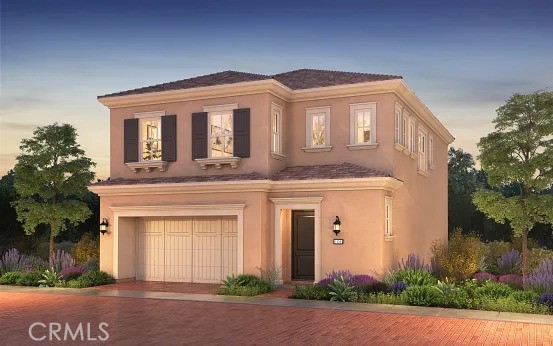
QUICK MOVE IN!! Highly desirable Arbor in Portola Springs Village 2,410 SF Plan 4 single family detached available. This beautiful 2-story home features a premium location with no neighbor on one side and a large yard with an approximately 4,207 SF lot. This open concept downstairs floorplan features a stylish Kitchen with upgraded skinny shaker-style cabinetry and upgraded counters and backsplash, Jenn Air stainless steel appliances and island with seating. Great Room opens to Dining Room and Kitchen with walk-in pantry; powder bath and 2-car garage complete the downstairs. Upstairs is the spacious Primary suite and large bathroom with upgraded cabinets, counters and shower tile featuring freestanding bathtub, shower, double sinks, and walk-in closet. The upstairs also features two more bedrooms, a loft, and a laundry room with storage. This home has over $115,000 in Designer selected optional upgrades including engineered wood flooring throughout, even solar panels are included in the purchase price! This amenity-rich Portola Springs community features several Jr. Olympic pools, wading pools, parks with shade structures, tot lots, BBQ’s and picnic areas, basketball, walking trails and playgrounds. The Portola Springs Community Park has a Community Center, lighted pickleball, softball and tennis courts, soccer fields, sand volleyball court and more all with an HOA of about $305/month! Fantastic Irvine location is close to shopping, dining, freeways, recreation, and excellent schools.
Essential Information
- MLS® #OC26174511
- Price$1,988,888
- Bedrooms3
- Bathrooms3.00
- Full Baths2
- Half Baths1
- Square Footage2,410
- Acres0.10
- Year Built2026
- TypeResidential
- Sub-TypeCondominium
- StatusActive
Community Information
- Address127 Campion
- AreaPS - Portola Springs
- CityIrvine
- CountyOrange
- Zip Code92618
Subdivision
Arbor at Portola Springs Village
Amenities
- Parking Spaces2
- # of Garages2
- ViewNone
- Has PoolYes
Amenities
Call for Rules, Clubhouse, Sport Court, Meeting Room, Management, Meeting/Banquet/Party Room, Maintenance Front Yard, Outdoor Cooking Area, Other Courts, Barbecue, Picnic Area, Playground, Pickleball, Pool, Pet Restrictions, Pets Allowed, Recreation Room, Spa/Hot Tub, Tennis Court(s)
Parking
Direct Access, Garage Faces Front, Garage, Garage Door Opener, Paved
Garages
Direct Access, Garage Faces Front, Garage, Garage Door Opener, Paved
Pool
Community, Fenced, In Ground, Association
Interior
- InteriorTile, Wood
- HeatingCentral, Zoned
- FireplacesNone
- # of Stories2
- StoriesTwo
Interior Features
Breakfast Bar, High Ceilings, Open Floorplan, Pantry, Recessed Lighting, Storage, Wired for Data, All Bedrooms Up, Loft, Primary Suite, Walk-In Pantry, Walk-In Closet(s), Unfurnished
Appliances
SixBurnerStove, Convection Oven, Dishwasher, Free-Standing Range, Disposal, Microwave, Range Hood, Tankless Water Heater, Vented Exhaust Fan, Water To Refrigerator
Cooling
Central Air, Whole House Fan, Zoned
Exterior
- ExteriorStucco
- Exterior FeaturesRain Gutters
- RoofConcrete
- ConstructionStucco
- FoundationSlab
Lot Description
Near Park, Yard, Close to Clubhouse
Windows
Double Pane Windows, Screens, Low Emissivity Windows
School Information
- DistrictIrvine Unified
- MiddleJeffrey Trail
- HighPortola
Additional Information
- Date ListedAugust 10th, 2026
- Days on Market24
- HOA Fees305
- HOA Fees Freq.Monthly
Listing Details
- AgentCesi Pagano
- OfficeKeller Williams Realty
Price Change History for 127 Campion, Irvine, (MLS® #OC26174511)
| Date | Details | Change |
|---|---|---|
| Price Reduced from $2,030,816 to $1,988,888 | ||
| Status Changed from Pending to Active | – | |
| Status Changed from Active to Pending | – |
Cesi Pagano, Keller Williams Realty.
Based on information from California Regional Multiple Listing Service, Inc. as of September 21st, 2026 at 8:50pm PDT. This information is for your personal, non-commercial use and may not be used for any purpose other than to identify prospective properties you may be interested in purchasing. Display of MLS data is usually deemed reliable but is NOT guaranteed accurate by the MLS. Buyers are responsible for verifying the accuracy of all information and should investigate the data themselves or retain appropriate professionals. Information from sources other than the Listing Agent may have been included in the MLS data. Unless otherwise specified in writing, Broker/Agent has not and will not verify any information obtained from other sources. The Broker/Agent providing the information contained herein may or may not have been the Listing and/or Selling Agent.