


- 4 Beds
- 3 Baths
- 2,928 Sqft
- .09 Acres

110 Briar Rose
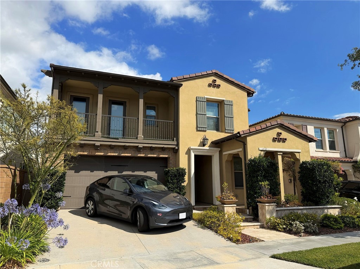
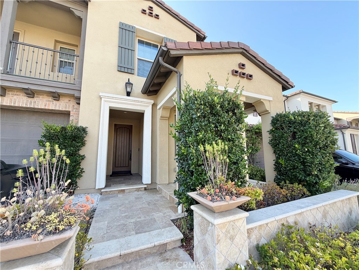
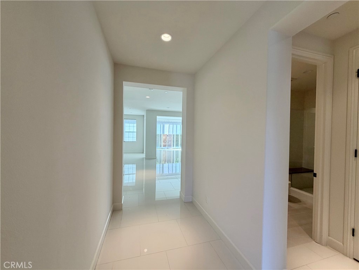
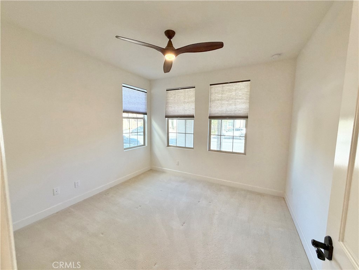
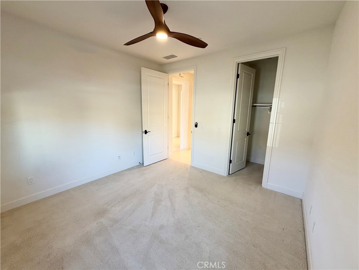
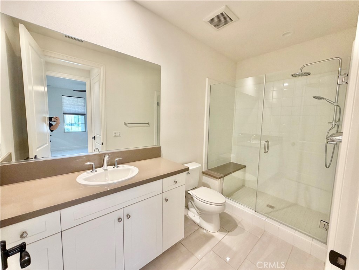
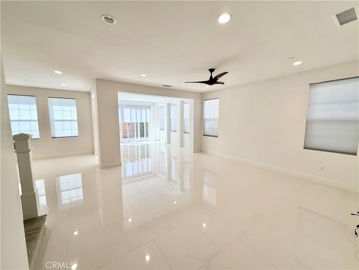
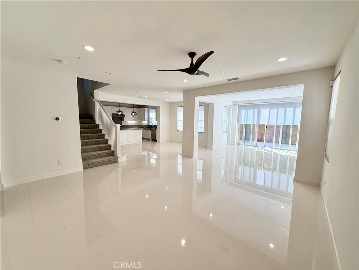
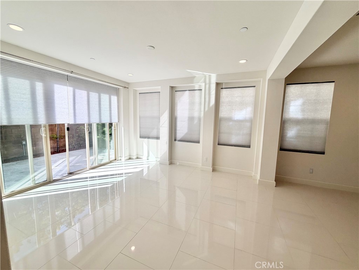
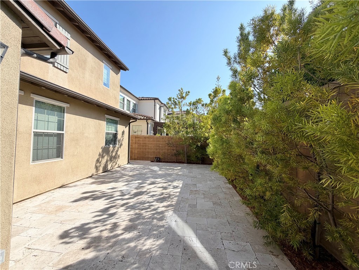
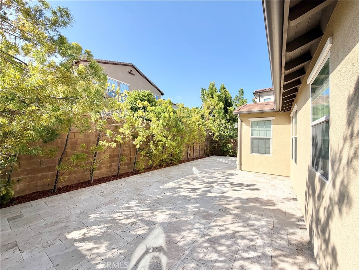
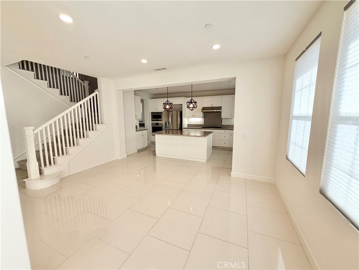
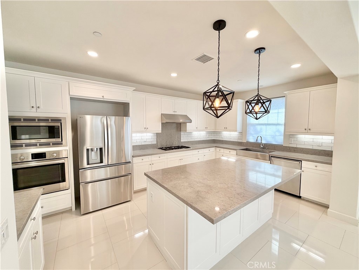
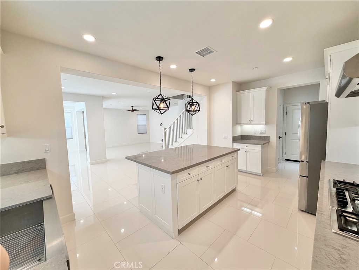
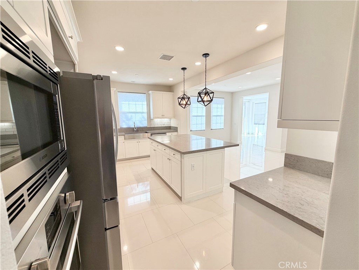
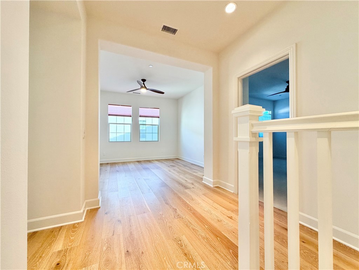
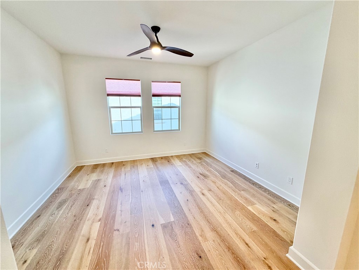
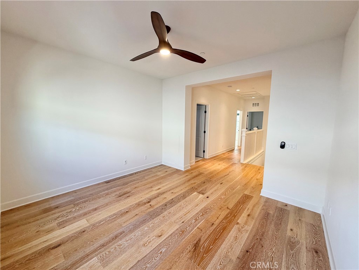
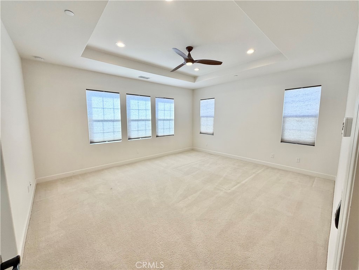
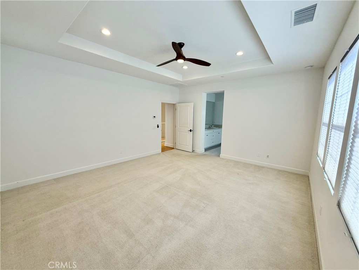
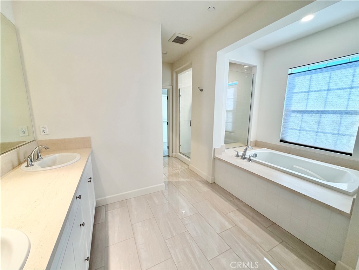
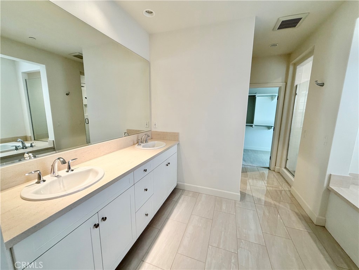
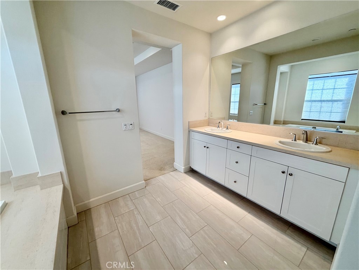
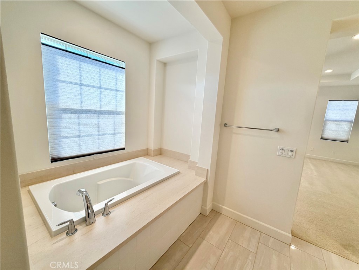
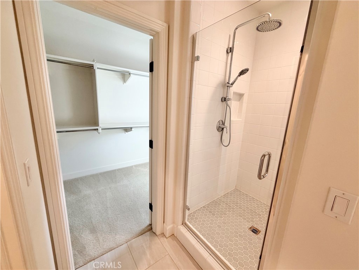
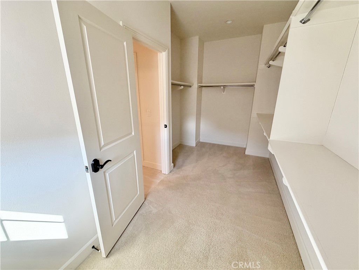
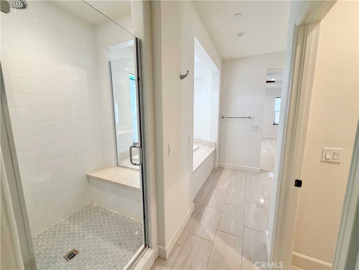
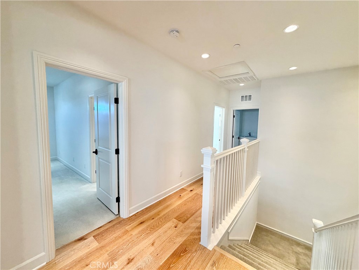
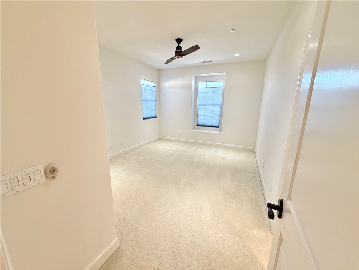
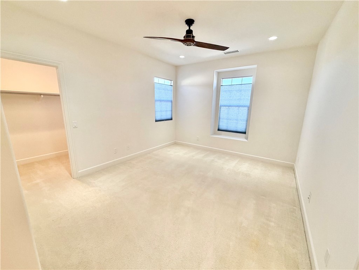
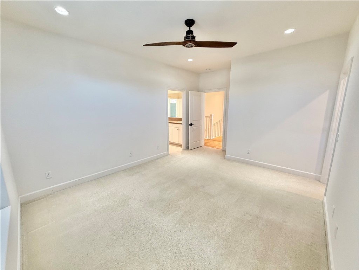
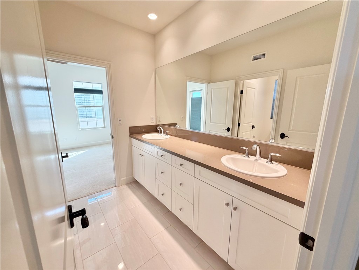
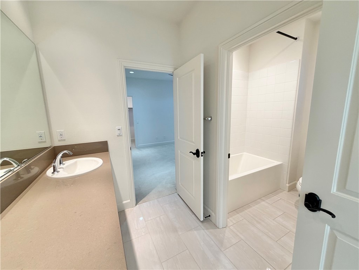
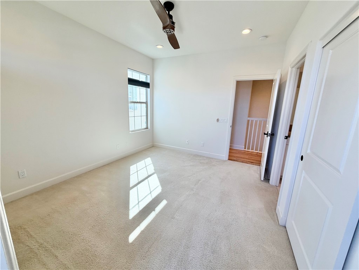
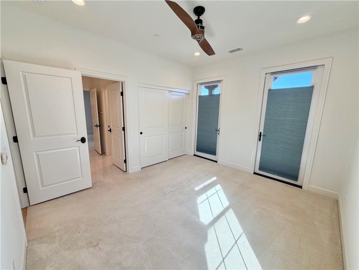
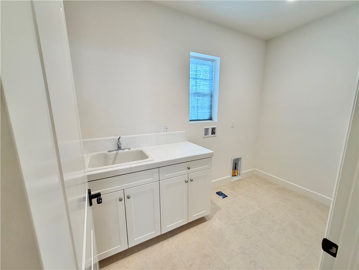
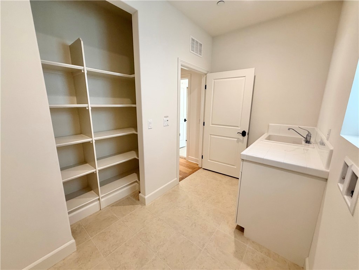
Welcome to your future home! Walking into this gorgeous home, you're greeted with lovely tile flooring and your first bedroom and full bath. Past that, you'll find the large open living room and kitchen with plenty of space for entertaining. The kitchen has a grand island, marble countertops, and a pantry. All kitchen appliances are included. Your backyard is off the living room with a large sliding door that opens up the home and brings in plenty of natural light. Directly at the top of your stairs is your bonus room, perfect for a home office or game room. Your primary suite is also on the second floor and features plenty of natural light. This primary offers a large bathroom with a walk-in closet, a standing shower, and a soaking tub. The other two bedrooms are on the second floor, each with a ceiling fan and a connected jack-and-jill bathroom. Additionally, your washer and dryer hookups are conveniently located on the second floor. You do not want to miss out on this Irvine Home!
Essential Information
- MLS® #OC26175466
- Price$6,750
- Bedrooms4
- Bathrooms3.00
- Full Baths3
- Square Footage2,928
- Acres0.09
- Year Built2017
- TypeResidential Lease
- Sub-TypeSingle Family Residence
- StatusActive
Community Information
- Address110 Briar Rose
- AreaPS - Portola Springs
- SubdivisionSILVERLEAF
- CityIrvine
- CountyOrange
- Zip Code92618
Amenities
- UtilitiesAssociation Dues
- Parking Spaces2
- # of Garages2
- ViewNone
- Has PoolYes
- PoolAssociation
Amenities
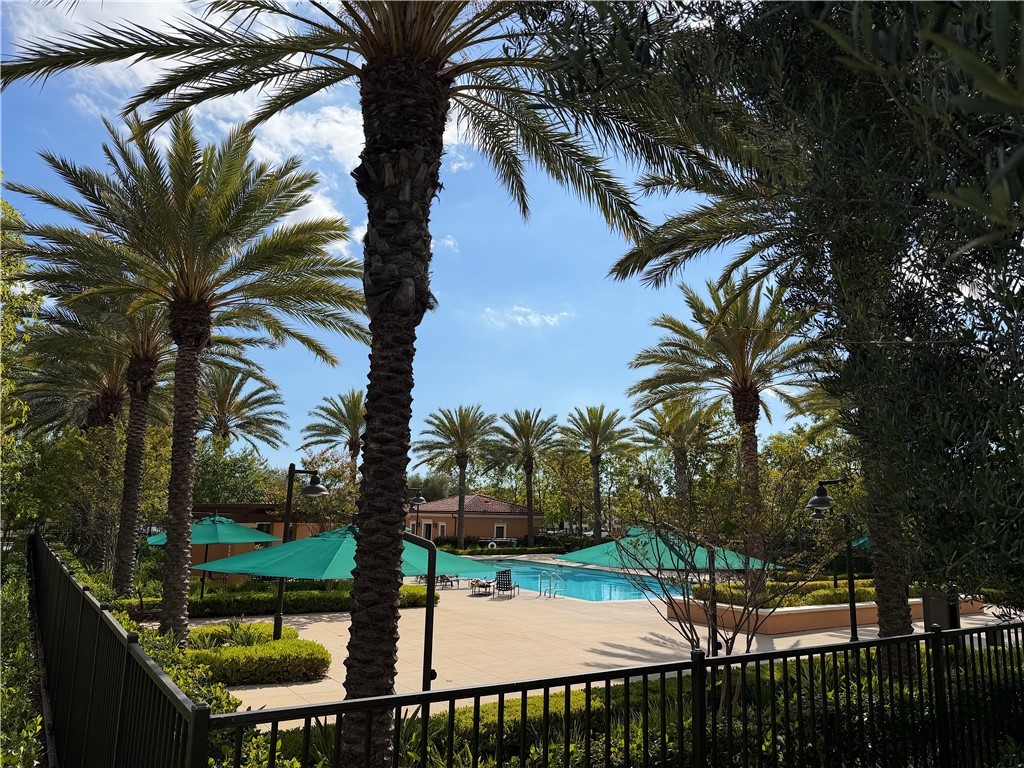
Clubhouse, Barbecue, Pool, Spa/Hot Tub, Tennis Court(s)
Interior
- InteriorTile
- HeatingCentral
- CoolingCentral Air
- FireplacesNone
- # of Stories2
- StoriesTwo
Interior Features
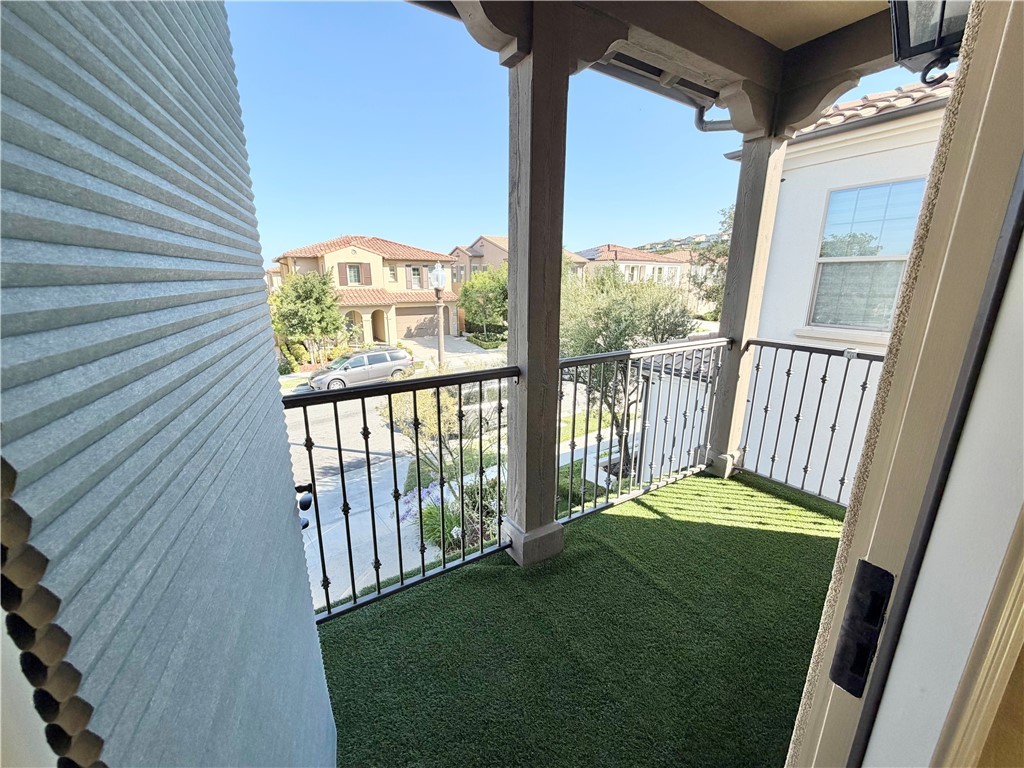
Balcony, Ceiling Fan(s), Open Floorplan, Pantry, Bedroom on Main Level, Jack and Jill Bath, Primary Suite, Walk-In Closet(s)
Appliances
Built-In Range, Dishwasher, Gas Cooktop, Gas Range, Microwave, Refrigerator
Exterior
- Lot DescriptionZeroToOneUnitAcre
School Information
- DistrictIrvine Unified
Additional Information
- Date ListedAugust 11th, 2026
- Days on Market43
Listing Details
- AgentSamantha Middleton
- OfficeUtopia Real Estate
Samantha Middleton, Utopia Real Estate.
Based on information from California Regional Multiple Listing Service, Inc. as of September 23rd, 2026 at 11:56pm PDT. This information is for your personal, non-commercial use and may not be used for any purpose other than to identify prospective properties you may be interested in purchasing. Display of MLS data is usually deemed reliable but is NOT guaranteed accurate by the MLS. Buyers are responsible for verifying the accuracy of all information and should investigate the data themselves or retain appropriate professionals. Information from sources other than the Listing Agent may have been included in the MLS data. Unless otherwise specified in writing, Broker/Agent has not and will not verify any information obtained from other sources. The Broker/Agent providing the information contained herein may or may not have been the Listing and/or Selling Agent.