


- 4 Beds
- 5 Baths
- 2,697 Sqft
- .08 Acres

43124 Armonia Court
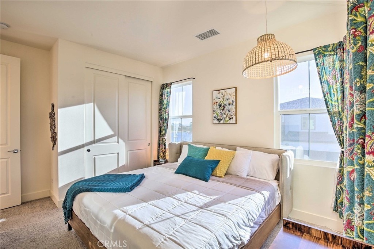
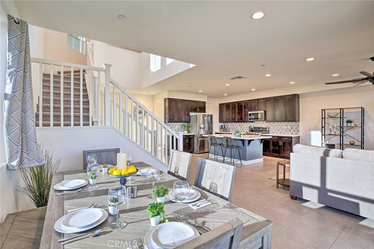
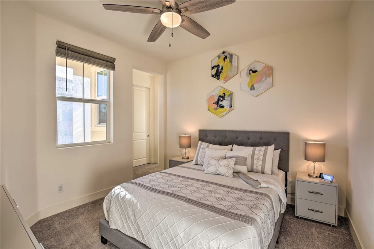
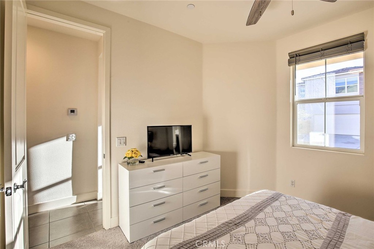
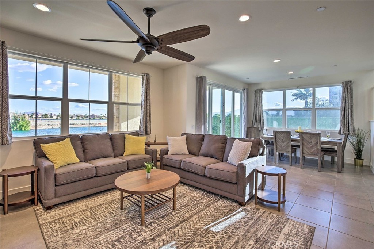
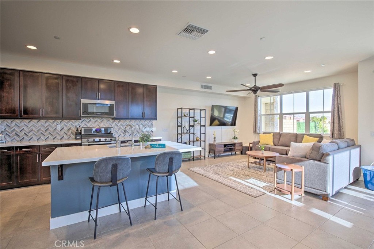
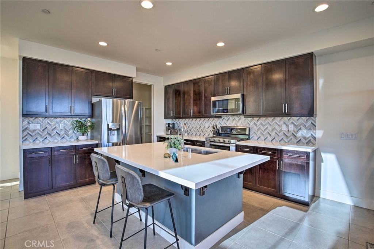
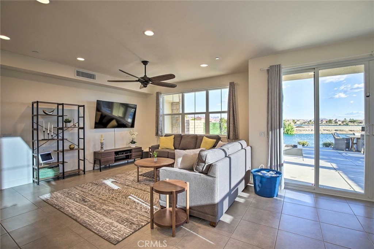
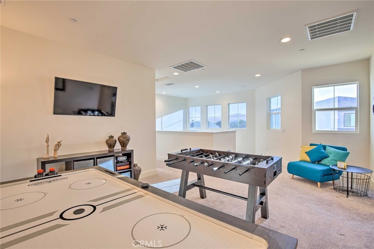
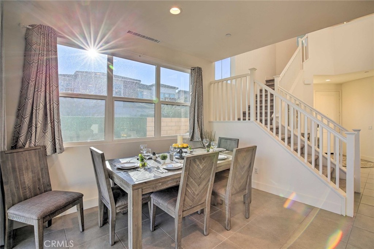
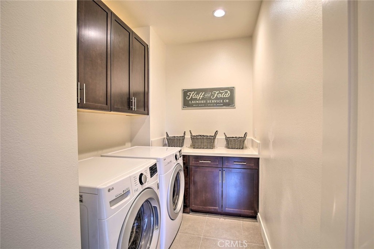
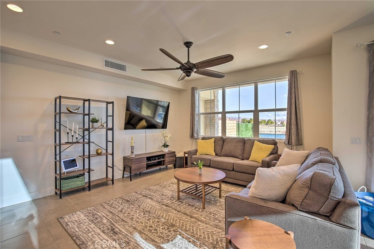
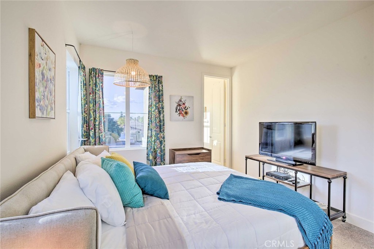
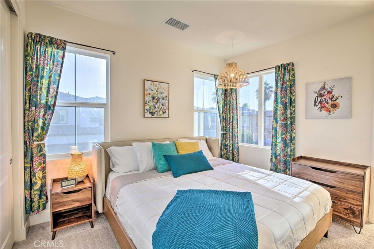
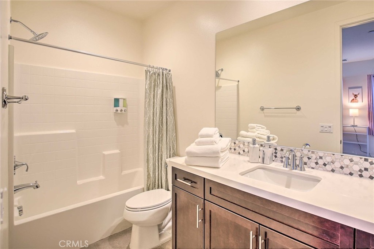
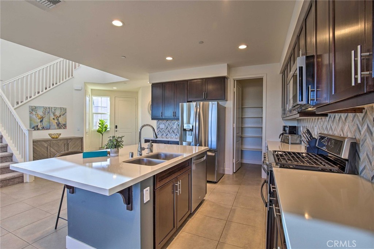
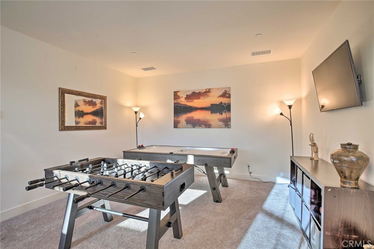
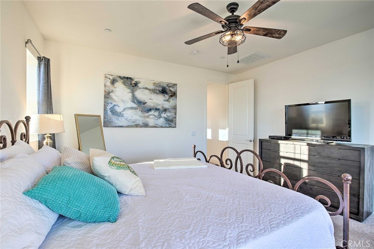
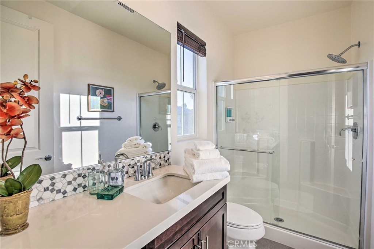
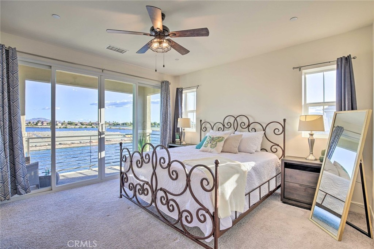
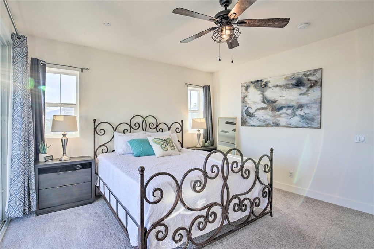
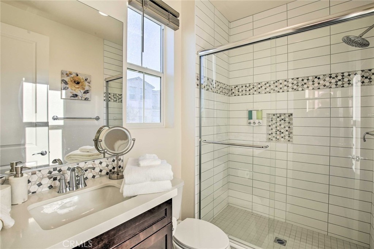
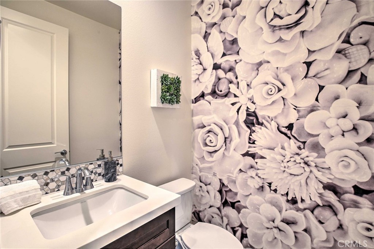
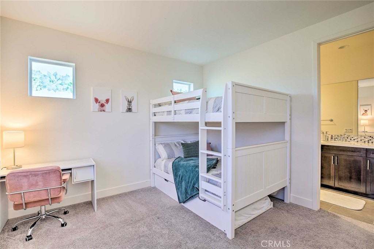
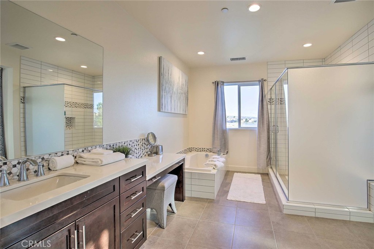
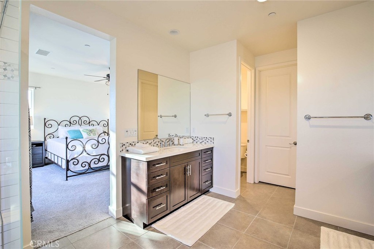
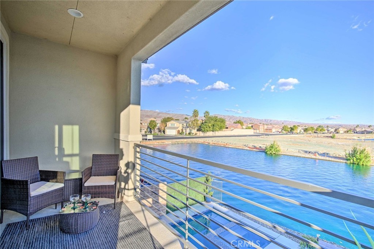
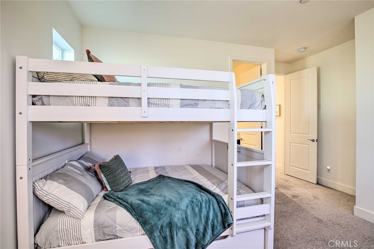
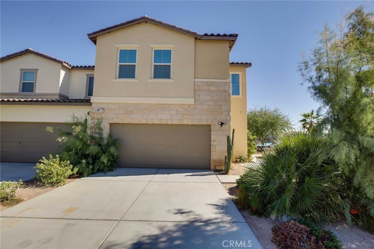
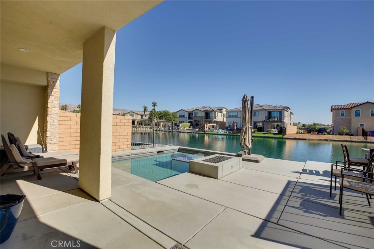
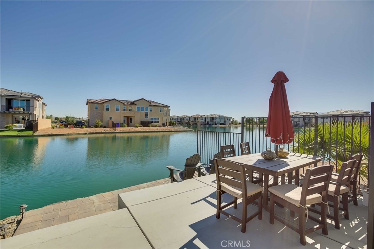
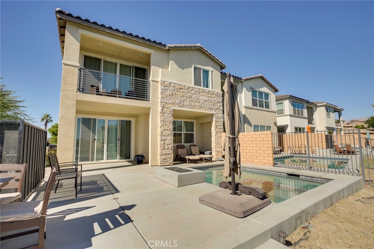
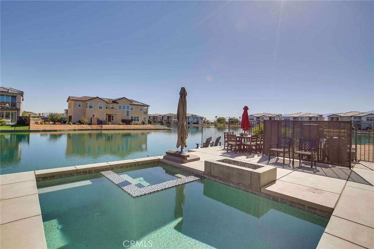
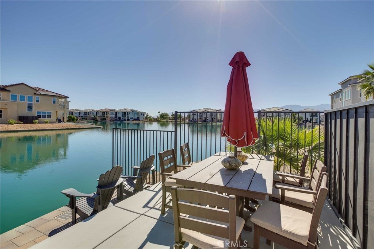
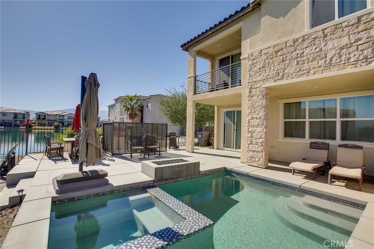
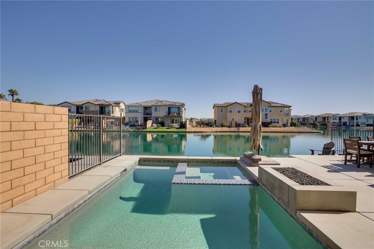
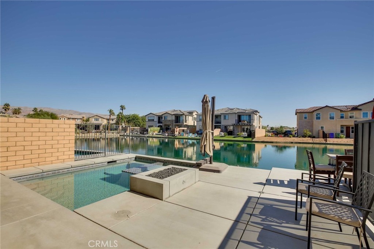
Extraordinary pool home on the lake with four ensuite bedrooms, perfect for short term rental use. It has a professionally designed backyard which also has an integrated gas fire pit with bonus sitting area on the lake. It is a modern pool and spa. Panoramic views show the magnificent lake views throughout the home. Home is energy efficient with the windows that are tinted. Large elegant, upgraded tile throughout and carpeting in bedrooms. It has a cook’s delight kitchen with stainless steel appliances and also features a large island. Modern dark cabinets and with impressive white colored counter tops. Beautiful kitchen backsplash as well. Large master bedroom includes an amazing balcony sitting area. Master bathroom is a designers dream with a tile surround bathtub and a tiled giant walk in shower area. Sink counters have tile backsplash Walk in closet. Upstairs has a separate living area. Separate laundry room. Property sits on a small cul-de-sac. Ideal for an investment home that allows for short-term rentals with profitable outcomes or a forever home for the family. Since the property entered the short-term rental market in 2021, it has grossed over $420,000 in rental income, including nearly $54k in 2026 (as of listing in August of 2026). Can be purchased fully furnished.
Essential Information
- MLS® #OC26175513
- Price$915,000
- Bedrooms4
- Bathrooms5.00
- Full Baths4
- Half Baths1
- Square Footage2,697
- Acres0.08
- Year Built2018
- TypeResidential
- Sub-TypeSingle Family Residence
- StatusActive
Community Information
- Address43124 Armonia Court
- SubdivisionTerra Lago (30924)
- CityIndio
- CountyRiverside
- Zip Code92203
Area
309 - Indio North of East Valley
Amenities
- AmenitiesPlayground, Pool, Spa/Hot Tub
- Parking Spaces2
- ParkingDriveway, Garage
- # of Garages2
- GaragesDriveway, Garage
- ViewLake
- WaterfrontLake Front
- Has PoolYes
Utilities
Cable Connected, Electricity Connected, Natural Gas Connected, Sewer Connected, Water Connected, Sewer Not Available
Pool
Heated, Private, Salt Water, Association
Interior
- InteriorTile
- HeatingCentral, Forced Air
- CoolingCentral Air
- FireplacesNone
- # of Stories2
- StoriesTwo
Interior Features
Built-in Features, Balcony, Ceiling Fan(s), Open Floorplan, Pantry, Quartz Counters, Recessed Lighting, Wired for Data, Bedroom on Main Level, Walk-In Pantry, Walk-In Closet(s)
Appliances
SixBurnerStove, Built-In Range, Dishwasher, ENERGY STAR Qualified Appliances, ENERGY STAR Qualified Water Heater, Electric Range, Gas Oven, Gas Range, Gas Water Heater, Microwave, Refrigerator, Self Cleaning Oven, Tankless Water Heater, Water To Refrigerator, Water Heater
Exterior
- Lot DescriptionZeroToOneUnitAcre
- WindowsTinted Windows
School Information
- DistrictDesert Sands Unified
Additional Information
- Date ListedAugust 10th, 2026
- Days on Market40
- HOA Fees325
- HOA Fees Freq.Monthly
Listing Details
- AgentAli Parvaneh
- OfficeBarrister Realty
Ali Parvaneh, Barrister Realty.
Based on information from California Regional Multiple Listing Service, Inc. as of September 20th, 2026 at 9:36am PDT. This information is for your personal, non-commercial use and may not be used for any purpose other than to identify prospective properties you may be interested in purchasing. Display of MLS data is usually deemed reliable but is NOT guaranteed accurate by the MLS. Buyers are responsible for verifying the accuracy of all information and should investigate the data themselves or retain appropriate professionals. Information from sources other than the Listing Agent may have been included in the MLS data. Unless otherwise specified in writing, Broker/Agent has not and will not verify any information obtained from other sources. The Broker/Agent providing the information contained herein may or may not have been the Listing and/or Selling Agent.