


- 5 Beds
- 4 Baths
- 3,576 Sqft
- .14 Acres

22661 Sweetmeadow
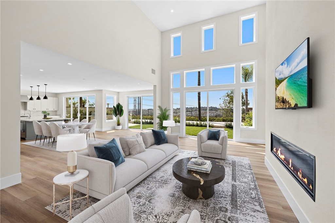
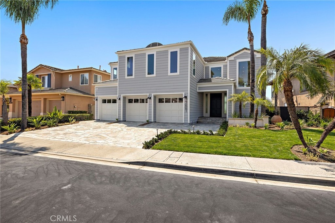
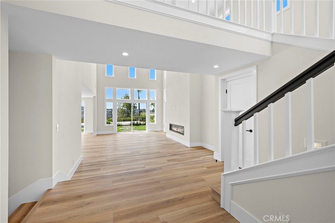
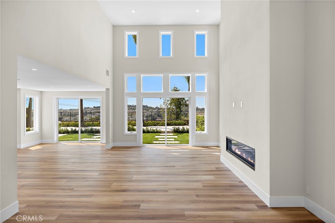
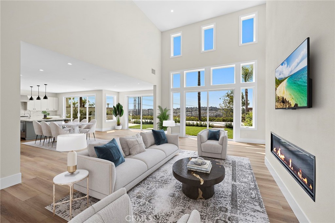
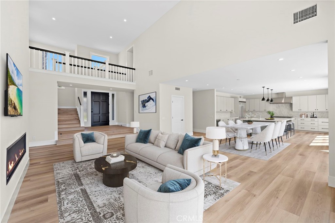
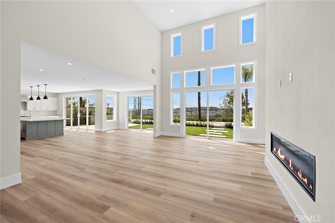
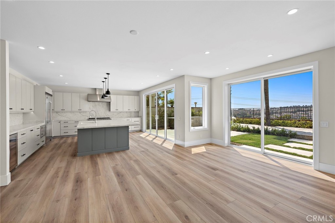
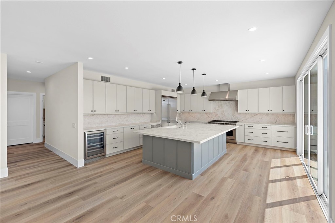
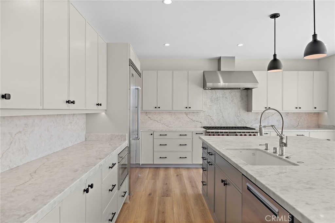
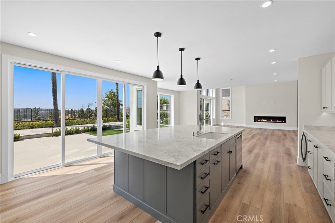
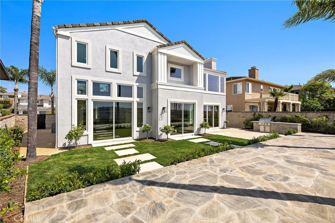
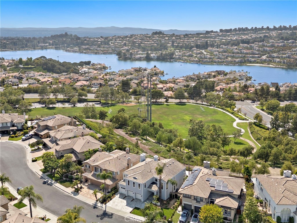
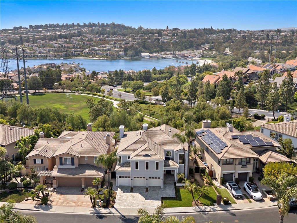
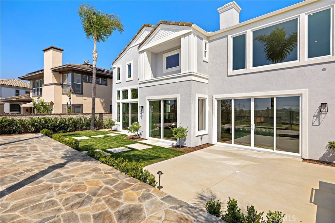
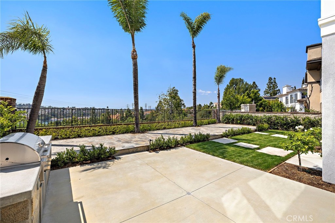
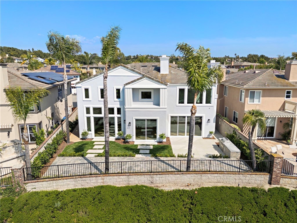
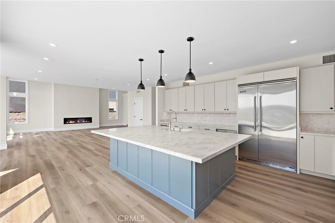
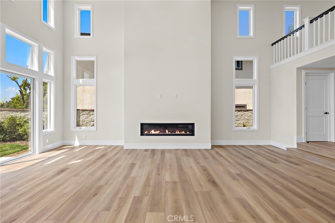
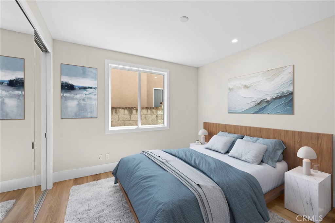
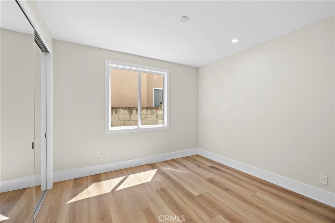
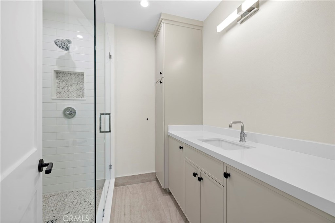
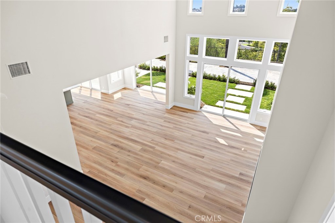
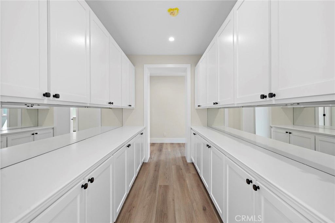
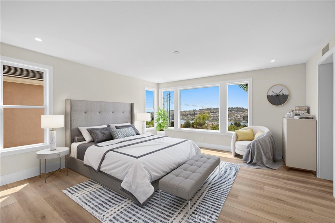
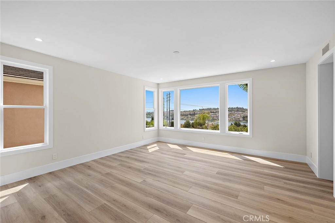
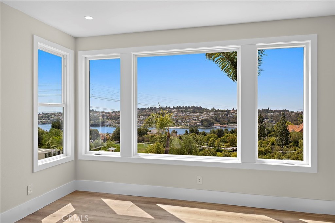
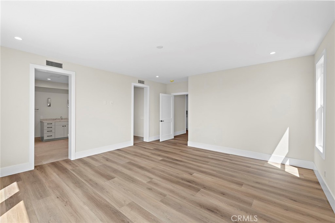
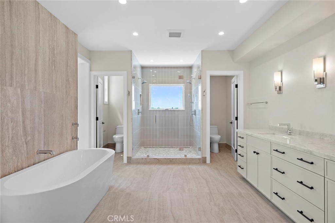
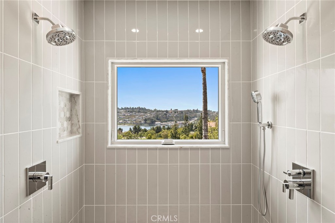
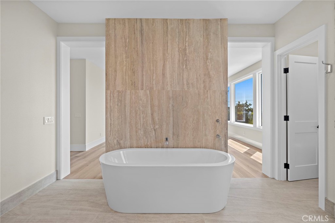
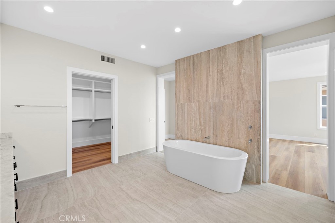
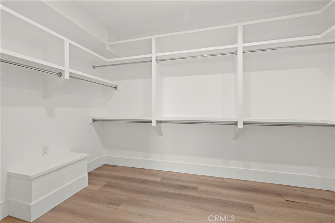
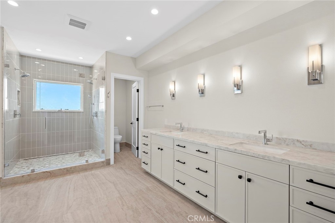
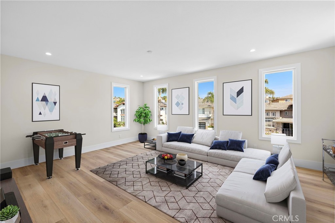
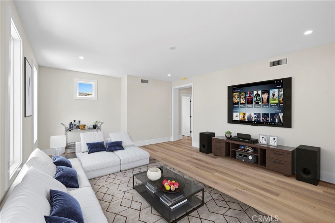
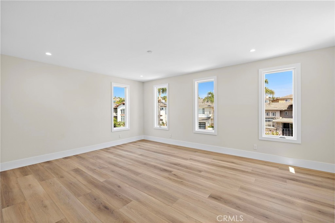
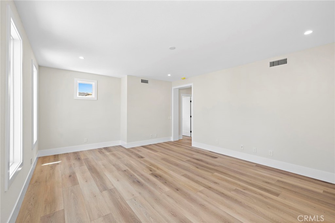
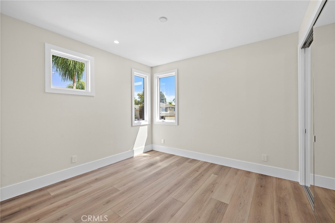
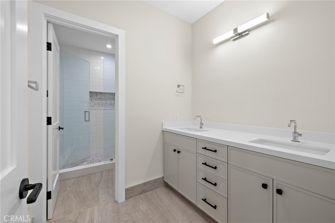
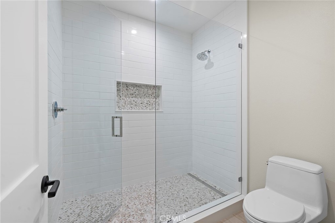
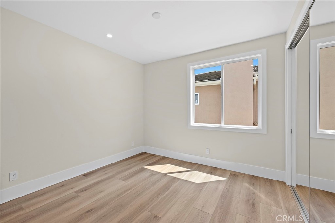
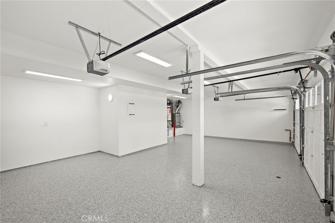
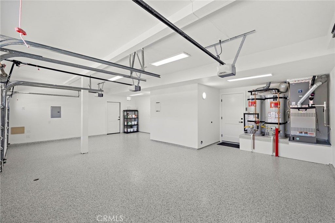
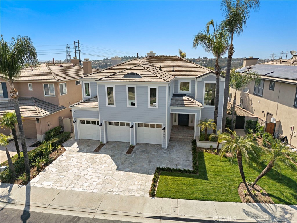
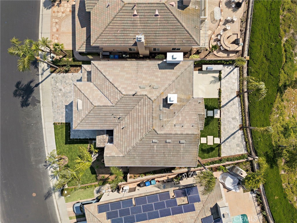
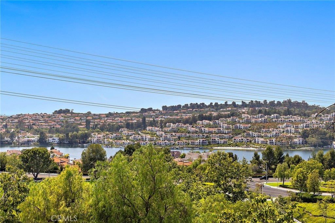
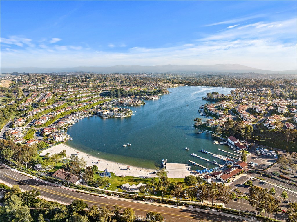
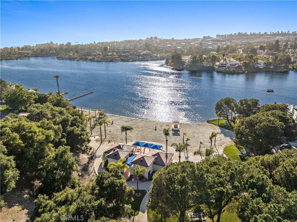
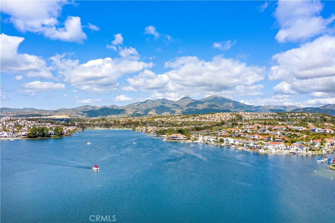
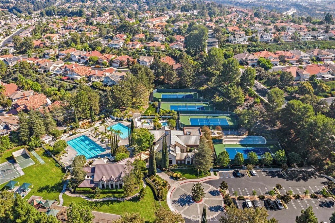
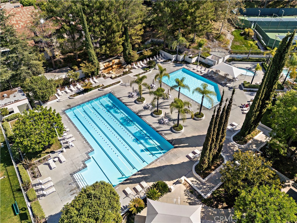
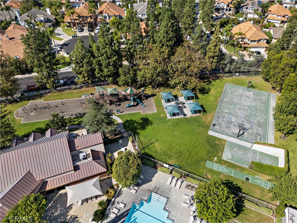
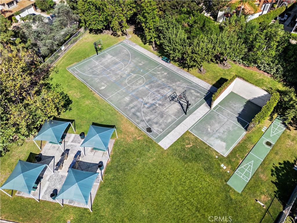
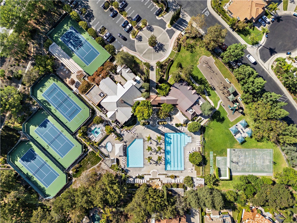
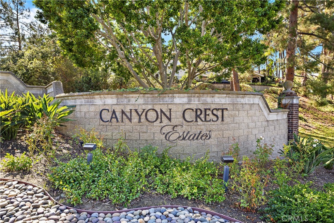
Premier front-row location overlooking Lake Mission Viejo, designer finishes, and a complete down-to-the-studs reconstruction set this extraordinary Canyon Crest residence apart from anything else on the market. Reimagined with remarkable intention and rebuilt to an uncompromising standard, this home captures sweeping views while offering a seamless blend of contemporary design and warm livability. Expansive windows flood the interiors with natural light, highlighting soaring ceilings, wide-plank flooring, curated finishes, and an open-concept layout designed for modern living and entertaining. The completely redesigned chef’s kitchen serves as the centerpiece of the home, showcasing custom cabinetry, premium stainless-steel appliances by Wolf, Viking, and Miele, oversized center island, quartz surfaces, designer lighting, and exceptional attention to detail throughout. The kitchen seamlessly opens to the dining space and living room, where a sleek modern fireplace creates a striking focal point. Expansive walls of glass create effortless indoor-outdoor flow to the redesigned grounds featuring lush softscape, manicured landscaping, expansive patio spaces, and a built-in BBQ entertaining area, all framed by the lake and hillside backdrop. The flexible floorplan offers 5 bedrooms and 3 full bathrooms, including a highly desirable main-level bedroom and full bath ideal for guests, multigenerational living, or a private office. Upstairs, one of the secondary bedrooms offers the versatility to function as an oversized bonus room, media room, or additional living space. The primary suite is a true retreat with stunning lake views, spa-inspired bath, and an elevated sense of privacy and comfort. Even the garage reflects the home’s extensive transformation with finished walls, epoxy flooring, upgraded lighting, and immaculate presentation. Every aspect of this property was thoughtfully rebuilt with no detail overlooked, creating a turnkey experience rarely found in Canyon Crest. Residents enjoy resort-style amenities including pools, spa, tennis courts, pickleball, fitness center, clubhouse, playgrounds, sports courts, and 24-hour guard-gated security. Ownership also includes Lake Mission Viejo membership with private beaches, boating, paddleboarding, fishing, summer concerts, and year-round community events. A rare offering that combines luxury, location, lifestyle, and panoramic lake views in a way that is truly unmatched.
Essential Information
- MLS® #OC26175732
- Price$9,500
- Bedrooms5
- Bathrooms4.00
- Full Baths3
- Half Baths1
- Square Footage3,576
- Acres0.14
- Year Built1993
- TypeResidential Lease
- Sub-TypeSingle Family Residence
- StyleCape Cod
- StatusActive
Community Information
- Address22661 Sweetmeadow
- AreaMN - Mission Viejo North
- SubdivisionBelcrest (BLC)
- CityMission Viejo
- CountyOrange
- Zip Code92692
Amenities
- Parking Spaces6
- # of Garages3
- WaterfrontLake, Lake Privileges
- Has PoolYes
- PoolCommunity, Association
Amenities
Clubhouse, Sport Court, Fitness Center, Pickleball, Pool, Guard, Spa/Hot Tub, Tennis Court(s)
Utilities
Cable Not Available, Electricity Available, Natural Gas Available, Phone Available, Sewer Connected, Water Connected, Gardener
Parking
Door-Multi, Direct Access, Driveway, Garage Faces Front, Garage
Garages
Door-Multi, Direct Access, Driveway, Garage Faces Front, Garage
View
City Lights, Hills, Lake, Mountain(s), Panoramic, Trees/Woods, Water
Interior
- InteriorVinyl, Wood
- CoolingCentral Air, Dual, Zoned
- FireplaceYes
- FireplacesElectric, Family Room, Gas
- # of Stories2
- StoriesTwo
Interior Features
Breakfast Bar, Built-in Features, Breakfast Area, Cathedral Ceiling(s), Eat-in Kitchen, High Ceilings, Open Floorplan, Pantry, Quartz Counters, Two Story Ceilings, Bedroom on Main Level, Primary Suite, Walk-In Pantry, Walk-In Closet(s)
Appliances
Built-In Range, Double Oven, Dishwasher, Exhaust Fan, Gas Cooktop, Gas Oven, Gas Range, Microwave, Refrigerator
Heating
Central, Forced Air, Fireplace(s), Zoned
Exterior
- ExteriorStucco
- WindowsDouble Pane Windows, Screens
- RoofTile
- ConstructionStucco
Exterior Features
Barbecue, Lighting, Rain Gutters
Lot Description
Back Yard, Front Yard, Level, Rectangular Lot, Sprinkler System
School Information
- DistrictCapistrano Unified
Additional Information
- Date ListedAugust 11th, 2026
- Days on Market35
- HOA Fees279
- HOA Fees Freq.Monthly
Listing Details
- AgentGiulietta Wilson
- OfficePacific Sotheby's Int'l Realty
Giulietta Wilson, Pacific Sotheby's Int'l Realty.
Based on information from California Regional Multiple Listing Service, Inc. as of September 16th, 2026 at 2:10am PDT. This information is for your personal, non-commercial use and may not be used for any purpose other than to identify prospective properties you may be interested in purchasing. Display of MLS data is usually deemed reliable but is NOT guaranteed accurate by the MLS. Buyers are responsible for verifying the accuracy of all information and should investigate the data themselves or retain appropriate professionals. Information from sources other than the Listing Agent may have been included in the MLS data. Unless otherwise specified in writing, Broker/Agent has not and will not verify any information obtained from other sources. The Broker/Agent providing the information contained herein may or may not have been the Listing and/or Selling Agent.