


- 3 Beds
- 3 Baths
- 2,500 Sqft
- .1 Acres

41 Carpenteria
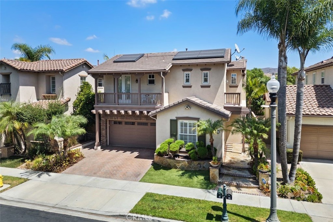
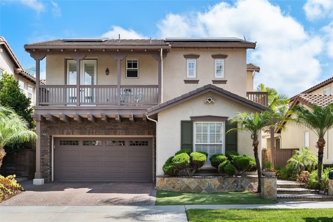
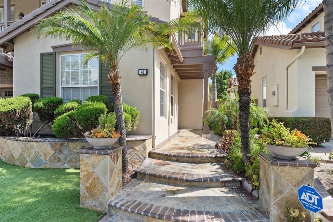
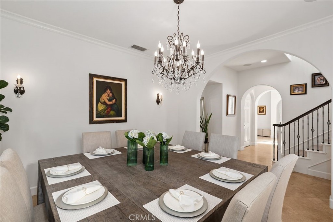
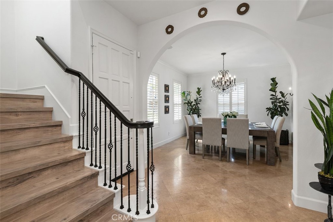
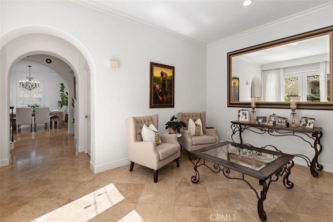
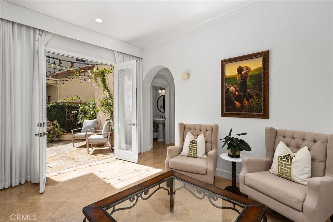
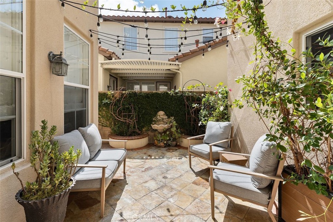
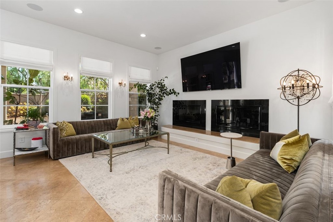
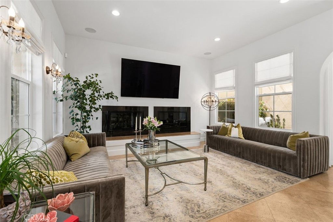
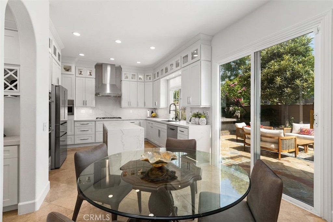
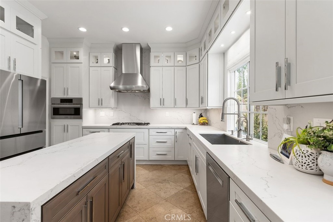
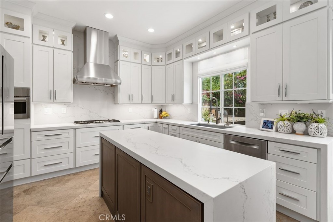
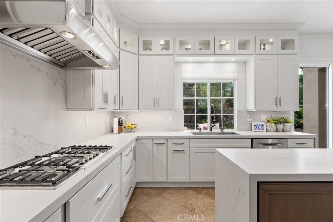
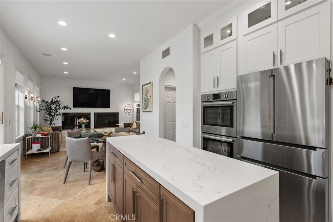
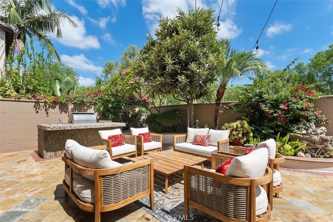
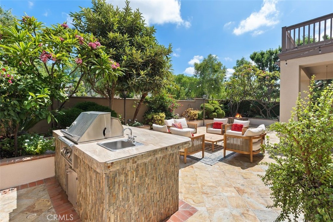
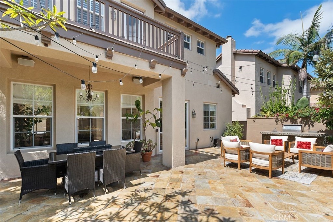
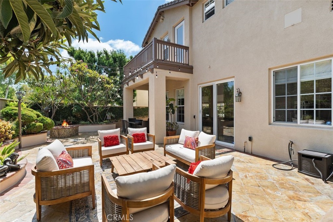
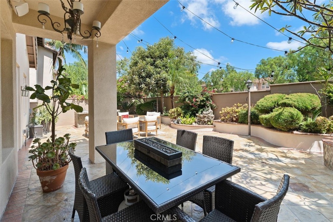
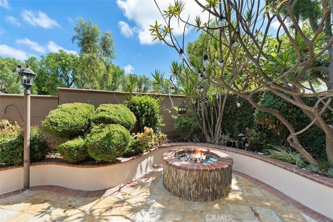
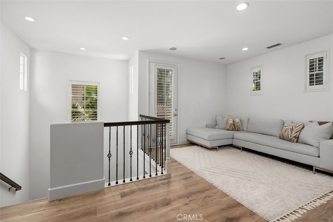
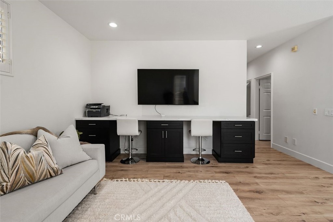
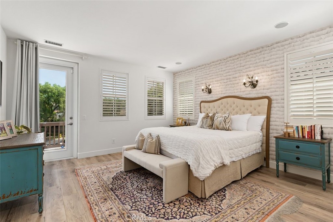
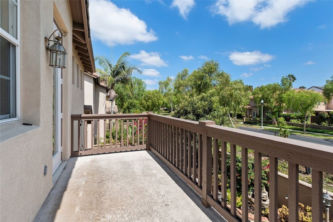
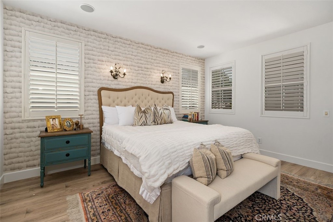
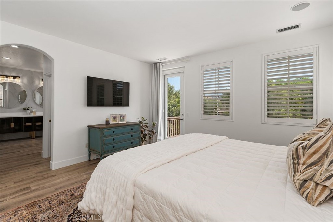
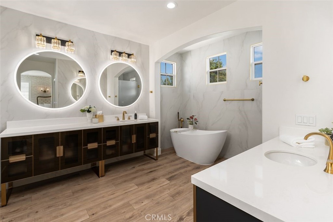
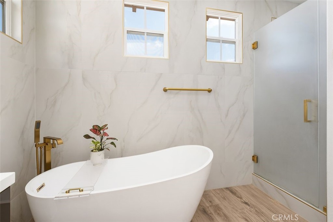
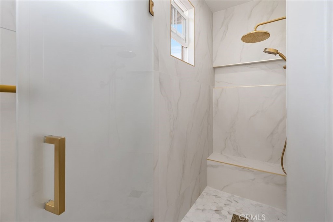
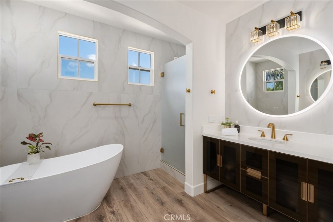
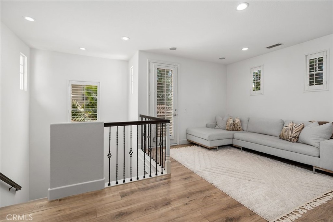
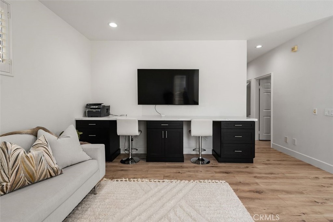
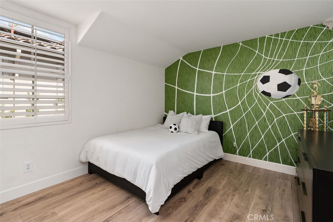
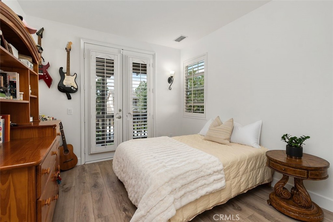
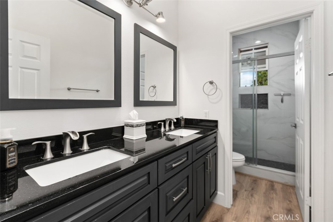
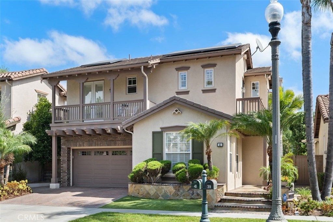
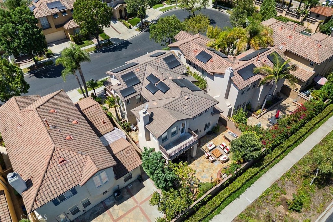
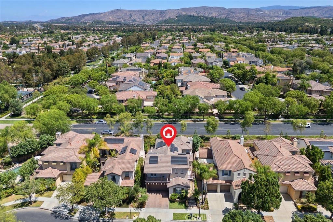
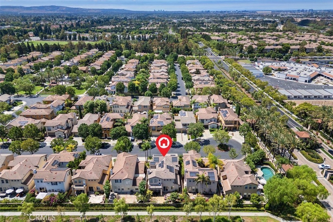
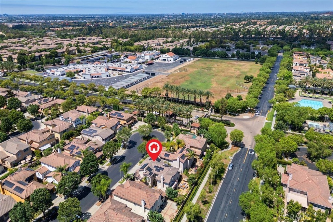
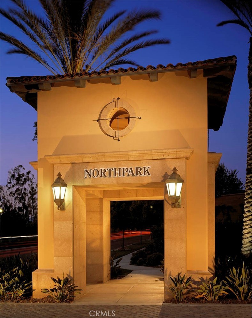
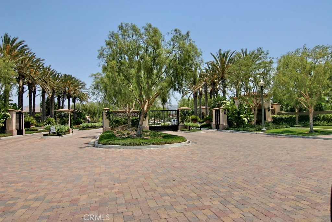
Welcome to an exceptional residence in the highly sought-after guard-gated community of Northpark, ideally positioned on a quiet cul-de-sac with a desirable greenbelt setting and no neighbors directly behind. Beautifully maintained and thoughtfully upgraded, this impressive home combines timeless style, modern finishes, and an incredibly versatile floor plan designed for both everyday living and entertaining. Step inside to discover an inviting interior highlighted by travertine flooring, plantation shutters, custom window treatments, designer finishes, and abundant natural light. Elegant formal living and dining spaces provide the perfect setting for entertaining, while the spacious family room offers a comfortable gathering place overlooking the backyard. At the heart of the home is the spectacular fully renovated chef-inspired kitchen featuring expansive waterfall quartz countertops, crisp white Shaker cabinetry, stainless steel appliances, double ovens, generous center island, and exceptional storage with both walk-in and butler's pantries. The open layout flows effortlessly into the casual dining area and outdoor living spaces. Upstairs, the luxurious primary suite provides a peaceful retreat and features a beautifully remodeled spa-inspired bathroom with dual vanities, quartz countertops, illuminated mirrors, freestanding soaking tub, oversized walk-in shower with designer finishes, and a spacious walk-in closet. Secondary bedrooms are generously sized and complemented by an upgraded hall bathroom with dual sinks and a remodeled shower. The flexible fourth-bedroom option is currently configured as a spacious office/media/bonus room and can be converted to a large fourth bedroom consistent with the builder's original floor plan option. The private backyard completes this exceptional property with mature landscaping, a built-in BBQ, tranquil water feature, fire pit, and covered dining and entertaining area—creating an inviting Southern California outdoor retreat.
Essential Information
- MLS® #OC26176542
- Price$2,298,800
- Bedrooms3
- Bathrooms3.00
- Full Baths2
- Half Baths1
- Square Footage2,500
- Acres0.10
- Year Built2001
- TypeResidential
- Sub-TypeSingle Family Residence
- StatusActive
Community Information
- Address41 Carpenteria
- AreaNK - Northpark
- SubdivisionMendocino (MND1)
- CityIrvine
- CountyOrange
- Zip Code92602
Amenities
- Parking Spaces5
- # of Garages3
- ViewPark/Greenbelt, Hills
- Has PoolYes
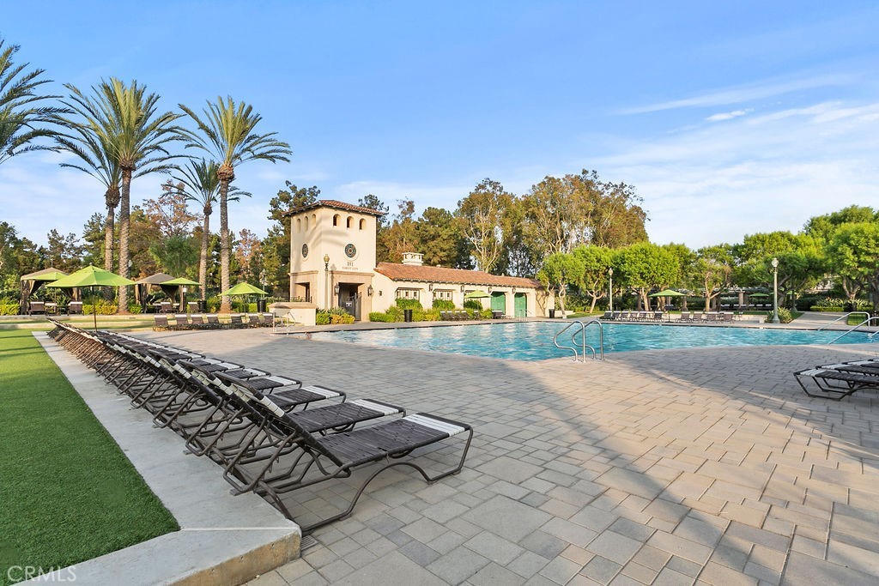
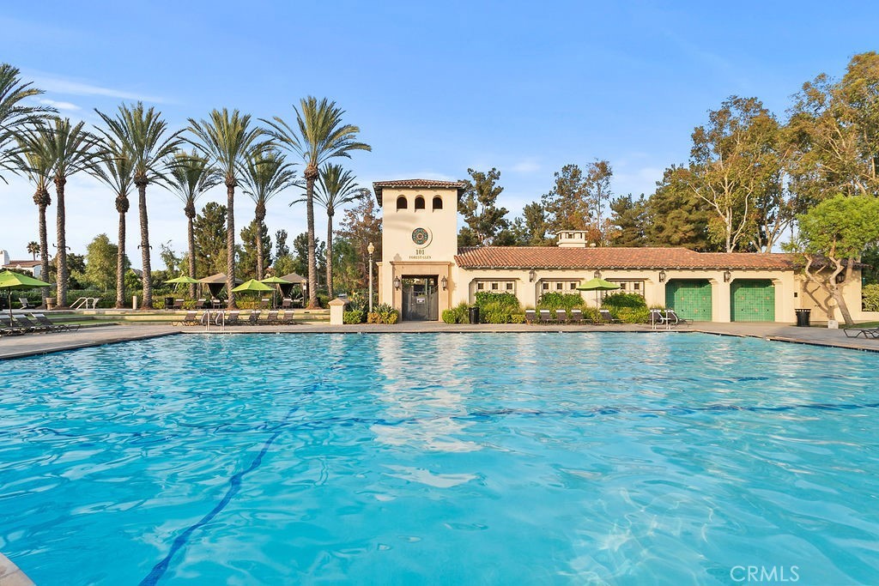
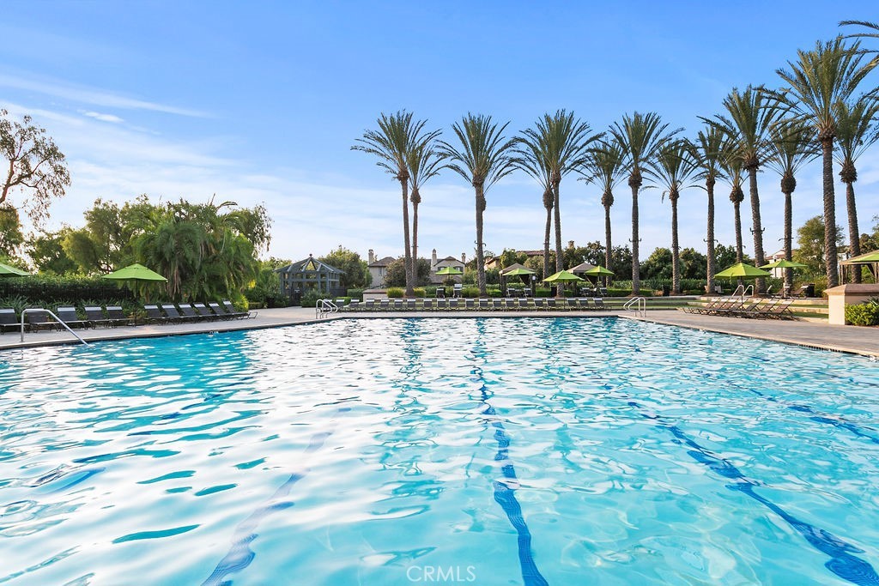
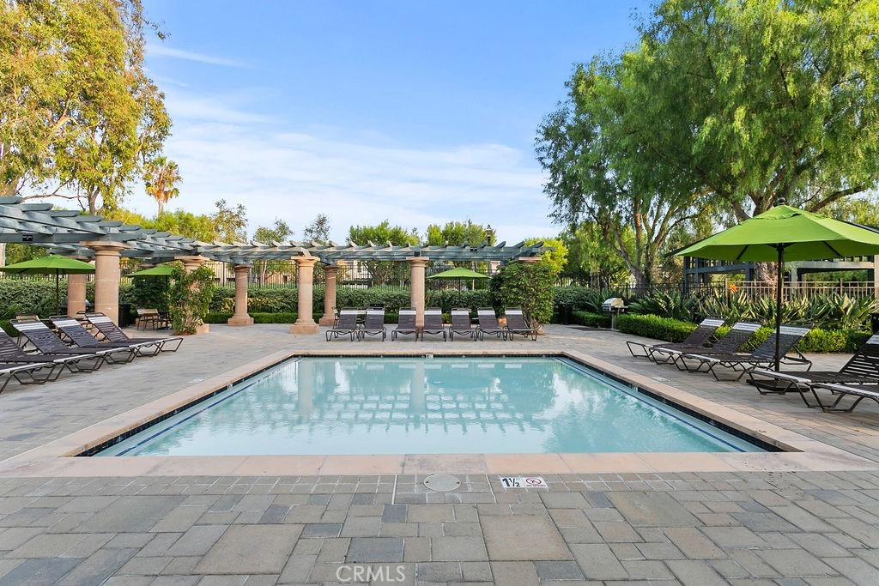
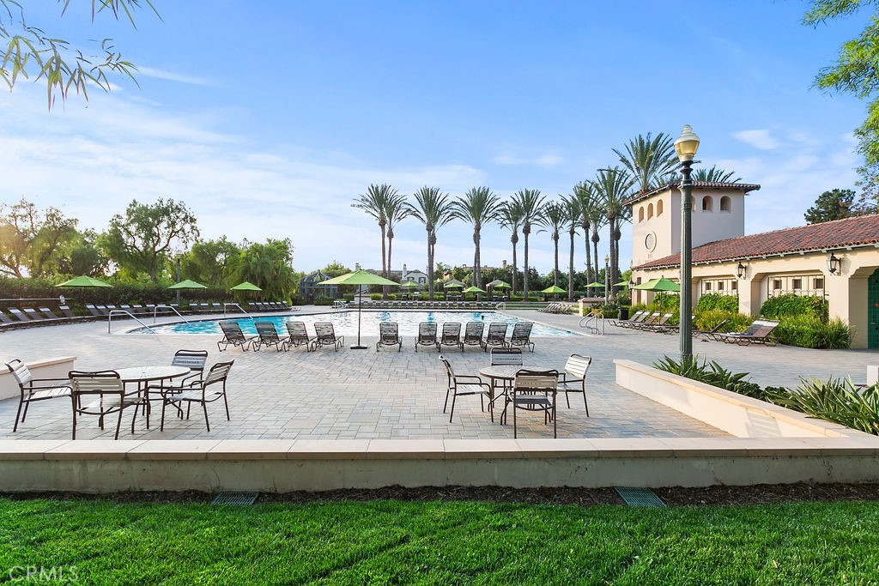
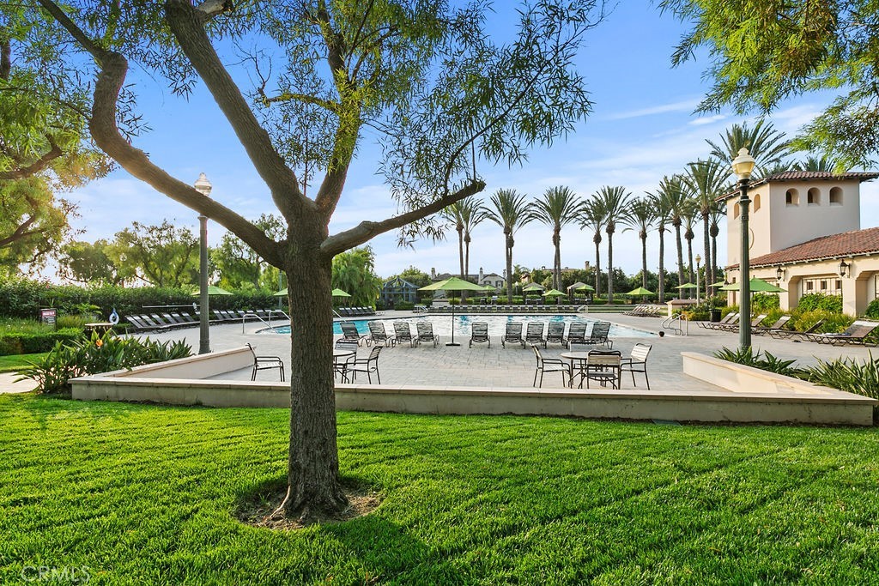
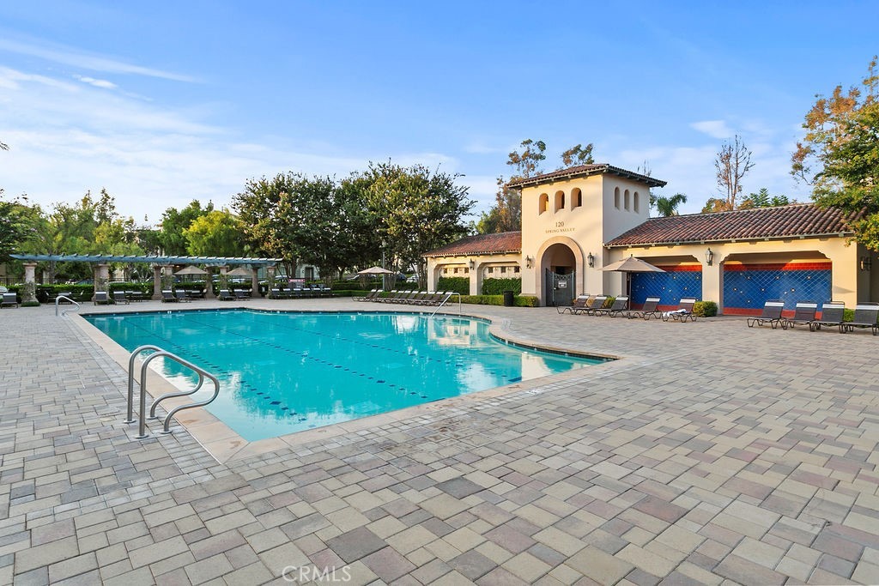
- PoolCommunity, Association
Amenities
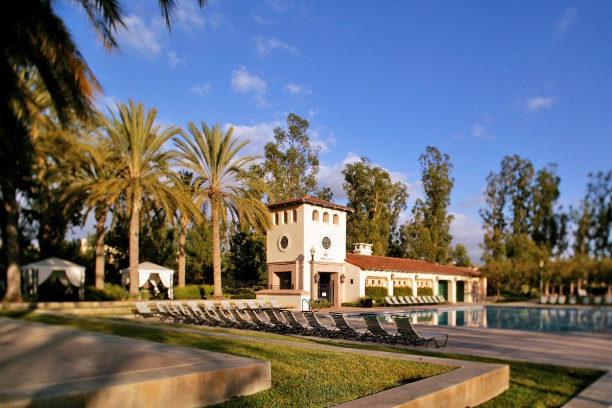
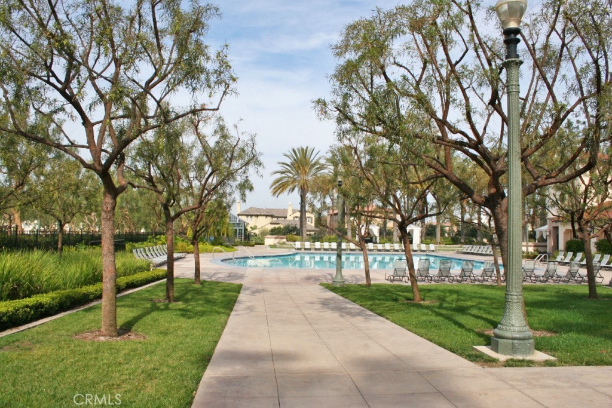
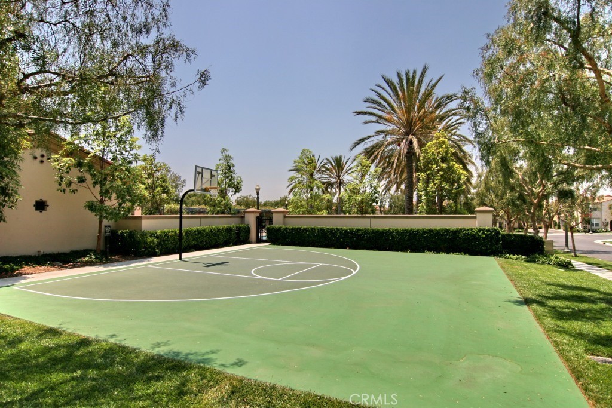
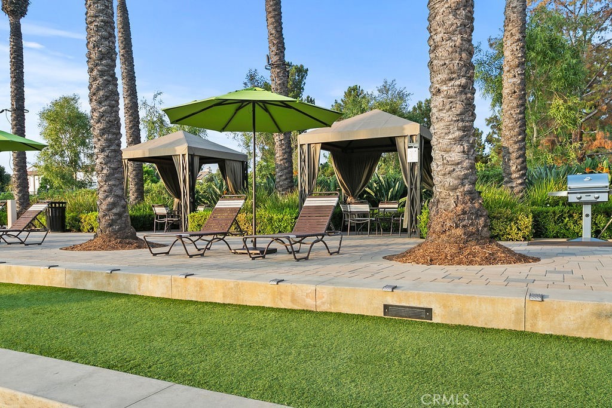
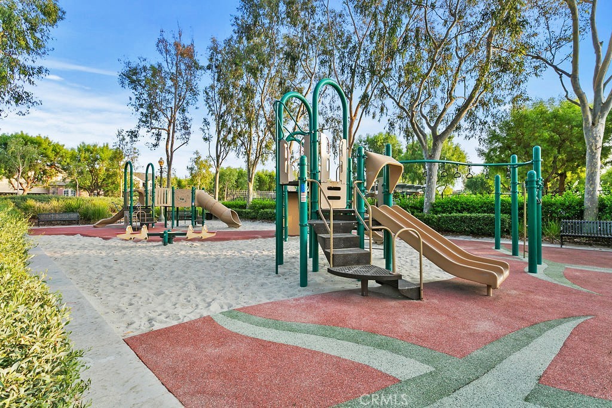
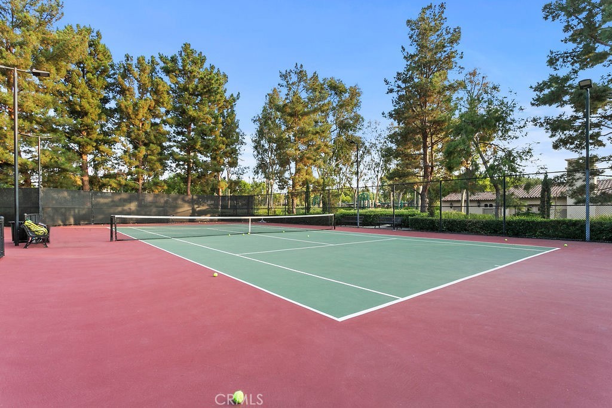
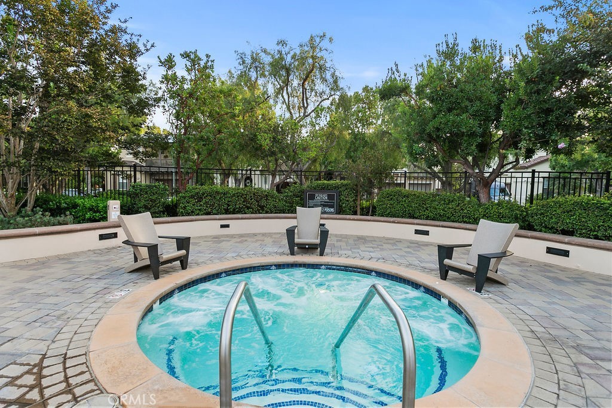
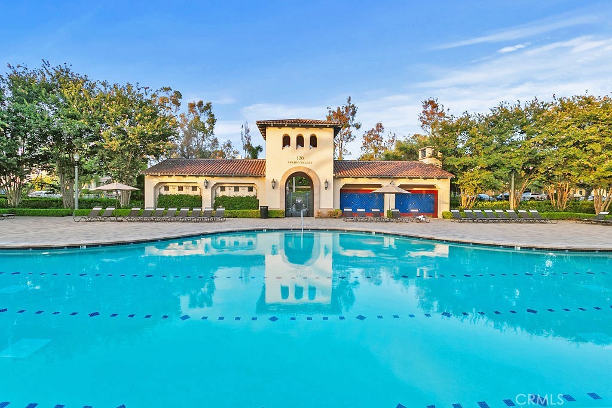
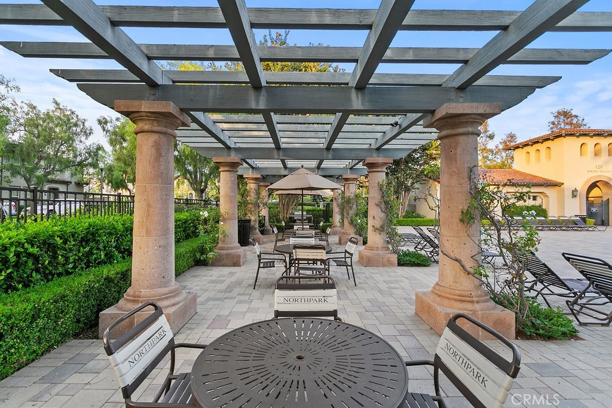
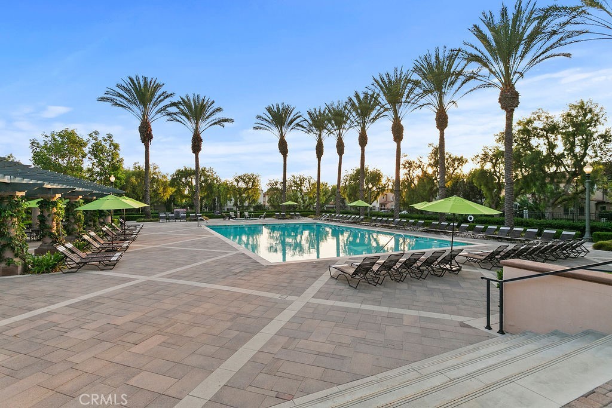
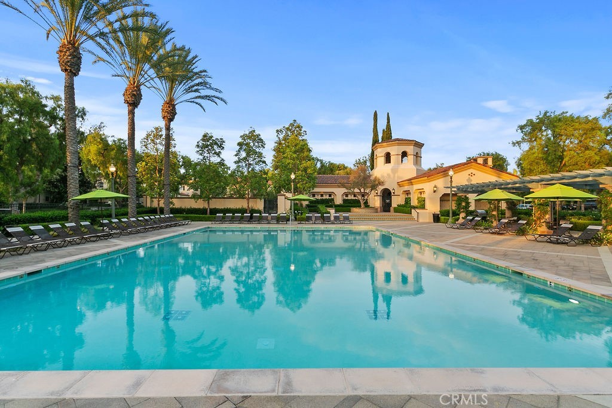
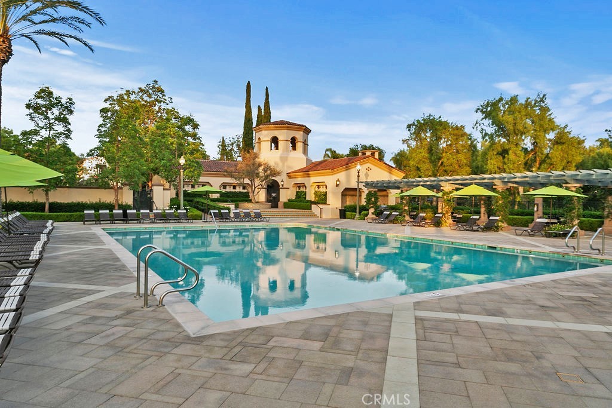
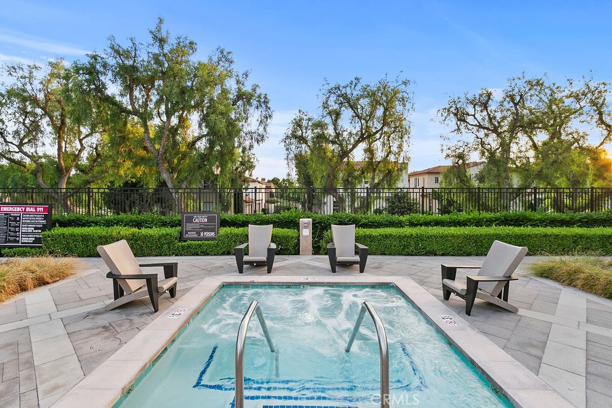
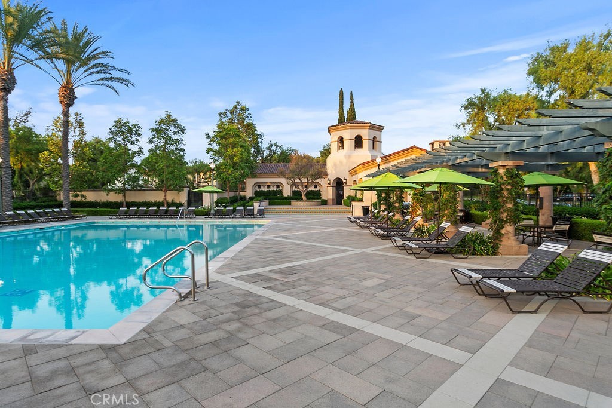
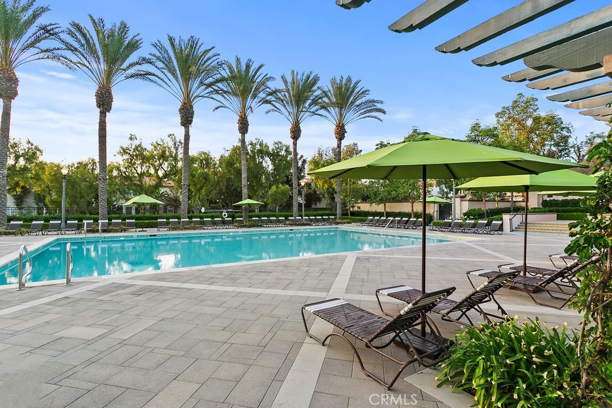
Call for Rules, Clubhouse, Controlled Access, Sport Court, Fire Pit, Meeting Room, Management, Meeting/Banquet/Party Room, Outdoor Cooking Area, Other Courts, Barbecue, Picnic Area, Playground, Pool, Pet Restrictions, Guard, Spa/Hot Tub, Security, Tennis Court(s), Trail(s)
Utilities
Cable Available, Electricity Connected, Natural Gas Connected, Phone Available, Sewer Connected, Underground Utilities, Water Connected
Parking
Direct Access, Driveway, Garage Faces Front, Garage, Garage Door Opener, Oversized, Side By Side, Storage
Garages
Direct Access, Driveway, Garage Faces Front, Garage, Garage Door Opener, Oversized, Side By Side, Storage
Interior
- InteriorStone, Tile, Vinyl
- HeatingCentral, Natural Gas
- CoolingCentral Air
- FireplaceYes
- FireplacesFamily Room, Gas
- # of Stories2
- StoriesTwo
Interior Features
Built-in Features, Balcony, Breakfast Area, Ceiling Fan(s), Crown Molding, Coffered Ceiling(s), Separate/Formal Dining Room, High Ceilings, Open Floorplan, Pantry, Quartz Counters, Recessed Lighting, Storage, Unfurnished, Wired for Sound, All Bedrooms Up, Loft, Primary Suite, Walk-In Pantry, Walk-In Closet(s)
Appliances
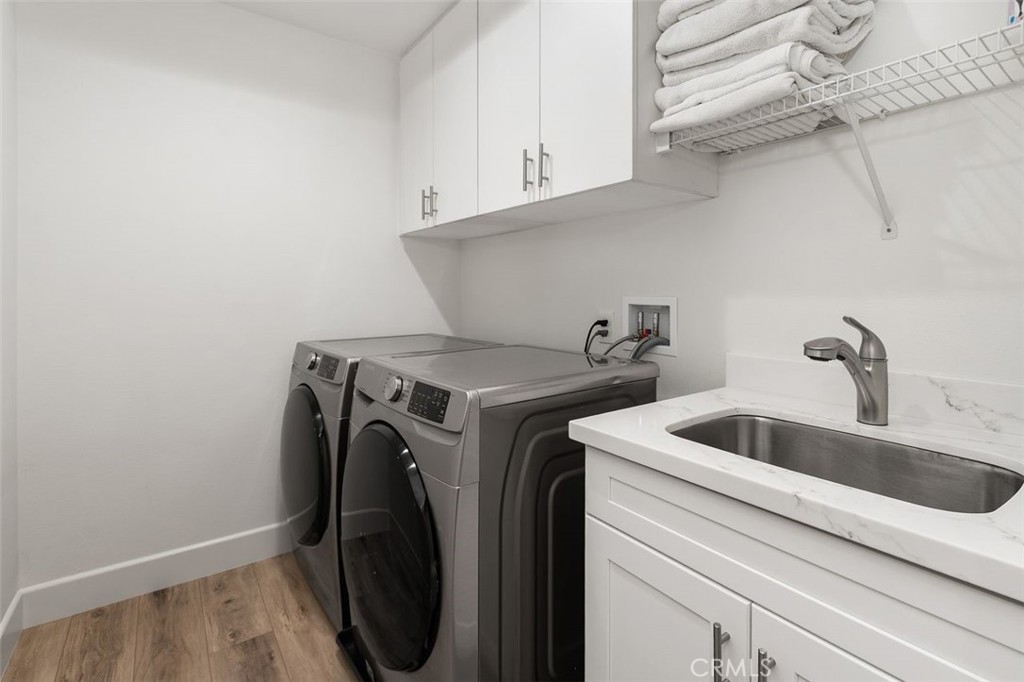
Built-In Range, Barbecue, Convection Oven, Double Oven, Dishwasher, Gas Cooktop, Disposal, Gas Range, Gas Water Heater, Ice Maker, Microwave, Refrigerator, Range Hood, Self Cleaning Oven, Vented Exhaust Fan, Water To Refrigerator, Water Heater, Dryer, Washer
Exterior
- ExteriorStucco
- Exterior FeaturesRain Gutters
- RoofTile
- ConstructionStucco
- FoundationSlab
Lot Description
Back Yard, Cul-De-Sac, Drip Irrigation/Bubblers, Front Yard, Greenbelt, Landscaped, Near Park, Sprinklers Timer, Sprinklers On Side, Sprinkler System
Windows
Blinds, Double Pane Windows, Plantation Shutters, Screens, Shutters
School Information
- DistrictTustin Unified
- ElementaryHicks Canyon
- MiddleOrchard Hills
- HighBeckman
Additional Information
- Date ListedAugust 10th, 2026
- Days on Market41
- HOA Fees296
- HOA Fees Freq.Monthly
Listing Details
- AgentMatthew Ingalls
- OfficeColdwell Banker Realty
Price Change History for 41 Carpenteria, Irvine, (MLS® #OC26176542)
| Date | Details | Change |
|---|---|---|
| Price Reduced from $2,388,000 to $2,298,800 | ||
| Status Changed from Active Under Contract to Active | – | |
| Status Changed from Active to Active Under Contract | – | |
| Status Changed from Coming Soon to Active | – |
Matthew Ingalls, Coldwell Banker Realty.
Based on information from California Regional Multiple Listing Service, Inc. as of September 25th, 2026 at 2:55pm PDT. This information is for your personal, non-commercial use and may not be used for any purpose other than to identify prospective properties you may be interested in purchasing. Display of MLS data is usually deemed reliable but is NOT guaranteed accurate by the MLS. Buyers are responsible for verifying the accuracy of all information and should investigate the data themselves or retain appropriate professionals. Information from sources other than the Listing Agent may have been included in the MLS data. Unless otherwise specified in writing, Broker/Agent has not and will not verify any information obtained from other sources. The Broker/Agent providing the information contained herein may or may not have been the Listing and/or Selling Agent.