


- 2 Beds
- 2 Baths
- 1,146 Sqft
- .24 Acres

3211 Anne
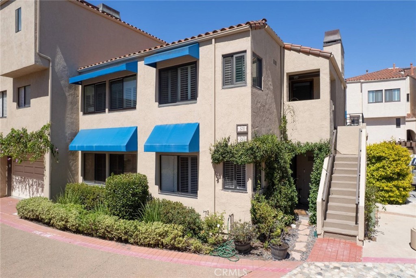
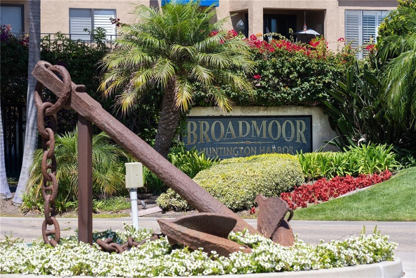
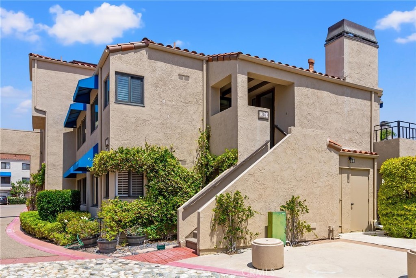
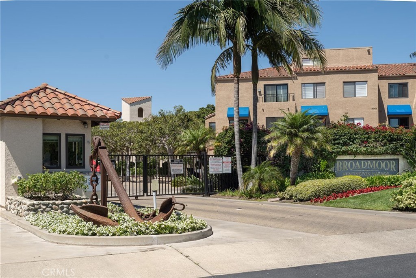
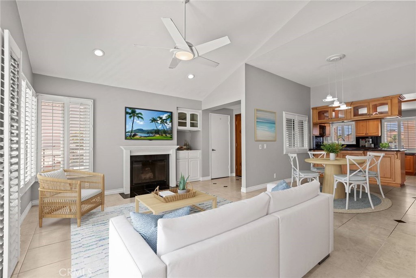
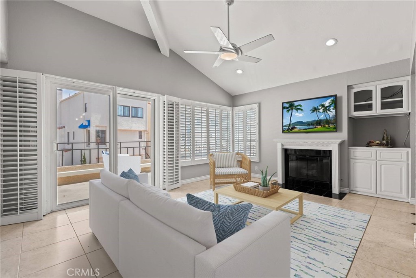
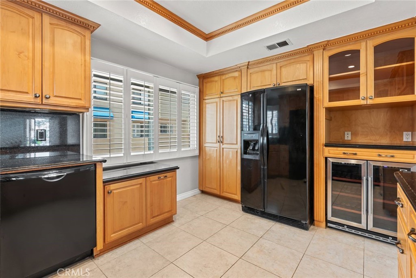
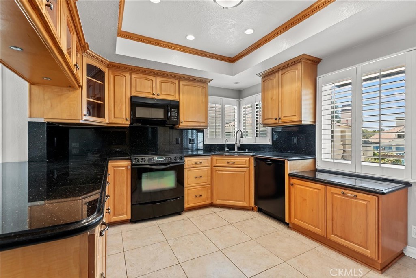
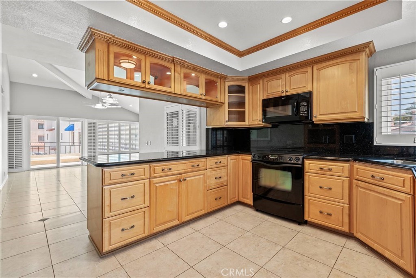
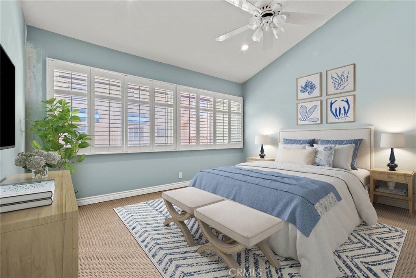
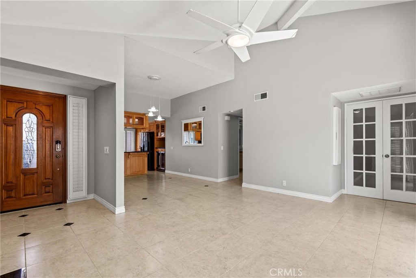
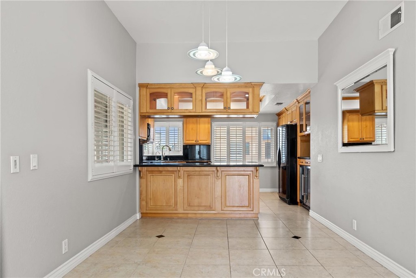
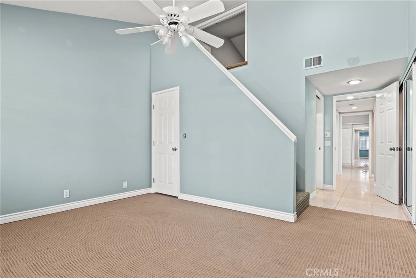
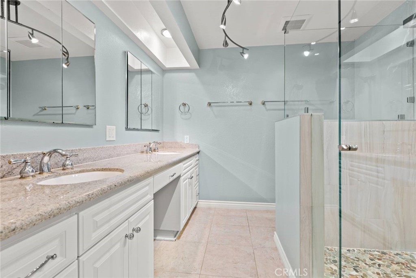
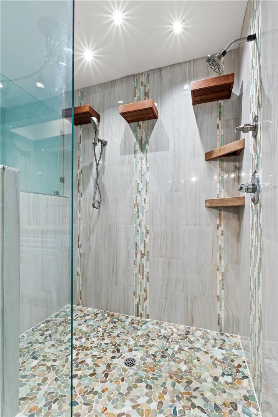
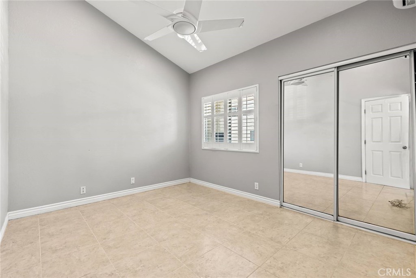
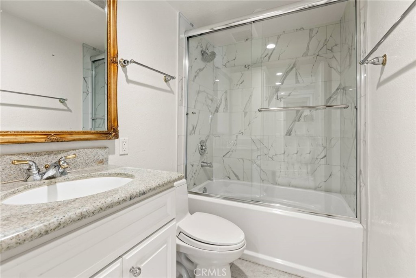
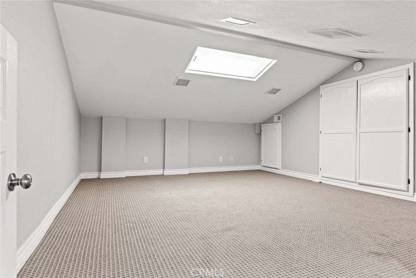
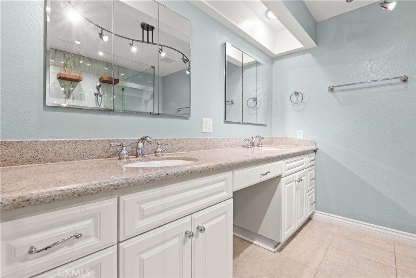
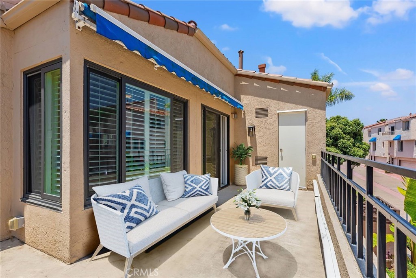
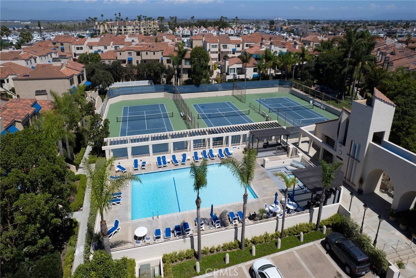
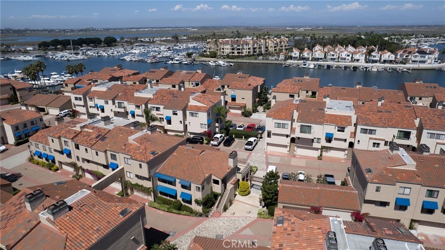
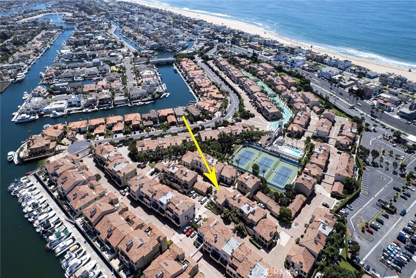
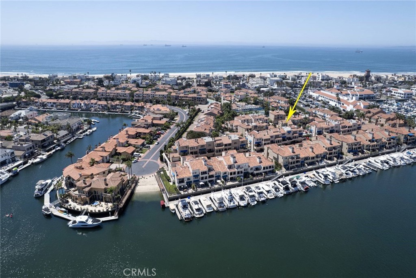
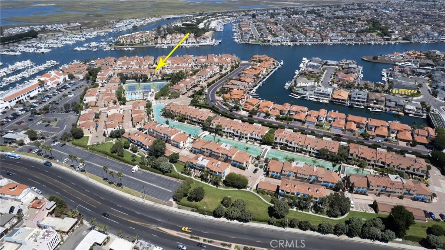
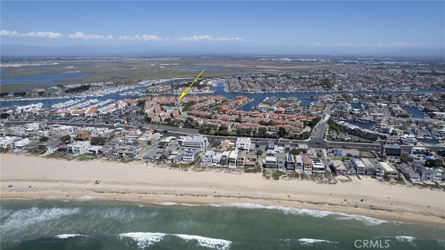
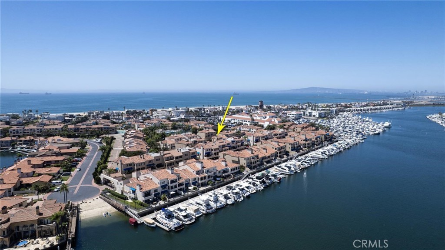
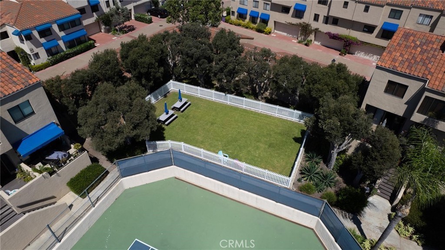
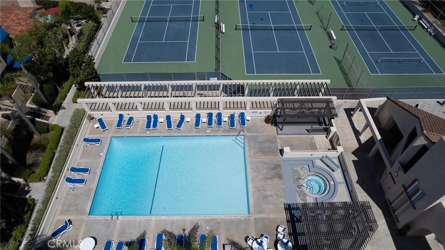
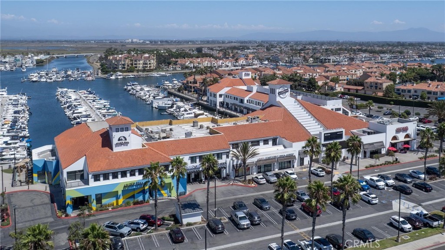
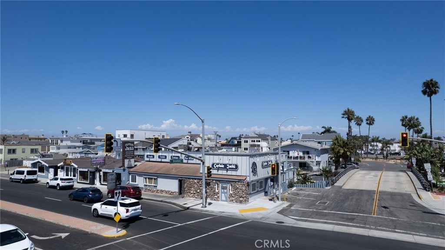
Harbor Views Coastal Lifestyle Top-Floor Corner Unit Situated in the coveted, guard-gated Broadmoor Community, this top floor corner unit offers peekaboo views of the harbor and a rare blend of privacy, style and location. Steps from the beach, this home invites you to enjoy resort-style living with unmatched convenience. The updated kitchen features black granite countertops, sleek matching appliances, built in wine fridge. Includes newer stainless steel refrigerator, front loader washer and dryer. Vaulted ceilings and a gas fireplace create a warm open living space. Mirrored walls reflect natural light and stunning harbor views. The spacious wrap around balcony is ideal for relaxing or entertaining. Retreat to the primary suite featuring dual stone sinks, a spa style river rock shower and a versatile loft perfect for an office or lounge. Additional highlights include plantation shutters, recessed lighting, ductless A/C, ceiling fans, and a finished two car garage with built-in storage and epoxy floor. Broadmoor offers resort amenities including a heated pool, spa, three tennis courts, private paddleboard launch access. Walk to top restaurants, Mother's Market, Starbucks, and more... All located off the Pacific Coast Highway.
Essential Information
- MLS® #OC26176810
- Price$999,999
- Bedrooms2
- Bathrooms2.00
- Full Baths2
- Square Footage1,146
- Acres0.24
- Year Built1978
- TypeResidential
- Sub-TypeCondominium
- StatusActive
Community Information
- Address3211 Anne
- SubdivisionBroadmoor (HBRD)
- CityHuntington Beach
- CountyOrange
- Zip Code92649
Area
17 - Northwest Huntington Beach
Amenities
- Parking Spaces2
- ParkingAssigned, Garage
- # of Garages2
- GaragesAssigned, Garage
- ViewHarbor, Peek-A-Boo
- Has PoolYes
Amenities
Controlled Access, Dog Park, Pool, Spa/Hot Tub, Tennis Court(s)
Utilities
Cable Available, Electricity Available, Natural Gas Available, Water Available
Pool
Community, In Ground, Association
Interior
- HeatingCentral, Fireplace(s)
- FireplaceYes
- FireplacesLiving Room
- # of Stories2
- StoriesOne
Interior Features
Breakfast Bar, Built-in Features, Balcony, Ceiling Fan(s), Separate/Formal Dining Room, Granite Counters, High Ceilings, Open Floorplan, Pantry, Recessed Lighting, All Bedrooms Up, Loft, Walk-In Closet(s), Bar
Appliances
Dishwasher, Electric Oven, Electric Range, Refrigerator, Water Heater, Dryer, Washer
Cooling
Central Air, Wall/Window Unit(s)
Exterior
- Exterior FeaturesAwning(s)
- Lot DescriptionCorner Lot
- WindowsPlantation Shutters
School Information
- DistrictHuntington Beach Union High
Additional Information
- Date ListedAugust 12th, 2026
- Days on Market38
- HOA Fees648
- HOA Fees Freq.Monthly
Listing Details
- AgentLori Mortenson
- OfficePacific Properties, Inc
Lori Mortenson, Pacific Properties, Inc.
Based on information from California Regional Multiple Listing Service, Inc. as of September 19th, 2026 at 3:35am PDT. This information is for your personal, non-commercial use and may not be used for any purpose other than to identify prospective properties you may be interested in purchasing. Display of MLS data is usually deemed reliable but is NOT guaranteed accurate by the MLS. Buyers are responsible for verifying the accuracy of all information and should investigate the data themselves or retain appropriate professionals. Information from sources other than the Listing Agent may have been included in the MLS data. Unless otherwise specified in writing, Broker/Agent has not and will not verify any information obtained from other sources. The Broker/Agent providing the information contained herein may or may not have been the Listing and/or Selling Agent.