


- 2 Beds
- 2 Baths
- 1,384 Sqft
- .18 Acres

1179 Ridge Road
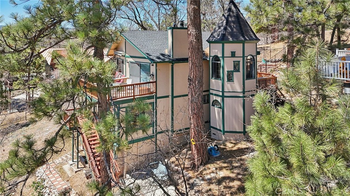
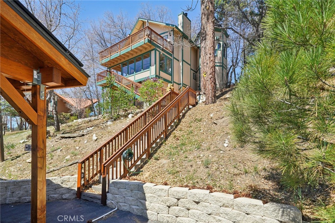
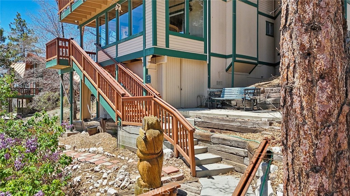
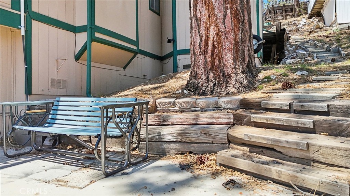
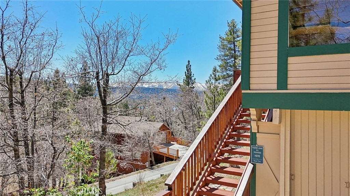
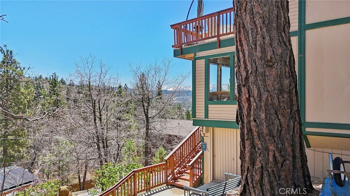
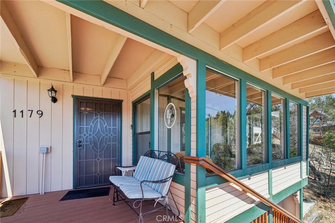
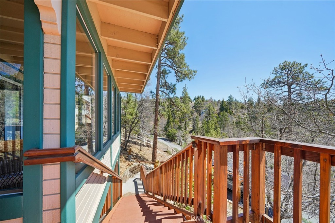
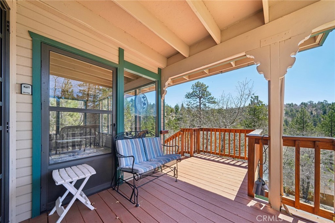
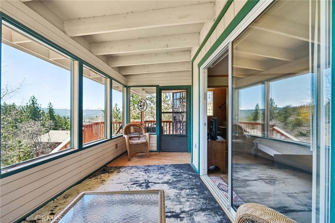
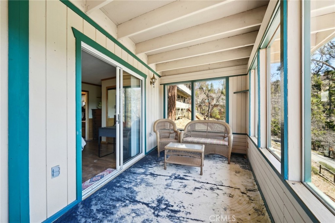
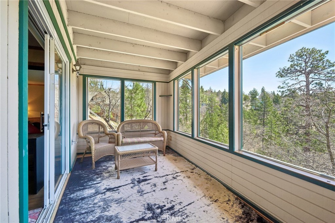
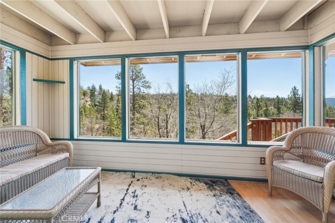
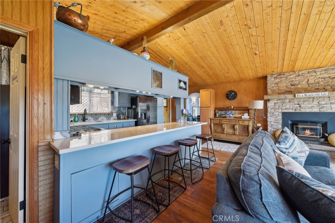
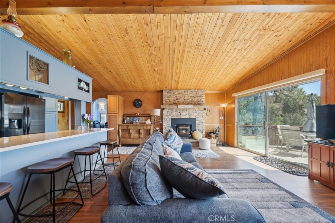
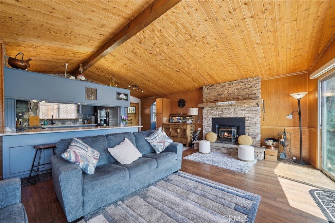
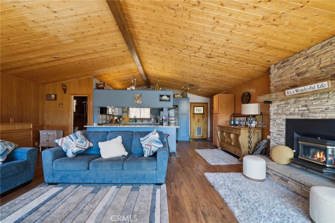
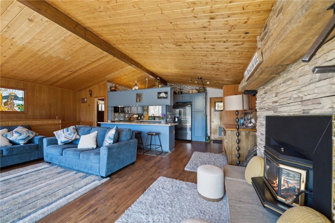
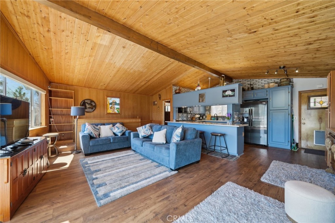
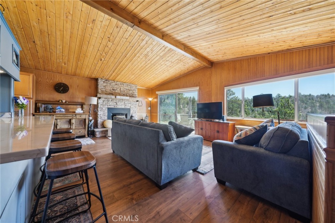
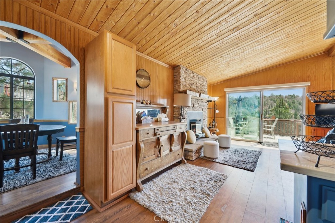
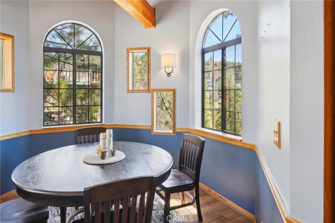
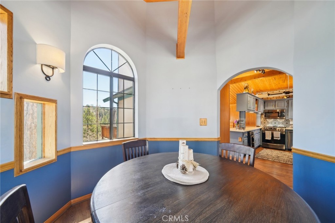
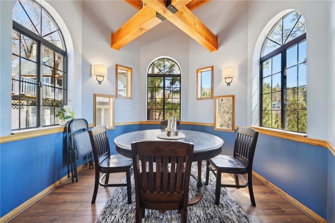
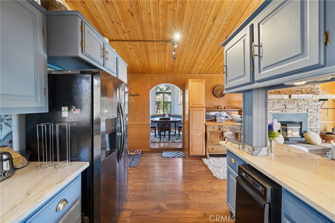
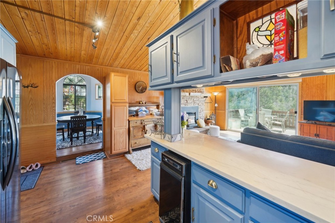
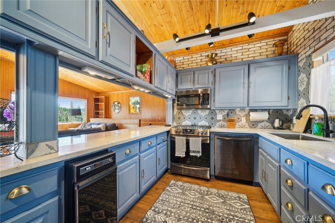
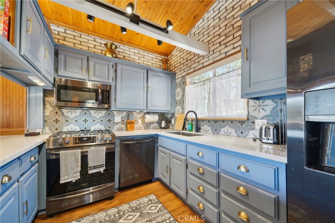
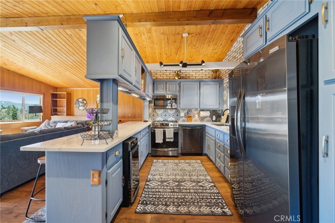
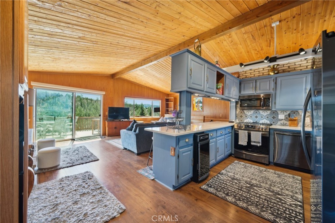
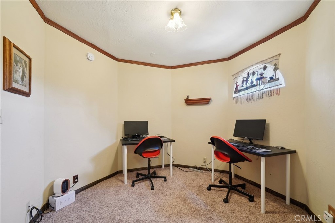
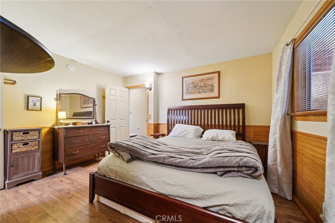
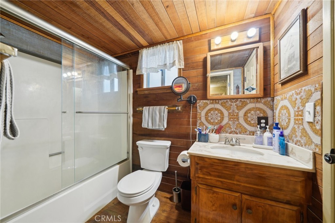
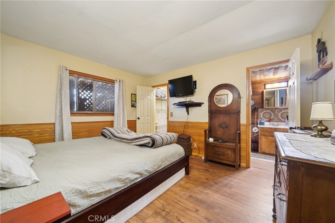
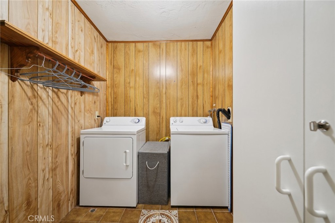
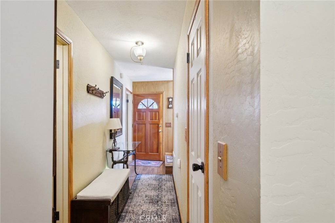
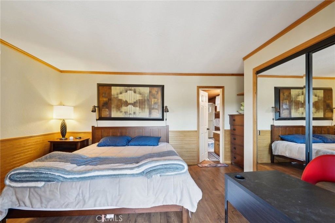
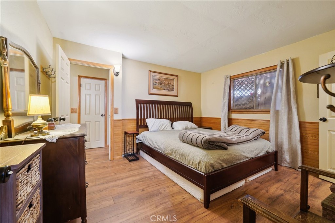
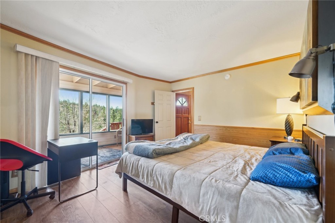
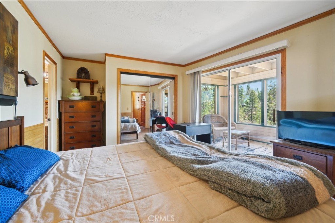
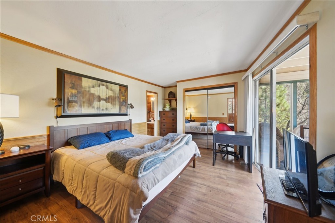
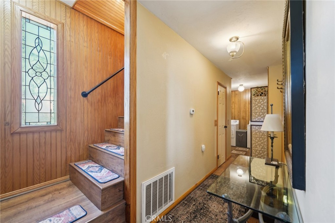
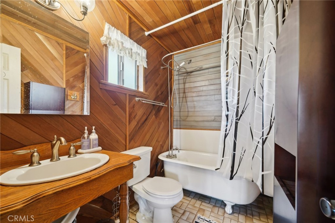
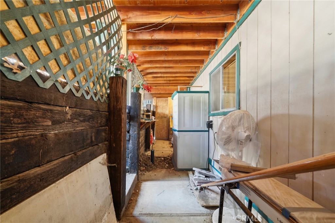
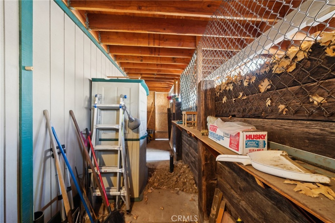
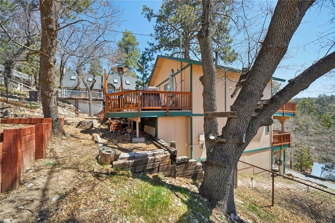
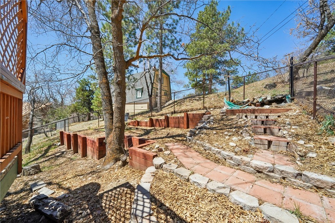
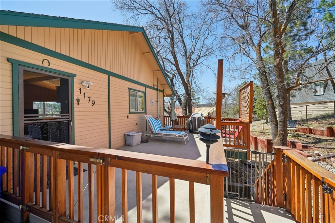
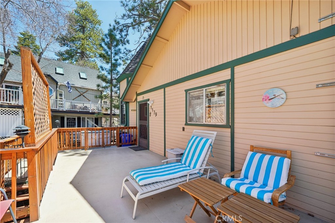
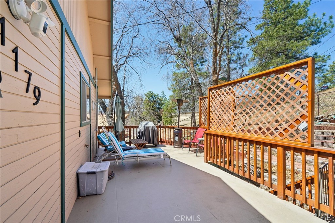
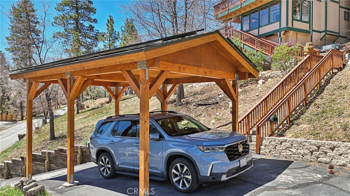
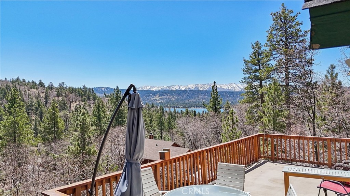
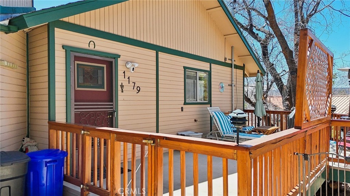
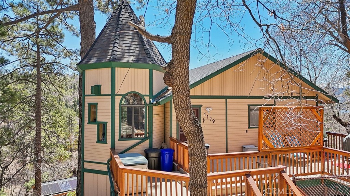
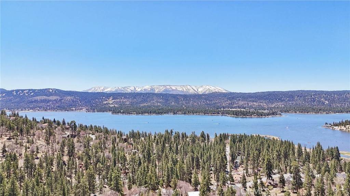
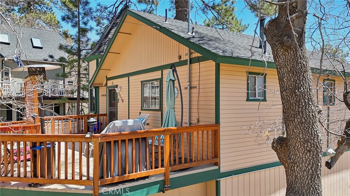
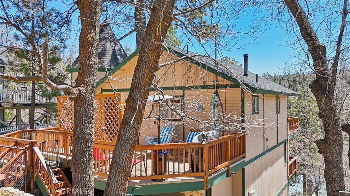
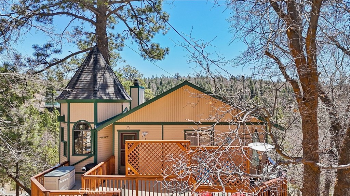
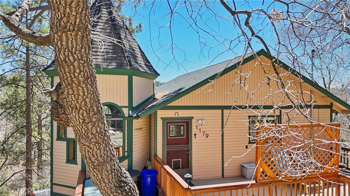
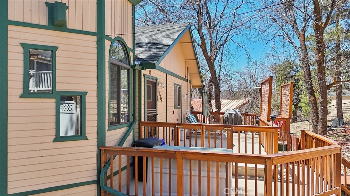
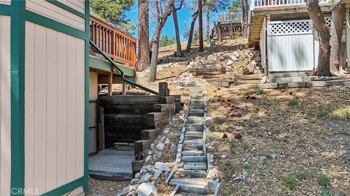
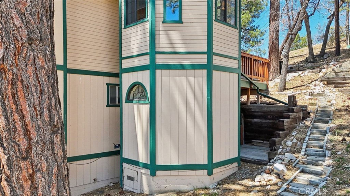
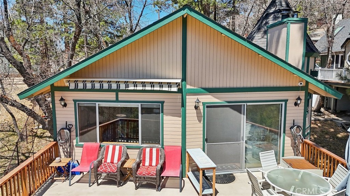
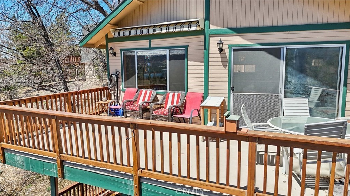
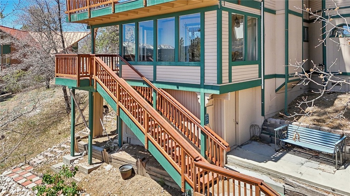
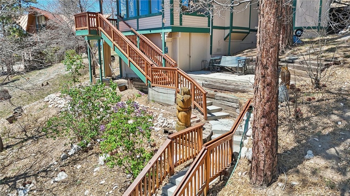
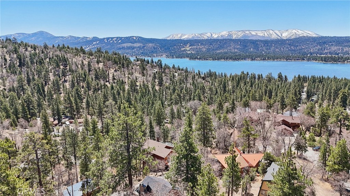
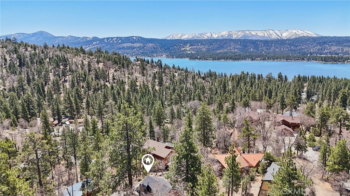
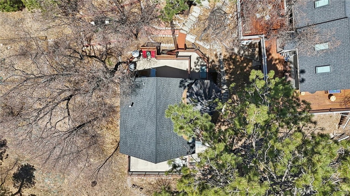
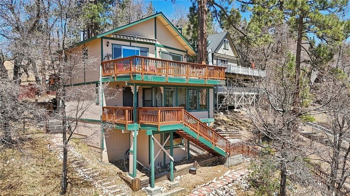
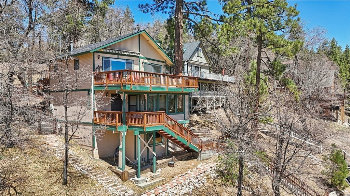
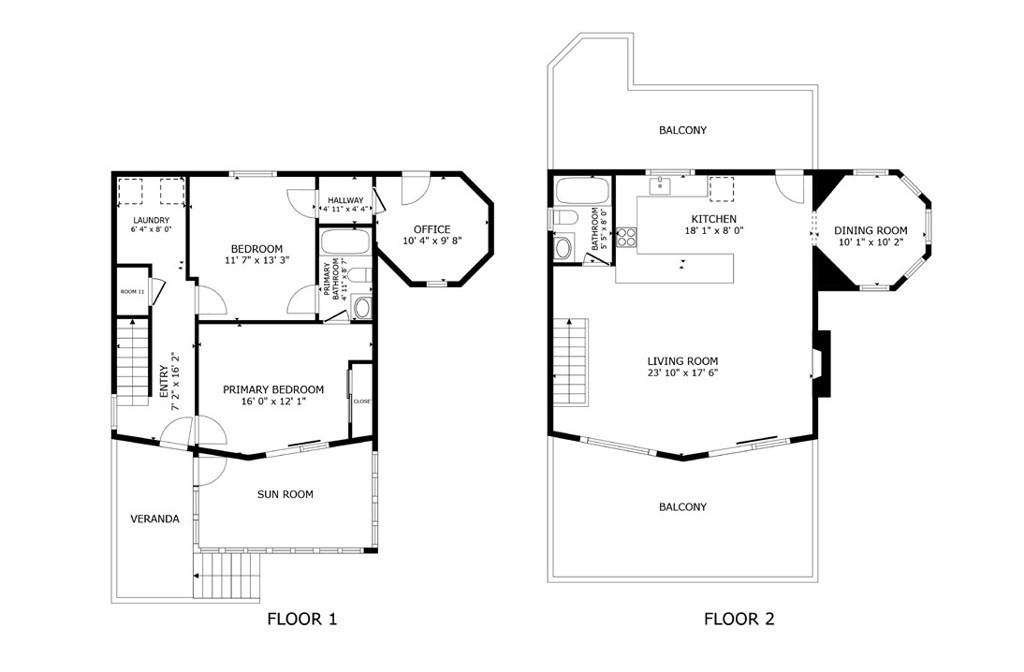
Brimming with character and unforgettable lake and mountain views, this one-of-a-kind property offers charm, comfort, and an unbeatable setting to enjoy July 4th fireworks from the comfort of home! Set above the lake with views from multiple decks, this home features wood walls, beamed ceilings, and a cozy stacked-stone fireplace with a raised hearth that anchors the open-concept living and kitchen area. The kitchen is a showstopper, boasting quartzite counters, blue cabinetry, tiled backsplash, bar seating, and upgraded Frigidaire slate stainless-steel appliances. A beautiful dining area is surrounded by windows, offering panoramic views to elevate every meal. The main level includes two bedrooms connected by a Jack-and-Jill-style bathroom, a sunroom off one bedroom, and a cozy office nook off the other—perfect for working from home. A stunning full bathroom with a clawfoot tub adds vintage charm, while a separate laundry room adds functionality. Additional features include an EV charger, covered parking pad, a fenced play area, and a workshop under the house for your hobbies and storage. Whether relaxing or entertaining, this home offers space, serenity, and views that never get old.
Essential Information
- MLS® #OC26177323
- Price$499,900
- Bedrooms2
- Bathrooms2.00
- Full Baths2
- Square Footage1,384
- Acres0.18
- Year Built1982
- TypeResidential
- Sub-TypeSingle Family Residence
- StatusActive
Community Information
- Address1179 Ridge Road
- AreaFAWN - Fawnskin
- CityFawnskin
- CountySan Bernardino
- Zip Code92333
Amenities
- Parking Spaces2
- # of Garages2
- PoolNone
View
Hills, Lake, Neighborhood, Trees/Woods, Water
Interior
- InteriorLaminate
- CoolingNone
- FireplaceYes
- # of Stories2
- StoriesTwo
Interior Features
Brick Walls, Balcony, Furnished, Granite Counters, Open Floorplan, Pantry, Quartz Counters, Storage, All Bedrooms Down, Chair Rail
Appliances
Barbecue, Dishwasher, ENERGY STAR Qualified Appliances, Electric Cooktop, Electric Oven, Electric Range, Free-Standing Range, Disposal, High Efficiency Water Heater, Microwave, Refrigerator
Heating
Forced Air, Fireplace(s), Solar
Fireplaces
Family Room, Gas, Gas Starter, Wood Burning
Exterior
- Lot DescriptionFront Yard
- RoofAsphalt
School Information
- DistrictOther
- HighBig Bear
Additional Information
- Date ListedAugust 14th, 2026
- Days on Market28
Listing Details
- AgentMiguel Diaz
- OfficeREDFIN
Miguel Diaz, REDFIN.
Based on information from California Regional Multiple Listing Service, Inc. as of September 12th, 2026 at 11:38am PDT. This information is for your personal, non-commercial use and may not be used for any purpose other than to identify prospective properties you may be interested in purchasing. Display of MLS data is usually deemed reliable but is NOT guaranteed accurate by the MLS. Buyers are responsible for verifying the accuracy of all information and should investigate the data themselves or retain appropriate professionals. Information from sources other than the Listing Agent may have been included in the MLS data. Unless otherwise specified in writing, Broker/Agent has not and will not verify any information obtained from other sources. The Broker/Agent providing the information contained herein may or may not have been the Listing and/or Selling Agent.