


- 3 Beds
- 4 Baths
- 1,825 Sqft
- 39 DOM

721 Sonia
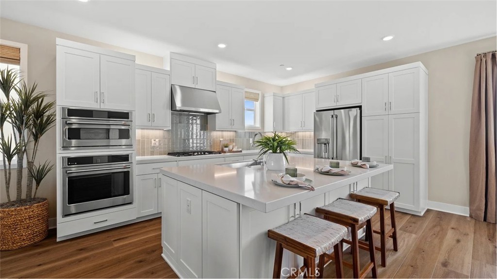
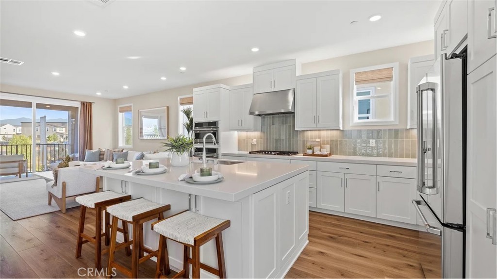
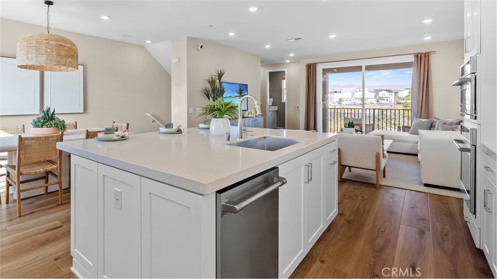
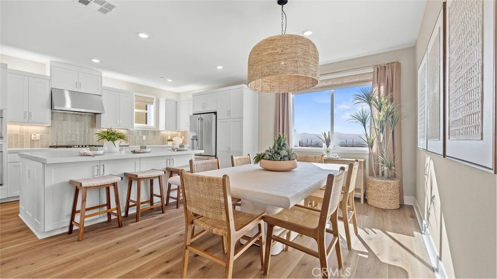
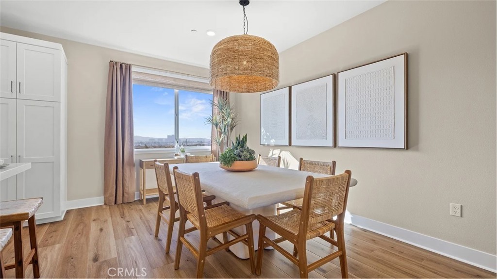
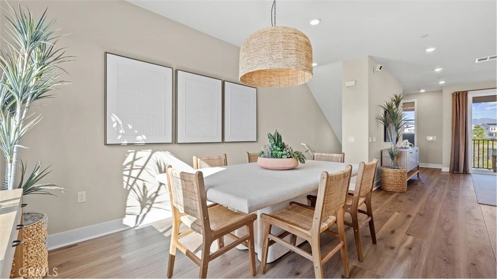
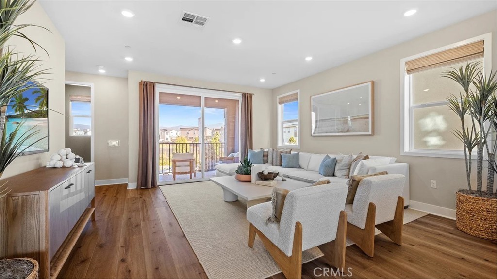
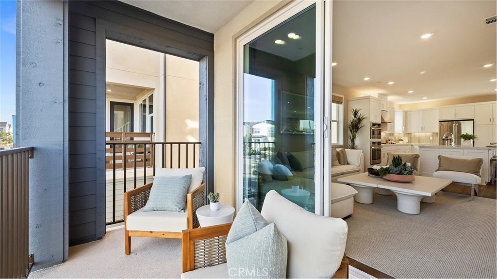
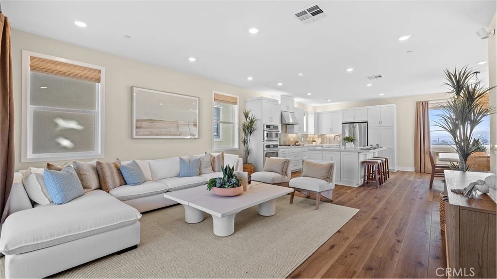
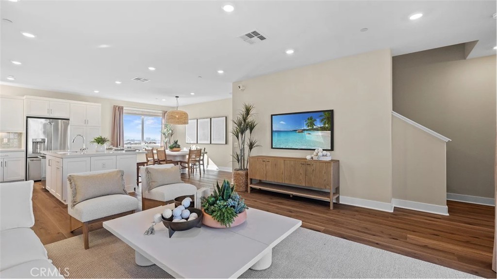
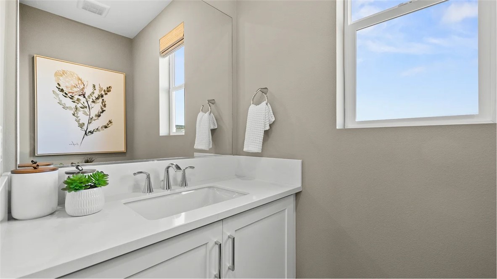
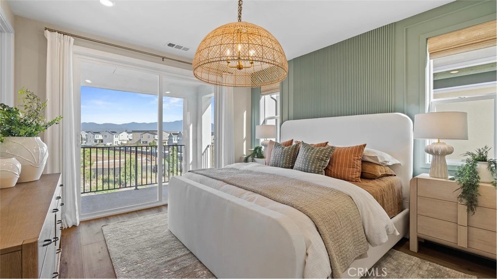
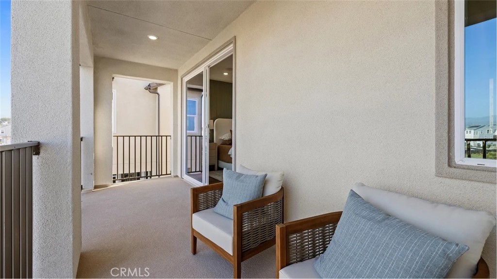
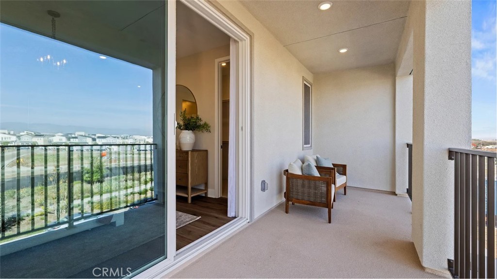
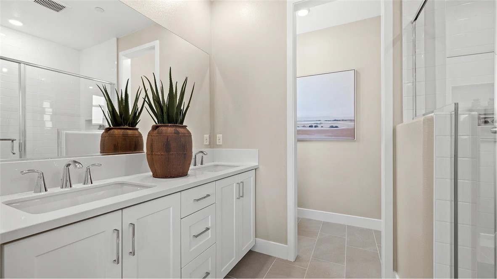
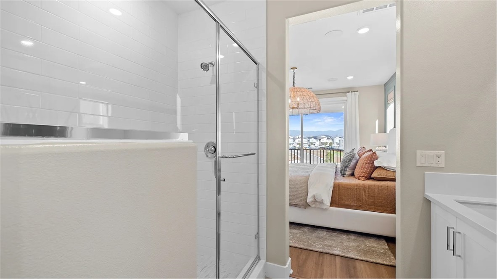
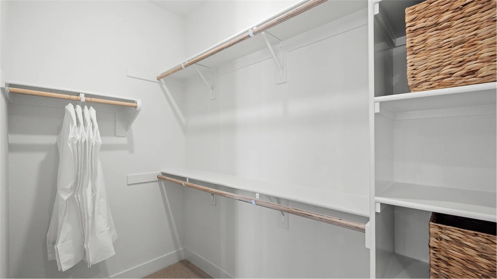
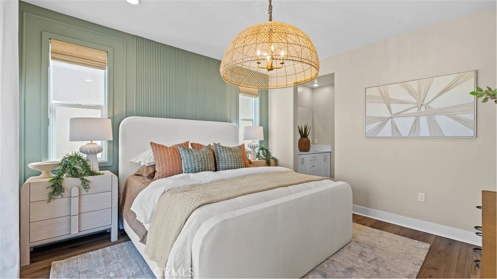
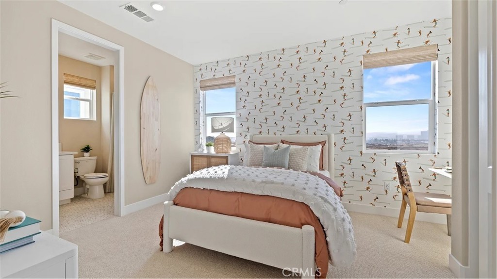
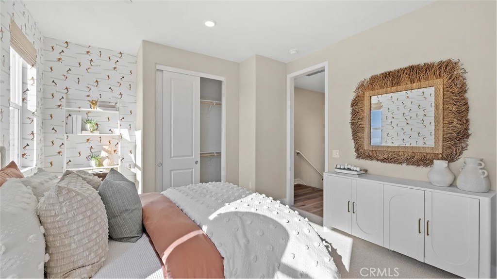
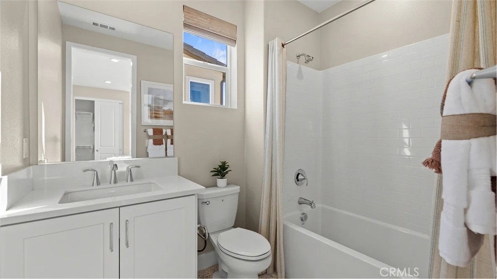
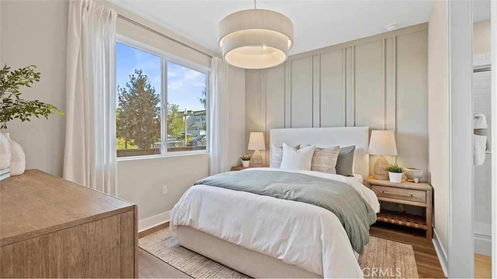
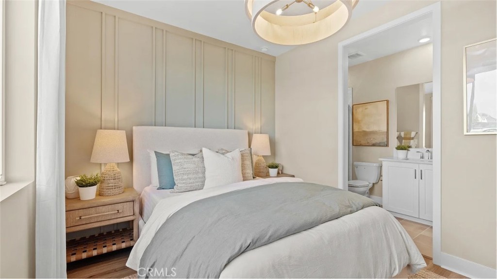
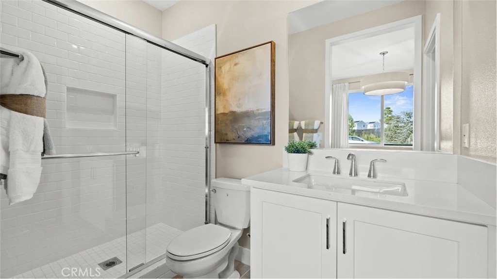
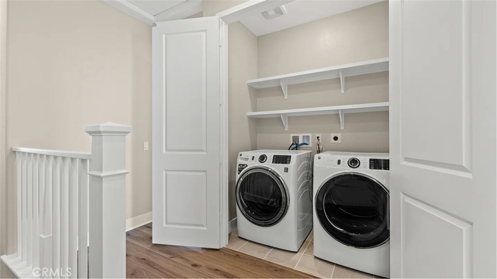
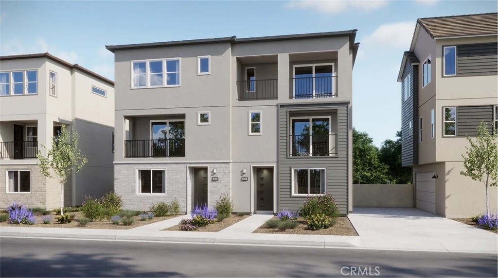
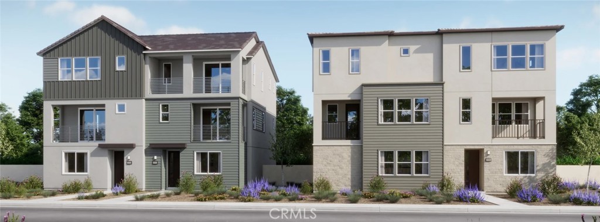
Welcome to Rhea Residence 1, our beautiful 3 bedroom, 3.5 bathroom duet. This is a 3-story layout with an ensuite bedroom on the first level with access to the 2 car side by side garage. The second level of this home boast a bright, spacious and open floorplan highlighting the kitchen and living room with balcony. The kitchen is equipped with stainless steel appliances (frig too!) and has a large open feel The third level of this home has 3 bedrooms, secondary bathroom to serve them and the primary suite with a gorgeous bathroom featuring a large shower with tile to the ceiling. the primary suite also has another balcony! The home is finished with designer selected upgraded flooring, pure white paint, generous base boards, lots of recessed lighting with the ability to adjust. We build all homes with solar with a partial battery back up and our customers choose between either a purchase or lease. Please schedule a time to see this home today!
Essential Information
- MLS® #OC26177401
- Price$1,279,990
- Bedrooms3
- Bathrooms4.00
- Full Baths3
- Half Baths1
- Square Footage1,825
- Acres0.00
- Year Built2026
- TypeResidential
- Sub-TypeCondominium
- StatusActive
Community Information
- Address721 Sonia
- AreaGP - Great Park
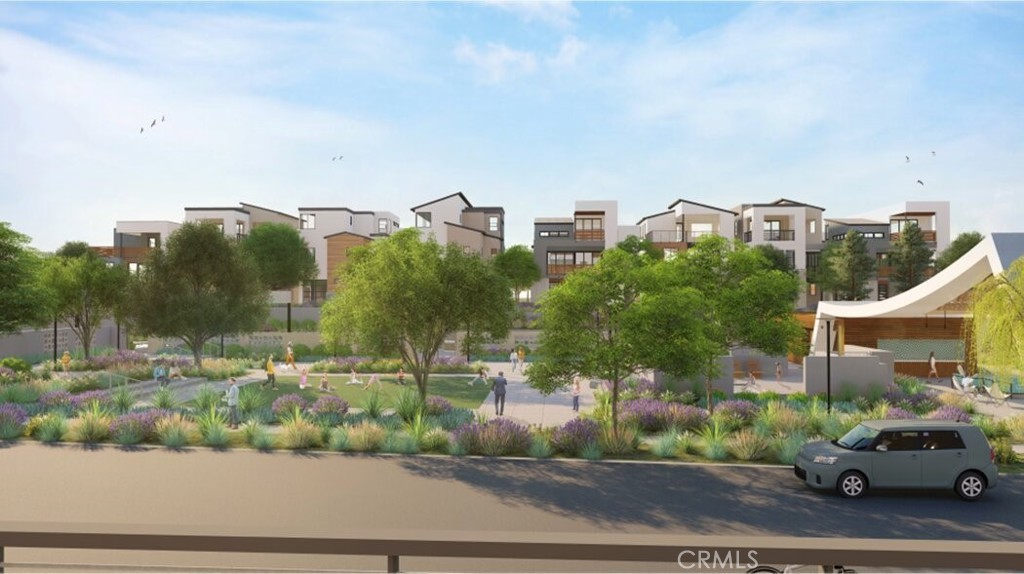
- SubdivisionRhea at Luna Park
- CityIrvine
- CountyOrange
- Zip Code92618
Amenities
- Parking Spaces2
- # of Garages2
- ViewNone
- Has PoolYes
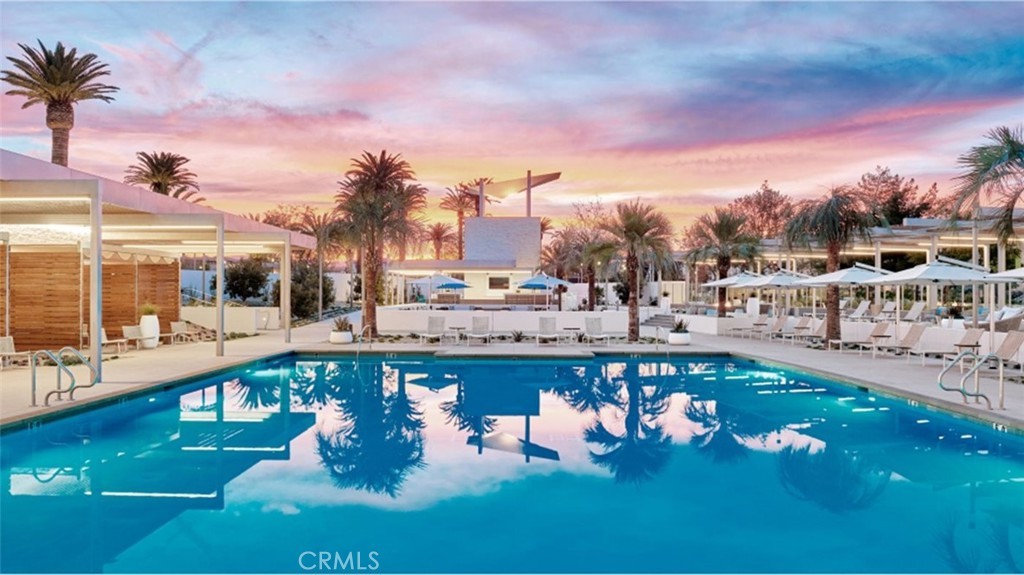
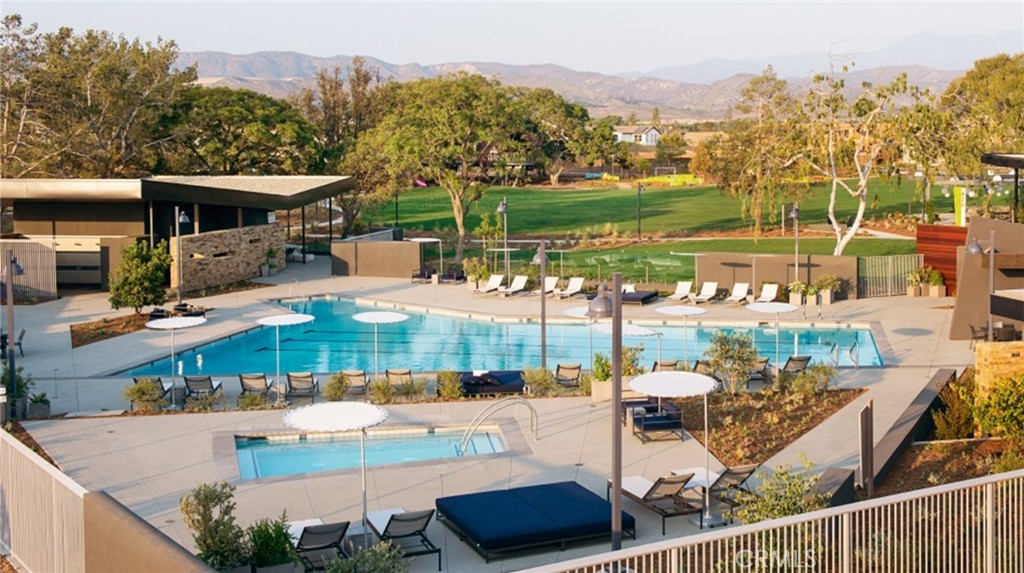
- PoolCommunity, Association
Amenities
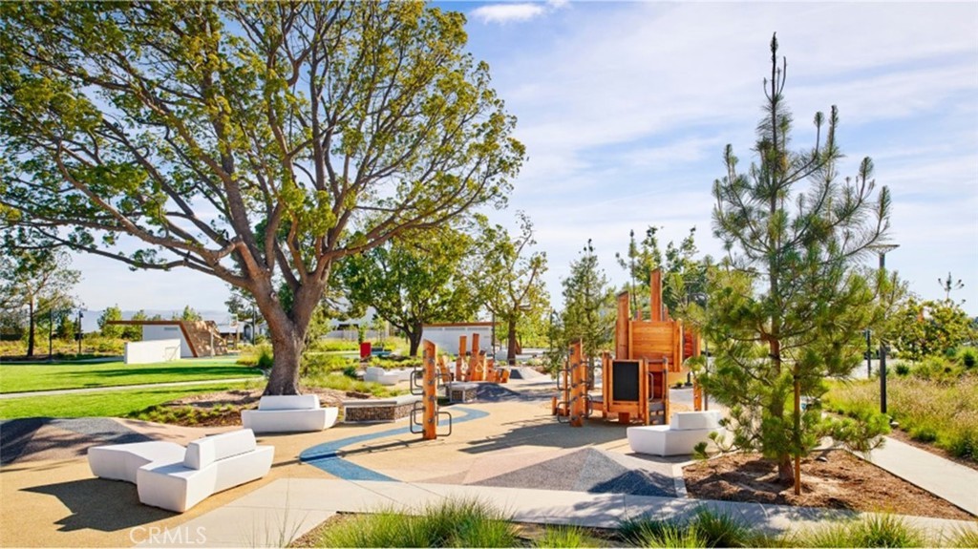
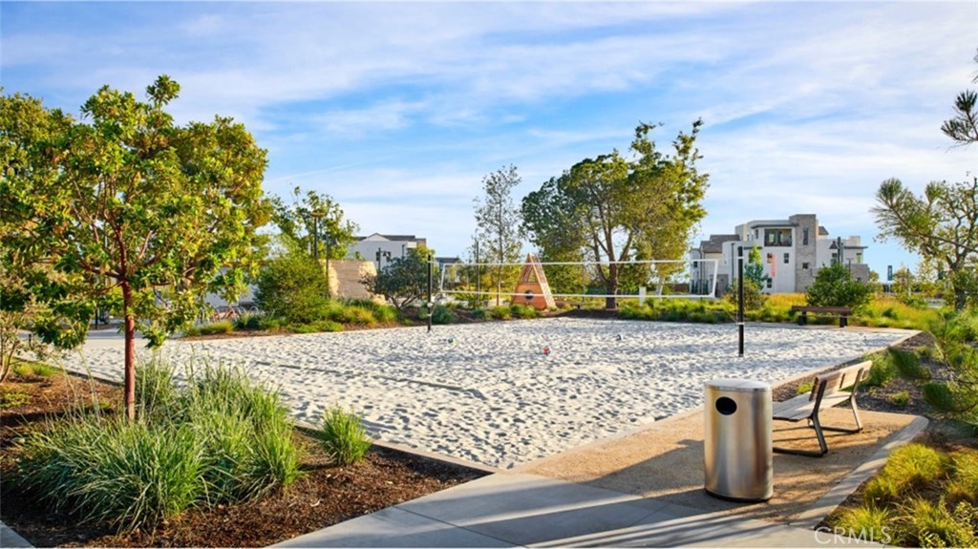
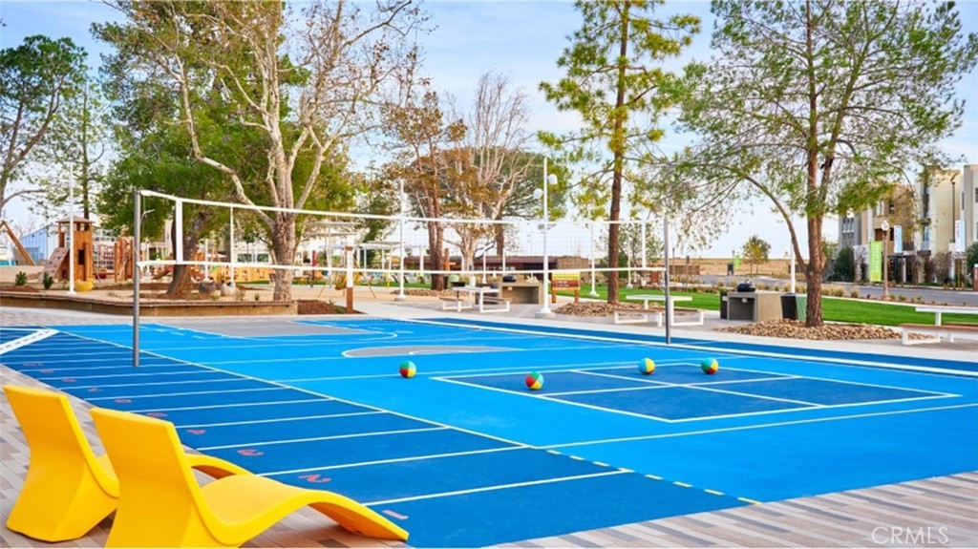
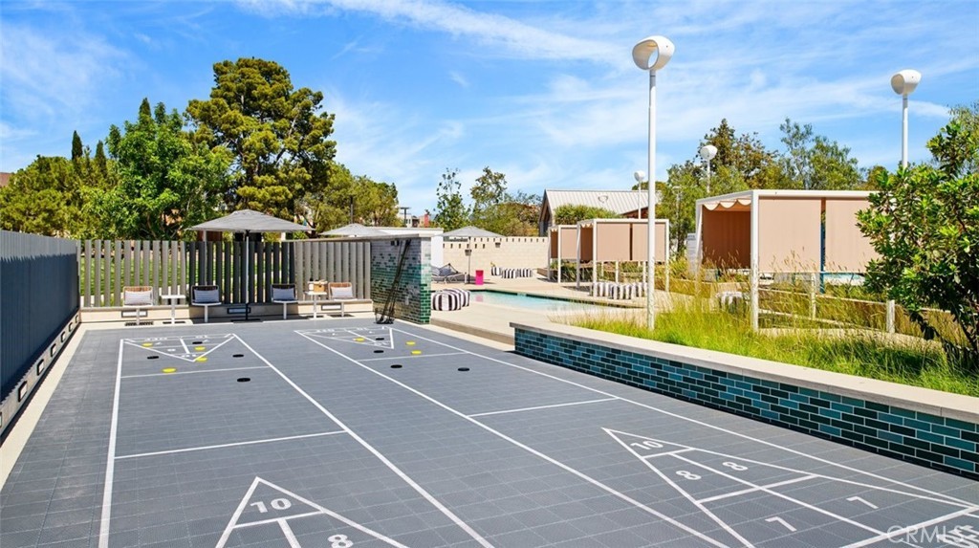
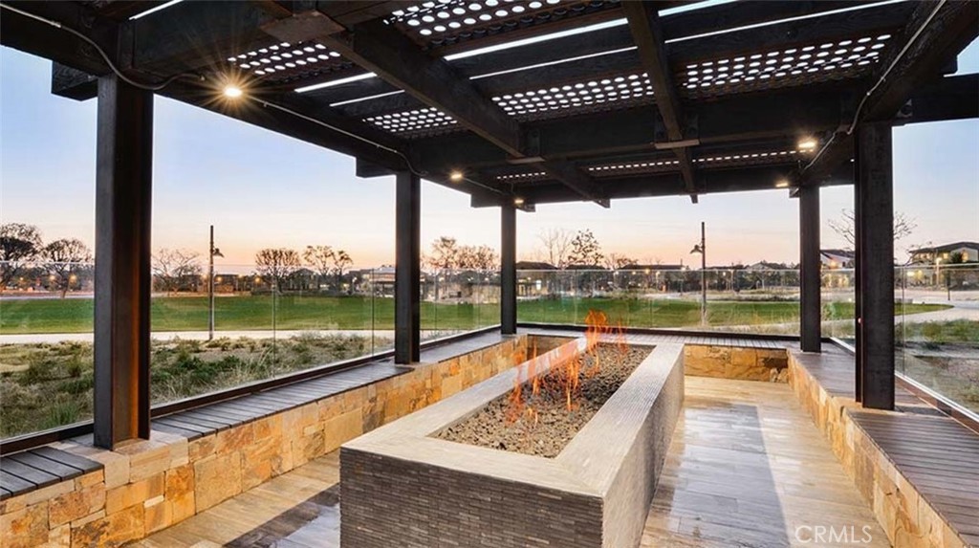
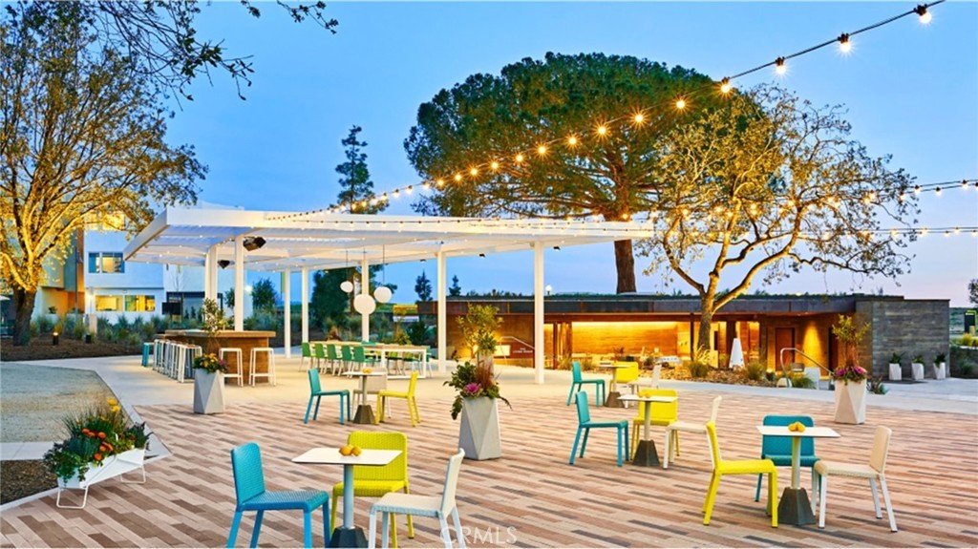
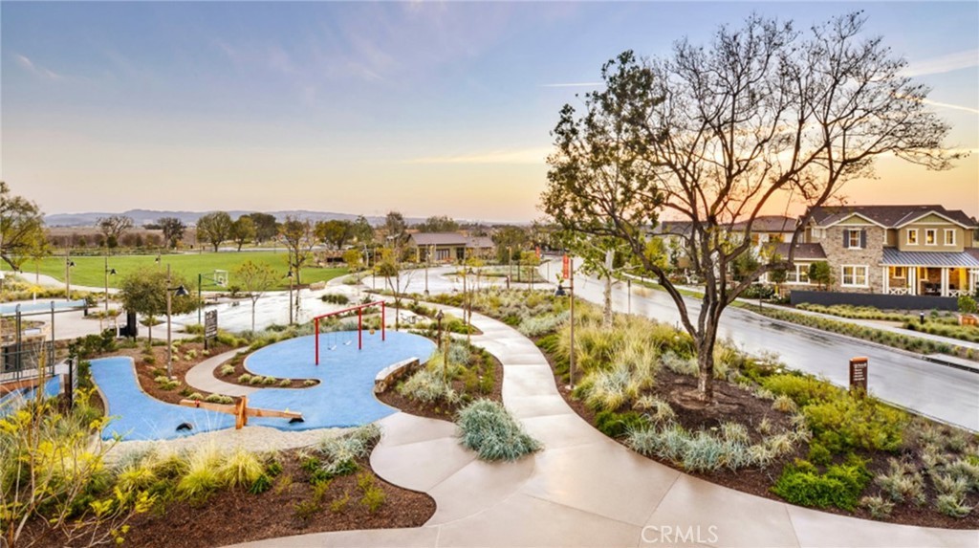
Clubhouse, Sport Court, Fire Pit, Maintenance Grounds, Meeting Room, Maintenance Front Yard, Outdoor Cooking Area, Barbecue, Picnic Area, Playground, Pickleball, Pool, Pets Allowed, Recreation Room, Spa/Hot Tub, Security, Trail(s), Bocce Court
Parking
Direct Access, Garage, Garage Door Opener
Garages
Direct Access, Garage, Garage Door Opener
Interior
- InteriorCarpet, Tile
- HeatingCentral
- FireplacesNone
- # of Stories3
- StoriesThree Or More
Interior Features
Breakfast Bar, Built-in Features, Balcony, Eat-in Kitchen, High Ceilings, Open Floorplan, Recessed Lighting, Storage, Unfurnished, Bedroom on Main Level, Entrance Foyer, Walk-In Closet(s)
Appliances
Dishwasher, Gas Cooktop, Disposal, Gas Water Heater, Microwave, Refrigerator
Cooling
Central Air, ENERGY STAR Qualified Equipment
Exterior
- ExteriorDrywall, Frame, Stucco
- Lot DescriptionNear Park
- ConstructionDrywall, Frame, Stucco
School Information
- DistrictSaddleback Valley Unified
- ElementaryRancho Canada
- MiddleSerrano Intermediate
- HighEl Toro
Additional Information
- Date ListedAugust 13th, 2026
- Days on Market39
- HOA Fees260
- HOA Fees Freq.Monthly
Listing Details
- AgentCesi Pagano
- OfficeKeller Williams Realty
Cesi Pagano, Keller Williams Realty.
Based on information from California Regional Multiple Listing Service, Inc. as of September 21st, 2026 at 12:36pm PDT. This information is for your personal, non-commercial use and may not be used for any purpose other than to identify prospective properties you may be interested in purchasing. Display of MLS data is usually deemed reliable but is NOT guaranteed accurate by the MLS. Buyers are responsible for verifying the accuracy of all information and should investigate the data themselves or retain appropriate professionals. Information from sources other than the Listing Agent may have been included in the MLS data. Unless otherwise specified in writing, Broker/Agent has not and will not verify any information obtained from other sources. The Broker/Agent providing the information contained herein may or may not have been the Listing and/or Selling Agent.