


- 4 Beds
- 5 Baths
- 2,933 Sqft
- .16 Acres

30 Shaman
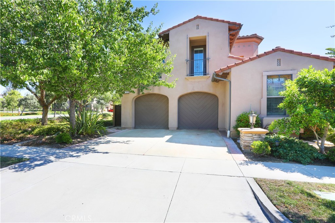
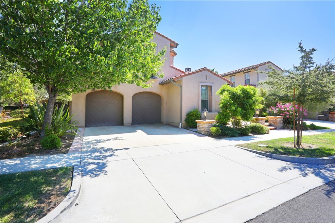
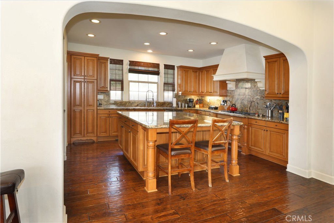
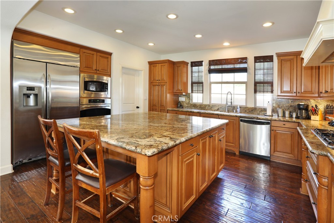
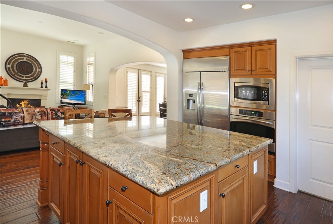
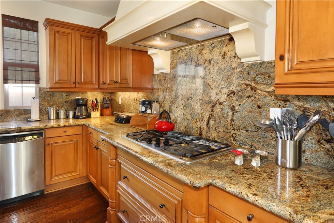
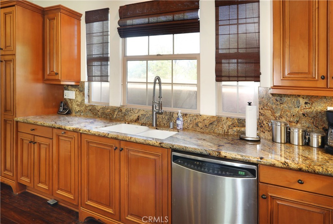
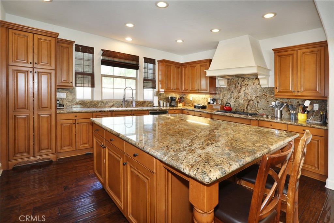
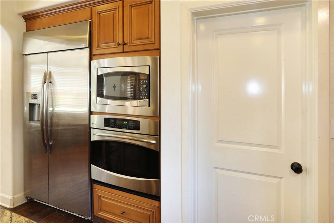
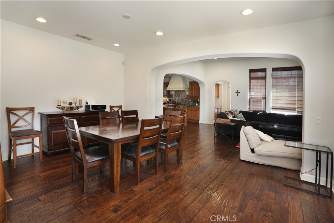
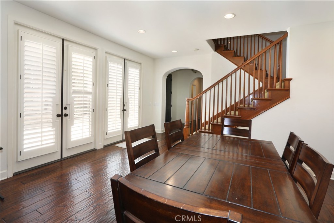
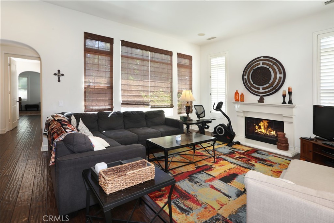
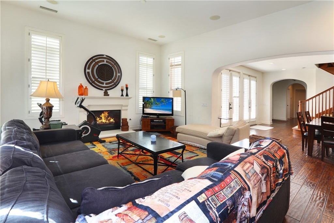
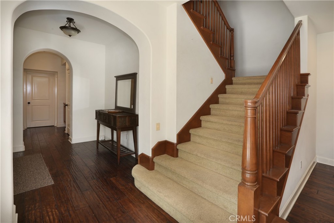
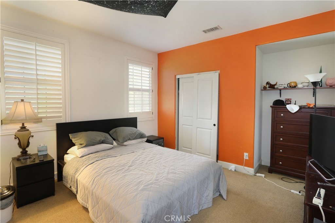
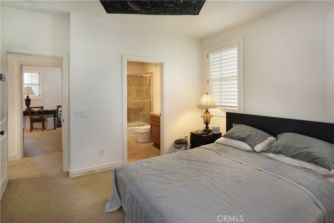
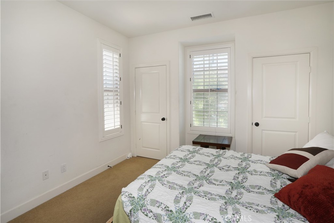
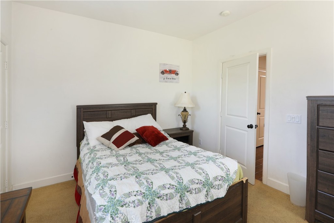
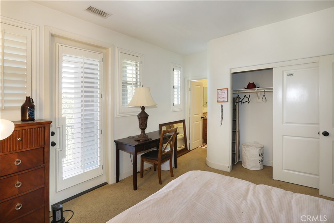
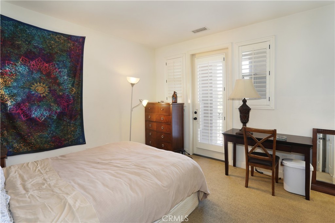
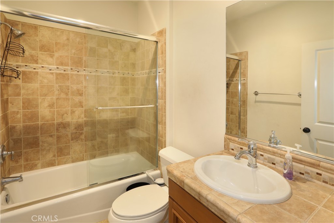
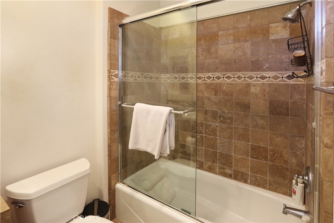
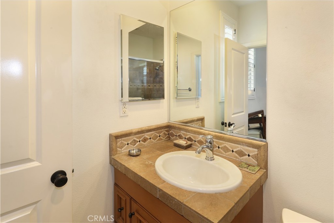
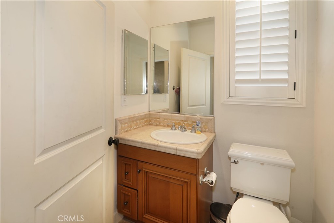
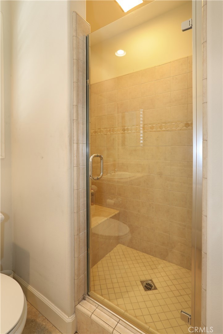
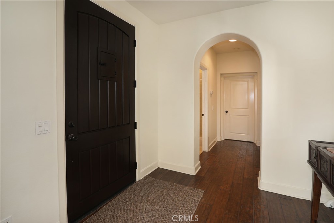
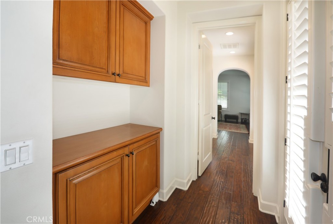
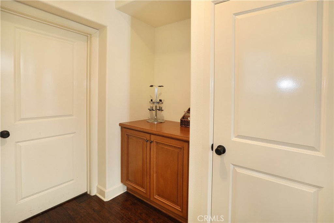
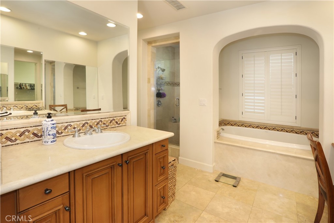
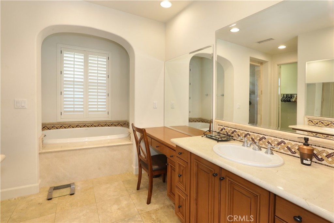
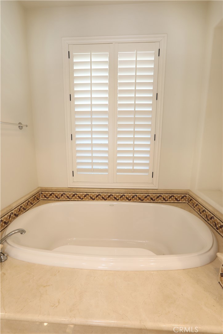
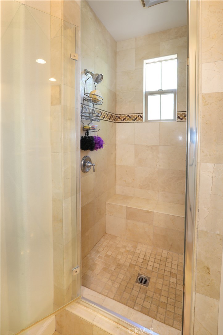
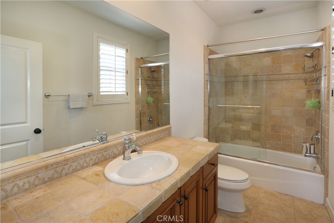
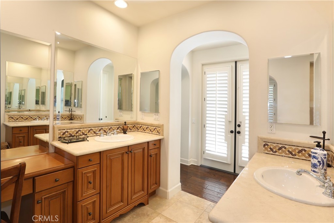
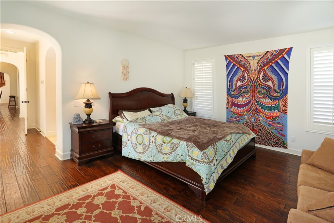
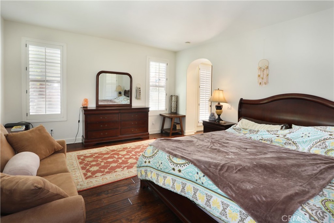
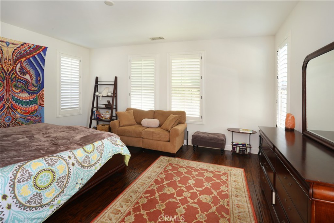
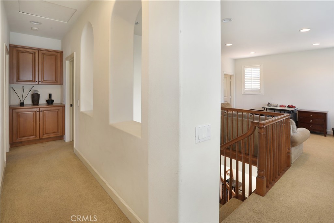
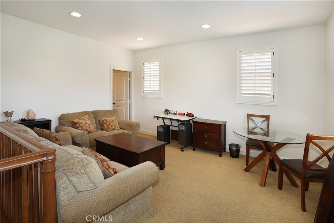
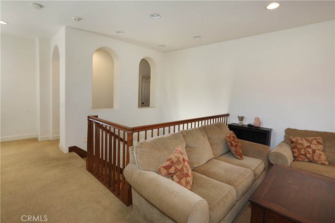
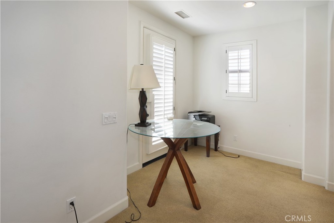
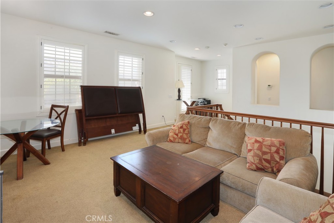
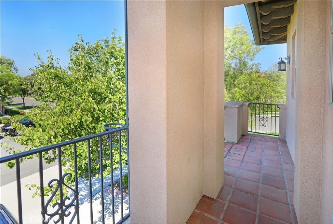
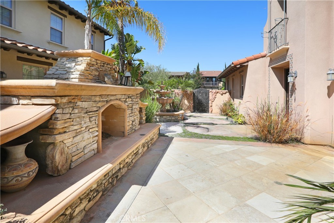
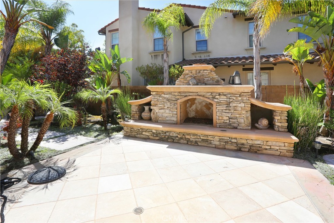
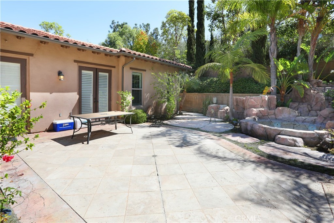
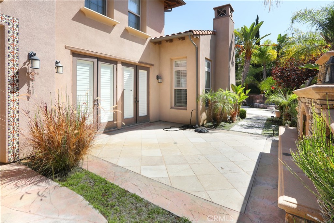
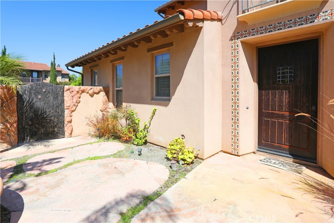
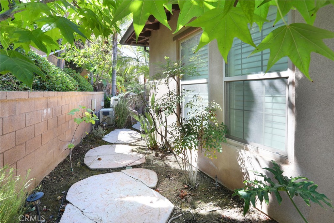
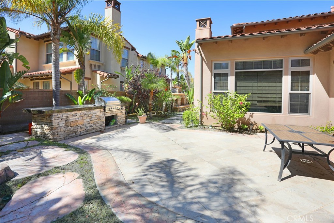
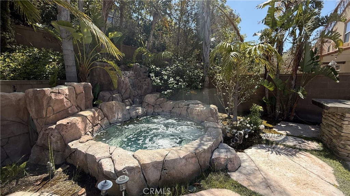
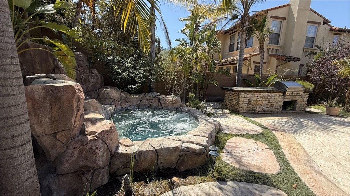
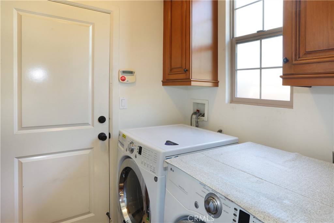
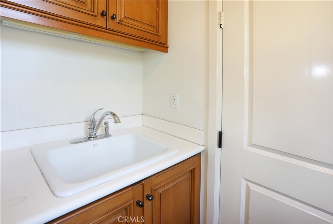
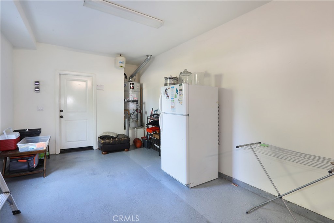
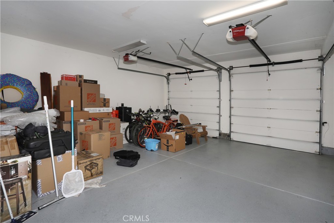
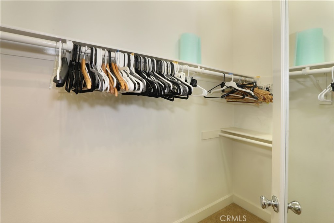
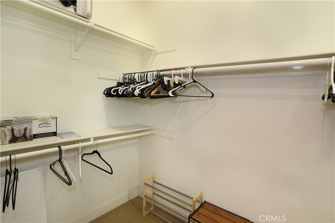
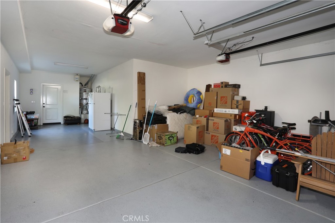
Discover refined luxury at 30 Shaman, an exquisite 4-bedroom, 5-bathroom residence located in Irvine’s premier Portola Springs community. Designed with an effortless blend of modern sophistication and everyday comfort, this open-concept home offers superior craftsmanship and upscale amenities tailored for entertaining and quiet relaxation alike. Gourmet Kitchen, Outfitted with premium stainless steel appliances, sleek quartz countertops, custom cabinetry, and a sprawling central island. 1st level Primary Suite, A tranquil sanctuary featuring dual vanities, a deep soaking tub, and walk-in closet. Secondary 1st level bedrooms with ample storage, complemented by warm hardwood flooring and energy-efficient recessed lighting throughout. Beautifully landscaped backyard space, perfectly proportioned for outdoor dining and hosting guests, Attached 3-car garage providing secure parking and additional storage solutions. Resort-Style Living, Access to Portola Springs amenities, including pools, spas, clubhouses, parks, and picturesque walking trails. Top-Tier Education, Zoned for the award-winning Irvine Unified School District, including top-rated Portola Springs Elementary. Convenient Commuting, Minutes from Woodbury Town Center, Irvine Spectrum, Interstate 5, and the 133 Toll Road. Contact us today to schedule a private tour!
Essential Information
- MLS® #OC26178975
- Price$6,750
- Bedrooms4
- Bathrooms5.00
- Full Baths5
- Square Footage2,933
- Acres0.16
- Year Built2009
- TypeResidential Lease
- Sub-TypeSingle Family Residence
- StatusActive
Community Information
- Address30 Shaman
- AreaPS - Portola Springs
- SubdivisionPortola Springs
- CityIrvine
- CountyOrange
- Zip Code92618
Amenities
- AmenitiesPool
- Parking Spaces5
- ParkingDoor-Multi, Garage, Tandem
- # of Garages3
- GaragesDoor-Multi, Garage, Tandem
- ViewNone
- Has PoolYes
- PoolAssociation
Utilities
Water Connected, Association Dues
Interior
- InteriorLaminate
- HeatingCentral
- CoolingCentral Air
- FireplaceYes
- FireplacesFamily Room, Outside
- # of Stories2
- StoriesTwo
Interior Features
Ceiling Fan(s), Bedroom on Main Level, Main Level Primary, Walk-In Closet(s)
Appliances
SixBurnerStove, Dishwasher, Electric Oven, Refrigerator, Water To Refrigerator, Water Heater, Dryer, Washer
Exterior
- Lot DescriptionYard
- FoundationSlab
School Information
- DistrictIrvine Unified
Additional Information
- Date ListedAugust 14th, 2026
- Days on Market35
Listing Details
- AgentMichael Darwich
- OfficeBerkshire Hathaway HomeService
Michael Darwich, Berkshire Hathaway HomeService.
Based on information from California Regional Multiple Listing Service, Inc. as of September 21st, 2026 at 12:36pm PDT. This information is for your personal, non-commercial use and may not be used for any purpose other than to identify prospective properties you may be interested in purchasing. Display of MLS data is usually deemed reliable but is NOT guaranteed accurate by the MLS. Buyers are responsible for verifying the accuracy of all information and should investigate the data themselves or retain appropriate professionals. Information from sources other than the Listing Agent may have been included in the MLS data. Unless otherwise specified in writing, Broker/Agent has not and will not verify any information obtained from other sources. The Broker/Agent providing the information contained herein may or may not have been the Listing and/or Selling Agent.