


- 4 Beds
- 2 Baths
- 1,658 Sqft
- .14 Acres

8661 Brookside Drive
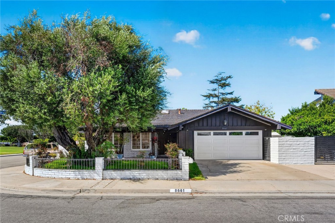
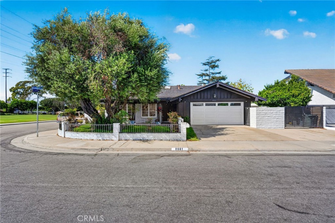
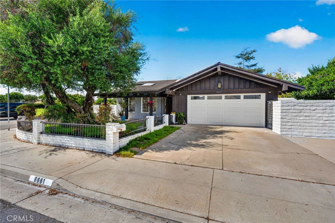
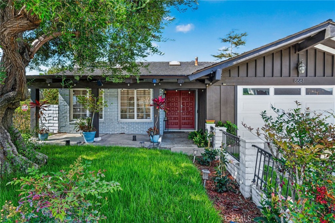
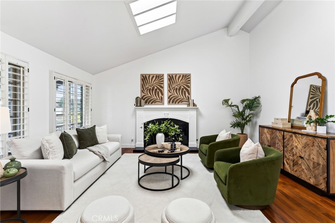
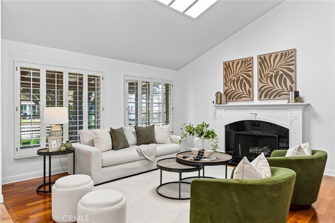
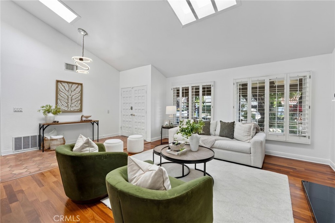
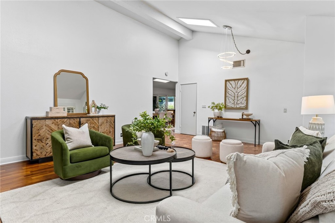
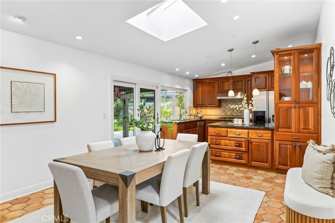
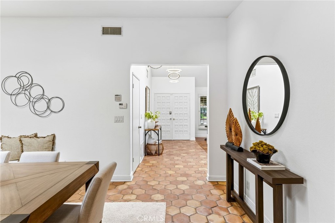
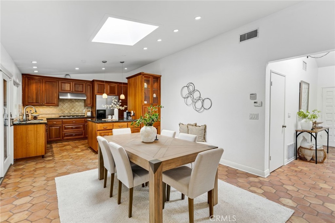
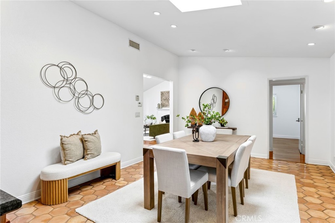
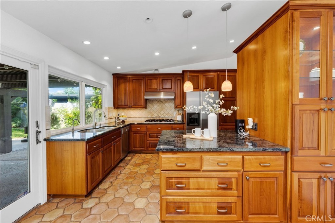
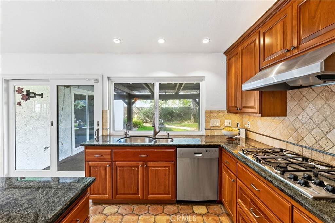
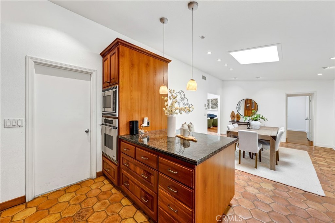
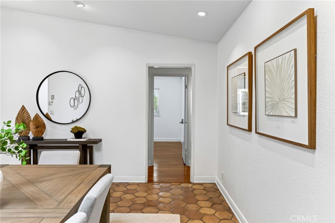
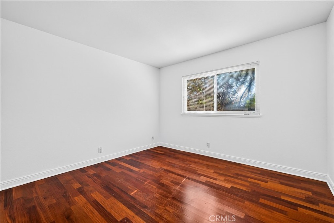
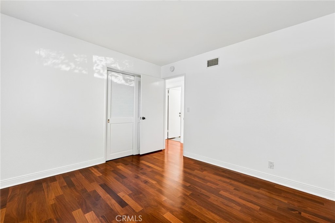
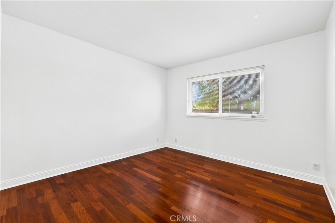
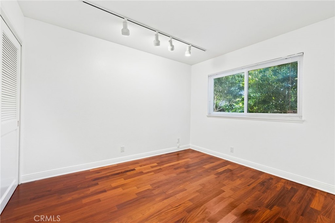
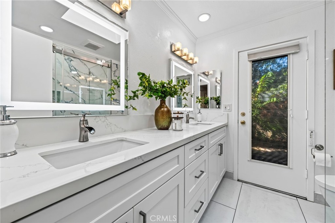
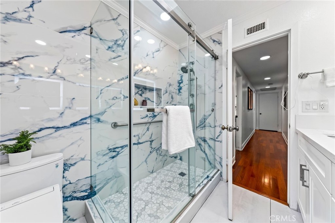
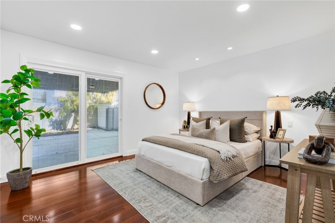
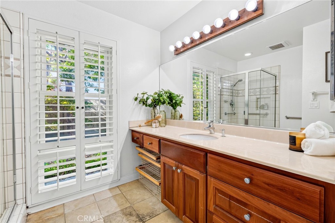
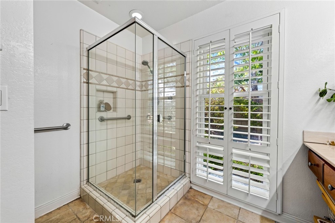
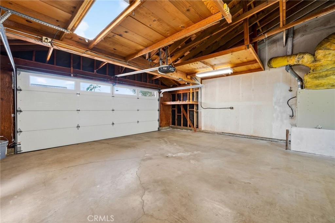
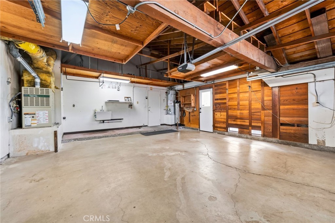
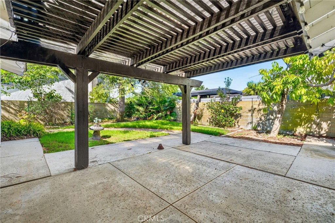
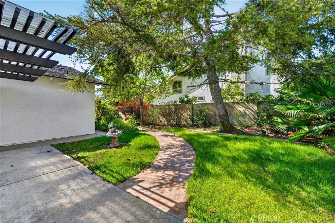
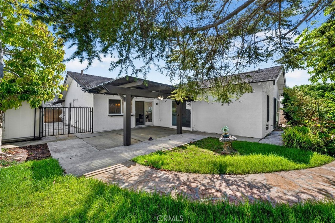
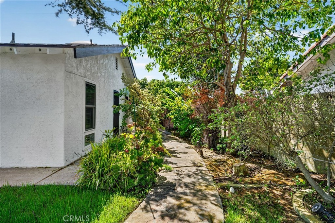
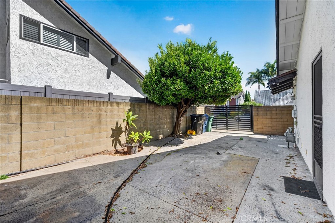
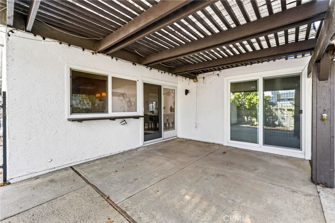
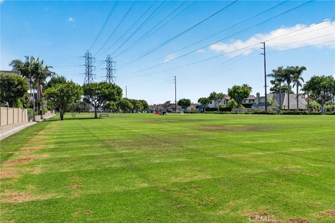
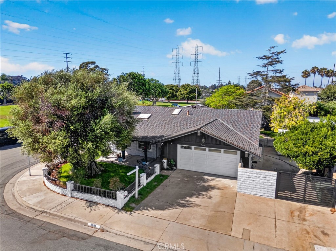
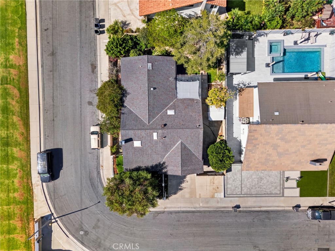
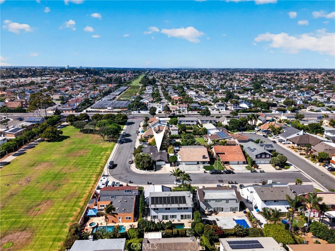
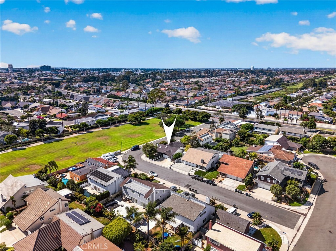
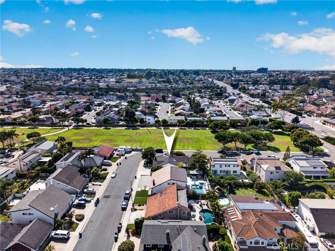
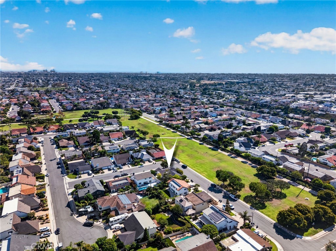
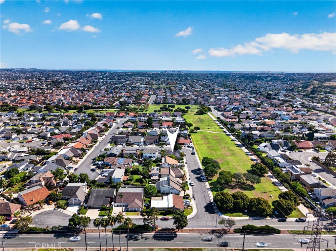
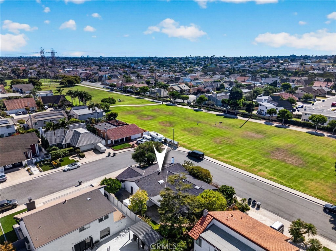
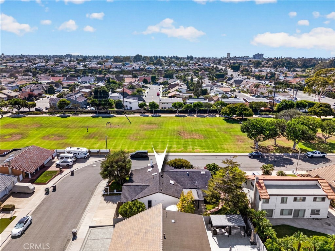
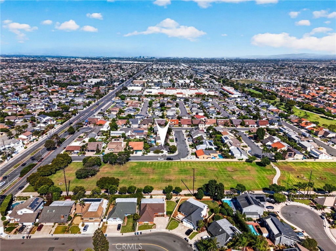
Nestled right next to Langendeck Park and situated on a desirable corner lot, the home enjoys added privacy, extra curb appeal, and a prime position within the community. The open floorplan connects the kitchen and dining area, perfect for entertaining or everyday family life. The kitchen features a Dacor five burner stovetop, wall oven, and microwave/convection oven, along with a Bosch dishwasher, an extra large double sink, granite countertops, and custom cabinetry with twenty three drawers. Milgard double pane windows bring in natural light throughout, while the vaulted living room is anchored by a custom fireplace and brightened by four skylights plus recessed lighting. The hallway bathroom has been recently remodeled, adding fresh, modern style to the home. Major systems have been thoughtfully updated as well, including a brand new roof installed in 2020, updated insulation, and an updated furnace and ductwork, offering peace of mind for years to come. Ideally located near the award winning Talbert Middle School and the highly regarded Newland Elementary, this home also includes RV parking, a rare and valuable bonus.
Essential Information
- MLS® #OC26181126
- Price$1,499,000
- Bedrooms4
- Bathrooms2.00
- Full Baths2
- Square Footage1,658
- Acres0.14
- Year Built1974
- TypeResidential
- Sub-TypeSingle Family Residence
- StyleRanch
- StatusActive
Community Information
- Address8661 Brookside Drive
- Area14 - South Huntington Beach
- SubdivisionCoral Shores (14) (CORA)
- CityHuntington Beach
- CountyOrange
- Zip Code92646
Amenities
- Parking Spaces4
- # of Garages2
- ViewPark/Greenbelt
- PoolNone
Utilities
Electricity Available, Natural Gas Available, Sewer Available
Parking
Driveway, Garage, RV Access/Parking
Garages
Driveway, Garage, RV Access/Parking
Interior
- InteriorLaminate, Tile, Wood
- HeatingCentral
- CoolingNone
- FireplaceYes
- FireplacesLiving Room
- # of Stories1
- StoriesOne
Interior Features
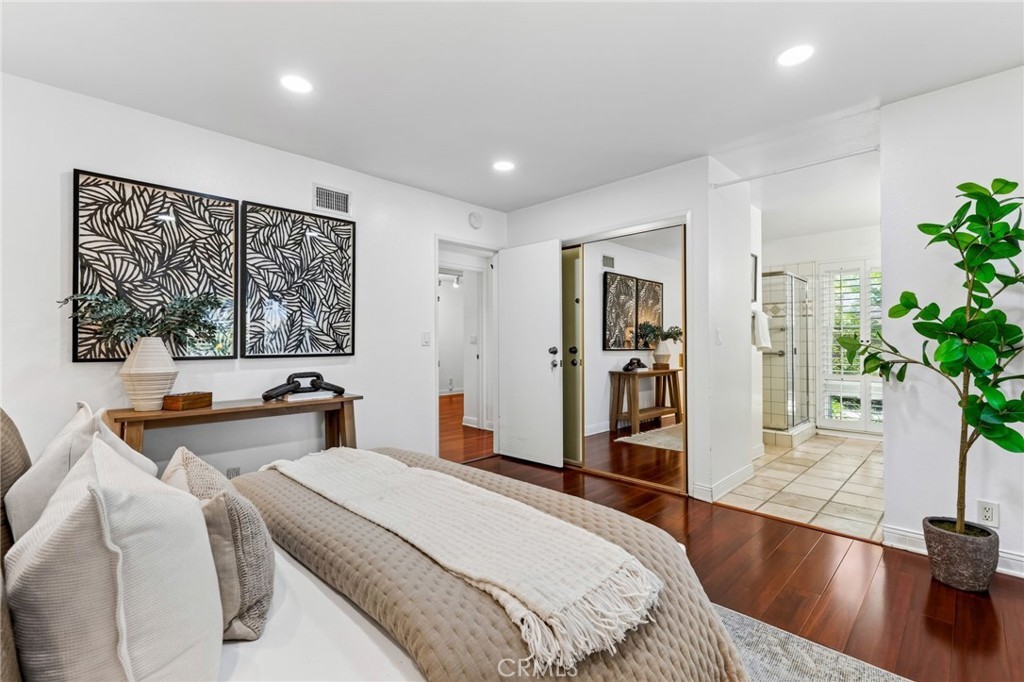
High Ceilings, All Bedrooms Down, Bedroom on Main Level, Main Level Primary, Primary Suite
Appliances
Dishwasher, Gas Oven, Microwave
Exterior
- Exterior FeaturesLighting
- WindowsDouble Pane Windows
- RoofComposition
- FoundationNone
Lot Description
Back Yard, Front Yard, Greenbelt, Sprinkler System, Yard, Corner Lot
School Information
- DistrictHuntington Beach Union High
- ElementaryNewland
- MiddleTalbert
- HighHuntington Beach
Additional Information
- Date ListedAugust 12th, 2026
- Days on Market29
Listing Details
- AgentJody Clegg
- OfficeCompass
Jody Clegg, Compass.
Based on information from California Regional Multiple Listing Service, Inc. as of September 19th, 2026 at 2:25am PDT. This information is for your personal, non-commercial use and may not be used for any purpose other than to identify prospective properties you may be interested in purchasing. Display of MLS data is usually deemed reliable but is NOT guaranteed accurate by the MLS. Buyers are responsible for verifying the accuracy of all information and should investigate the data themselves or retain appropriate professionals. Information from sources other than the Listing Agent may have been included in the MLS data. Unless otherwise specified in writing, Broker/Agent has not and will not verify any information obtained from other sources. The Broker/Agent providing the information contained herein may or may not have been the Listing and/or Selling Agent.