


- 5 Beds
- 6 Baths
- 3,543 Sqft
- .1 Acres

112 Green Rdg
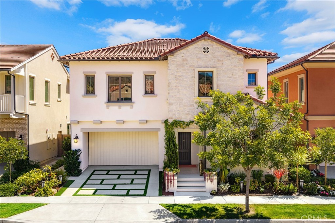
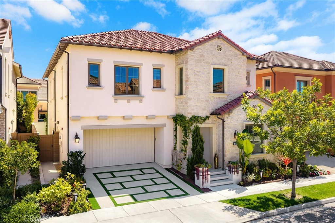
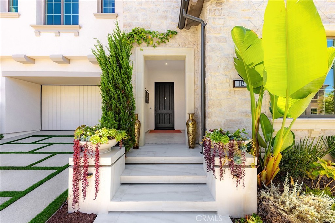
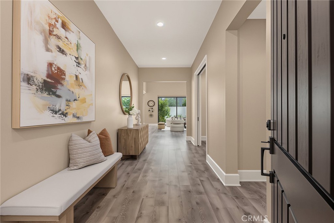
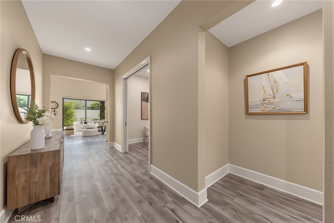
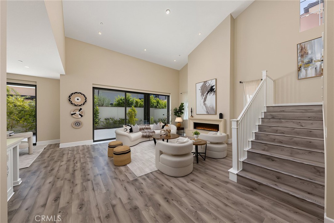
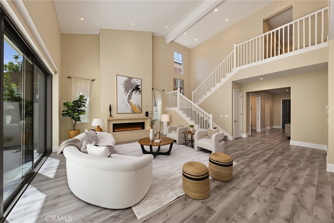
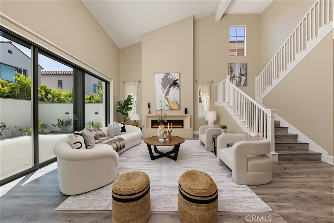
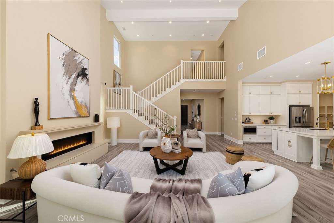
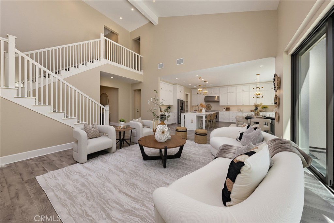
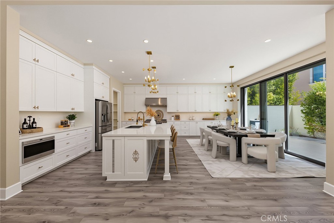
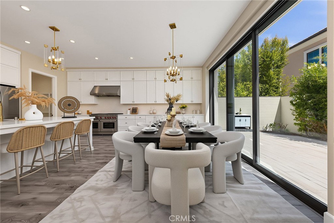
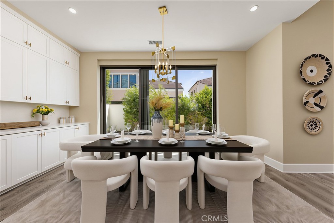
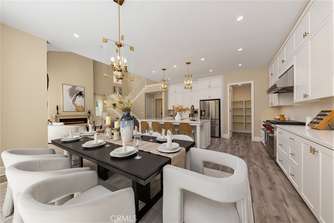
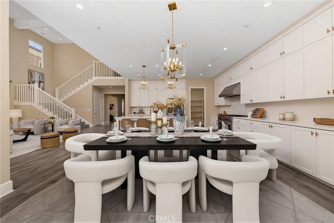
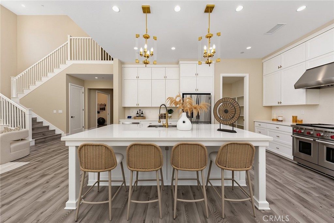
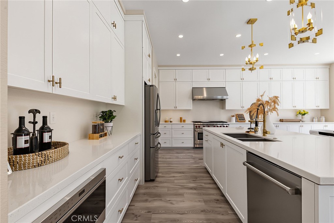
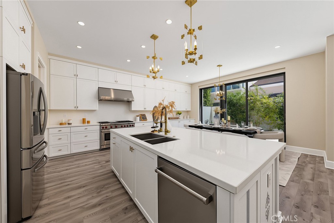
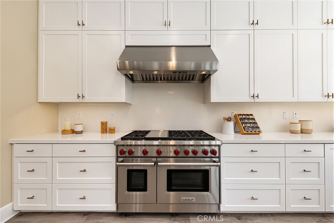
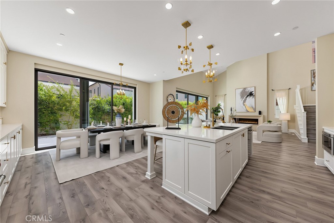
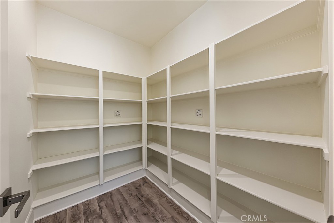
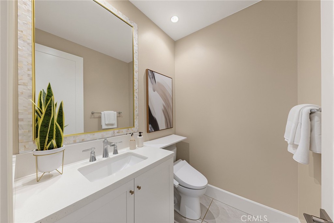
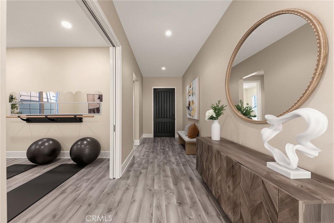
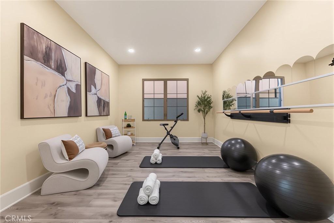
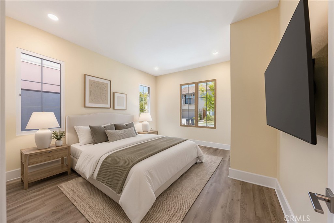
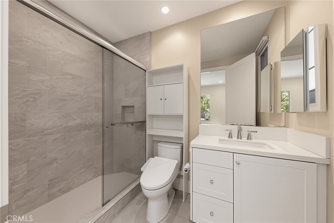
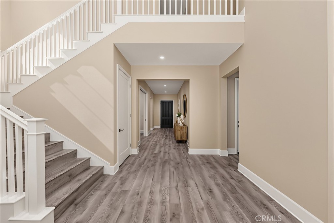
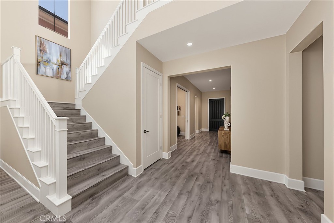
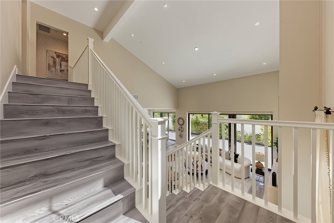
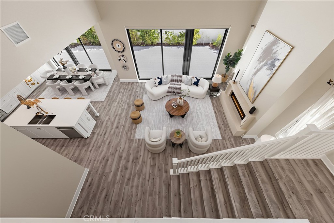
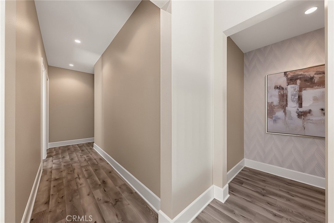
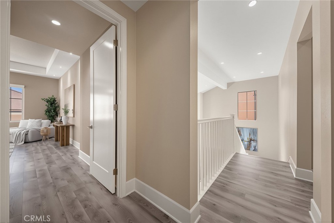
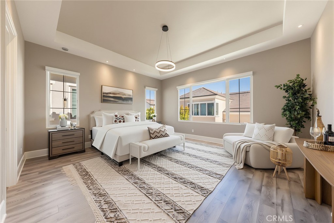
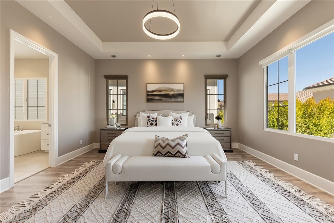
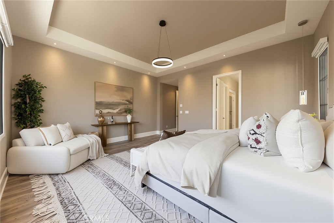
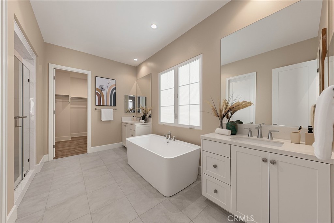
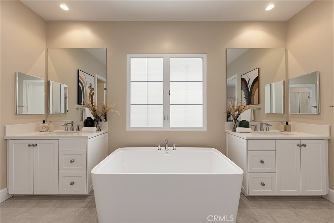
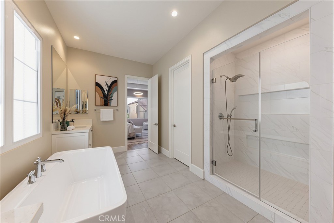
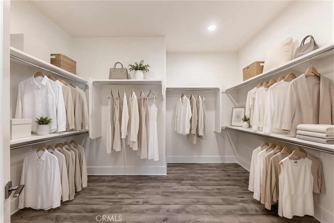
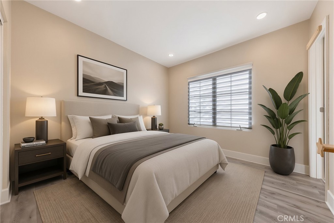
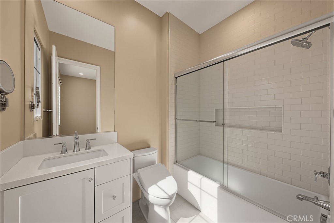
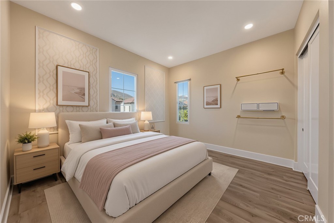
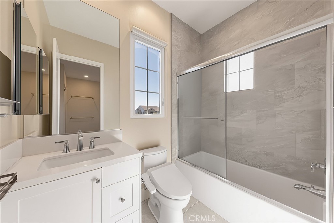
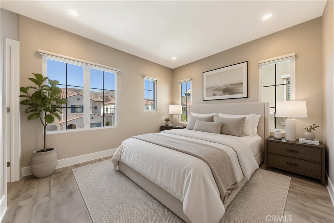
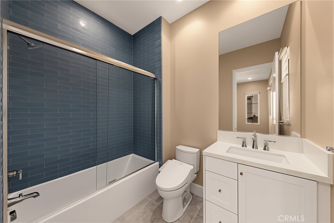
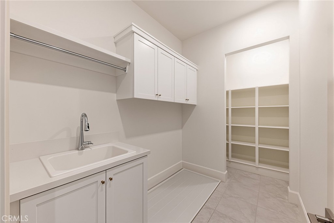
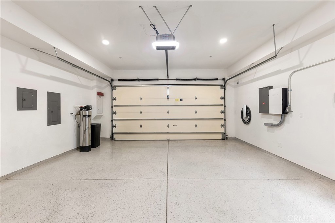
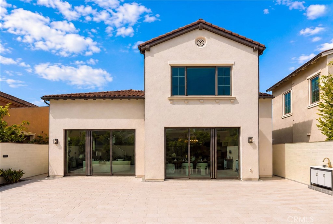
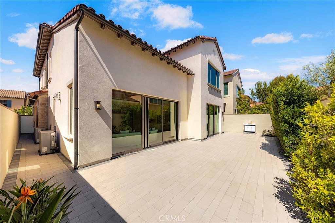
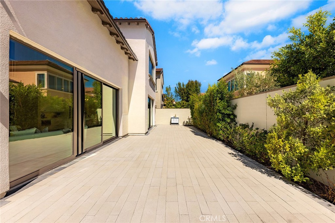
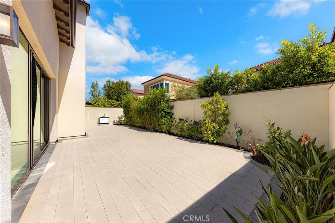
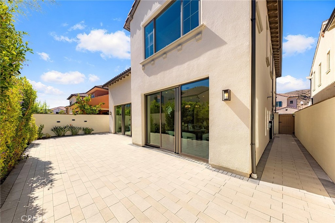
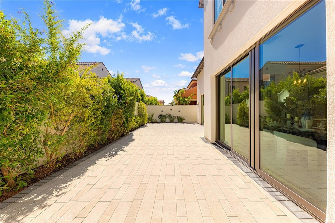
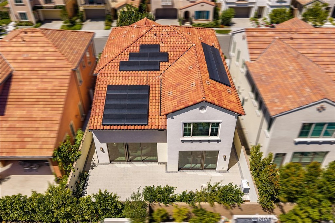
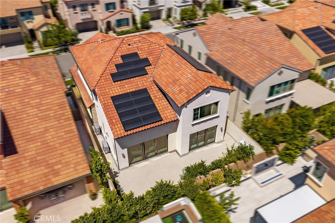
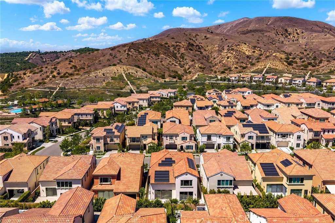
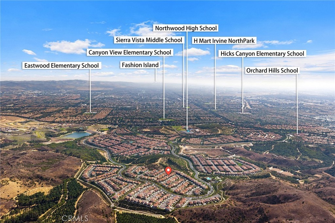
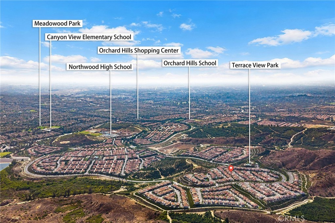
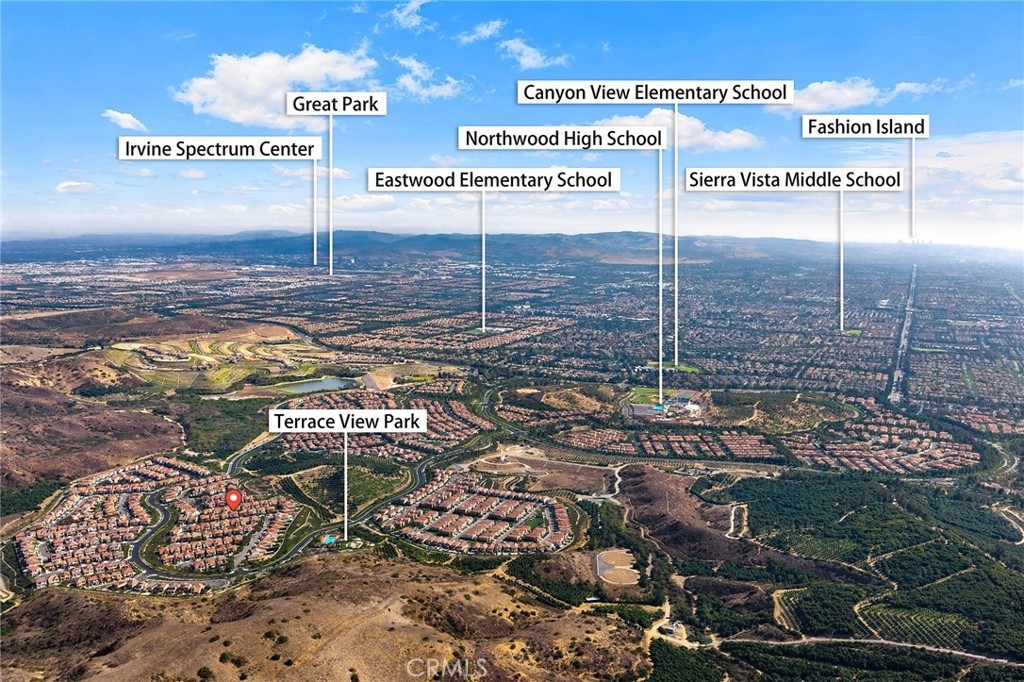
Presenting the only south-facing master suite home (5 bedroom suites, open great/family room plus 1 flexible room) in Orchard Hills Reserve’s coveted Ravello Collection—featuring Irvine Company’s largest floor plan. This 3,543 sq. ft. residence on a 4,250 sq. ft. lot combines timeless elegance with state-of-the-art energy efficiency. Interior & Layout • Five spacious en-suite bedrooms, each with private bath • Spa-inspired master retreat with soaking tub, custom walk-in shower, and expansive walk-in closet • Downstairs suite ideal for guests or multi-generational living • Dramatic 21-foot great room with ceiling reinforced for statement chandelier • One flexible room with in-wall French sliding doors—perfect for an office, piano room, or gym • Gas fireplace and main-level powder room Premium Designer Upgrades • Full-height tile in all bathrooms • Ceiling-height kitchen cabinets with extended backsplash • Adjacent walk-in pantry with abundant shelving and space to add a full prep kitchen • Two oversized sliding doors with retractable screens for seamless indoor-outdoor living • Professional-grade Wolf built-in appliances (range, double oven, gas cooktop, BBQ, microwave, dishwasher) • Whole-house water softener + reverse osmosis (kitchen & refrigerator) • Two high-capacity tankless water heaters with instant hot water to all 5 baths • Upgraded GFI outlets at each toilet and three breaker panels for added capacity • Epoxy-coated garage floor with Wi-Fi–connected smart opener and camera Energy & Smart Living • Fully paid Tesla solar (21 panels), 2 Tesla Powerwalls, and Tesla EV charger • ~$700+/mo seasonal energy savings + ~$400/yr battery grid credits • Dual-zone HVAC + dual-zone energy-efficient whole-house fans • Whole-home smart system + pro mesh Wi-Fi (high-speed coverage indoors & outdoors) Exterior & Community • Professionally landscaped front & rear yards with lighting & sprinklers • German wood-style flooring & custom designer paint • Walk to award-winning Northwood High School (Ranked #2 in Irvine) • Access to resort-style amenities: 2 pools, 2 spas, 2 clubhouses, BBQs, sports court, and scenic lake trails Rare Opportunity A fully upgraded, move-in-ready home that unites luxury, comfort, and sustainability—perfect for large or multi-generational families seeking elegance in one of Irvine’s most prestigious gated enclaves.
Essential Information
- MLS® #OC26182203
- Price$3,690,000
- Bedrooms5
- Bathrooms6.00
- Full Baths5
- Half Baths1
- Square Footage3,543
- Acres0.10
- Year Built2022
- TypeResidential
- Sub-TypeSingle Family Residence
- StyleContemporary, Spanish
- StatusActive
Community Information
- Address112 Green Rdg
- AreaOH - Orchard Hills
- SubdivisionRavello
- CityIrvine
- CountyOrange
- Zip Code92602
Amenities
- Parking Spaces2
- # of Garages2
- ViewNeighborhood
- Has PoolYes
Amenities
Clubhouse, Sport Court, Maintenance Grounds, Meeting Room, Meeting/Banquet/Party Room, Outdoor Cooking Area, Barbecue, Picnic Area, Playground, Pool, Spa/Hot Tub, Security, Trail(s), Controlled Access, Guard, Maintenance Front Yard
Utilities
Cable Connected, Electricity Connected, Natural Gas Connected, Sewer Connected, Water Connected
Parking
Concrete, Driveway, Garage Faces Front, Garage, Gated, Door-Single, Guarded, Off Street, Private
Garages
Concrete, Driveway, Garage Faces Front, Garage, Gated, Door-Single, Guarded, Off Street, Private
Pool
Community, Fenced, Heated, In Ground, Lap, Association, Filtered, Salt Water
Interior
- InteriorLaminate
- FireplaceYes
- FireplacesGas, Living Room, See Through
- # of Stories2
- StoriesTwo
Interior Features
Breakfast Bar, Separate/Formal Dining Room, High Ceilings, Open Floorplan, Pantry, Quartz Counters, Recessed Lighting, Bedroom on Main Level, Primary Suite, Walk-In Closet(s), Built-in Features, Ceiling Fan(s), Eat-in Kitchen, In-Law Floorplan, Instant Hot Water, Smart Home, Storage, Tray Ceiling(s), Two Story Ceilings, Walk-In Pantry, Wired for Data
Appliances
Double Oven, Dishwasher, Gas Cooktop, Disposal, Gas Oven, Gas Range, Ice Maker, Microwave, Refrigerator, Vented Exhaust Fan, Barbecue, Built-In Range, Convection Oven, Gas Water Heater, High Efficiency Water Heater, Range Hood, Self Cleaning Oven, SixBurnerStove, Tankless Water Heater, Water Softener, Water To Refrigerator
Heating
Central, Forced Air, Fireplace(s), Natural Gas, ENERGY STAR Qualified Equipment, High Efficiency, Zoned
Cooling
Central Air, Attic Fan, Dual, Electric, ENERGY STAR Qualified Equipment, High Efficiency, Whole House Fan, Zoned
Exterior
- ExteriorStucco, Stone Veneer
- RoofClay
- ConstructionStucco, Stone Veneer
- FoundationSlab, Permanent
Lot Description
Back Yard, Front Yard, Sprinklers In Rear, Sprinklers In Front, Rectangular Lot, Sprinkler System, Close to Clubhouse, Drip Irrigation/Bubblers, Level, Sloped Up, Sprinklers Timer
Windows
Double Pane Windows, Drapes, Screens, ENERGY STAR Qualified Windows, Tinted Windows
School Information
- DistrictIrvine Unified
- ElementaryCanyon View
- MiddleSierra Vista
- HighNorthwood
Additional Information
- Date ListedAugust 22nd, 2026
- Days on Market26
- HOA Fees359
- HOA Fees Freq.Monthly
Listing Details
- AgentLuzhou Wang
- OfficeColdwell Banker Realty
Price Change History for 112 Green Rdg, Irvine, (MLS® #OC26182203)
| Date | Details | Change |
|---|---|---|
| Price Reduced from $3,980,000 to $3,690,000 | ||
| Status Changed from Coming Soon to Active | – |
Luzhou Wang, Coldwell Banker Realty.
Based on information from California Regional Multiple Listing Service, Inc. as of September 23rd, 2026 at 1:57pm PDT. This information is for your personal, non-commercial use and may not be used for any purpose other than to identify prospective properties you may be interested in purchasing. Display of MLS data is usually deemed reliable but is NOT guaranteed accurate by the MLS. Buyers are responsible for verifying the accuracy of all information and should investigate the data themselves or retain appropriate professionals. Information from sources other than the Listing Agent may have been included in the MLS data. Unless otherwise specified in writing, Broker/Agent has not and will not verify any information obtained from other sources. The Broker/Agent providing the information contained herein may or may not have been the Listing and/or Selling Agent.