


- 3 Beds
- 3 Baths
- 1,627 Sqft
- .06 Acres
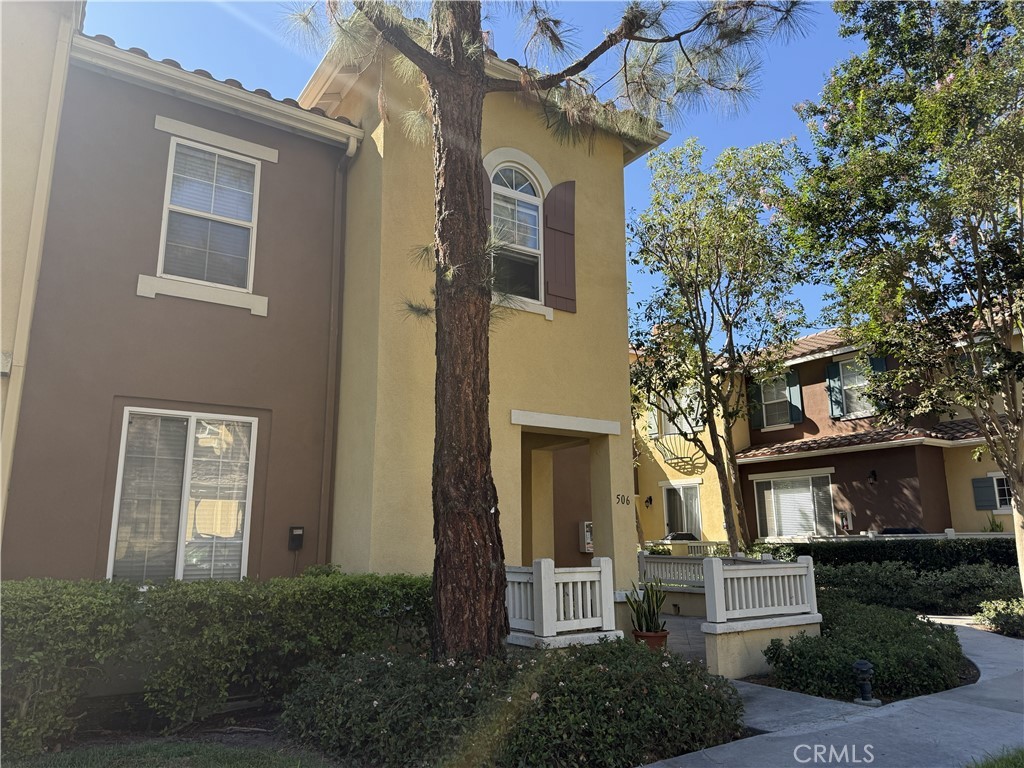

506 Timberwood
Stylish townhouse with 3 bedrooms and 2 1/2 baths in the Northwood area of Irvine. High-end upgrades (granite counters and stainless steel appliances in the kitchen). Located far from busy street noise in the gated, secure Collage Community, the townhouse features an open, highly practical floor plan. Direct access from a 2-car garage. The spacious patio offers a cafe-style setting for outdoor entertaining (the largest patio in the community). Large master bathroom with wood and granite upgrades. Master bedroom has a large walk-in closet. Very close to Northwood Montessori Preschool and award-winning schools: Canyon View Elementary and Northwood High. Amenities of the development include a community pool and spa with a separate children's pool and a barbecue area. Tennis courts, children's playground, basketball and volleyball courts nearby.
Essential Information
- MLS® #OC26185890
- Price$4,350
- Bedrooms3
- Bathrooms3.00
- Full Baths2
- Half Baths1
- Square Footage1,627
- Acres0.06
- Year Built2000
- TypeResidential Lease
- Sub-TypeCondominium
- StyleContemporary
- StatusActive
Community Information
- Address506 Timberwood
- AreaNW - Northwood
- SubdivisionCollage (COLL)
- CityIrvine
- CountyOrange
- Zip Code92620
Amenities
- UtilitiesAssociation Dues
- Parking Spaces200
- # of Garages200
- ViewPark/Greenbelt
- Has PoolYes
- PoolCommunity, Association
Amenities
Barbecue, Pool, Tennis Court(s)
Parking
Direct Access, Garage, Garage Door Opener, One Space
Garages
Direct Access, Garage, Garage Door Opener, One Space
Interior
- HeatingCentral
- CoolingCentral Air
- FireplaceYes
- # of Stories2
- StoriesTwo
Interior Features
Separate/Formal Dining Room, Eat-in Kitchen, Granite Counters, All Bedrooms Up, Walk-In Closet(s), Jack and Jill Bath
Appliances
Dishwasher, Gas Cooktop, Disposal, Microwave
Fireplaces
Dining Room, Living Room, Wood Burning
Exterior
- Lot DescriptionCorner Lot
- WindowsDouble Pane Windows
School Information
- DistrictIrvine Unified
- ElementaryCanyon View
- MiddleSierra Vista
- HighNorthwood
Additional Information
- Date ListedAugust 24th, 2026
- Days on Market28
- HOA Fees56
- HOA Fees Freq.Monthly
Listing Details
- AgentRita Chen
- OfficePresidential Incorporated
Rita Chen, Presidential Incorporated.
Based on information from California Regional Multiple Listing Service, Inc. as of September 22nd, 2026 at 5:21pm PDT. This information is for your personal, non-commercial use and may not be used for any purpose other than to identify prospective properties you may be interested in purchasing. Display of MLS data is usually deemed reliable but is NOT guaranteed accurate by the MLS. Buyers are responsible for verifying the accuracy of all information and should investigate the data themselves or retain appropriate professionals. Information from sources other than the Listing Agent may have been included in the MLS data. Unless otherwise specified in writing, Broker/Agent has not and will not verify any information obtained from other sources. The Broker/Agent providing the information contained herein may or may not have been the Listing and/or Selling Agent.