


- 2 Beds
- 2 Baths
- 1,503 Sqft
- .08 Acres

27863 Espinoza
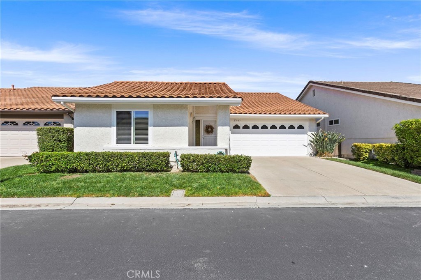
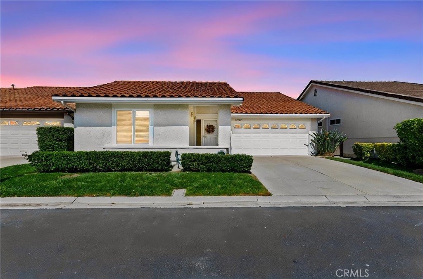
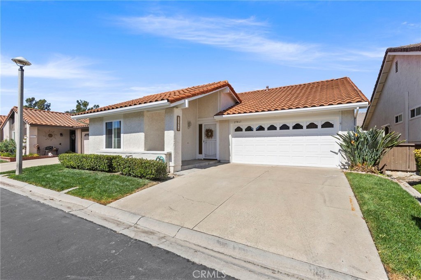
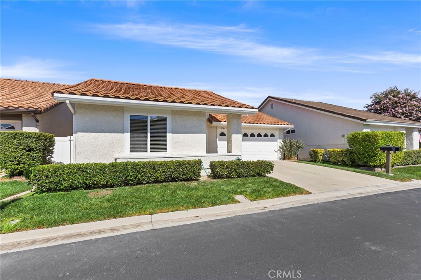
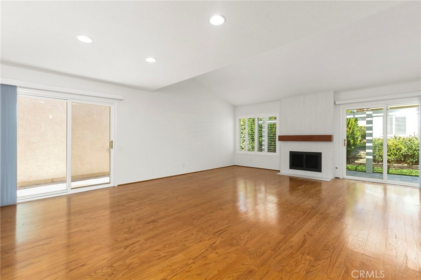
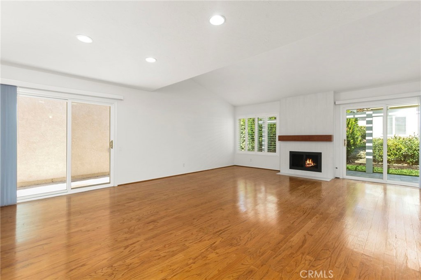
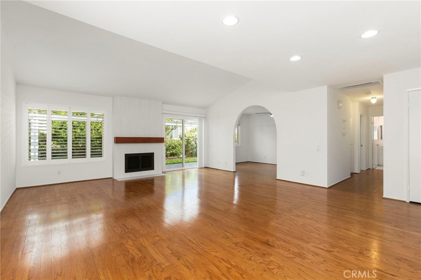
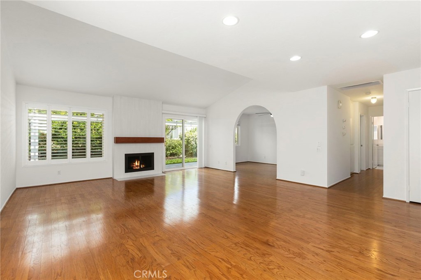
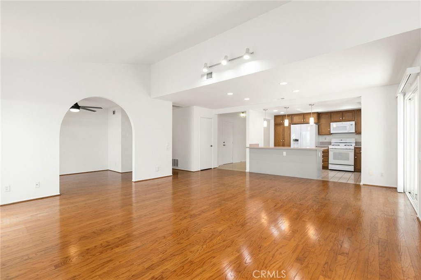
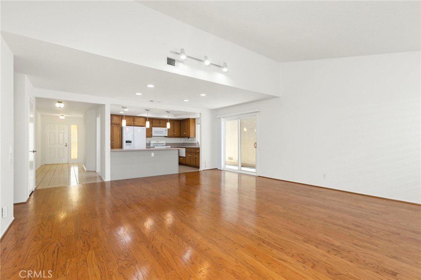
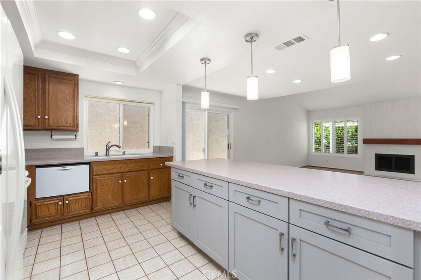
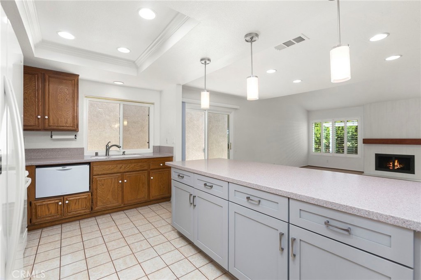
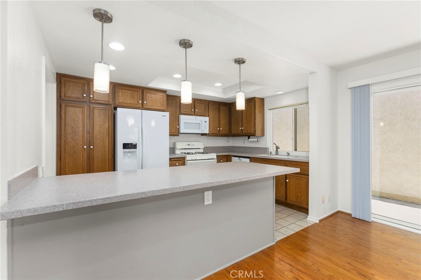
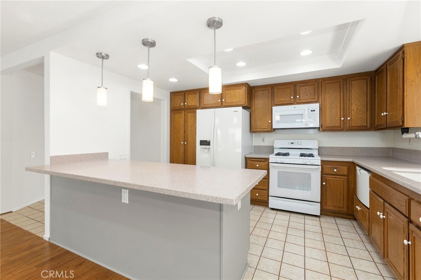
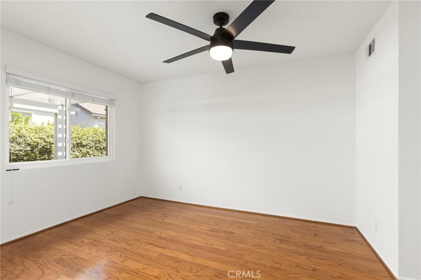
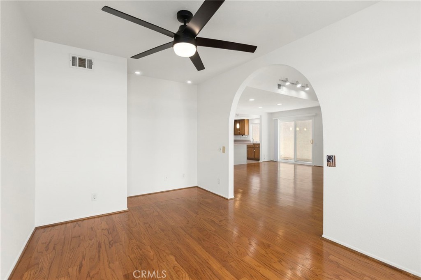
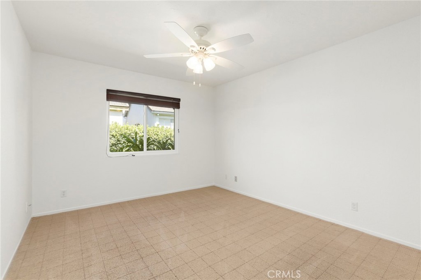
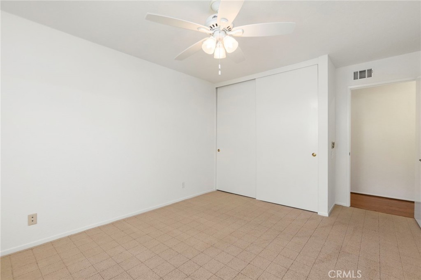
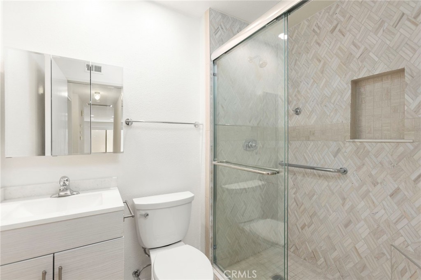
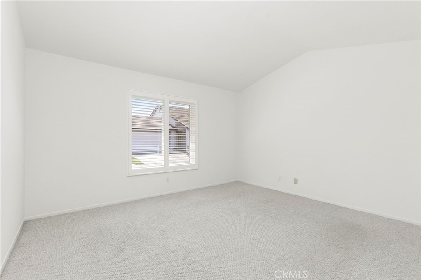
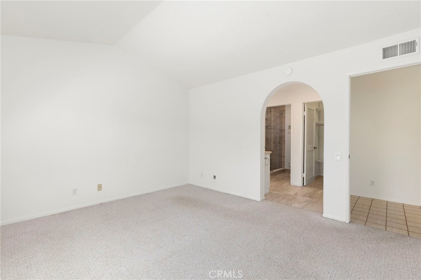
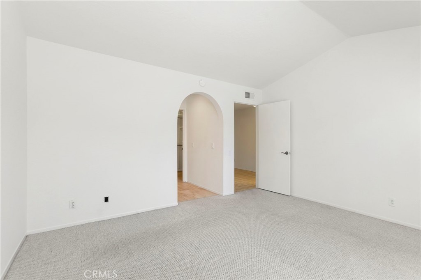
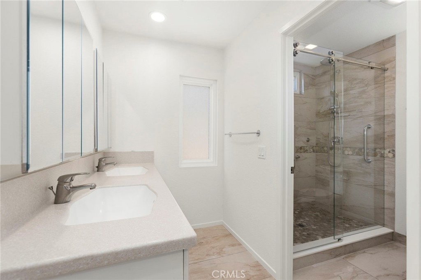
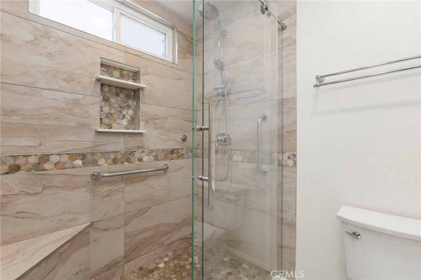
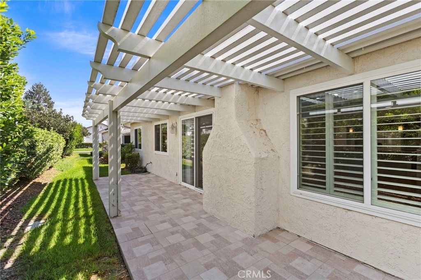
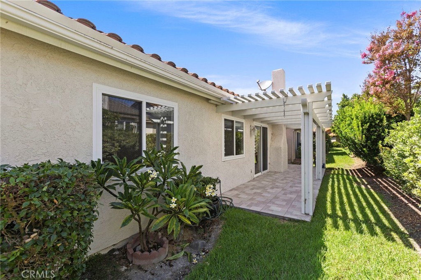
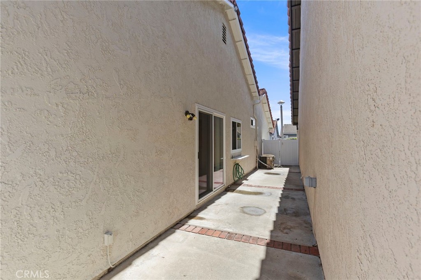
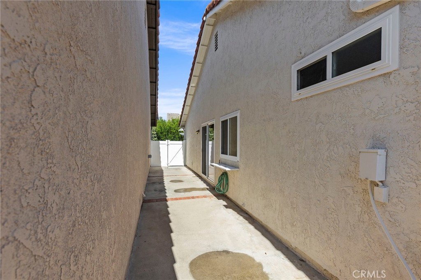
Welcome home to this single-level, 2-bedroom plus den Casa Rosa model nestled in a peaceful cul-de-sac within Mission Viejo’s premier 55+ guard-gated community, Casta del Sol. Designed for effortless indoor-outdoor living, the home features a sunny front porch, a private side patio, and a newly updated covered back patio. Inside, an opened-up layout seamlessly connects the updated kitchen—complete with Corian countertops, white appliances, and pull-out pantry drawers—to the bright dining and living areas. Highlights include remodeled bathrooms, a refreshed fireplace, dual-paned windows, plantation shutters, and fresh interior paint. Enjoy resort-style amenities, lush greenbelts, Lake Mission Viejo privileges, and close proximity to top medical centers, shopping, dining, and beaches. Move-in ready!
Essential Information
- MLS® #OC26187130
- Price$899,000
- Bedrooms2
- Bathrooms2.00
- Square Footage1,503
- Acres0.08
- Year Built1977
- TypeResidential
- Sub-TypeSingle Family Residence
- StyleBungalow
- StatusActive
Community Information
- Address27863 Espinoza
- AreaMC - Mission Viejo Central
- SubdivisionCasta Del Sol - Fiesta (CF)
- CityMission Viejo
- CountyOrange
- Zip Code92692
Amenities
- Parking Spaces4
- ParkingDriveway, Garage, On Street
- # of Garages2
- GaragesDriveway, Garage, On Street
- ViewNone
- Has PoolYes
- PoolCommunity, Association
Amenities
Clubhouse, Controlled Access, Sport Court, Dog Park, Maintenance Grounds, Management, Maintenance Front Yard, Outdoor Cooking Area, Picnic Area, Pickleball, Pool, Pet Restrictions, Recreation Room, Guard, Spa/Hot Tub, Security, Tennis Court(s), Trash
Interior
- InteriorCarpet, Tile, Wood
- HeatingCentral
- CoolingCentral Air
- FireplaceYes
- FireplacesFamily Room
- # of Stories1
- StoriesOne
Interior Features
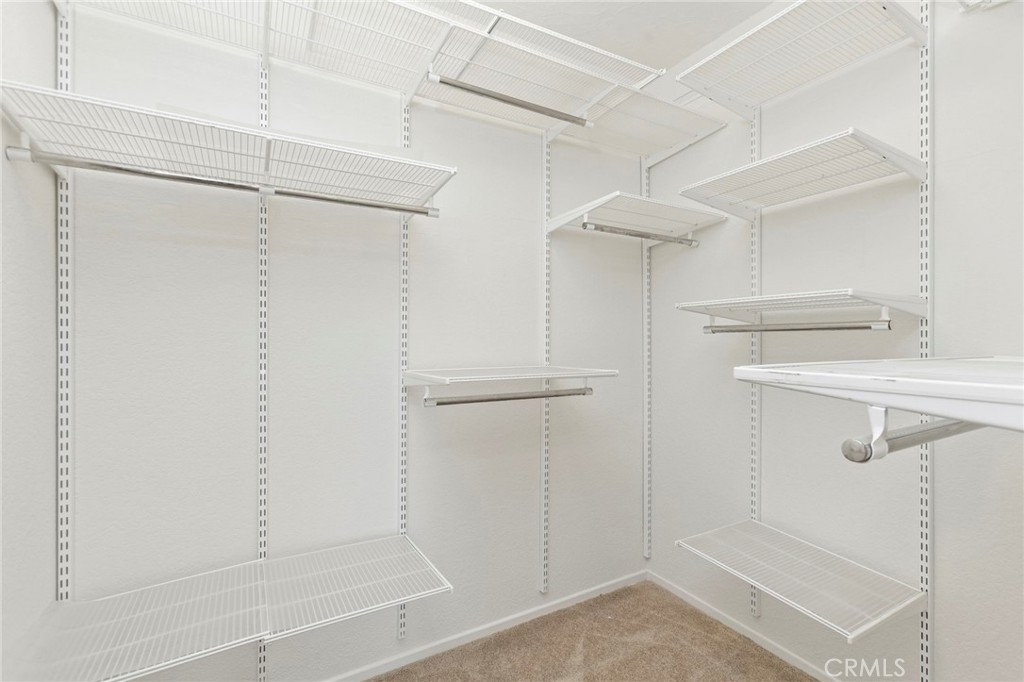
Breakfast Bar, Separate/Formal Dining Room, High Ceilings, Open Floorplan, Pantry, Solid Surface Counters, All Bedrooms Down, Bedroom on Main Level, Main Level Primary, Primary Suite, Walk-In Closet(s)
Appliances
Dishwasher, Electric Range, Disposal, Gas Range, Microwave, Refrigerator, Dryer, Washer
Exterior
- ExteriorStucco
- Lot DescriptionCul-De-Sac, Zero Lot Line
- RoofTile
- ConstructionStucco
- FoundationSlab
School Information
- DistrictCapistrano Unified
Additional Information
- Date ListedAugust 13th, 2026
- Days on Market15
- HOA Fees590
- HOA Fees Freq.Monthly
Listing Details
- AgentBram Klein
- OfficeKeller Williams Realty
Bram Klein, Keller Williams Realty.
Based on information from California Regional Multiple Listing Service, Inc. as of September 15th, 2026 at 2:58pm PDT. This information is for your personal, non-commercial use and may not be used for any purpose other than to identify prospective properties you may be interested in purchasing. Display of MLS data is usually deemed reliable but is NOT guaranteed accurate by the MLS. Buyers are responsible for verifying the accuracy of all information and should investigate the data themselves or retain appropriate professionals. Information from sources other than the Listing Agent may have been included in the MLS data. Unless otherwise specified in writing, Broker/Agent has not and will not verify any information obtained from other sources. The Broker/Agent providing the information contained herein may or may not have been the Listing and/or Selling Agent.