


- 4 Beds
- 4 Baths
- 2,505 Sqft
- 26 DOM

125 Waterfowl
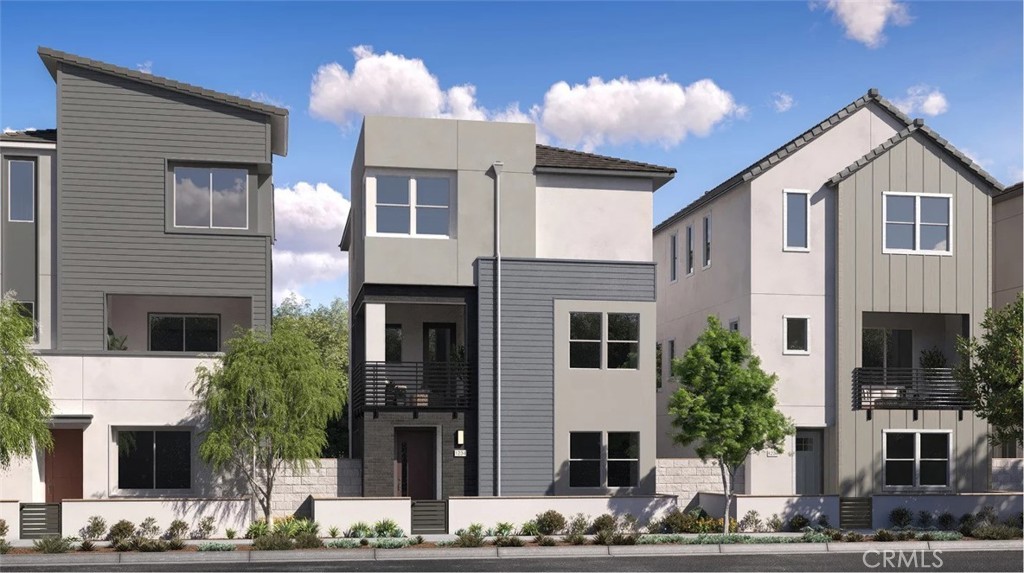
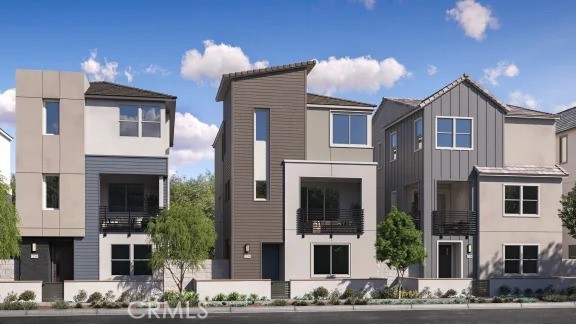
This beautiful detached corner home features a side yard and front porch and can easily function as a dual-primary residence. Designed for modern lifestyles, this new three-story home features a main-level bedroom suite with its own full bathroom, ideal as a guest suite, studio space or home office. A spacious open plan on the second floor blends a stylish kitchen with the nearby living and dining areas—all with direct access to a deck for year-round outdoor moments. At the center of the third floor sits a flexible bonus room, easily accessible to three additional bedrooms, including the generous owner’s suite with an en-suite bathroom and a walk-in closet. A two-bay garage completes the home.
Essential Information
- MLS® #OC26188005
- Price$1,594,990
- Bedrooms4
- Bathrooms4.00
- Full Baths3
- Half Baths1
- Square Footage2,505
- Acres0.00
- Year Built2026
- TypeResidential
- Sub-TypeCondominium
- StatusActive
Community Information
- Address125 Waterfowl
- AreaGP - Great Park
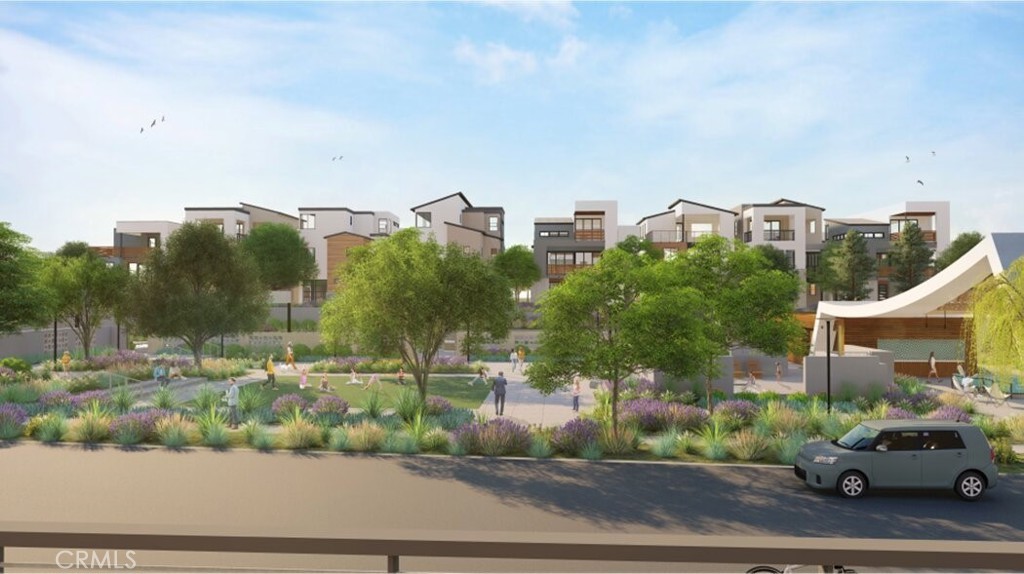
- SubdivisionCeleste at Luna Park
- CityIrvine
- CountyOrange
- Zip Code92618
Amenities
- Parking Spaces2
- # of Garages2
- ViewNone
- Has PoolYes
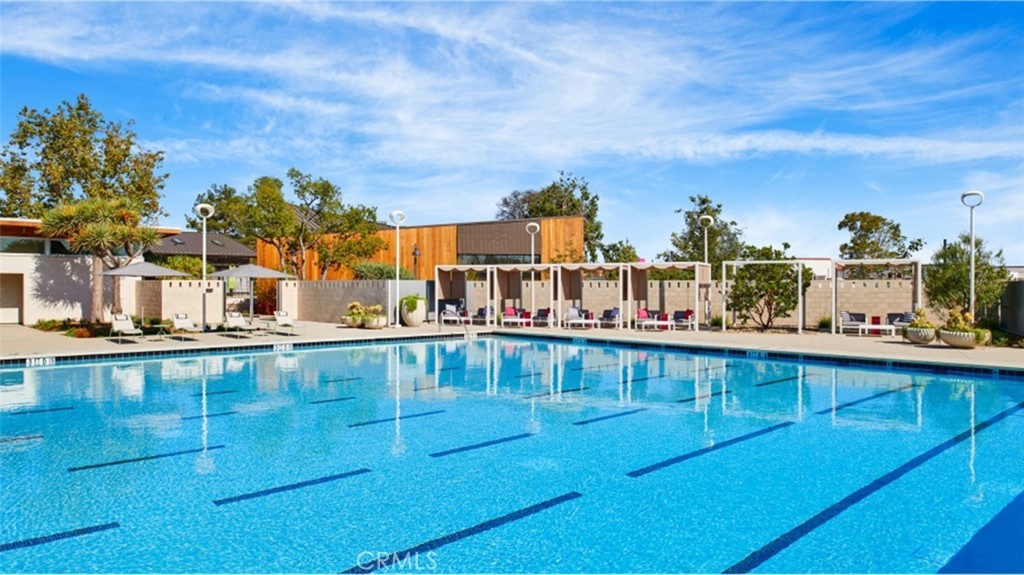
- PoolCommunity, Association
Amenities
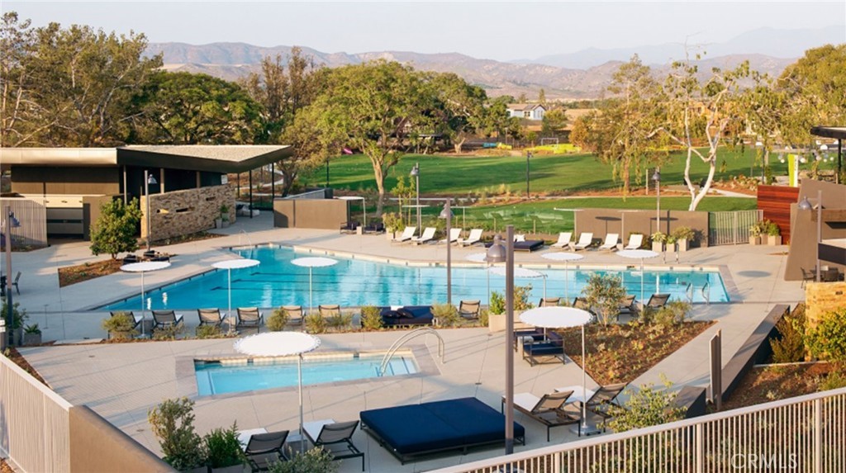
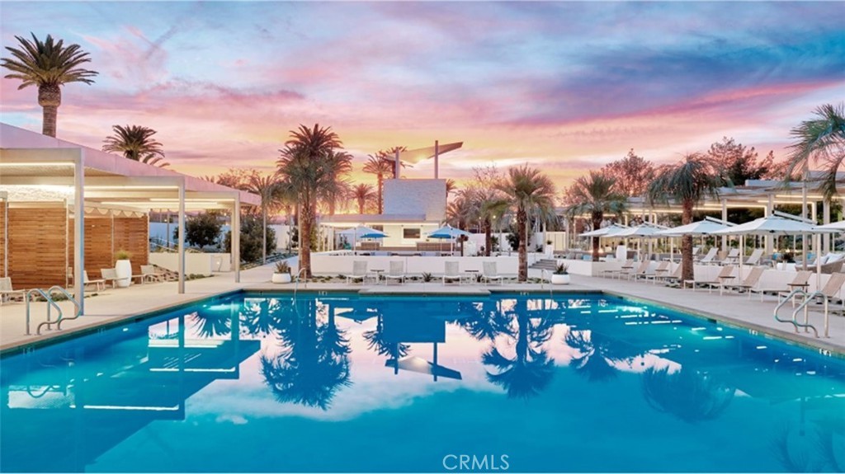
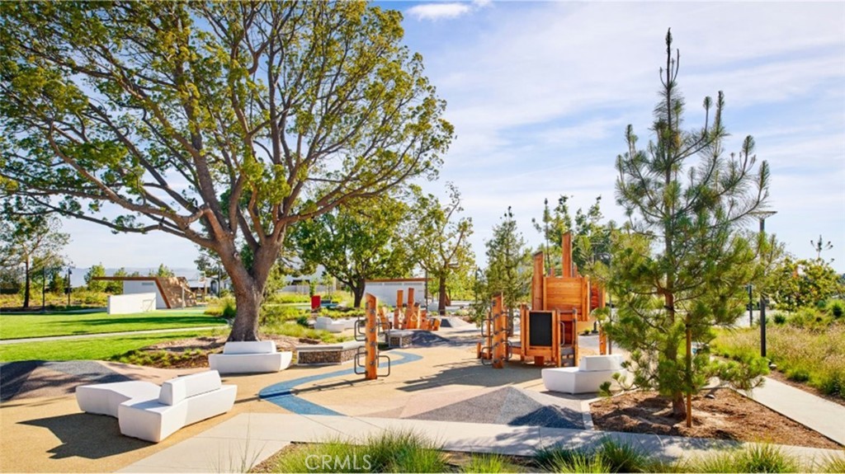
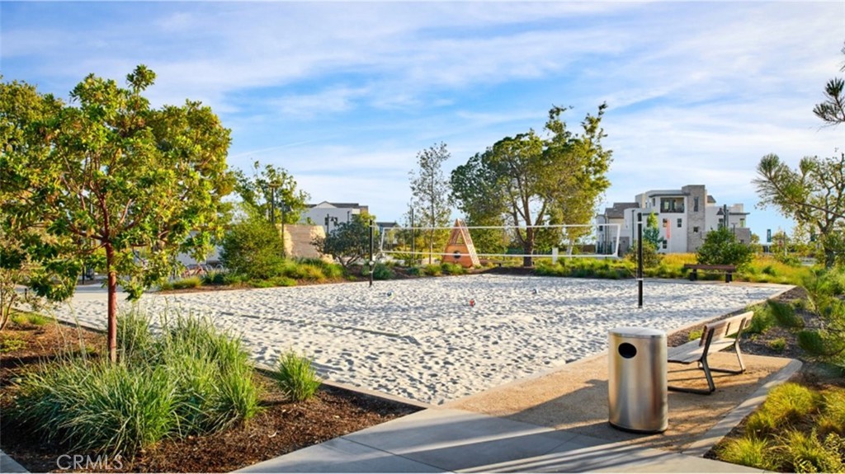
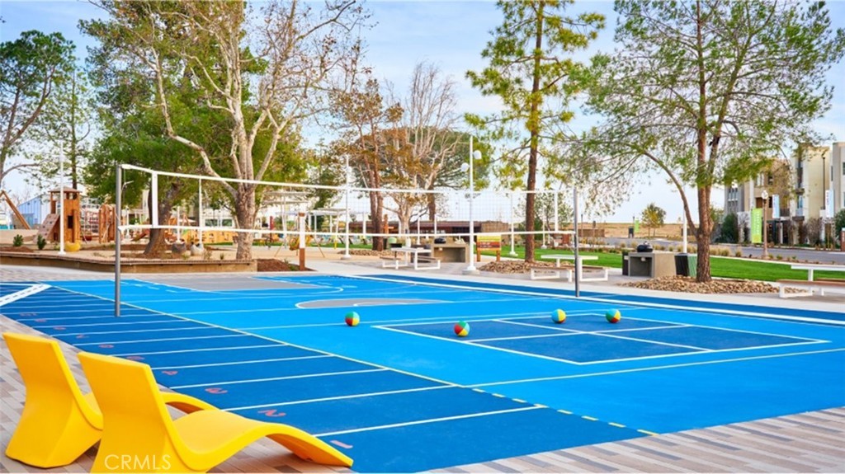
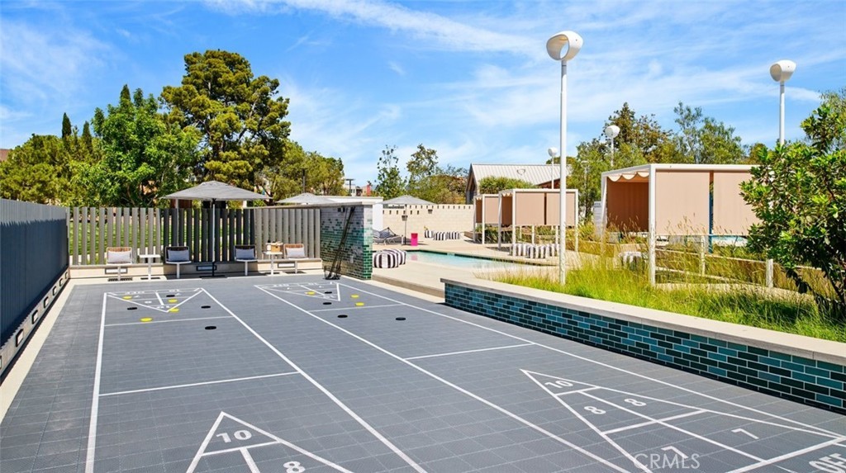
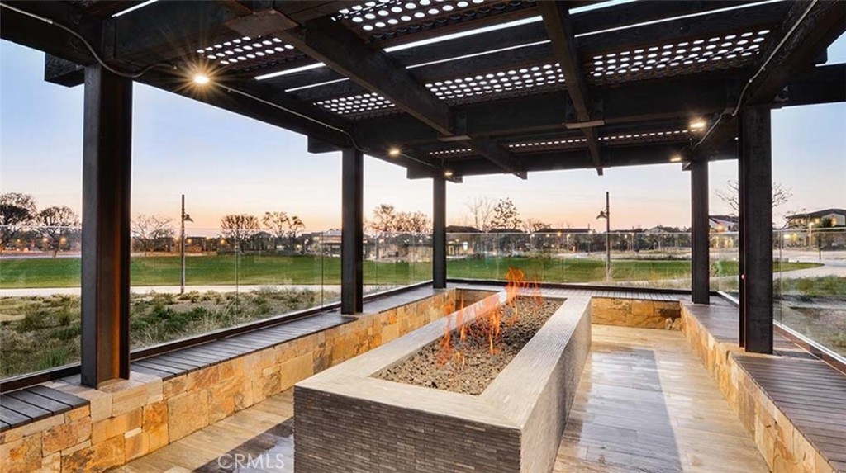
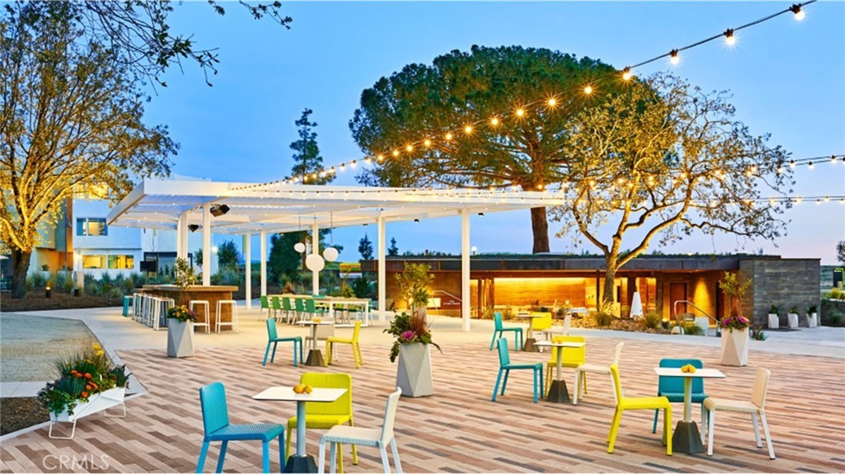
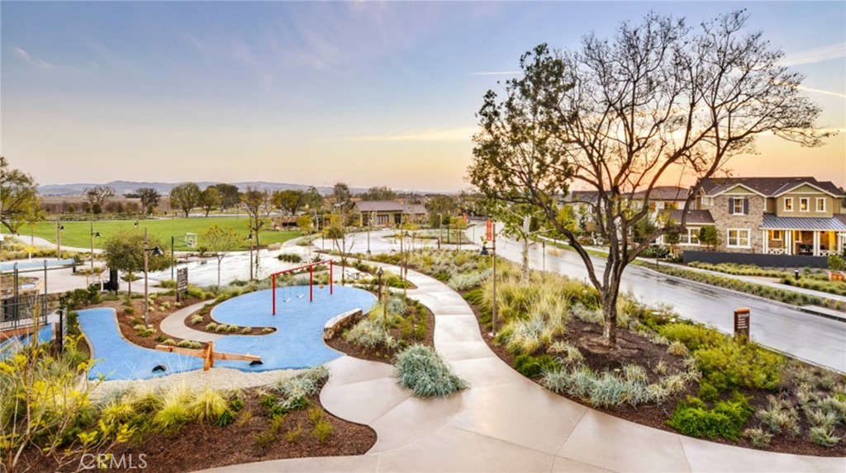
Bocce Court, Clubhouse, Sport Court, Fire Pit, Maintenance Grounds, Meeting Room, Maintenance Front Yard, Outdoor Cooking Area, Barbecue, Picnic Area, Playground, Pickleball, Pool, Pets Allowed, Recreation Room, Spa/Hot Tub, Security, Trail(s)
Parking
Direct Access, Garage, Garage Door Opener, Garage Faces Rear
Garages
Direct Access, Garage, Garage Door Opener, Garage Faces Rear
Interior
- HeatingCentral
- FireplacesNone
- # of Stories3
- StoriesThree Or More
Interior Features
Breakfast Bar, Balcony, Open Floorplan, Pantry, Recessed Lighting, Storage, Unfurnished, Bedroom on Main Level, Walk-In Closet(s), Entrance Foyer
Appliances
Dishwasher, Electric Oven, Gas Cooktop, Disposal, Microwave, Refrigerator, Range Hood, Tankless Water Heater, Convection Oven
Cooling
Central Air, ENERGY STAR Qualified Equipment
Exterior
- ExteriorDrywall, Frame, Stucco
- Lot DescriptionNear Park
- ConstructionDrywall, Frame, Stucco
School Information
- DistrictSaddleback Valley Unified
Additional Information
- Date ListedAugust 27th, 2026
- Days on Market26
- HOA Fees260
- HOA Fees Freq.Monthly
Listing Details
- AgentCesi Pagano
- OfficeKeller Williams Realty
Cesi Pagano, Keller Williams Realty.
Based on information from California Regional Multiple Listing Service, Inc. as of September 22nd, 2026 at 12:53am PDT. This information is for your personal, non-commercial use and may not be used for any purpose other than to identify prospective properties you may be interested in purchasing. Display of MLS data is usually deemed reliable but is NOT guaranteed accurate by the MLS. Buyers are responsible for verifying the accuracy of all information and should investigate the data themselves or retain appropriate professionals. Information from sources other than the Listing Agent may have been included in the MLS data. Unless otherwise specified in writing, Broker/Agent has not and will not verify any information obtained from other sources. The Broker/Agent providing the information contained herein may or may not have been the Listing and/or Selling Agent.