


- 3 Beds
- 3 Baths
- 1,951 Sqft
- .07 Acres

2906 S Halton Paseo
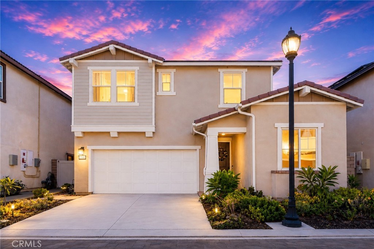
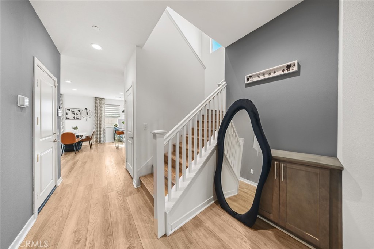
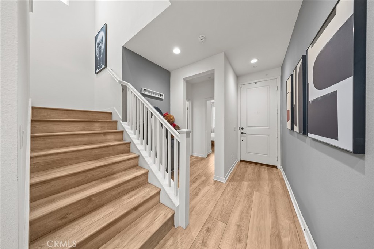
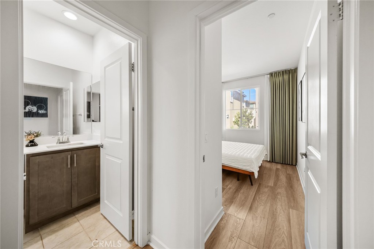
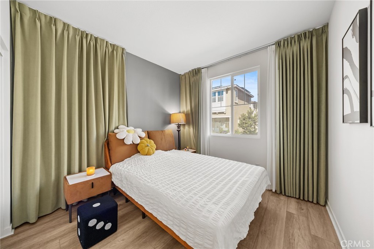
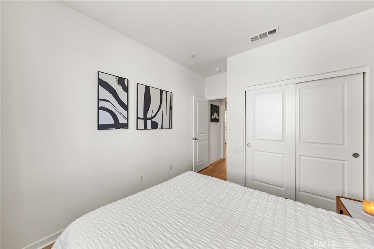
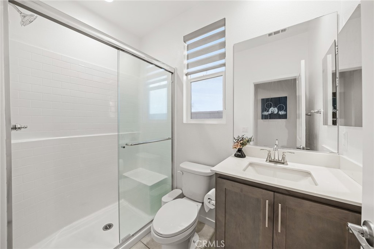
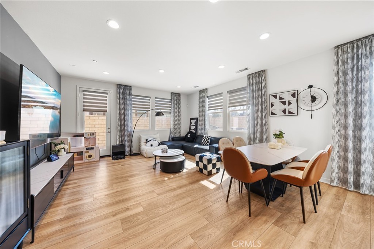
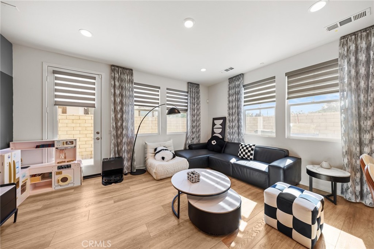
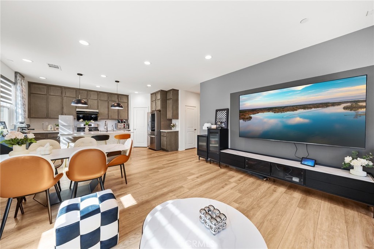
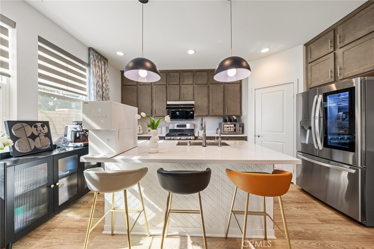
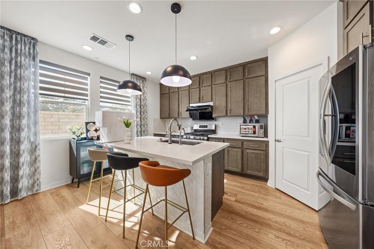
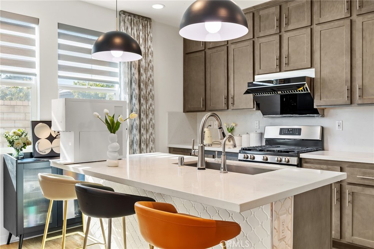
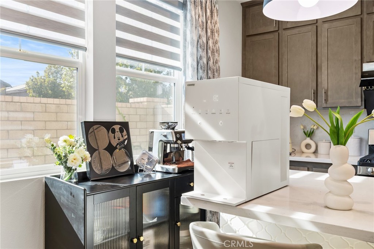
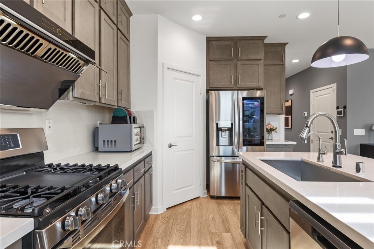
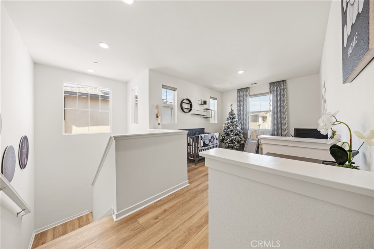
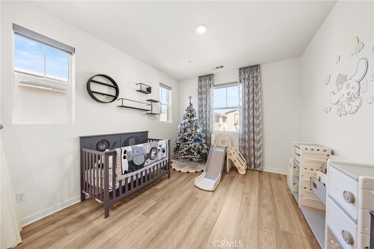
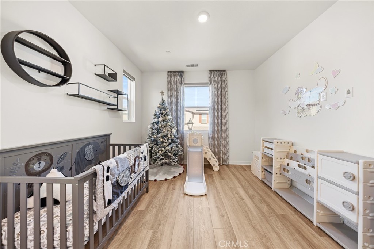
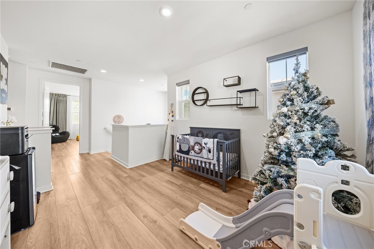
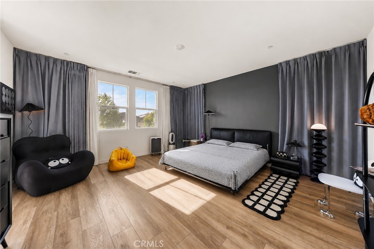
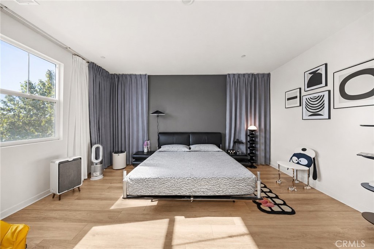
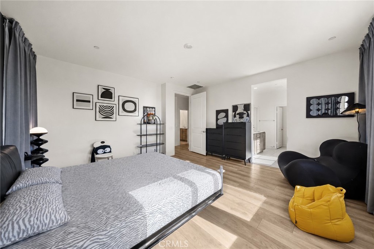
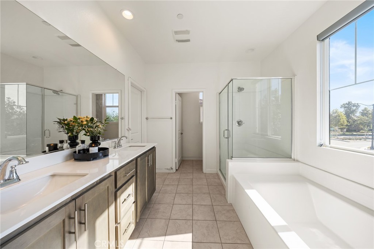
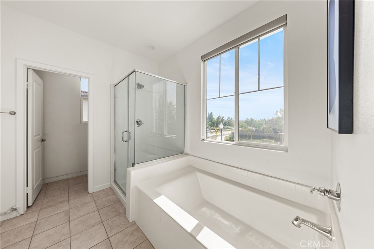
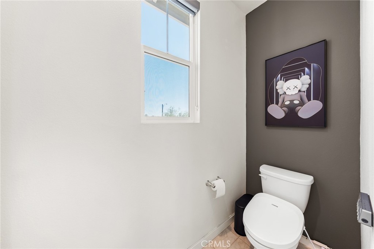
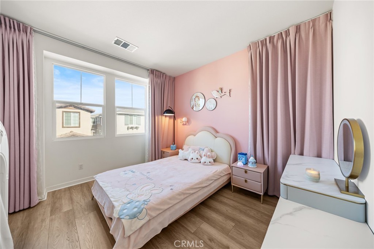
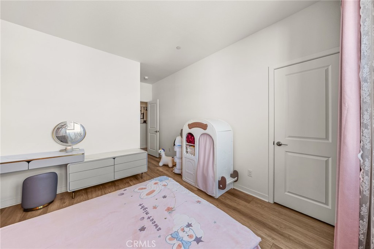
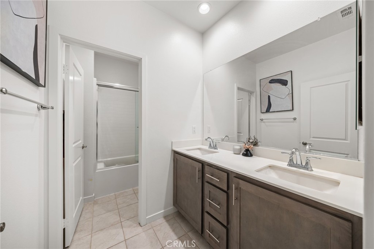
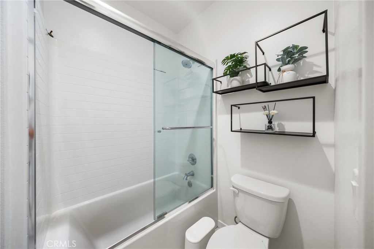
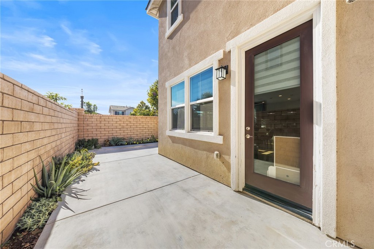
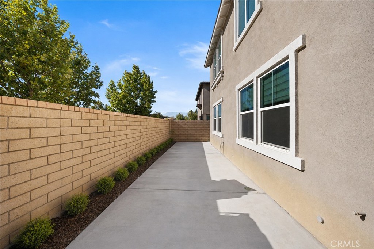
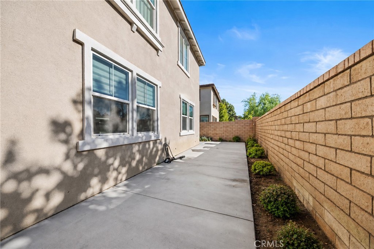
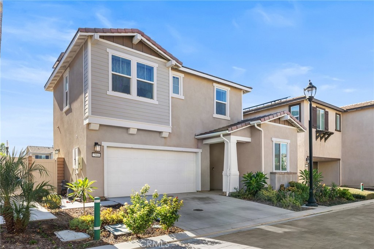
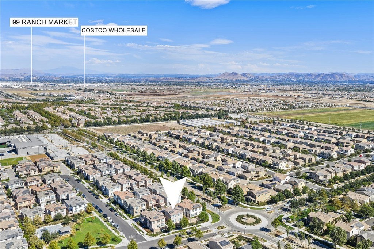
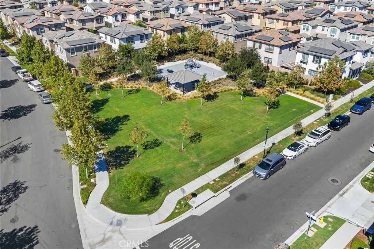
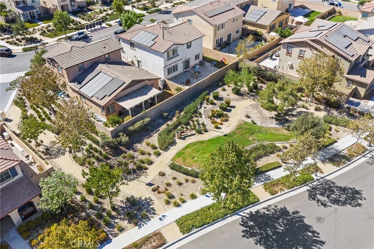
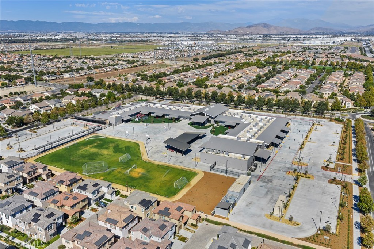
Welcome to 2906 S Halton Paseo, a beautifully upgraded home located in the highly desirable Ontario Ranch community. Built in 2022, this stylish residence offers 3 bedrooms, 3 full bathrooms, and approximately 1,951 square feet of thoughtfully designed living space. The modern interior features tasteful finishes and carefully selected upgrades, creating a fresh and sophisticated atmosphere from the moment you enter. The home is also equipped with a solar energy system, offering the potential for greater energy efficiency and reduced electricity costs—an especially valuable feature for households with electric vehicles. Residents enjoy access to an array of resort-style community amenities, including swimming pools, parks, playgrounds, and inviting outdoor spaces. Conveniently located near New Haven Marketplace, 99 Ranch Market, Ontario International Airport, and the neighboring communities of Chino and Eastvale, with easy access to major freeways. This move-in-ready home offers an exceptional combination of modern comfort, energy-conscious living, community amenities, and everyday convenience.
Essential Information
- MLS® #OC26188500
- Price$729,000
- Bedrooms3
- Bathrooms3.00
- Full Baths3
- Square Footage1,951
- Acres0.07
- Year Built2022
- TypeResidential
- Sub-TypeSingle Family Residence
- StatusActive
Community Information
- Address2906 S Halton Paseo
- Area686 - Ontario
- CityOntario
- CountySan Bernardino
- Zip Code91761
Amenities
- Parking Spaces2
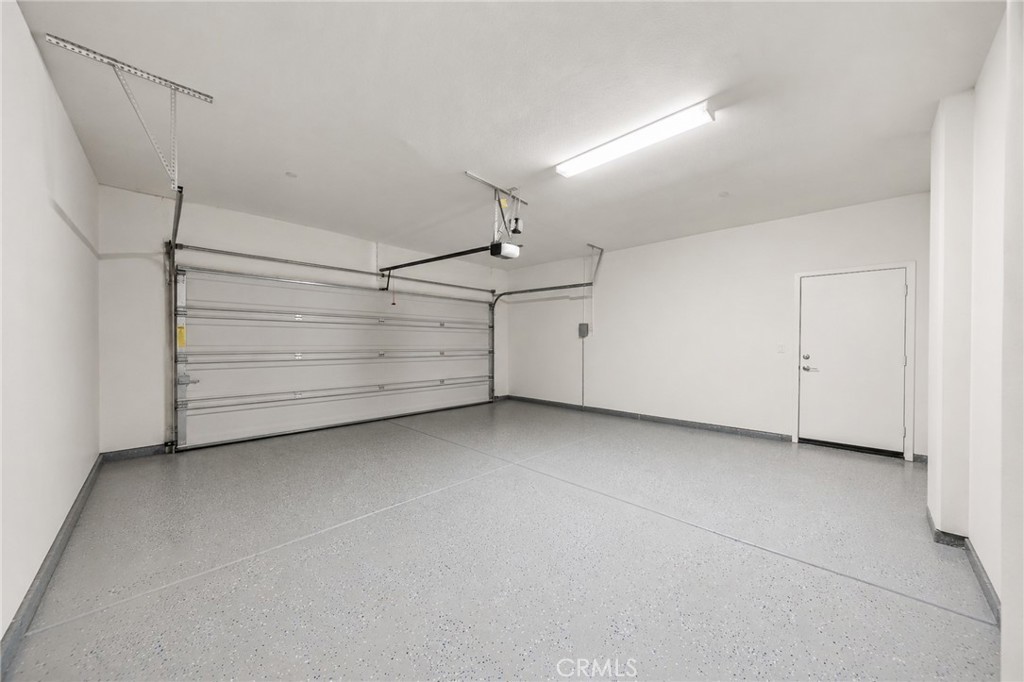
- ParkingDriveway, Garage
- # of Garages2
- GaragesDriveway, Garage
- ViewNeighborhood
- Has PoolYes
- PoolCommunity, Association
Amenities
Sport Court, Outdoor Cooking Area, Barbecue, Playground, Pool
Utilities
Cable Available, Electricity Connected, Natural Gas Connected, Sewer Connected, Water Connected
Interior
- InteriorSee Remarks
- HeatingCentral
- CoolingCentral Air
- FireplacesNone
- # of Stories2
- StoriesTwo
Interior Features
Bedroom on Main Level, Walk-In Closet(s)
Appliances
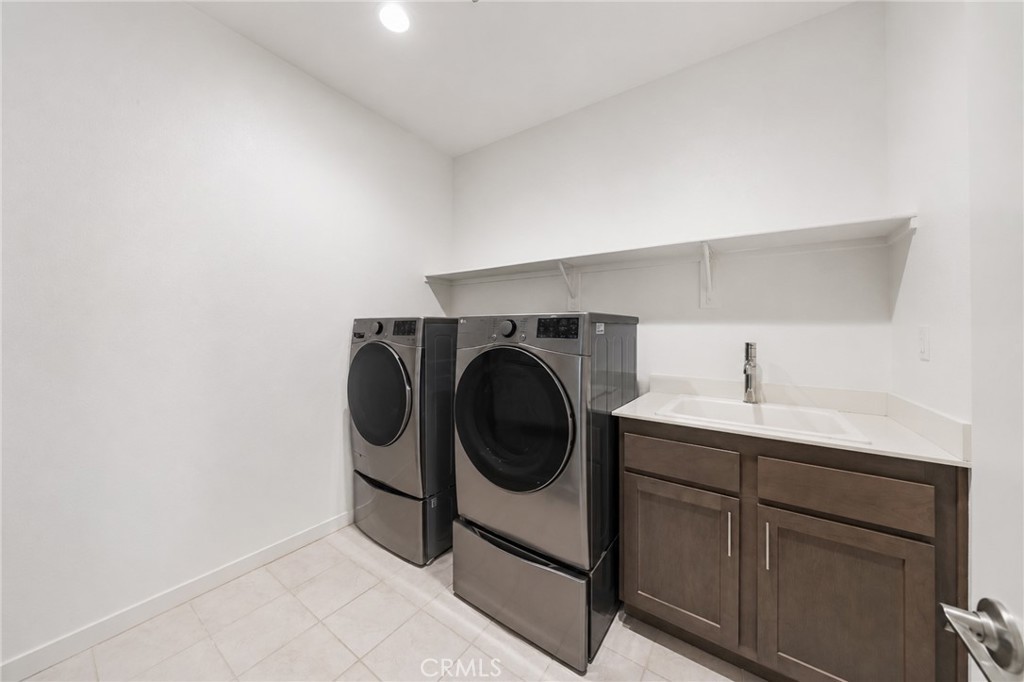
Dishwasher, Gas Oven, Refrigerator, Dryer, Washer
Exterior
- Lot DescriptionZeroToOneUnitAcre
School Information
- DistrictChaffey Joint Union High
Additional Information
- Date ListedJune 6th, 2026
- Days on Market18
- HOA Fees115
- HOA Fees Freq.Monthly
Listing Details
- AgentYingjian Cui
- OfficeLatitude 33 Real Estate
Yingjian Cui, Latitude 33 Real Estate.
Based on information from California Regional Multiple Listing Service, Inc. as of September 14th, 2026 at 9:30pm PDT. This information is for your personal, non-commercial use and may not be used for any purpose other than to identify prospective properties you may be interested in purchasing. Display of MLS data is usually deemed reliable but is NOT guaranteed accurate by the MLS. Buyers are responsible for verifying the accuracy of all information and should investigate the data themselves or retain appropriate professionals. Information from sources other than the Listing Agent may have been included in the MLS data. Unless otherwise specified in writing, Broker/Agent has not and will not verify any information obtained from other sources. The Broker/Agent providing the information contained herein may or may not have been the Listing and/or Selling Agent.