


- 3 Beds
- 5 Baths
- 2,900 Sqft
- .07 Acres

424 20th
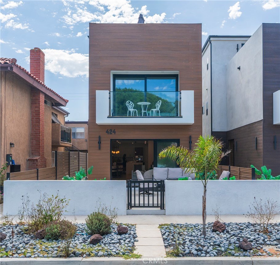
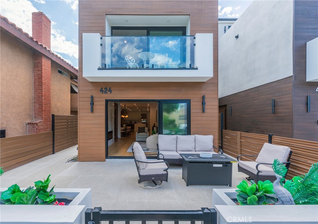
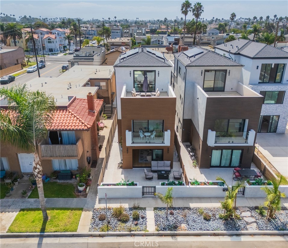
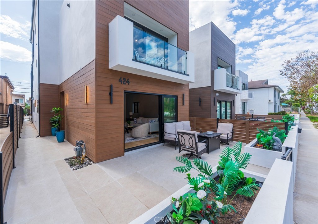
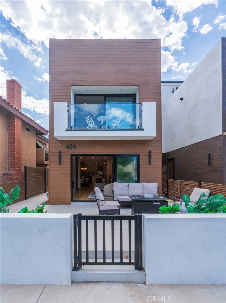
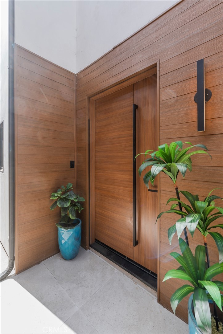
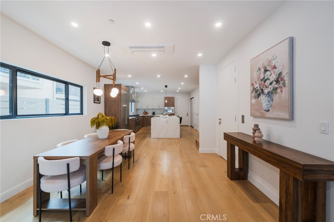
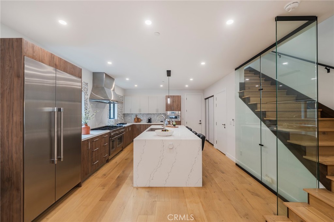
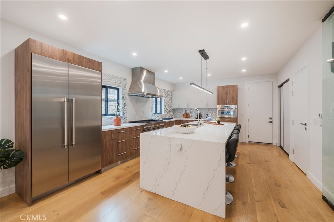
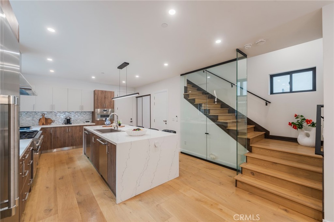
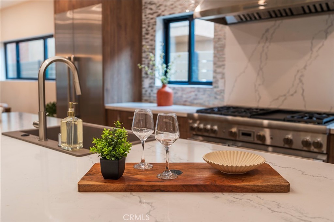
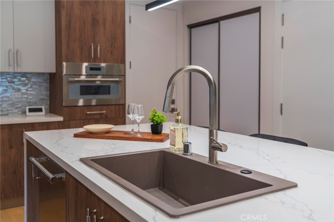
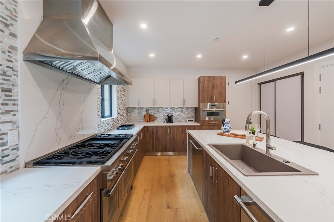
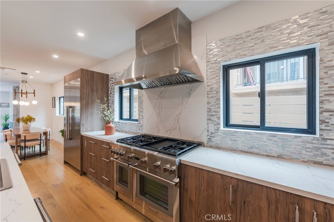
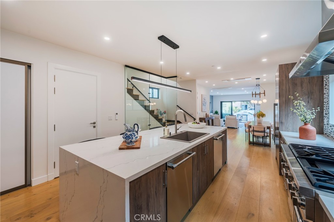
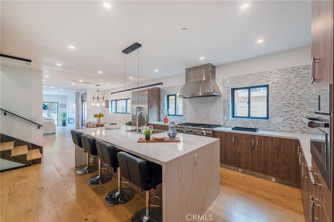
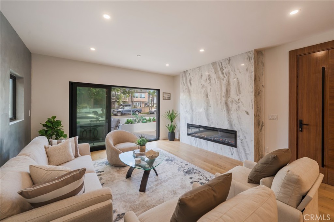
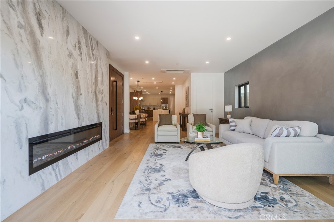
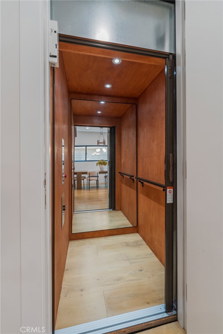
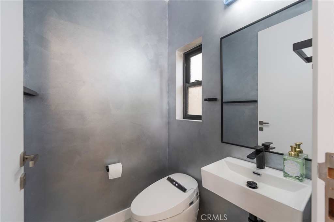
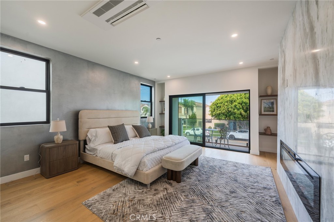
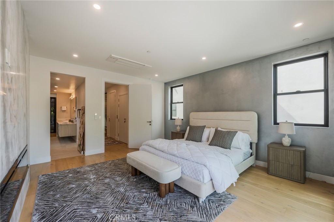
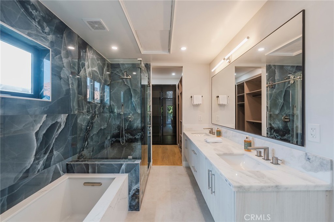
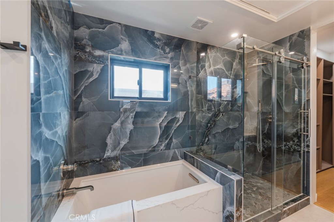
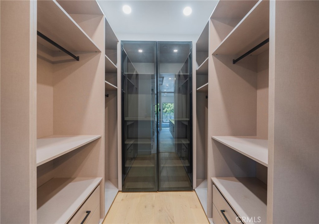
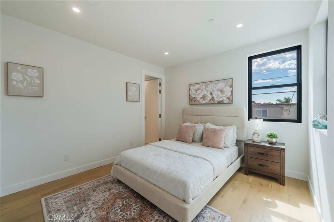
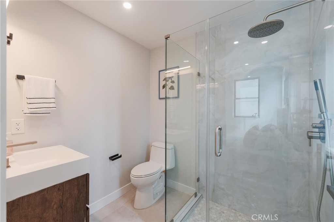
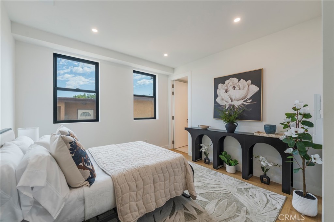
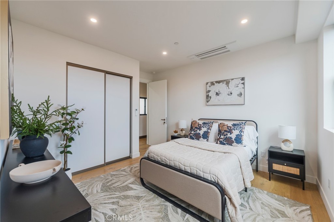
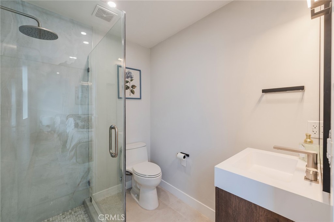
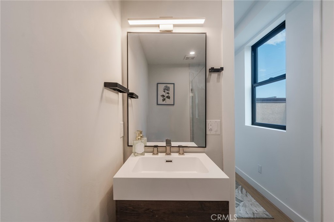
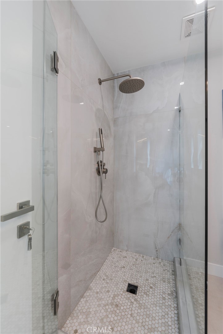
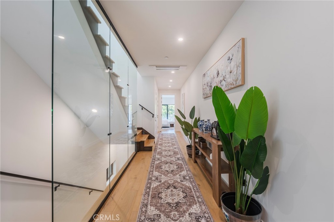
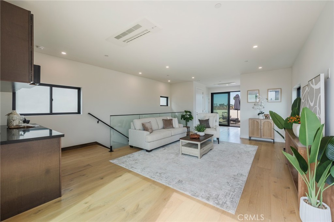
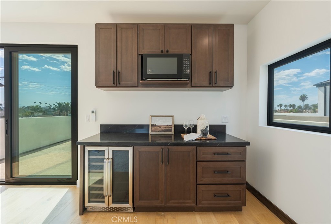
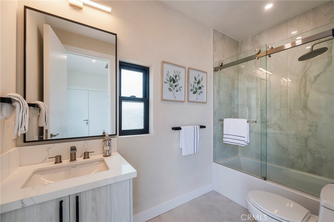
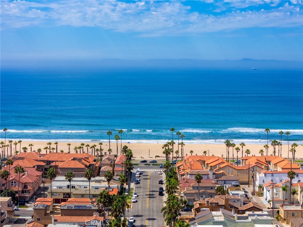
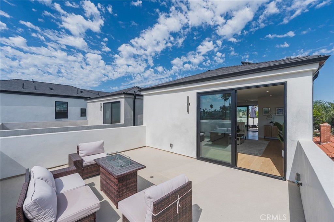
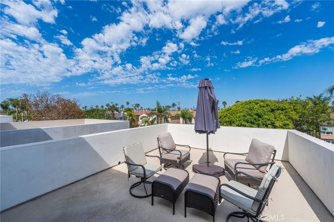
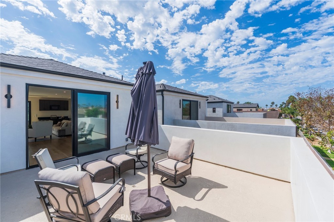
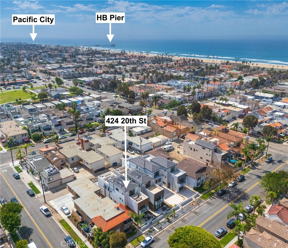
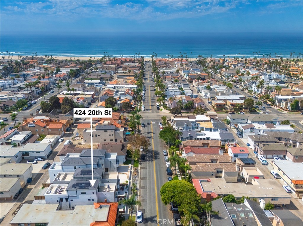
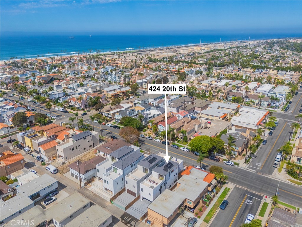
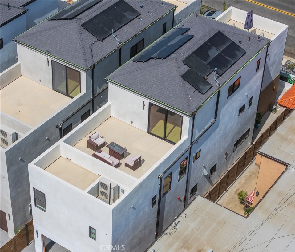
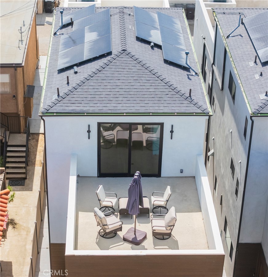
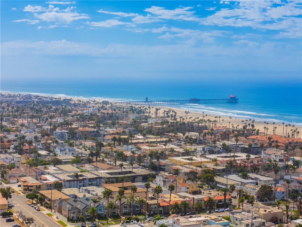
Coastal Contemporary describes this new just finished beach house in the heart of Downtown Huntington Beach..Three full stories accessed by stairs or your private elevator bring you to 3 bedrooms 5 baths plus three seperate sun decks...The bonus room on the 3rd floor would make a great in law quarter with kitchenette .The first level has an open Floorplan with a chefs kitchen with a huge center island,stainless built in appliances,5 burner range with grill..There is a diningrom,livingroom with fireplace that has sliding glass doors to a front walled in patio. Two car attached garage with a driveway for 2 more cars.Master bedroom has a fireplace, soaking tub and custom shower . The walk in closet has all organizers.2nd and 3rd bedrooms are ensuite with their own baths.There is also a walk in laundry with extra closet storage. individual room a/c are installed as well as a solar system.Walk to the beach- 4 blocks or go down to the the main st actives/pier ,shopping and all restaurants.Custom paint touches accent the wood flooring throughout.ready to move in..
Essential Information
- MLS® #OC26188528
- Price$3,299,000
- Bedrooms3
- Bathrooms5.00
- Full Baths4
- Half Baths1
- Square Footage2,900
- Acres0.07
- Year Built2026
- TypeResidential
- Sub-TypeSingle Family Residence
- StyleContemporary
- StatusActive
Community Information
- Address424 20th
- Area15 - West Huntington Beach
- SubdivisionDowntown Area (DOWN)
- CityHuntington Beach
- CountyOrange
- Zip Code92648
Amenities
- Parking Spaces2
- ParkingGarage Faces Rear
- # of Garages2
- GaragesGarage Faces Rear
- ViewHills, Peek-A-Boo
- PoolNone
Utilities
Cable Connected, Natural Gas Connected, Sewer Connected, Water Connected, Phone Connected
Interior
- InteriorWood
- AppliancesGas Range
- HeatingCentral
- CoolingCentral Air
- FireplaceYes
- FireplacesLiving Room, Primary Bedroom
- # of Stories3
- StoriesThree Or More
Interior Features
Open Floorplan, Stone Counters, All Bedrooms Up, Walk-In Pantry, Walk-In Closet(s)
Exterior
- Lot DescriptionLevel
- WindowsDouble Pane Windows
- RoofComposition
- FoundationSlab
School Information
- DistrictHuntington Beach Union High
- ElementarySmith
- MiddleDwyer
- HighHuntington Beach
Additional Information
- Date ListedAugust 27th, 2026
- Days on Market22
Listing Details
- AgentDavid Macleod
- OfficeColdwell Banker Realty
David Macleod, Coldwell Banker Realty.
Based on information from California Regional Multiple Listing Service, Inc. as of September 19th, 2026 at 8:30pm PDT. This information is for your personal, non-commercial use and may not be used for any purpose other than to identify prospective properties you may be interested in purchasing. Display of MLS data is usually deemed reliable but is NOT guaranteed accurate by the MLS. Buyers are responsible for verifying the accuracy of all information and should investigate the data themselves or retain appropriate professionals. Information from sources other than the Listing Agent may have been included in the MLS data. Unless otherwise specified in writing, Broker/Agent has not and will not verify any information obtained from other sources. The Broker/Agent providing the information contained herein may or may not have been the Listing and/or Selling Agent.