


- 5 Beds
- 3 Baths
- 2,046 Sqft
- .15 Acres
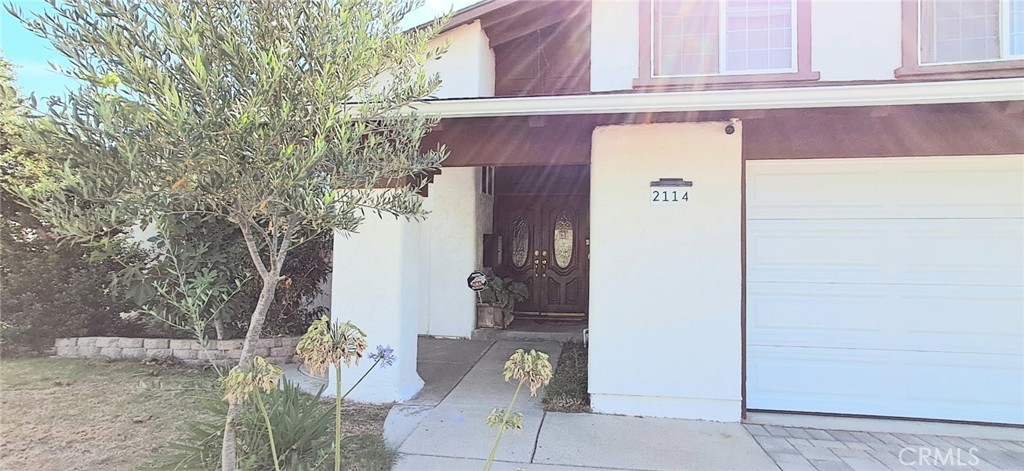





2114 Rhonda Street
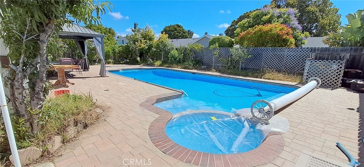
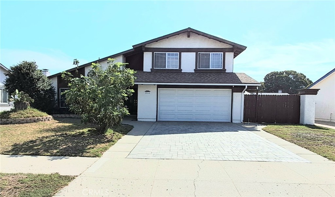
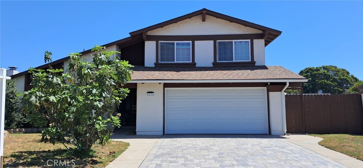
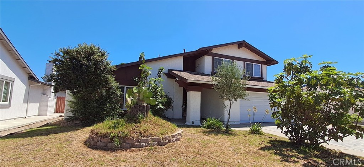
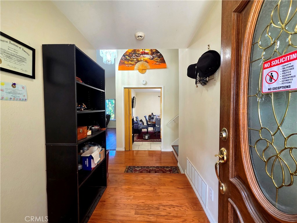
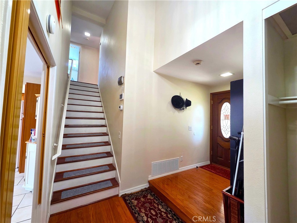
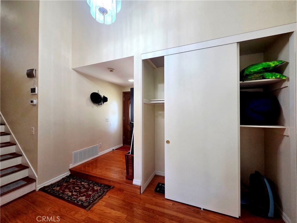
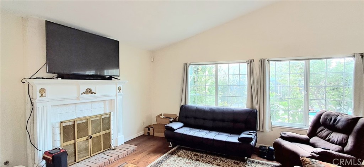
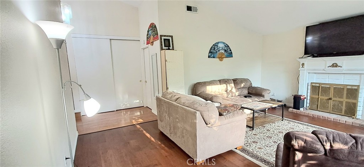
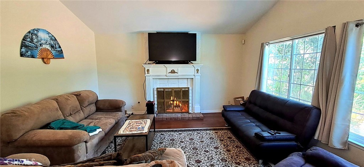
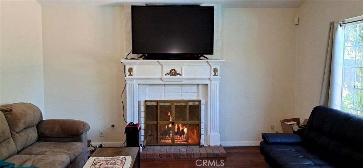
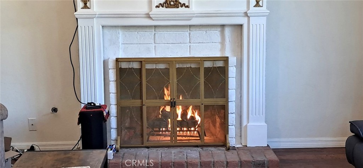
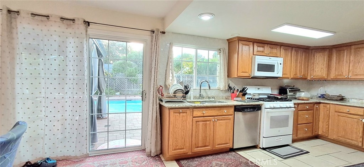
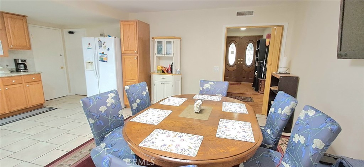
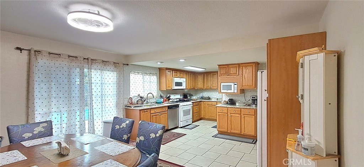
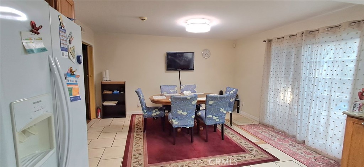
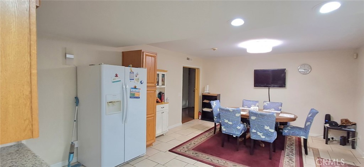
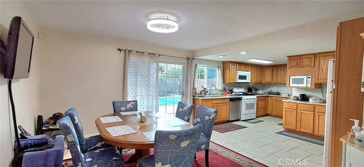
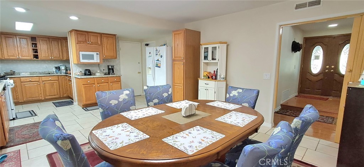
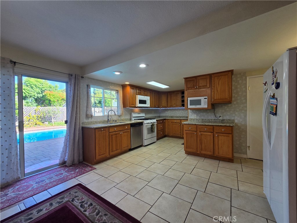
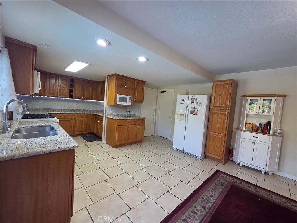
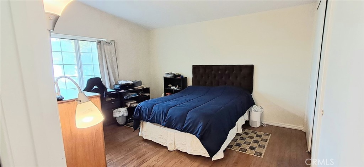
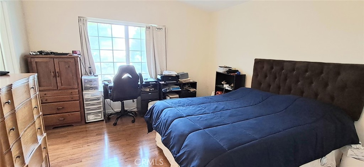
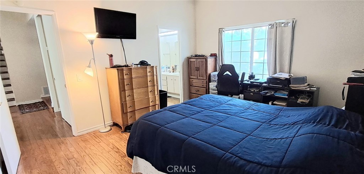
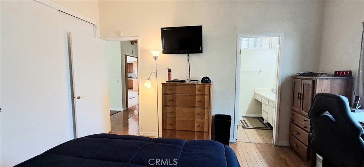
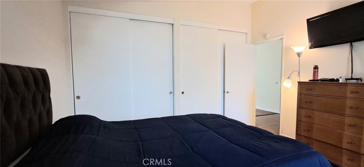
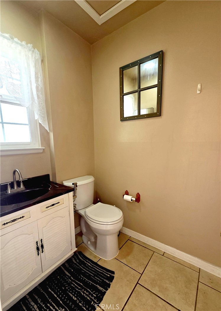
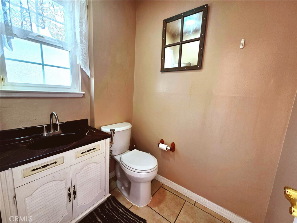
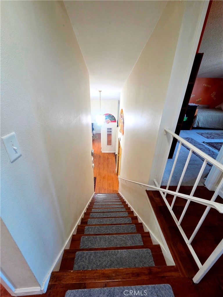
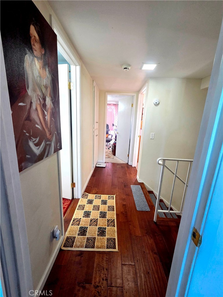
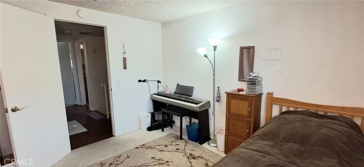
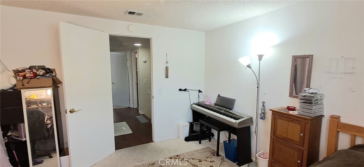
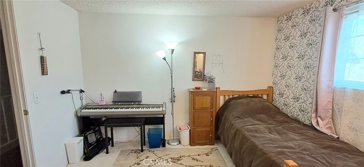
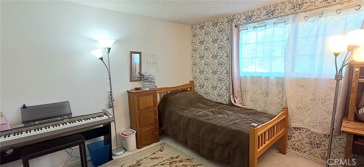
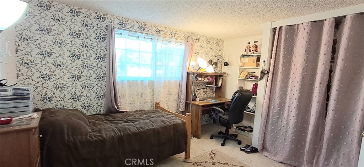
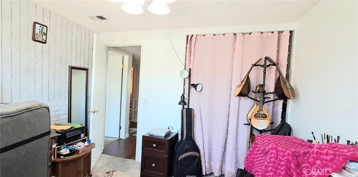
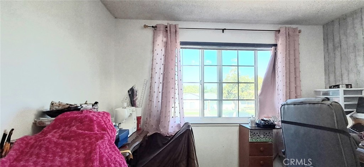
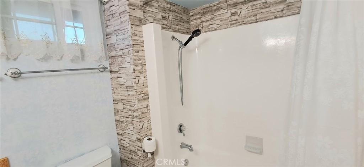
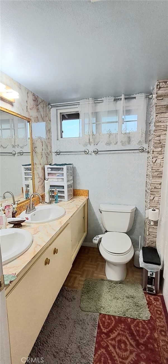
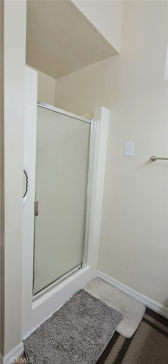
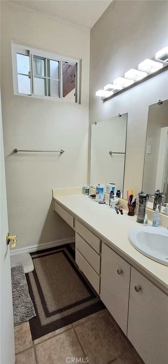
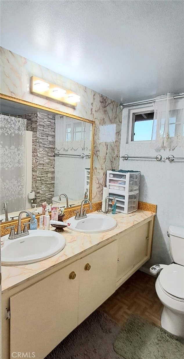
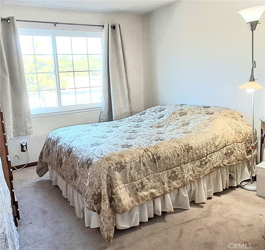
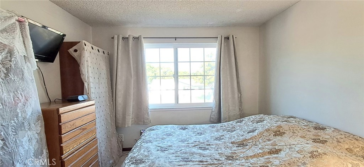
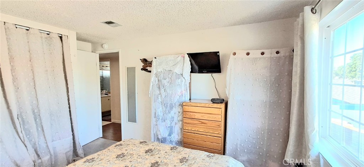
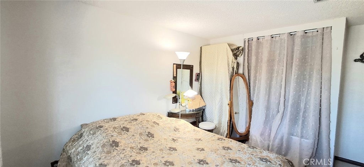
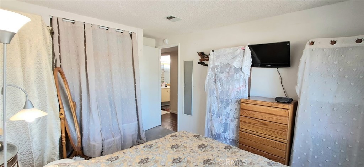
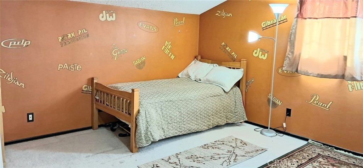
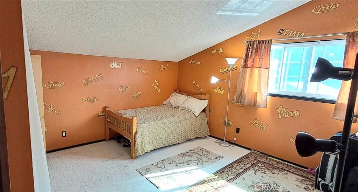
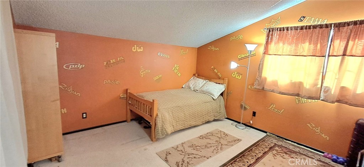
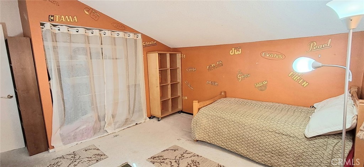
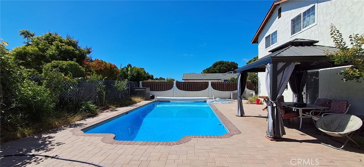
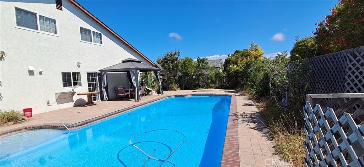
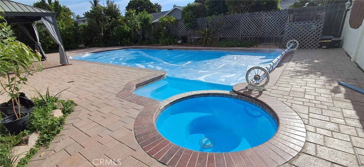
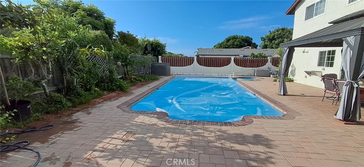
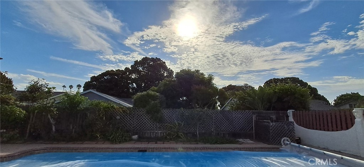
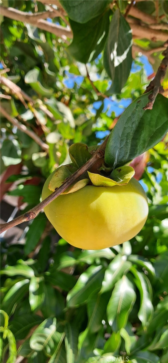
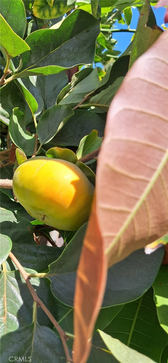
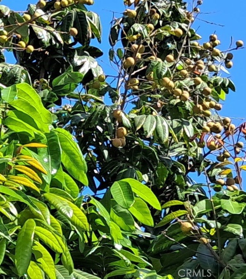
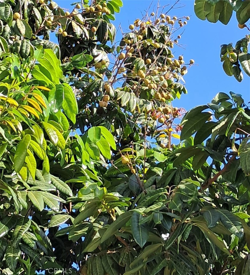
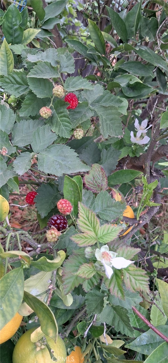
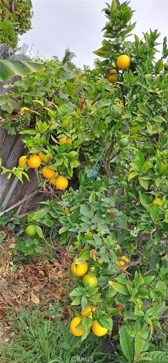
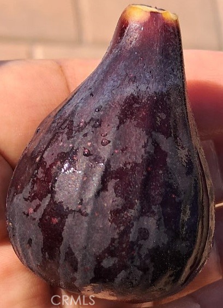
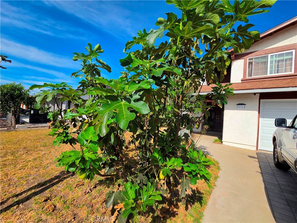
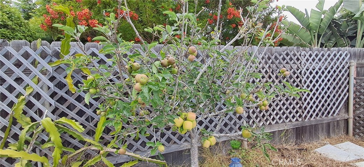
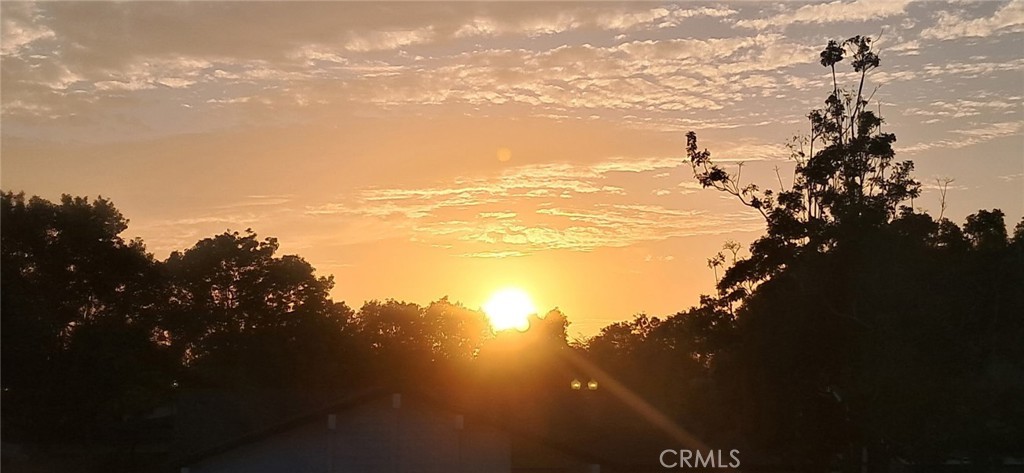
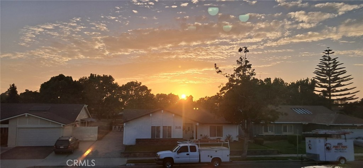
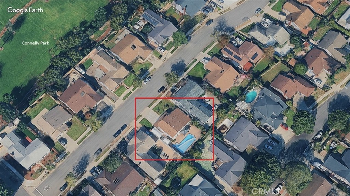
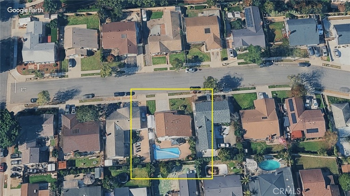
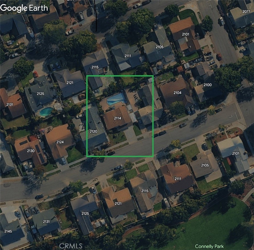
This well-maintained, beautiful 5-bedroom, 2 & 1/2-bathroom home features a thoughtfully designed floor plan with a highly desirable primary suite on the main level, offering privacy and convenience for homeowners, guests, and/or multigenerational living. Generous living spaces are filled with natural light and complemented by a functional kitchen with hardwood cabinetry, granite counters, a built-in microwave, and spacious bedrooms that offer flexibility for family, guests, and/or a home office. The open-concept layout creates a warm, inviting atmosphere perfect for everyday living and entertaining. Step outside to your private backyard retreat featuring a spectacular 16' x 38' swimming pool with depths ranging from approximately 3.5' to 8' and a bubble-style solar pool cover that helps capture heat during the day and reduce heat loss at night. A brand new Raypak Digital Low NOx ASME Pool and Spa Heater adds convenience and year-round enjoyment. An abundance of lush tropical fruit and vegetable plants creates a sanctuary of homegrown goodness. Additional peace of mind comes with a roof just halfway through its 30-year expected life. Enjoy beautiful sunset views that provide a stunning backdrop for relaxing evenings and outdoor entertaining. Car enthusiasts and growing households will appreciate 4+ car parking, including a 2-car garage, 2+ space tandem driveway parking, and additional gated space for RV parking, recreational equipment, and/or storage. Additional features include a home security system, allergen-conscious HVAC setup with newer forced-air furnace and safety ducting, newer water heater, Bluetooth thermostat, new gutters over the garage, fresh exterior paint, and new driveway and pool-area pavers with a lifetime warranty extending toward the hardtop gazebo area. The garage features a new door track with a Bluetooth-enabled side-mount motor. A newer washer/dryer set, stove, refrigerator, and other appliances are also included with the sale if desired! Conveniently located near schools, parks, shopping, dining, River Ridge Golf Club, and major commuter routes in a highly desirable Oxnard neighborhood, this home offers an ideal combination of space, comfort, and lifestyle. Don't miss this exceptional 5-bedroom home with a downstairs primary suite, ample parking, an updated pool and hot tub, beautiful sunset views, an incredible backyard retreat, and so much more! This is a MUST-SEE!!!
Essential Information
- MLS® #OC26188975
- Price$879,000
- Bedrooms5
- Bathrooms3.00
- Full Baths2
- Half Baths1
- Square Footage2,046
- Acres0.15
- Year Built1971
- TypeResidential
- Sub-TypeSingle Family Residence
- StatusActive
Community Information
- Address2114 Rhonda Street
- AreaVC31 - Oxnard - Northwest
- SubdivisionWindsor North 3
- CityOxnard
- CountyVentura
- Zip Code93036
Amenities
- Parking Spaces2
- # of Garages2
- ViewNone
- Has PoolYes
Utilities
Cable Available, Cable Connected, Electricity Available, Electricity Connected, Natural Gas Available, Natural Gas Connected, Phone Available, Phone Connected, Sewer Available, Sewer Connected, Underground Utilities, Water Available, Water Connected
Pool
Heated, In Ground, Private, Gas Heat
Interior
- InteriorWood
- CoolingNone
- FireplaceYes
- # of Stories2
- StoriesTwo
Interior Features
Separate/Formal Dining Room, Eat-in Kitchen, Granite Counters, High Ceilings, Multiple Staircases, Open Floorplan, Bedroom on Main Level, Entrance Foyer, Intercom, Stone Counters, Utility Room
Appliances
Convection Oven, Dishwasher, Electric Range, Free-Standing Range, Freezer, Gas Cooktop, Disposal, Gas Oven, Gas Range, Gas Water Heater, Ice Maker, Microwave, Range Hood, Self Cleaning Oven, Vented Exhaust Fan, Water To Refrigerator, Water Heater, Dryer, Washer
Heating
Central, Fireplace(s), Natural Gas
Fireplaces
Family Room, Gas, Masonry, Raised Hearth
Exterior
- ExteriorCopper Plumbing
- Lot DescriptionZeroToOneUnitAcre
- ConstructionCopper Plumbing
- FoundationSlab
School Information
- DistrictOxnard Union
- HighOxnard
Additional Information
- Date ListedAugust 28th, 2026
- Days on Market13
Listing Details
- AgentJoe Homs
- OfficePellego, Inc.
Joe Homs, Pellego, Inc..
Based on information from California Regional Multiple Listing Service, Inc. as of September 10th, 2026 at 2:16pm PDT. This information is for your personal, non-commercial use and may not be used for any purpose other than to identify prospective properties you may be interested in purchasing. Display of MLS data is usually deemed reliable but is NOT guaranteed accurate by the MLS. Buyers are responsible for verifying the accuracy of all information and should investigate the data themselves or retain appropriate professionals. Information from sources other than the Listing Agent may have been included in the MLS data. Unless otherwise specified in writing, Broker/Agent has not and will not verify any information obtained from other sources. The Broker/Agent providing the information contained herein may or may not have been the Listing and/or Selling Agent.