


- 1 Bed
- 1 Bath
- 527 Sqft
- 1.12 Acres
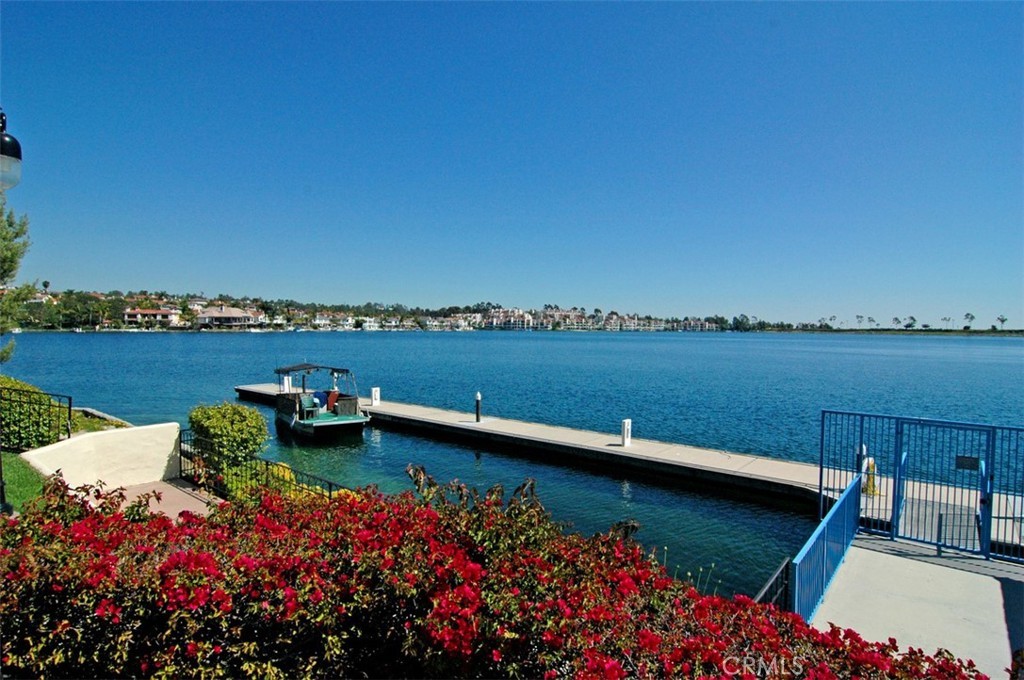
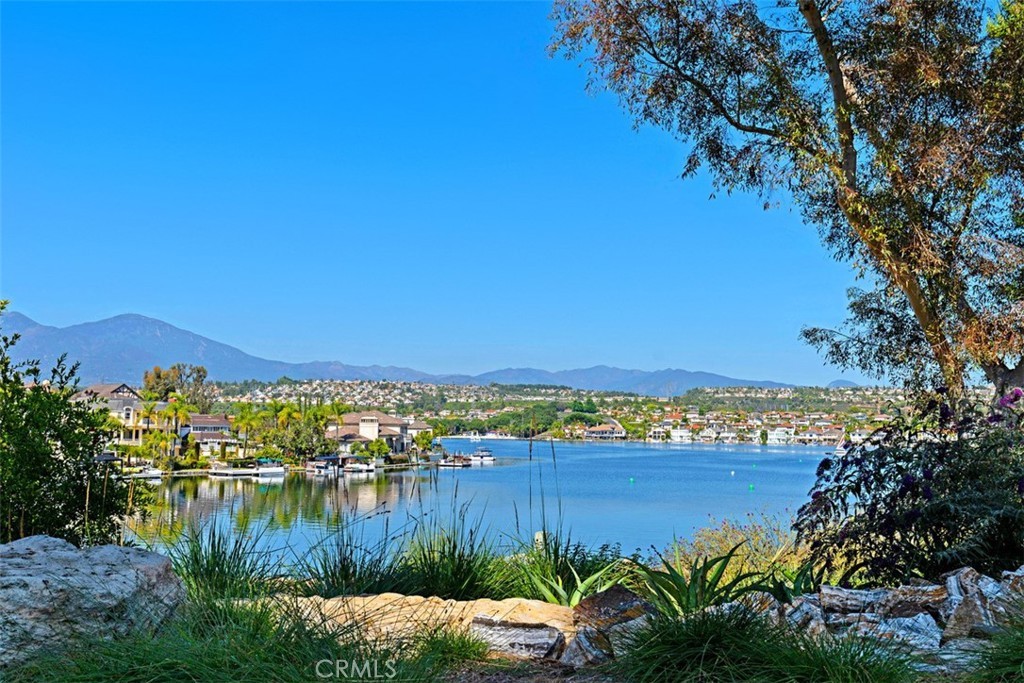
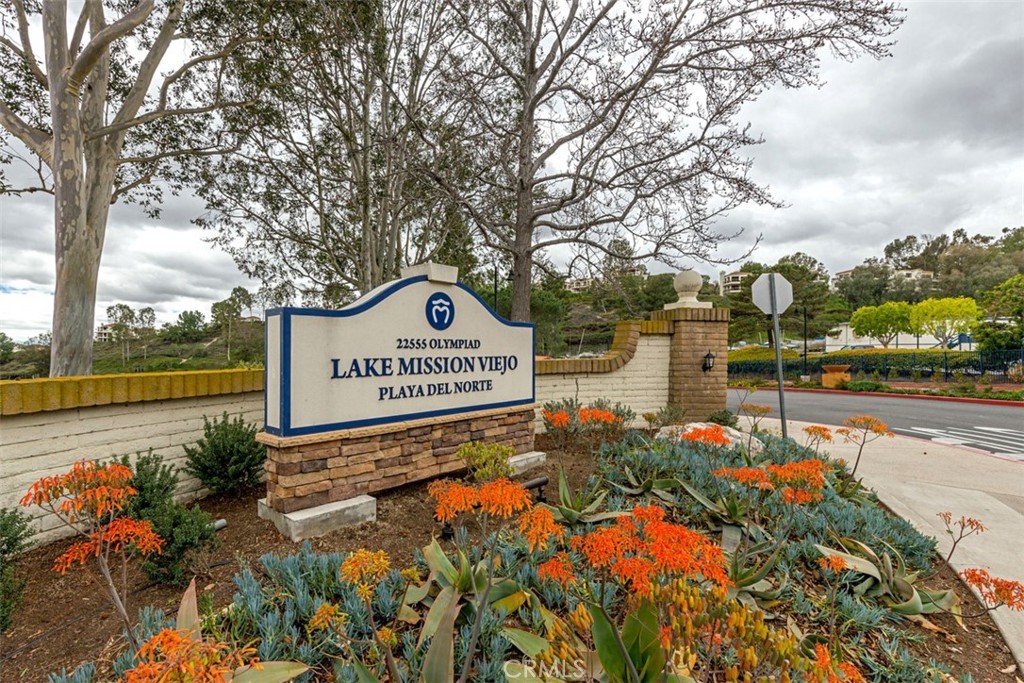
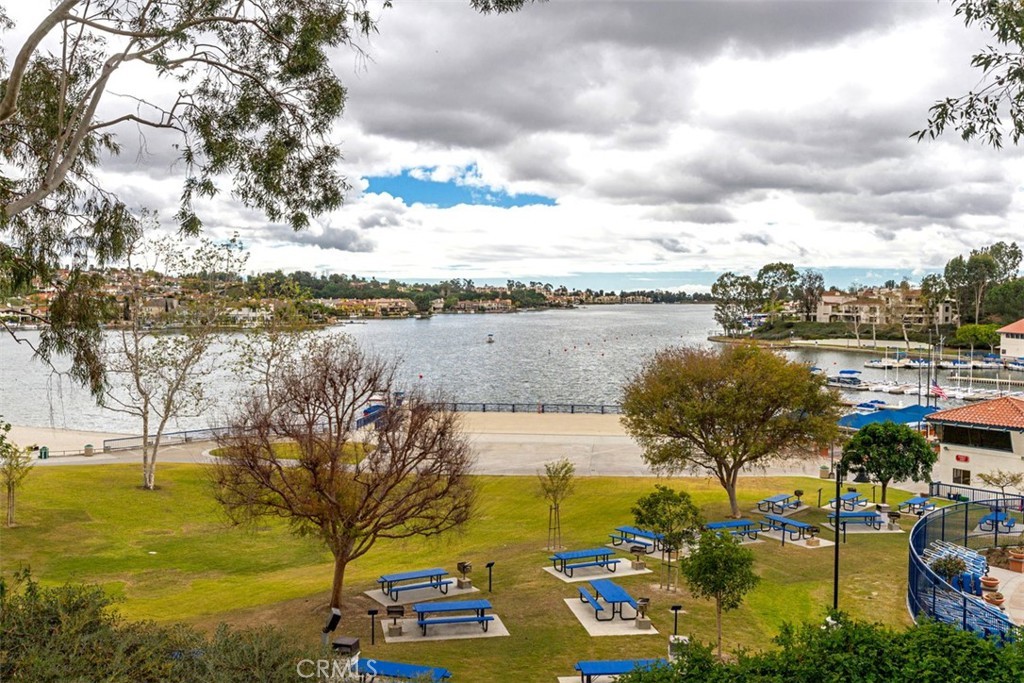

26121 La Real # E4
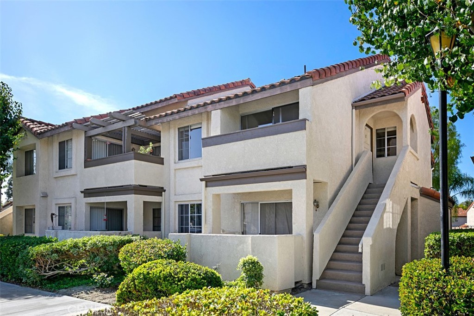
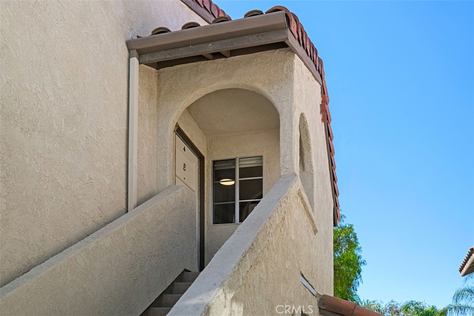
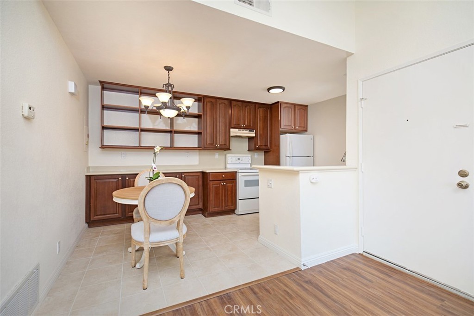
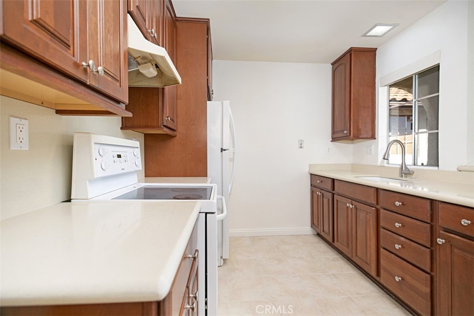
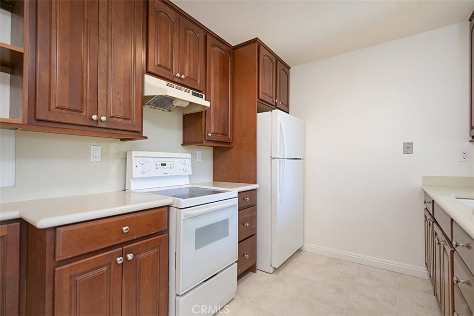
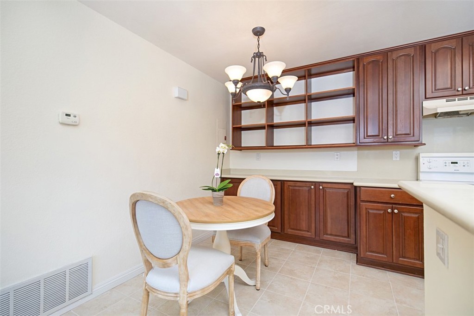
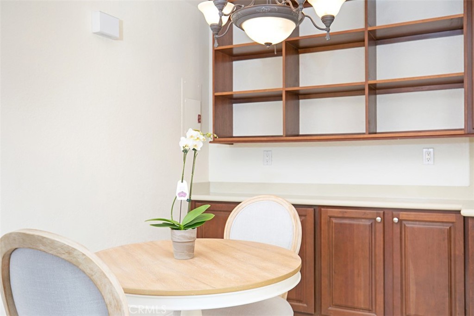
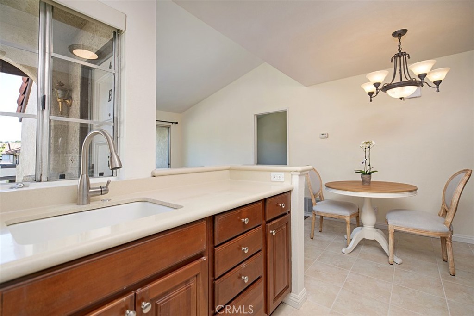
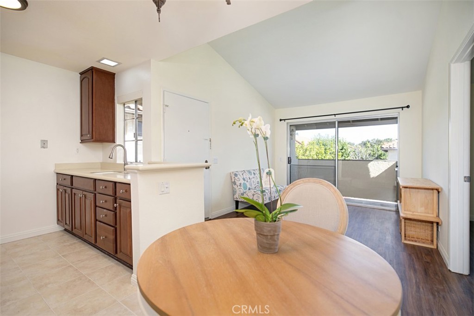
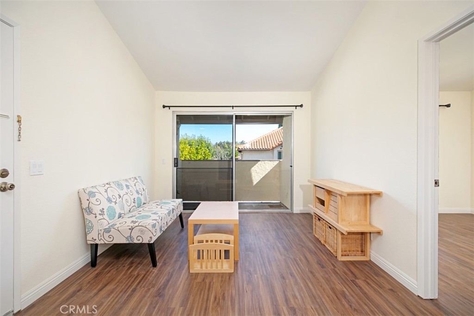
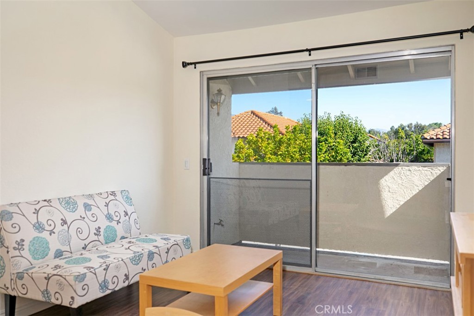
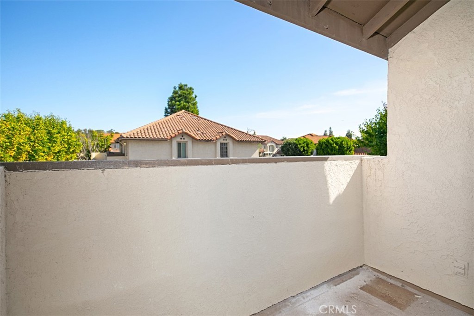
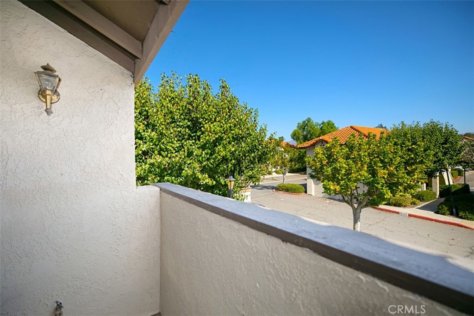
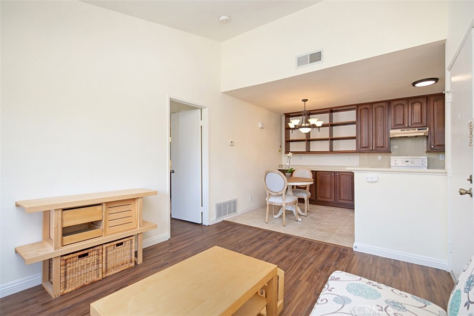
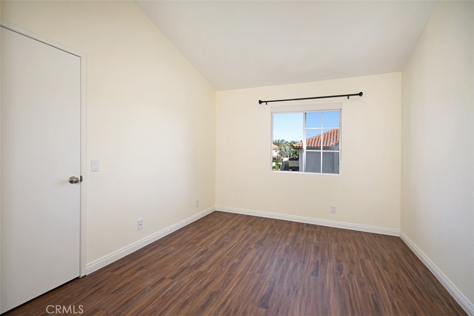
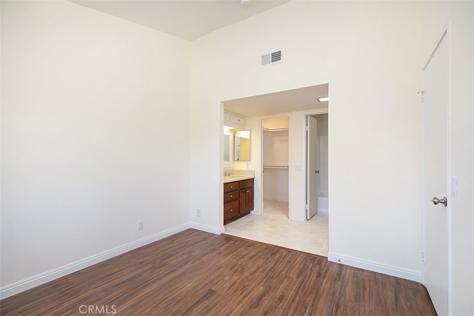
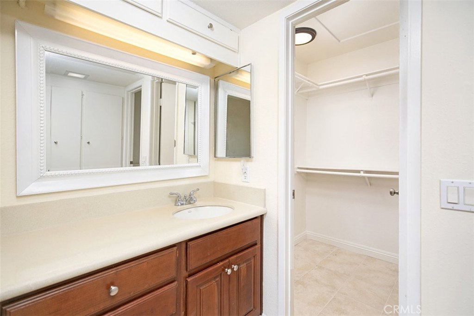
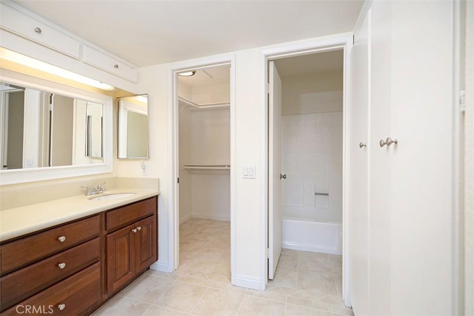
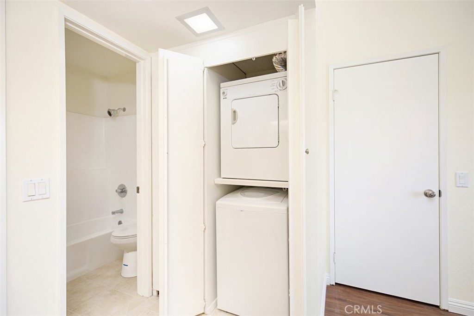
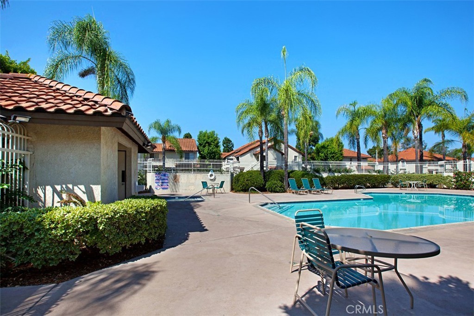
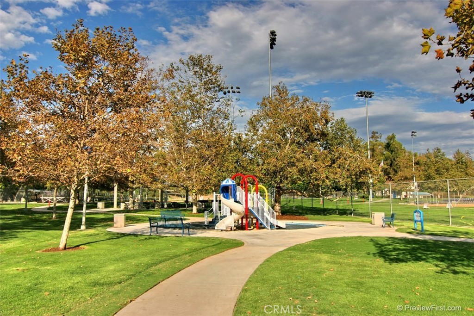
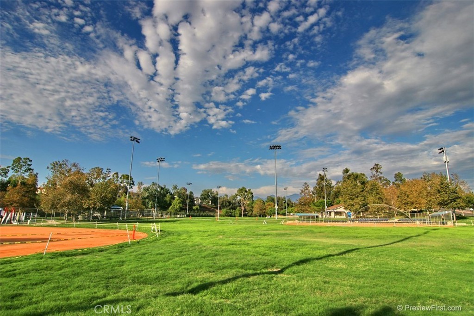
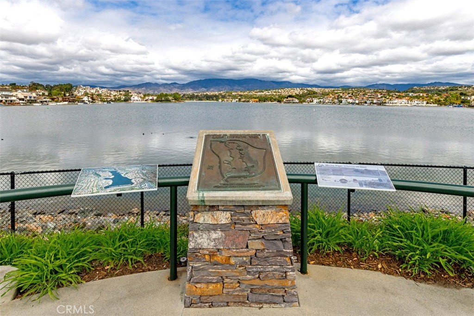
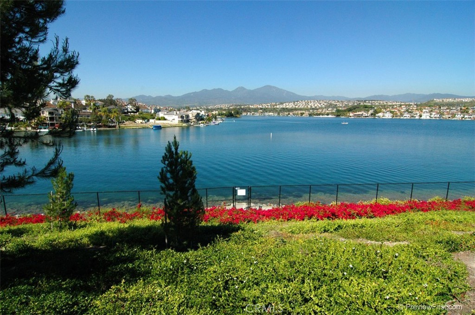
Welcome to this charming and spacious 1-bedroom, 1-bathroom condo, perfectly situated as a private corner unit in an elegant, quiet neighborhood. Step inside to discover a bright and open living area with easy-maintenance wood flooring running throughout every room. The upgraded kitchen features sleek granite countertops and ample storage, making cooking a delight. Convenience is built right in with an in-unit washer and dryer. Also 1 reserved carport space in the around corner. Positioned on a corner for enhanced peace and privacy, the home belongs to a vibrant, pet-friendly community equipped with two sparkling pool facilities—and peace of mind comes easy knowing the HOA recently installed a brand-new roof this year. HOA dues cover both water and trash, leaving electricity and internet as your only utility responsibility, with no Mello-Roos taxes to worry about. Whether you are a single professional, a couple, or an investor seeking a turnkey rental, this delightful property is an incredible opportunity.
Essential Information
- MLS® #OC26189750
- Price$420,000
- Bedrooms1
- Bathrooms1.00
- Full Baths1
- Square Footage527
- Acres1.12
- Year Built1984
- TypeResidential
- Sub-TypeCondominium
- StyleMediterranean, Spanish
- StatusActive
Community Information
- Address26121 La Real # E4
- AreaMN - Mission Viejo North
- SubdivisionLas Palmas (BLP)
- CityMission Viejo
- CountyOrange
- Zip Code92691
Amenities
- AmenitiesClubhouse, Pool, Spa/Hot Tub
- Parking Spaces1
- ParkingCarport
- # of Garages1
- GaragesCarport
- ViewTrees/Woods
- Has PoolYes
- PoolAssociation
Utilities
Electricity Connected, Water Available
Interior
- InteriorLaminate, Tile
- HeatingCentral
- CoolingCentral Air
- FireplacesNone
- # of Stories1
- StoriesOne
Interior Features
Balcony, Breakfast Area, Eat-in Kitchen, All Bedrooms Up, Walk-In Closet(s)
Appliances
Electric Cooktop, Electric Oven, Electric Range, Disposal, Microwave, Refrigerator, Water Heater, Dryer, Washer
Exterior
- ExteriorStucco
- Lot DescriptionCorner Lot
- RoofTile
- ConstructionStucco
School Information
- DistrictSaddleback Valley Unified
Additional Information
- Date ListedSeptember 1st, 2026
- Days on Market14
- HOA Fees471.15
- HOA Fees Freq.Monthly
Listing Details
- AgentMiyo Nishimuta
- OfficeBerkshire Hathaway HomeService
Miyo Nishimuta, Berkshire Hathaway HomeService.
Based on information from California Regional Multiple Listing Service, Inc. as of September 16th, 2026 at 3:29pm PDT. This information is for your personal, non-commercial use and may not be used for any purpose other than to identify prospective properties you may be interested in purchasing. Display of MLS data is usually deemed reliable but is NOT guaranteed accurate by the MLS. Buyers are responsible for verifying the accuracy of all information and should investigate the data themselves or retain appropriate professionals. Information from sources other than the Listing Agent may have been included in the MLS data. Unless otherwise specified in writing, Broker/Agent has not and will not verify any information obtained from other sources. The Broker/Agent providing the information contained herein may or may not have been the Listing and/or Selling Agent.