


- 3 Beds
- 3 Baths
- 2,020 Sqft
- 6 DOM












5830 Walden Court
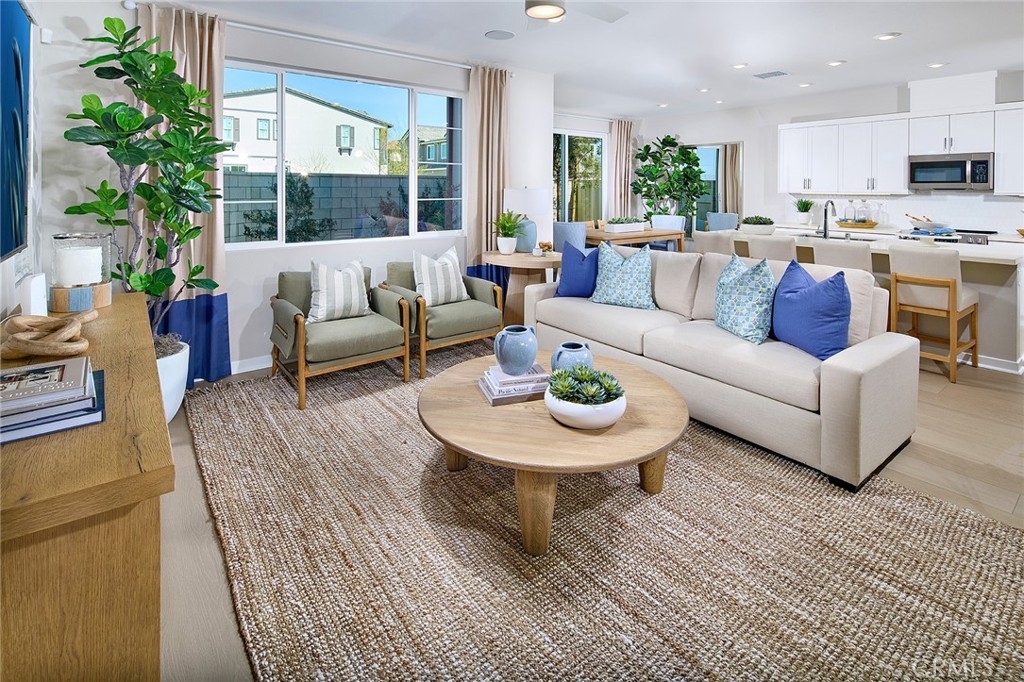
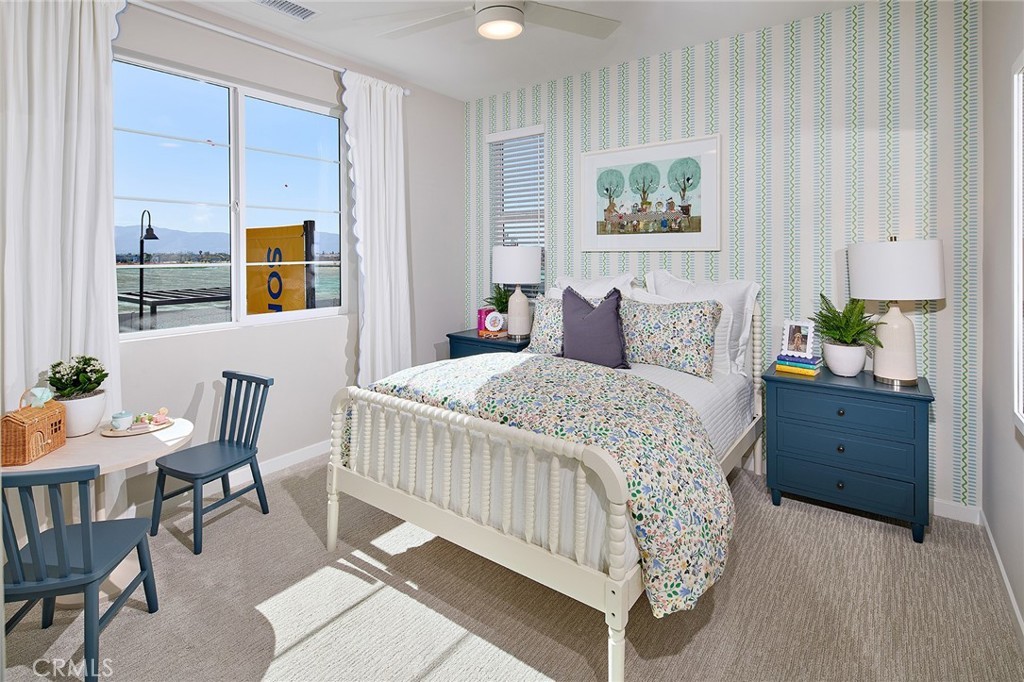
Discover modern comfort and thoughtful design in this beautifully planned two-story home, featuring an open concept first floor with a spacious great room that flows seamlessly into the dining area and a stylish kitchen complete with a large island, pantry, and ample storage. A welcoming front porch, convenient powder room, and attached 2 car garage with extra storage add everyday practicality. Upstairs, a generous loft anchors the second level, leading to a serene primary suite with a walk in closet and well-appointed bath, along with two additional bedrooms—plus a full bath and a dedicated laundry room. This smart layout offers the perfect blend of functionality, comfort, and contemporary living.
Essential Information
- MLS® #OC26190585
- Price$779,990
- Bedrooms3
- Bathrooms3.00
- Full Baths2
- Half Baths1
- Square Footage2,020
- Acres0.00
- Year Built2026
- TypeResidential
- Sub-TypeTownhouse
- StatusActive
Community Information
- Address5830 Walden Court
- Area249 - Eastvale
- CityEastvale
- CountyRiverside
- Zip Code92880
Amenities
- Parking Spaces2
- ParkingGarage
- # of Garages2
- GaragesGarage
- ViewNone
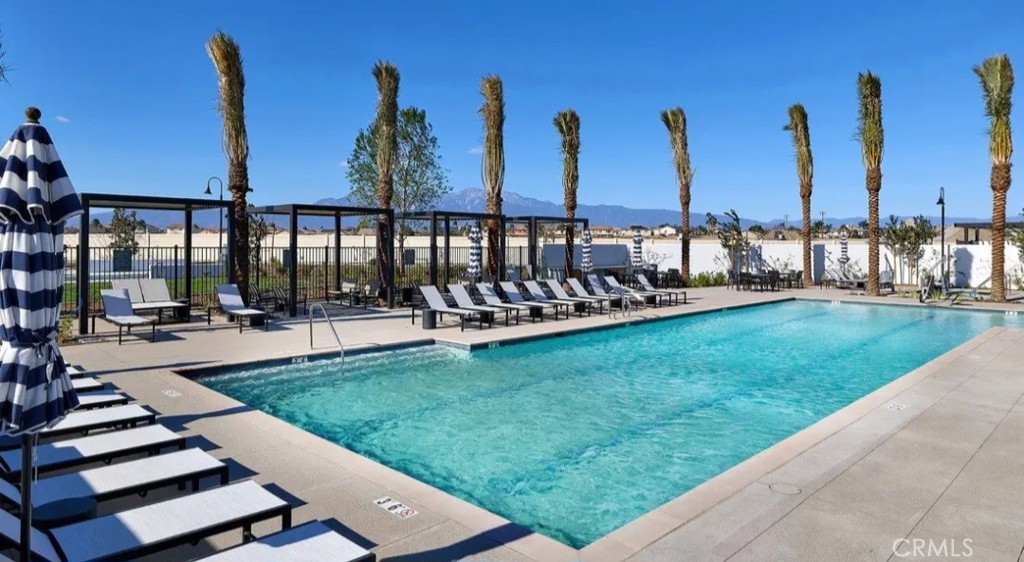
- Has PoolYes
- PoolCommunity, Association
Amenities
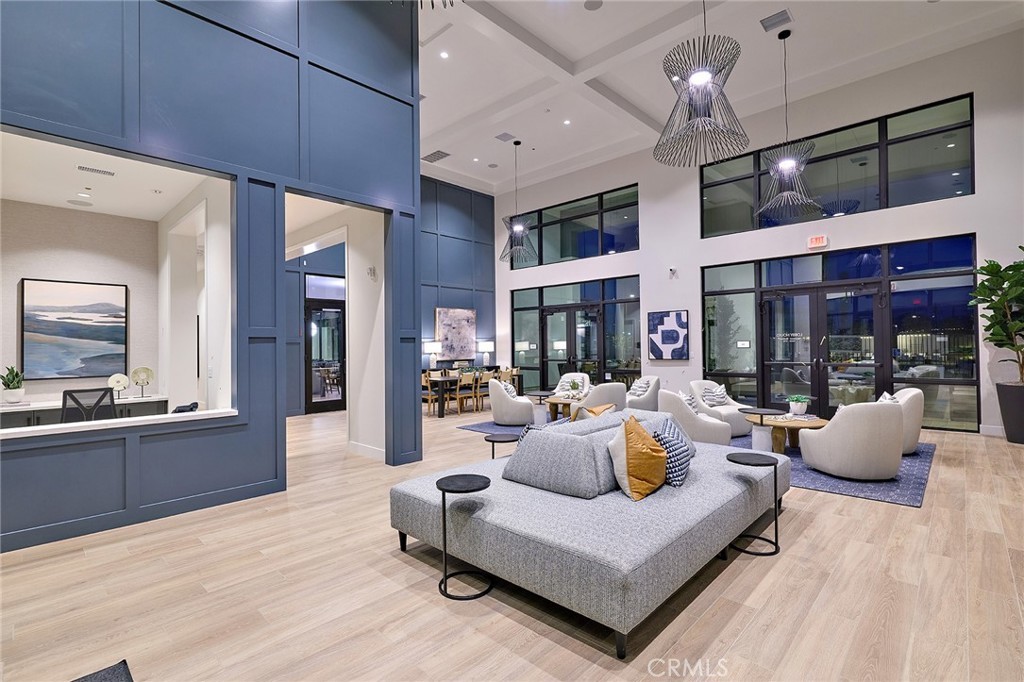
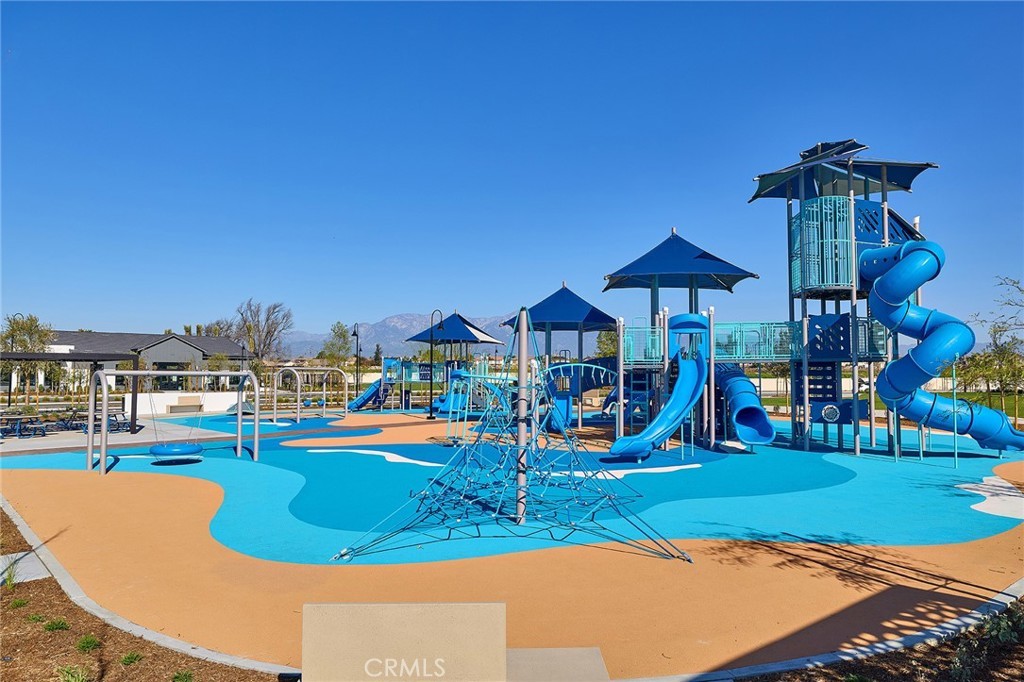
Clubhouse, Dog Park, Fitness Center, Meeting Room, Barbecue, Picnic Area, Playground, Pool, Spa/Hot Tub
Utilities
Cable Available, Electricity Connected, Natural Gas Not Available, Sewer Connected, Water Connected
Interior
- InteriorTile, Vinyl
- CoolingCentral Air
- FireplacesNone
- # of Stories2
- StoriesTwo
Interior Features
Separate/Formal Dining Room, Pantry, All Bedrooms Up, Loft, Walk-In Closet(s)
Appliances
Dishwasher, Electric Oven, Electric Range, Microwave, Refrigerator, Dryer, Washer
Exterior
- ExteriorStucco
- Lot DescriptionBack Yard
- RoofTile
- ConstructionStucco
- FoundationSlab
School Information
- DistrictCorona-Norco Unified
- ElementaryHarada
- HighEleanor Roosevelt
Additional Information
- Date ListedAugust 31st, 2026
- Days on Market6
- HOA Fees225
- HOA Fees Freq.Monthly
Listing Details
- AgentKyle Demartino
- OfficeThe New Home Company
Kyle Demartino, The New Home Company.
Based on information from California Regional Multiple Listing Service, Inc. as of September 7th, 2026 at 5:56am PDT. This information is for your personal, non-commercial use and may not be used for any purpose other than to identify prospective properties you may be interested in purchasing. Display of MLS data is usually deemed reliable but is NOT guaranteed accurate by the MLS. Buyers are responsible for verifying the accuracy of all information and should investigate the data themselves or retain appropriate professionals. Information from sources other than the Listing Agent may have been included in the MLS data. Unless otherwise specified in writing, Broker/Agent has not and will not verify any information obtained from other sources. The Broker/Agent providing the information contained herein may or may not have been the Listing and/or Selling Agent.