


- 3 Beds
- 2 Baths
- 1,539 Sqft
- .13 Acres
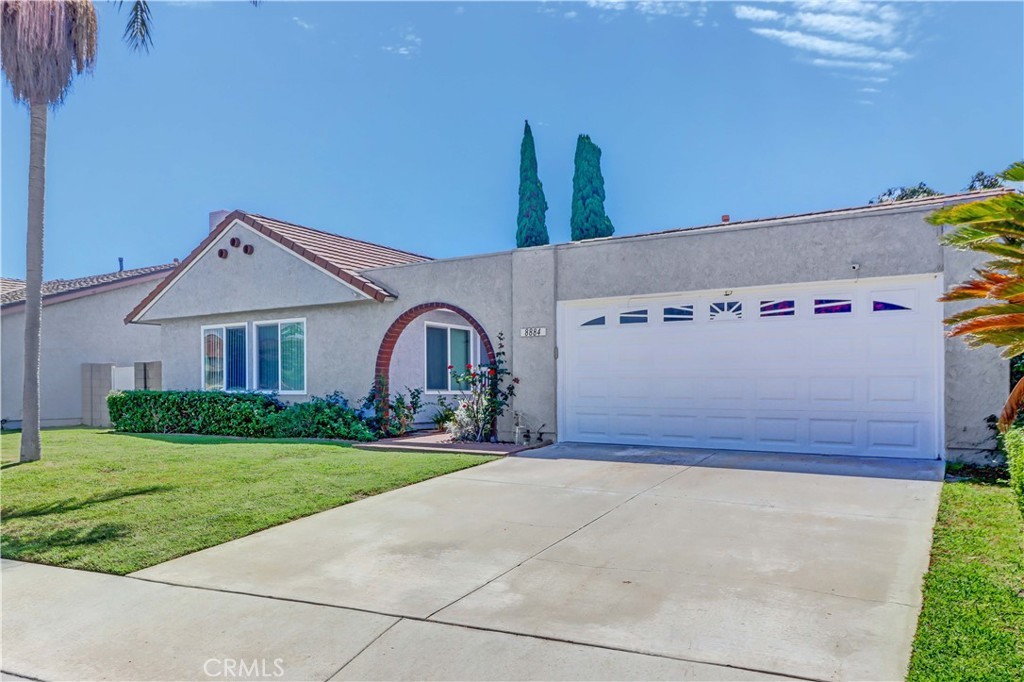
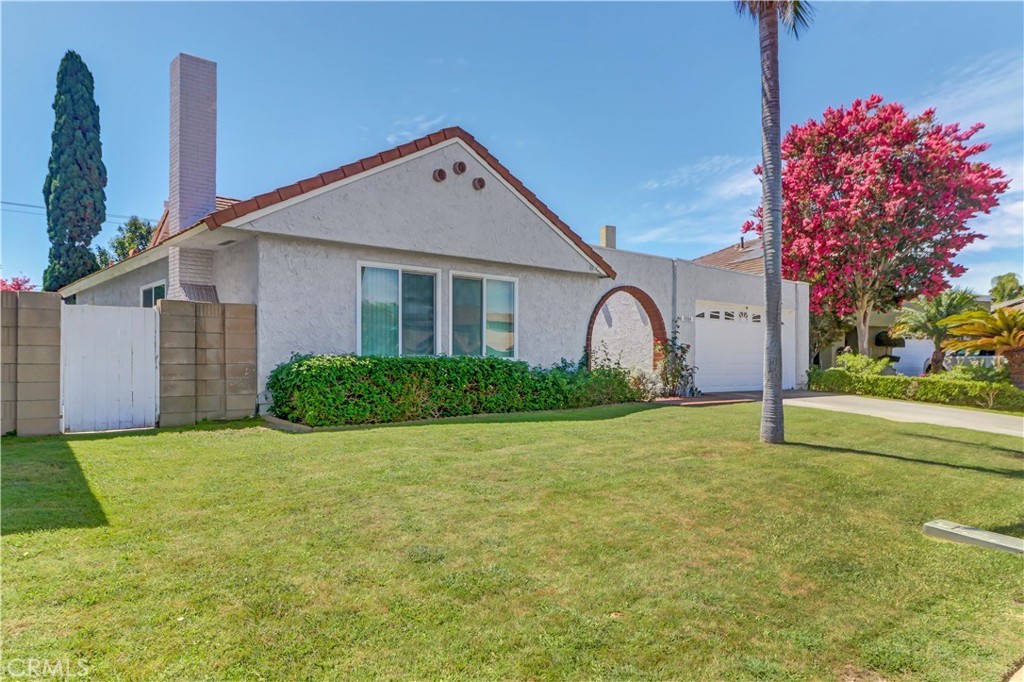
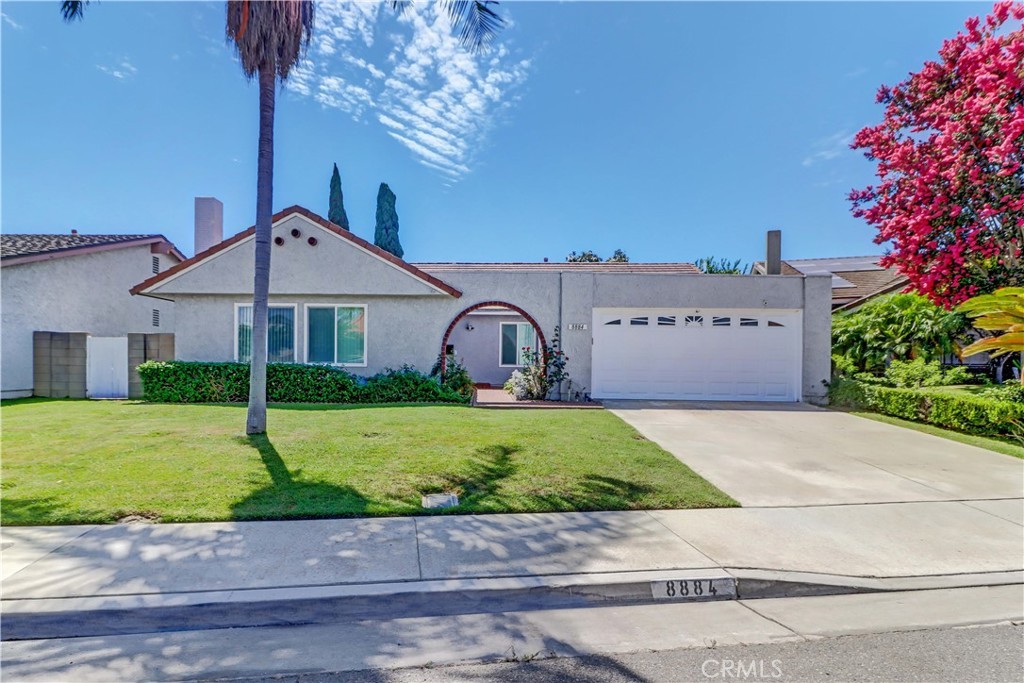
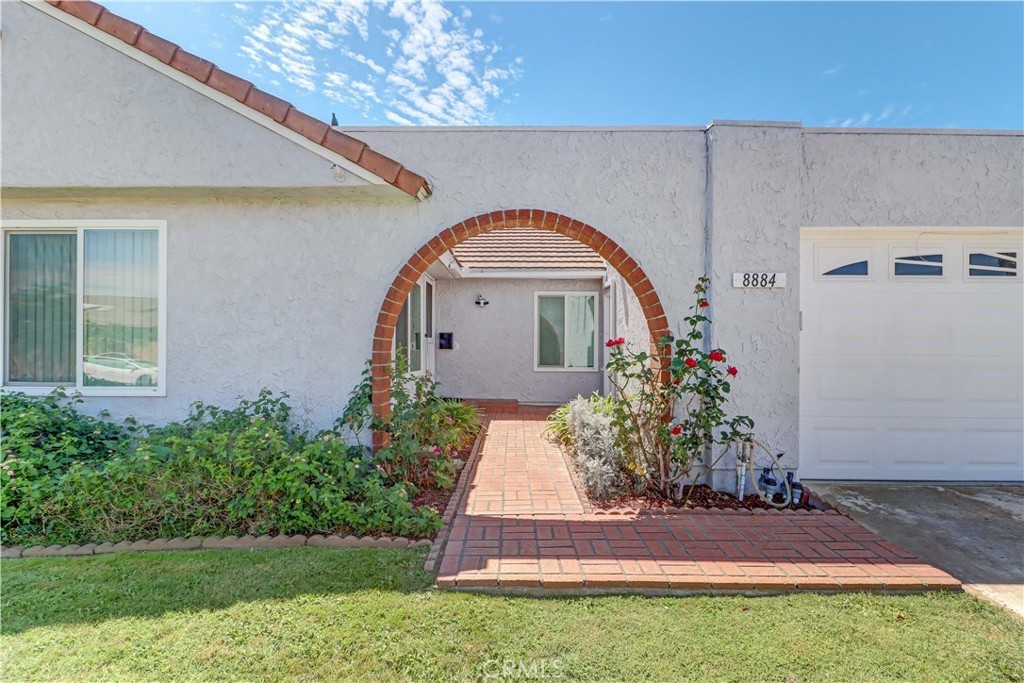

8884 Thames River
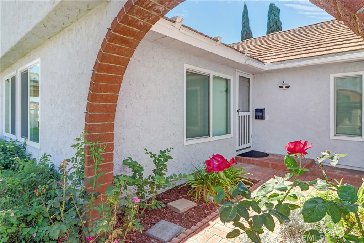
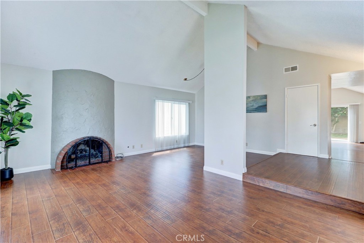
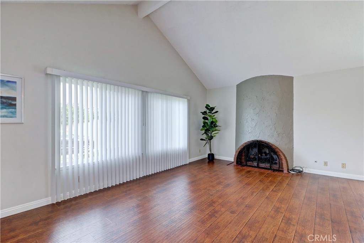
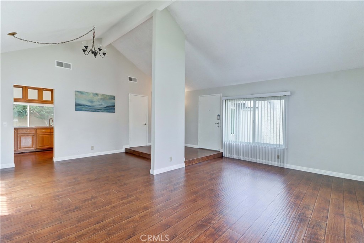
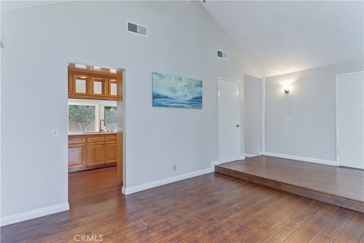
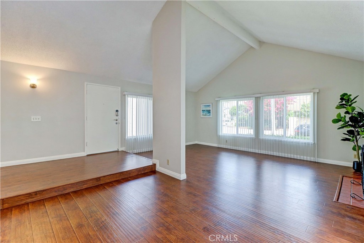
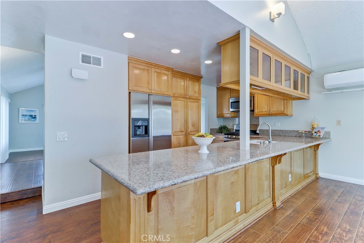
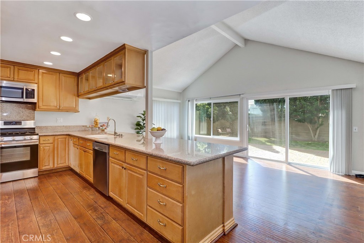
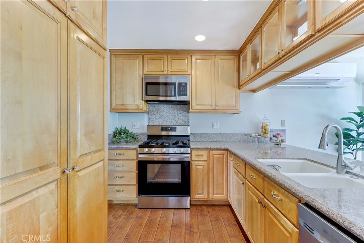
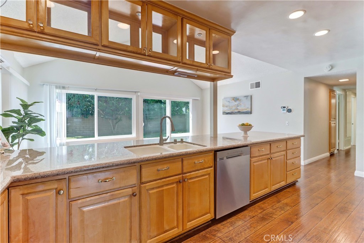
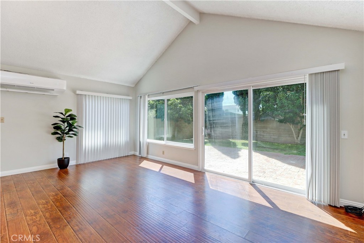
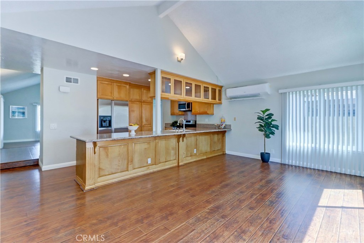
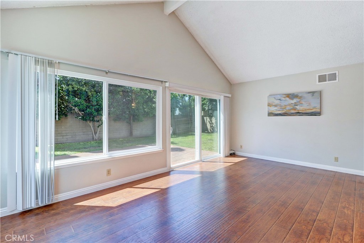
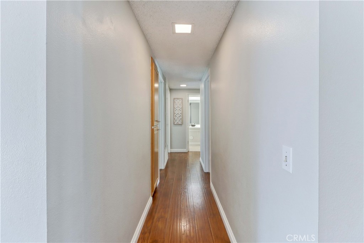
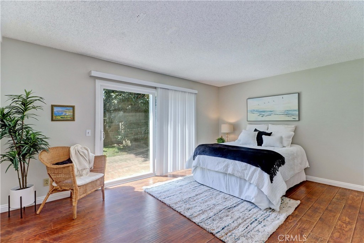
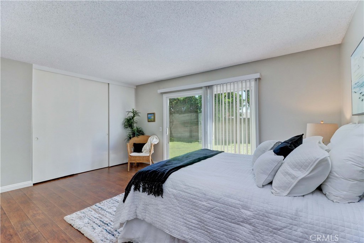
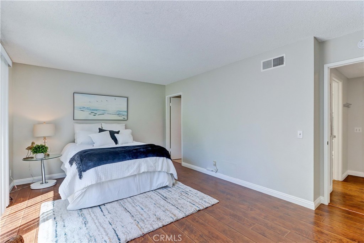
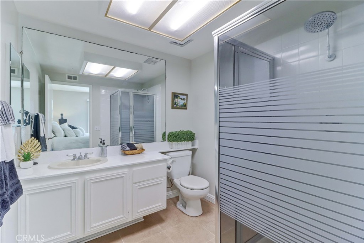
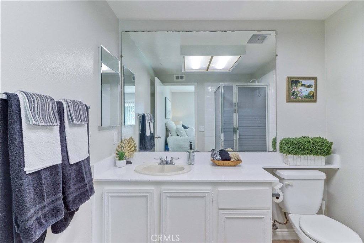
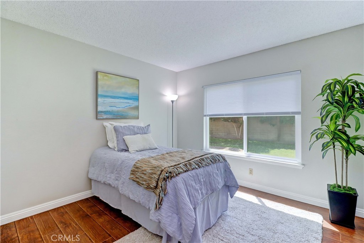
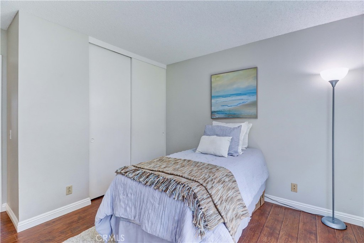
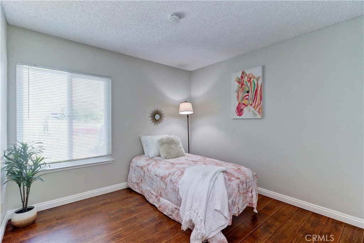
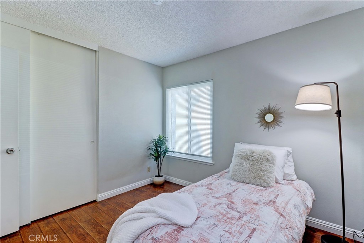
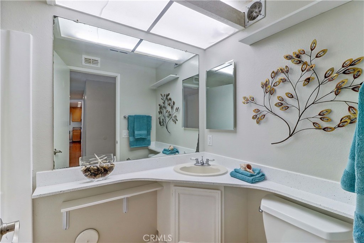
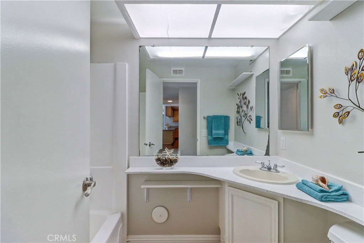
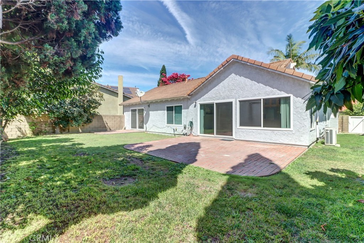
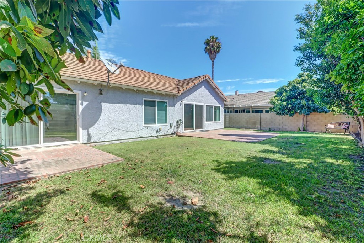
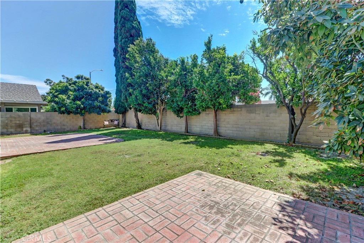
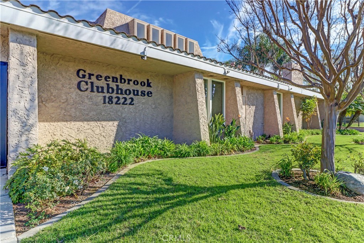
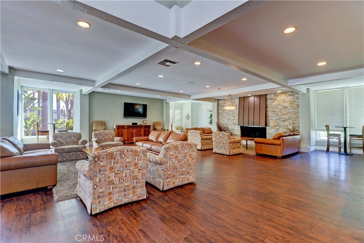
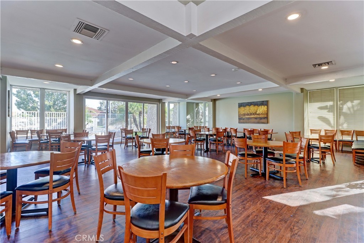
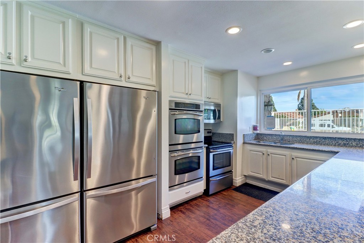
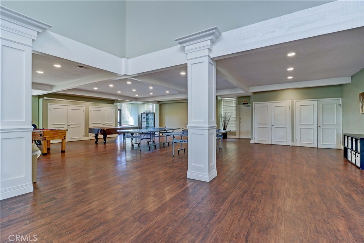
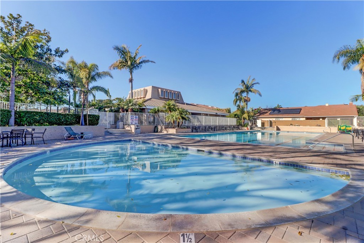
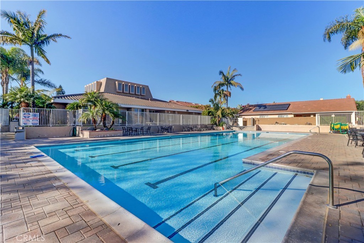
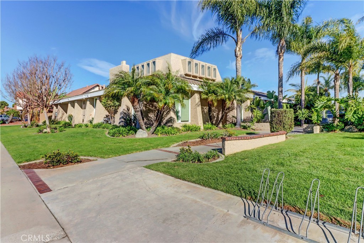
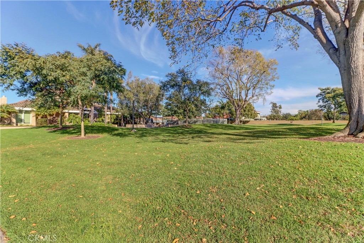
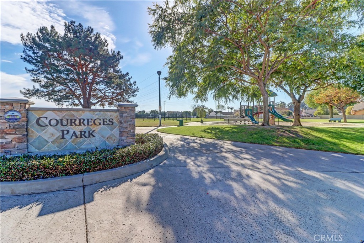
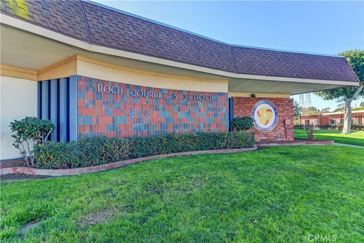
Highly desirable, this single-story Greenbrook Seville model features 3-bedrooms, 2 baths and 1539 sf. of spacious living. Large open-concept living room features high vaulted ceilings, lots of windows, a gas fireplace and opens to the formal dining room. Beautifully upgraded gourmet kitchen with granite counter tops and back-splash, stainless steel appliances, pantry area, breakfast bar counter, recessed lights, all open to the family room. The light and bright family room has cathedral ceilings, and lots of windows including a slider to the backyard. Large primary suite with ensuite bathroom and sliding door to the rear patio. There are 2 additional spacious bedrooms and a hall bath that includes a tub/shower combo. Beautiful, upgraded flooring throughout the home. Direct access to the 2-car garage with laundry hookups and additional overhead storage. Sizeable backyard with spacious side yard and fruit trees. The tract includes a clubhouse and community pool with its own “Gators” swim team. Highly rated Courreges Elementary school is in the tract with Fulton & FVHS nearby. All this and only 4 miles to the beach.
Essential Information
- MLS® #OC26190939
- Price$1,295,000
- Bedrooms3
- Bathrooms2.00
- Full Baths1
- Square Footage1,539
- Acres0.13
- Year Built1972
- TypeResidential
- Sub-TypeSingle Family Residence
- StatusActive
Community Information
- Address8884 Thames River
- SubdivisionGreenbrook (GRNB)
- CityFountain Valley
- CountyOrange
- Zip Code92708
Area
16 - Fountain Valley / Northeast HB
Amenities
- Parking Spaces2
- # of Garages2
- ViewNone
- Has PoolYes
- PoolCommunity, Association
Amenities
Clubhouse, Outdoor Cooking Area, Barbecue, Picnic Area, Pool
Utilities
Sewer Connected, Water Connected
Parking
Direct Access, Driveway, Garage
Garages
Direct Access, Driveway, Garage
Interior
- HeatingCentral
- CoolingElectric, Wall/Window Unit(s)
- FireplaceYes
- FireplacesGas, Living Room
- # of Stories1
- StoriesOne
Interior Features
Breakfast Bar, Cathedral Ceiling(s), Separate/Formal Dining Room, Granite Counters, High Ceilings, Open Floorplan, Pantry, Recessed Lighting, All Bedrooms Down, Bedroom on Main Level, Main Level Primary, Primary Suite
Appliances
Dishwasher, Free-Standing Range, Disposal, Gas Oven, Gas Range, Gas Water Heater, Microwave
Exterior
- WindowsDouble Pane Windows
- FoundationSlab
Lot Description
Back Yard, Front Yard, Sprinkler System, Zero Lot Line
School Information
- DistrictHuntington Beach Union High
- ElementaryCourreges
- MiddleFulton
- HighFountain Valley
Additional Information
- Date ListedSeptember 2nd, 2026
- Days on Market12
- HOA Fees86
- HOA Fees Freq.Monthly
Listing Details
- AgentKimberly Loiacano
- OfficeRealty One Group West
Kimberly Loiacano, Realty One Group West.
Based on information from California Regional Multiple Listing Service, Inc. as of September 14th, 2026 at 7:45am PDT. This information is for your personal, non-commercial use and may not be used for any purpose other than to identify prospective properties you may be interested in purchasing. Display of MLS data is usually deemed reliable but is NOT guaranteed accurate by the MLS. Buyers are responsible for verifying the accuracy of all information and should investigate the data themselves or retain appropriate professionals. Information from sources other than the Listing Agent may have been included in the MLS data. Unless otherwise specified in writing, Broker/Agent has not and will not verify any information obtained from other sources. The Broker/Agent providing the information contained herein may or may not have been the Listing and/or Selling Agent.