


- 5 Beds
- 6 Baths
- 9,790 Sqft
- .56 Acres
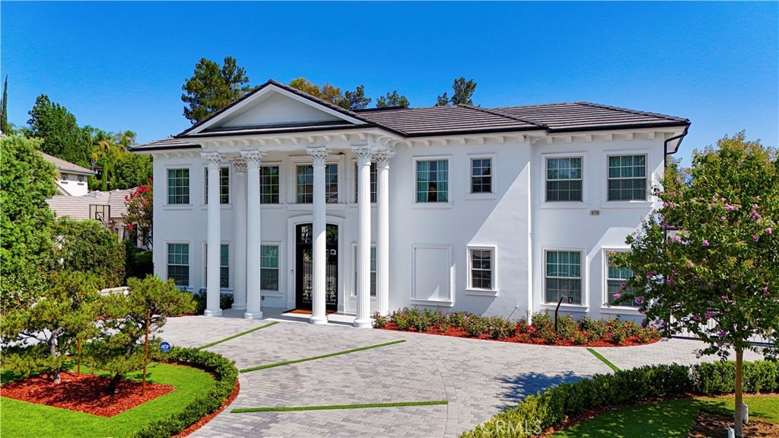
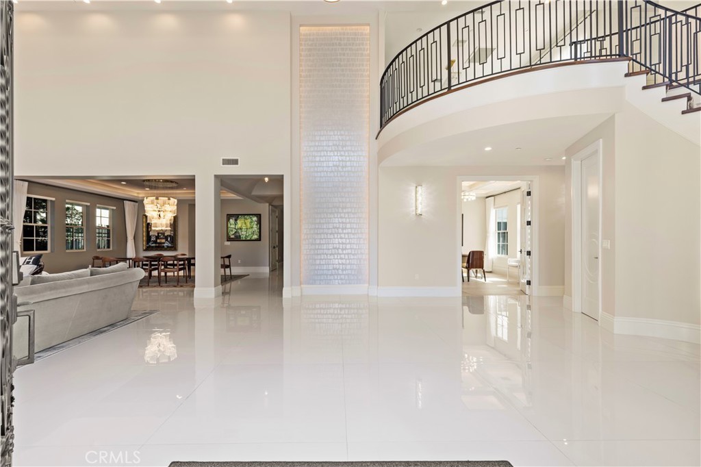
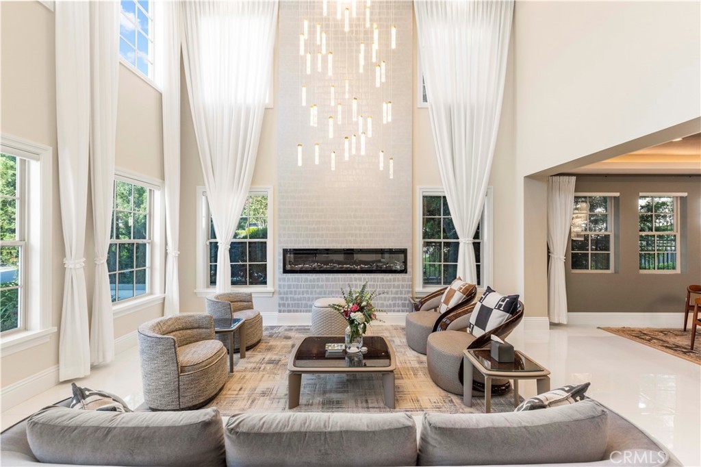
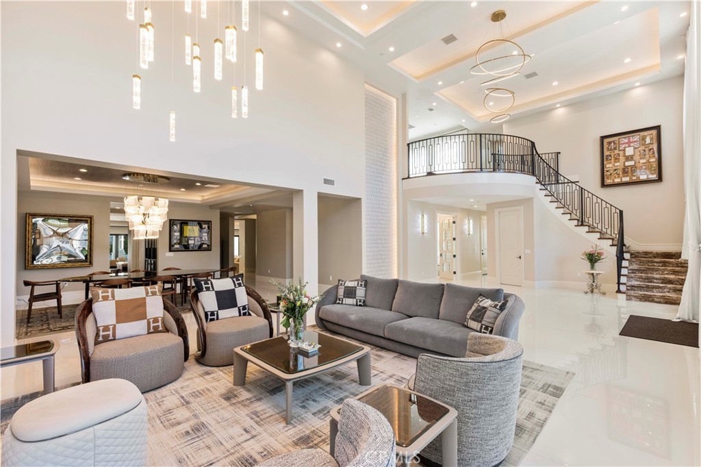
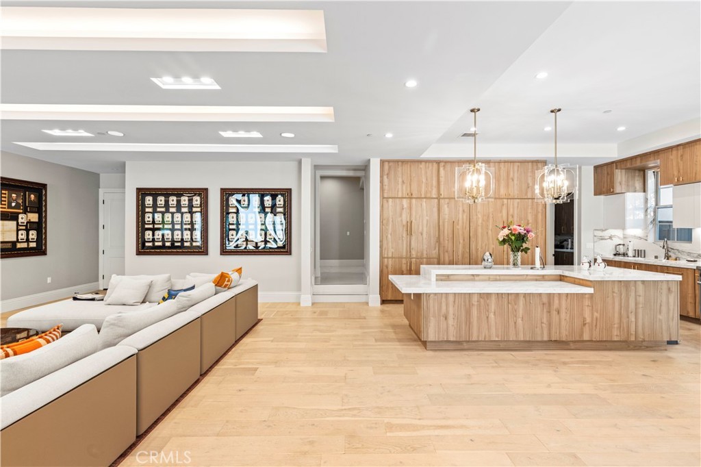
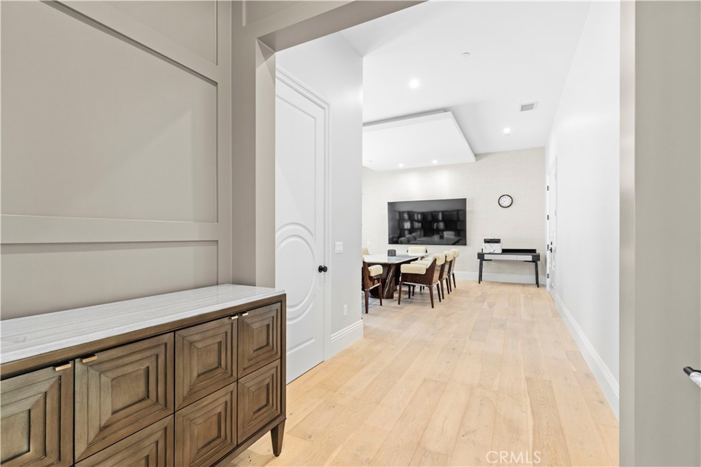
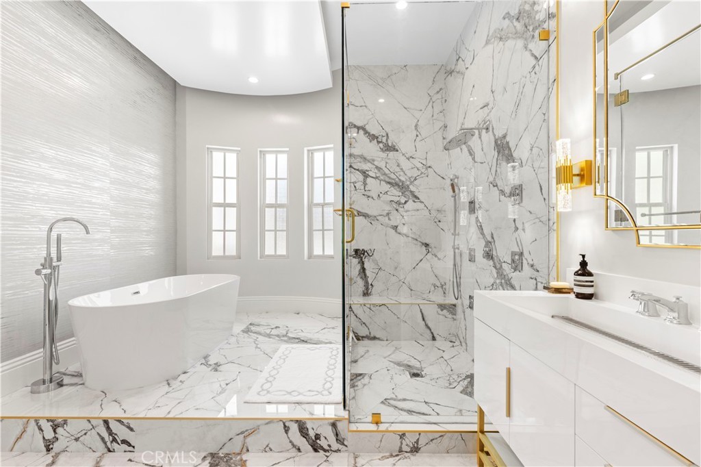
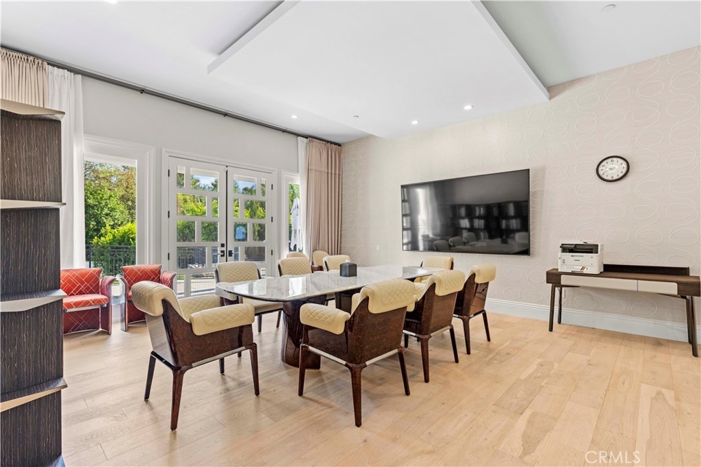
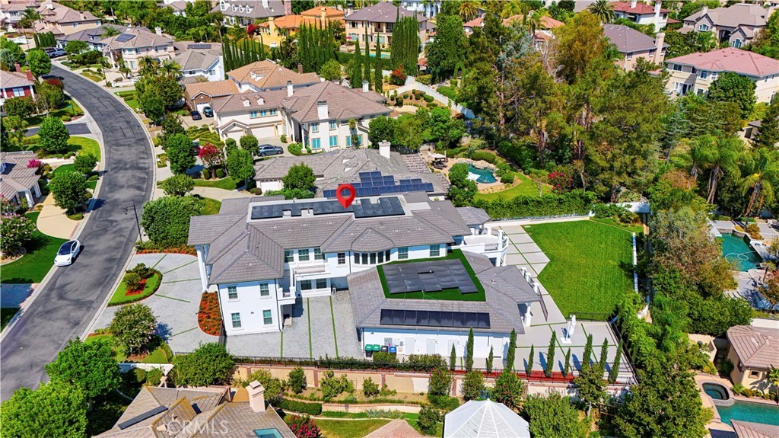
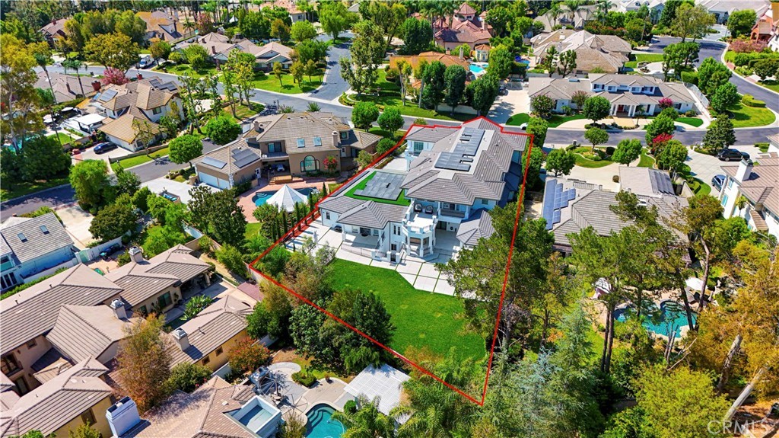
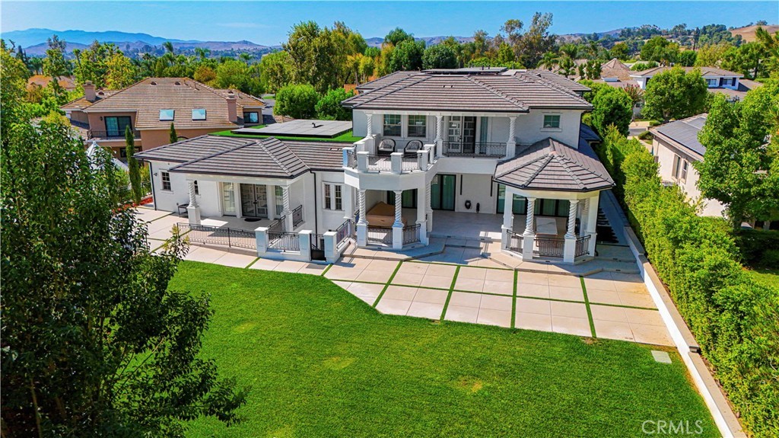

3176 Giant Forest Loop
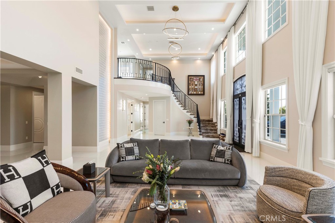
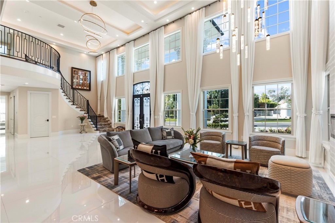
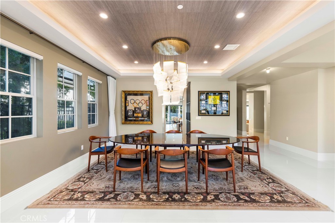
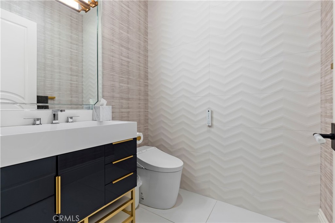
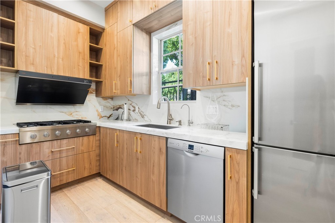
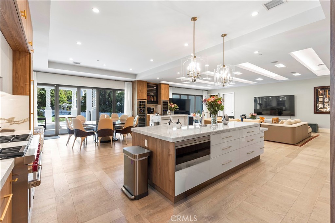
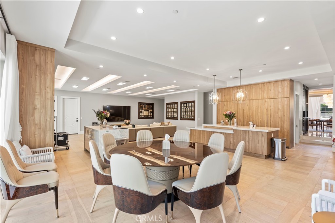
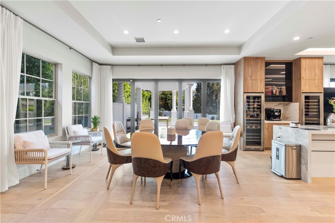
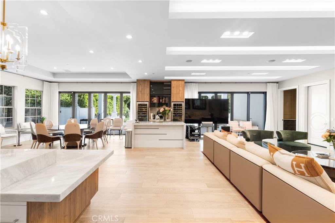
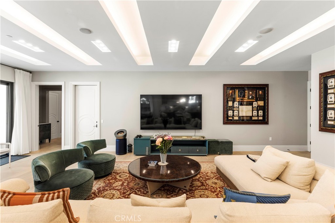
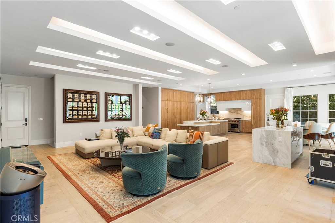
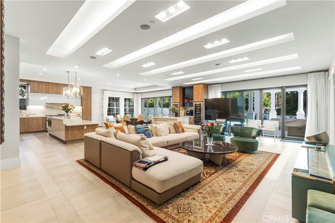
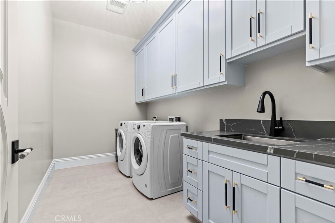
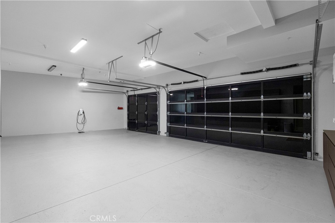
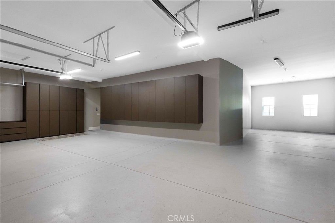
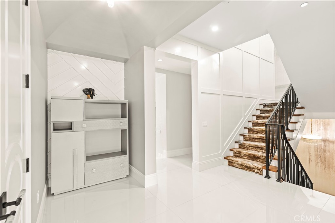
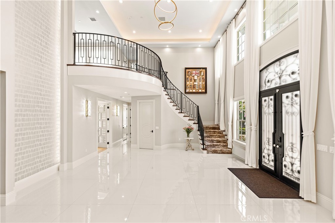
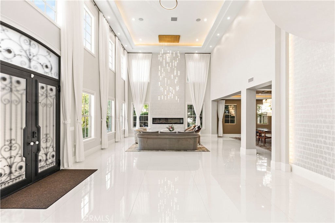
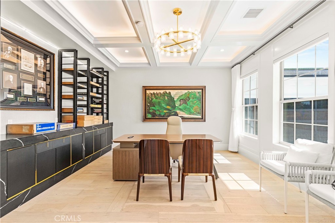
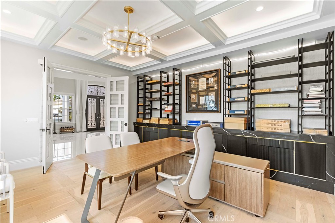
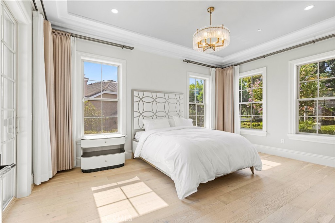
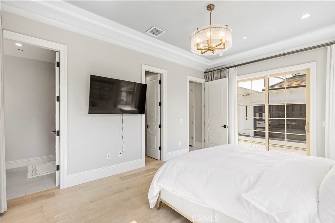
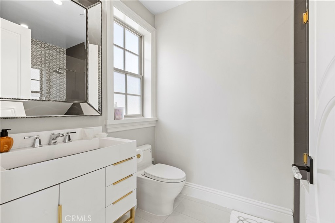
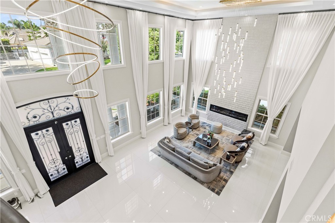
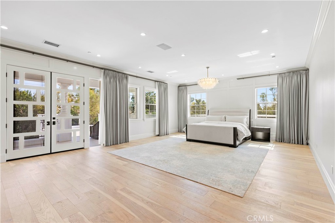
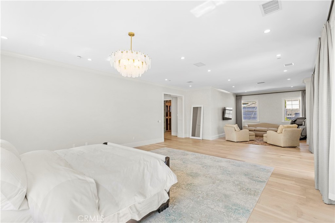
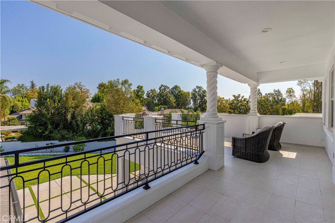
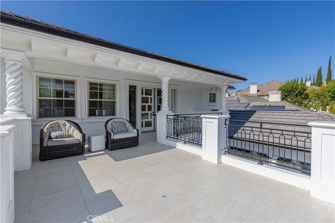
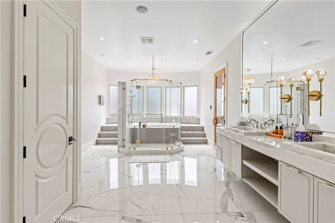
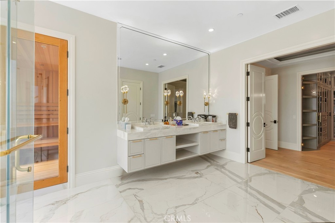
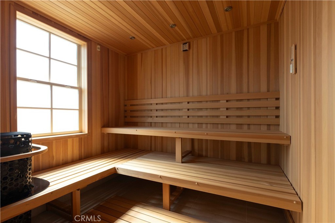
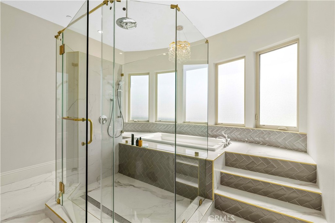
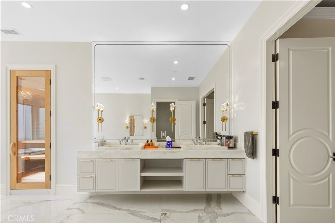
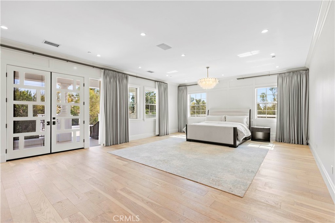
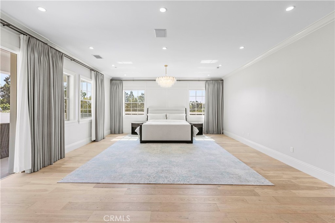
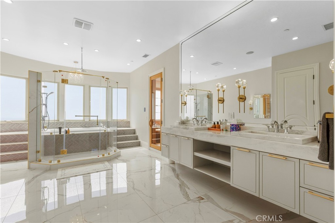
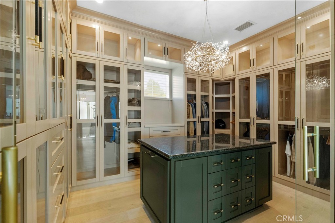
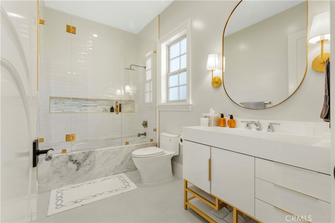
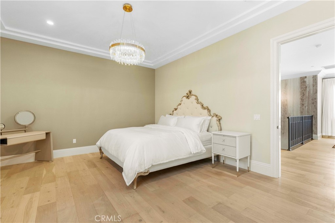
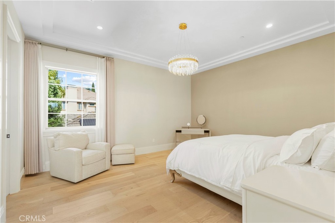
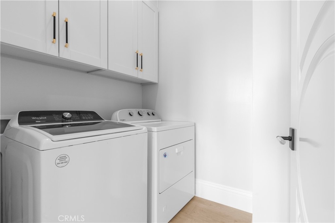
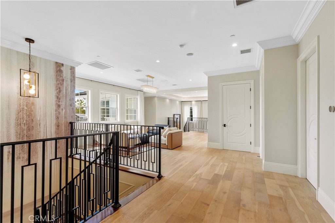
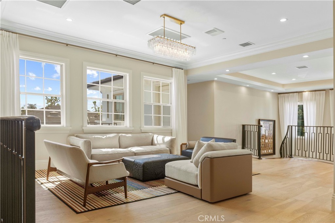
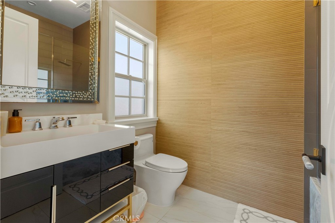
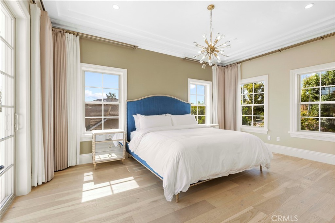
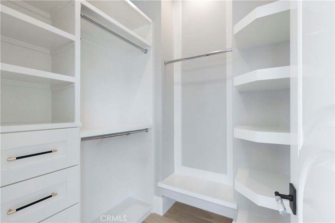
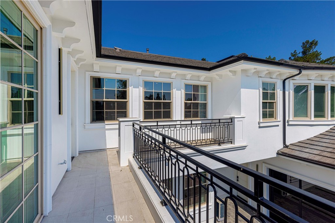
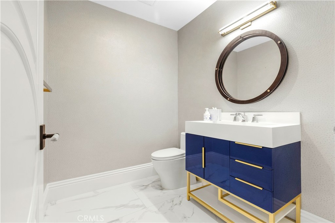
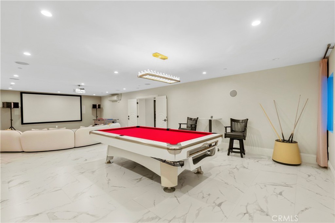
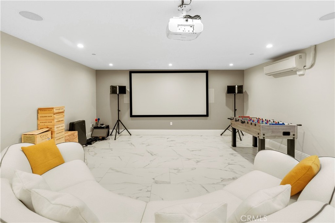
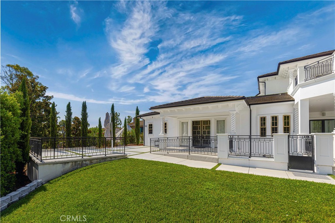
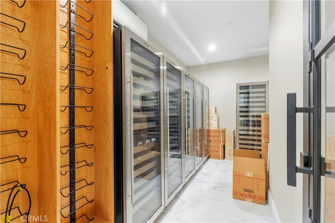
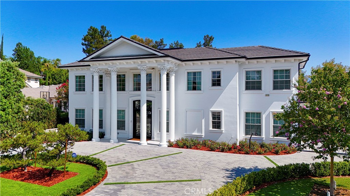
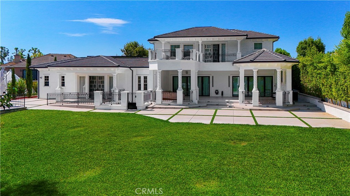
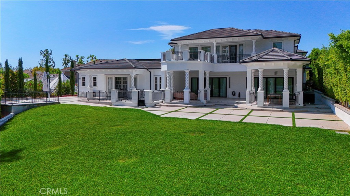
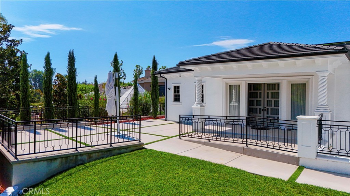
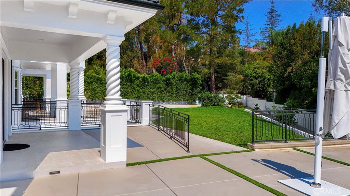
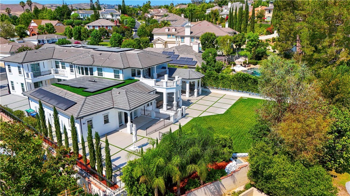
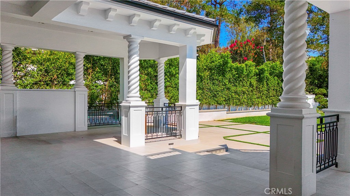
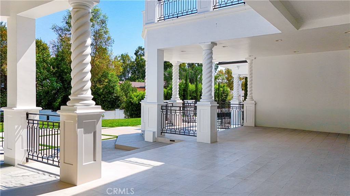
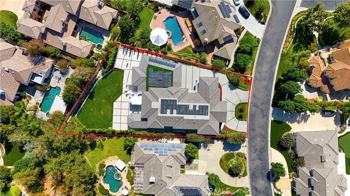
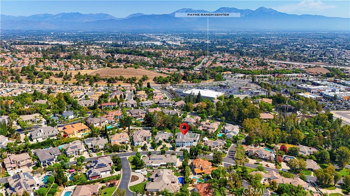
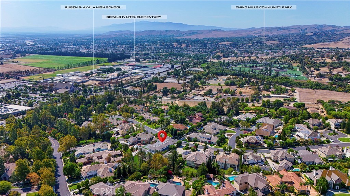
3176 Giant Forest Loop, Chino Hills, CA 91709 is a luxury single-family estate located within the prestigious gated Payne Ranch community. Built in 2024, the residence offers approximately 9,811 square feet of living space on a 0.56-acre lot, with 5 bedrooms, multiple ensuite bathrooms, and a 4-car garage. The home features high ceilings, spacious living and family rooms, a gourmet kitchen with a large island and separate preparation kitchen, a private office/library, wet bar, walk-in pantry, and wine cellar. The lower-level entertainment area includes a home theater, game room, and private gym. Outdoor space includes landscaped grounds and a covered patio suitable for dining and entertaining. Its location in Payne Ranch provides a private residential setting while remaining convenient to Chino Hills shopping, restaurants, schools, parks, and major transportation routes. The property is also within driving distance of Los Angeles, Orange County, and other major Southern California business and entertainment areas.
Essential Information
- MLS® #OC26191049
- Price$5,580,000
- Bedrooms5
- Bathrooms6.00
- Full Baths6
- Square Footage9,790
- Acres0.56
- Year Built2019
- TypeResidential
- Sub-TypeSingle Family Residence
- StatusActive
Community Information
- Address3176 Giant Forest Loop
- Area682 - Chino Hills
- CityChino Hills
- CountySan Bernardino
- Zip Code91709
Amenities
- AmenitiesControlled Access
- Parking Spaces4
- ParkingDriveway, Garage
- # of Garages4
- GaragesDriveway, Garage
- ViewMountain(s), Neighborhood
- PoolNone
Interior
- HeatingCentral
- CoolingCentral Air
- FireplaceYes
- FireplacesLiving Room
- # of Stories2
- StoriesTwo
Interior Features
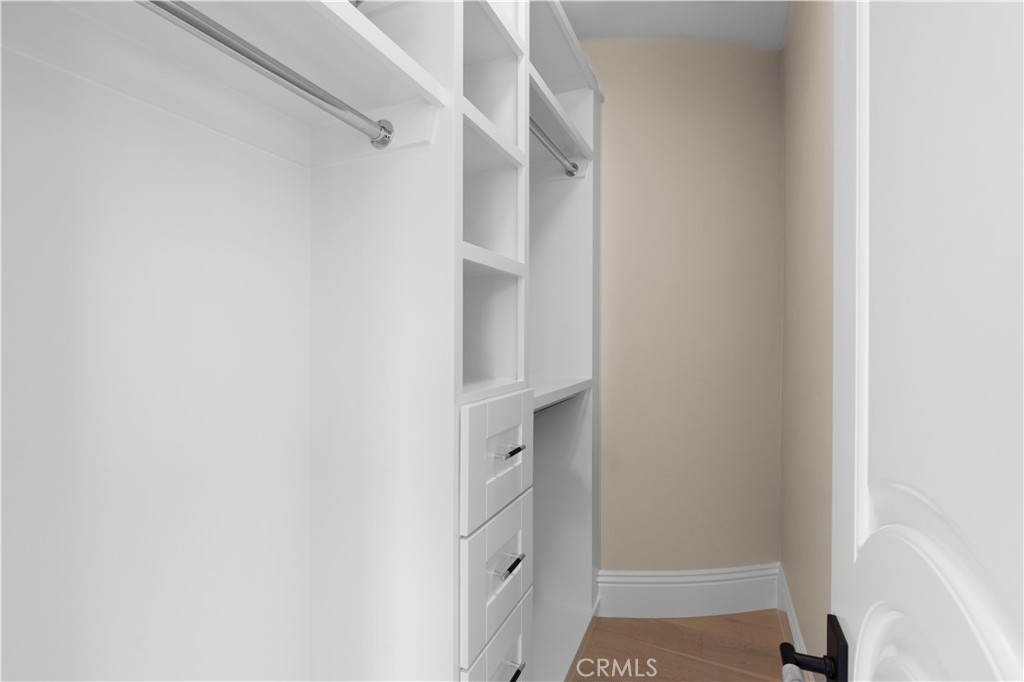
Wet Bar, Balcony, Block Walls, Eat-in Kitchen, Multiple Staircases, Recessed Lighting, Bar, All Bedrooms Up, All Bedrooms Down, Bedroom on Main Level, Entrance Foyer, Loft, Main Level Primary, Primary Suite, Walk-In Pantry, Wine Cellar, Walk-In Closet(s)
Appliances
Built-In Range, Gas Oven, Microwave, Refrigerator, Tankless Water Heater
Exterior
- RoofFlat, Tile
Lot Description
ZeroToOneUnitAcre, Irregular Lot
School Information
- DistrictChino Valley Unified
Additional Information
- Date ListedSeptember 3rd, 2026
- Days on Market6
- HOA Fees260
- HOA Fees Freq.Monthly
Listing Details
- AgentChristine Li
- OfficeReal Broker
Christine Li, Real Broker.
Based on information from California Regional Multiple Listing Service, Inc. as of September 9th, 2026 at 7:41am PDT. This information is for your personal, non-commercial use and may not be used for any purpose other than to identify prospective properties you may be interested in purchasing. Display of MLS data is usually deemed reliable but is NOT guaranteed accurate by the MLS. Buyers are responsible for verifying the accuracy of all information and should investigate the data themselves or retain appropriate professionals. Information from sources other than the Listing Agent may have been included in the MLS data. Unless otherwise specified in writing, Broker/Agent has not and will not verify any information obtained from other sources. The Broker/Agent providing the information contained herein may or may not have been the Listing and/or Selling Agent.