


- 4 Beds
- 3 Baths
- 2,409 Sqft
- .15 Acres
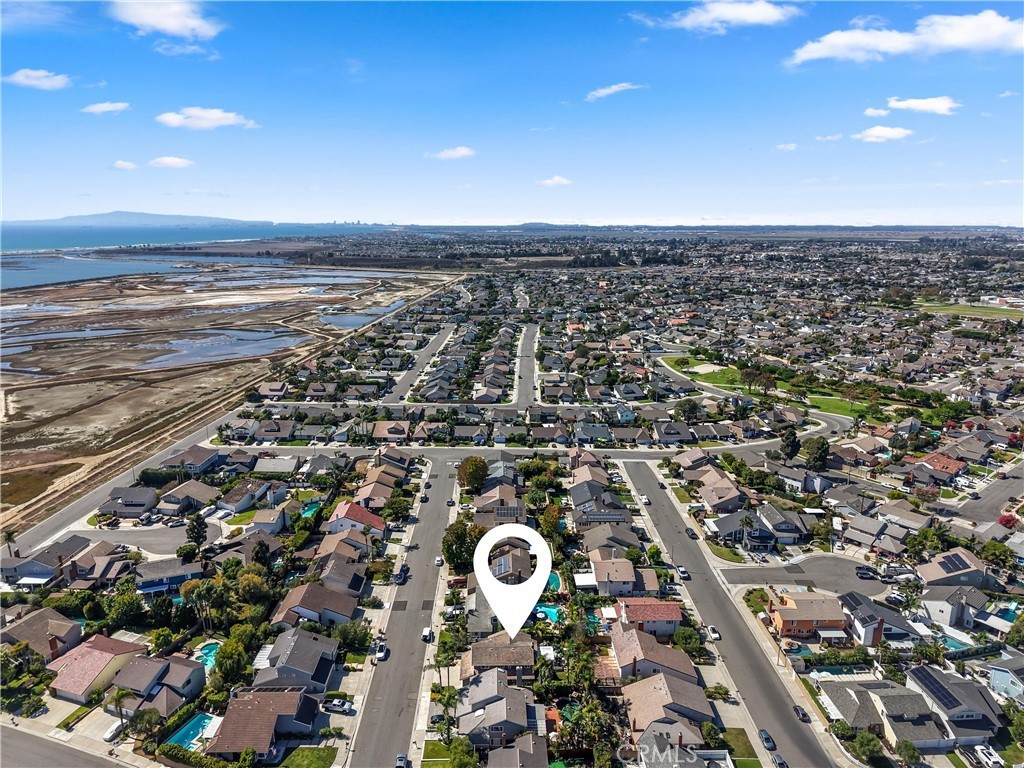

5771 Grimsby Drive
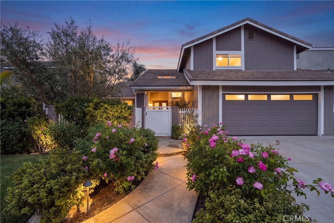
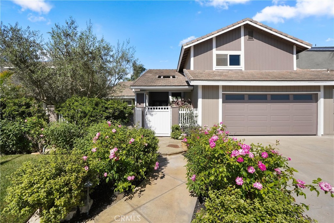
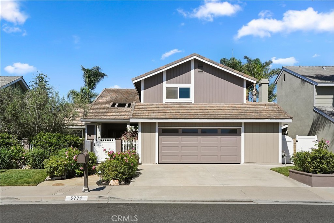
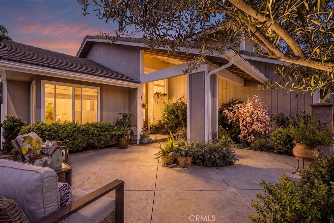
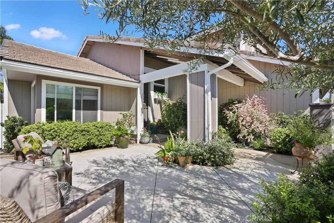
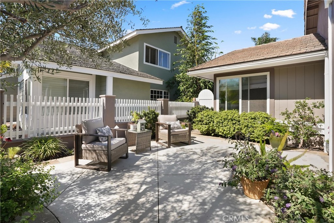
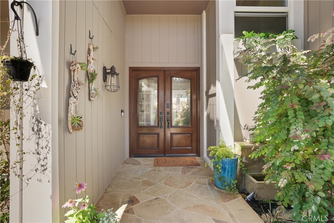
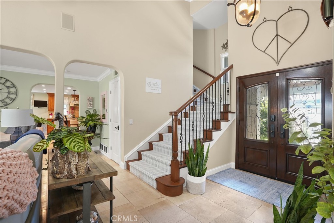
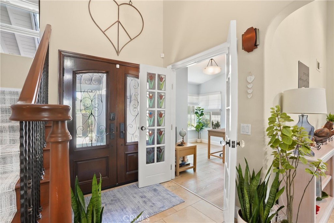
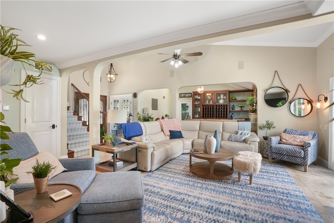
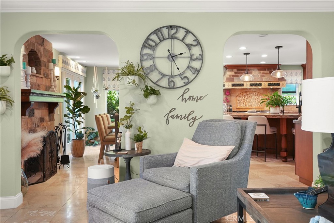
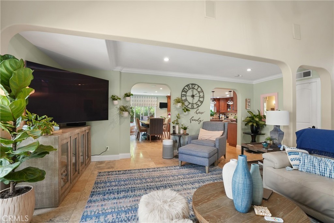
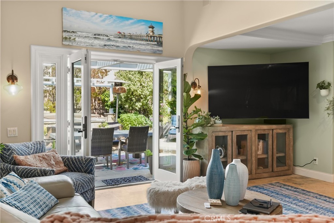
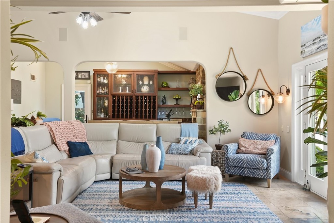
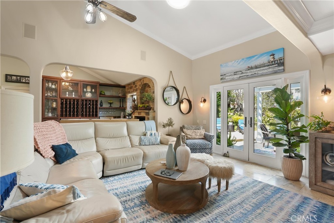
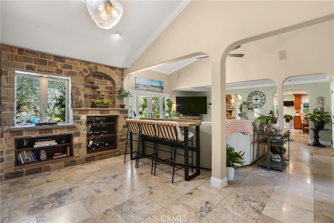
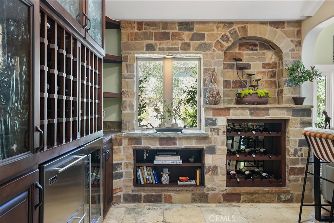
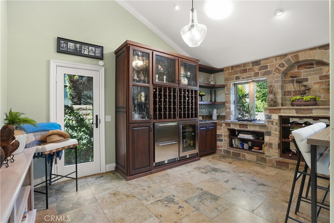
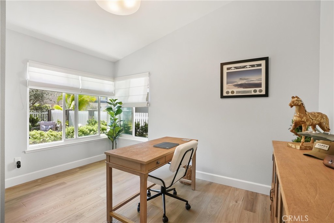
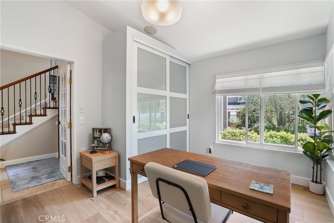
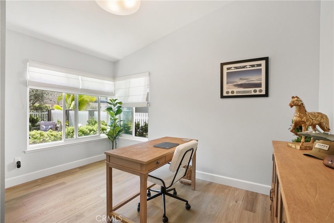
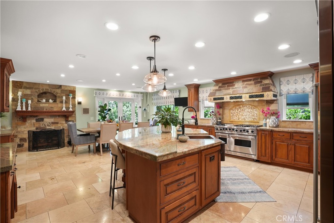
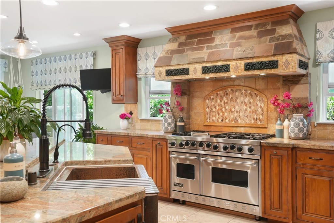
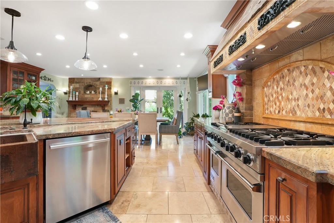
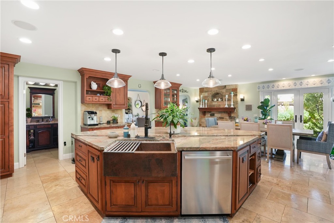
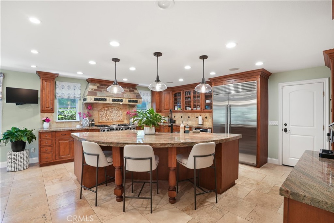
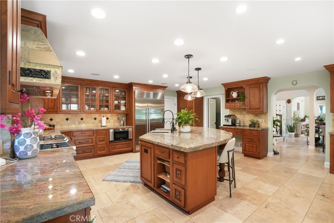
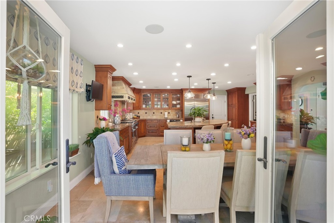
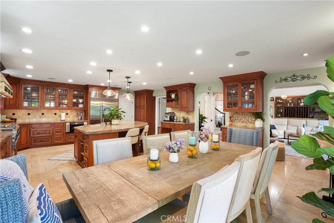
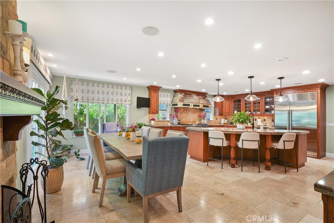
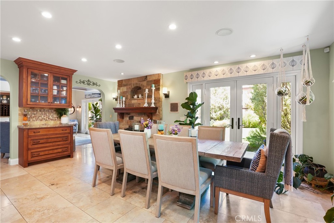
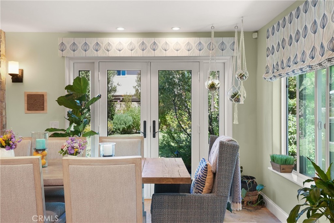
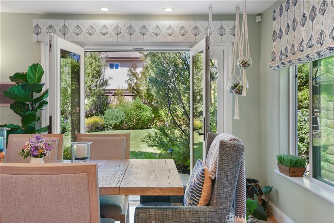
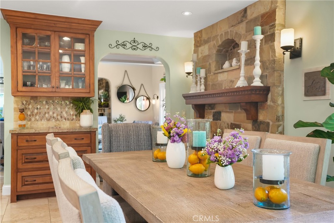
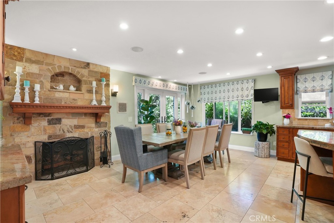
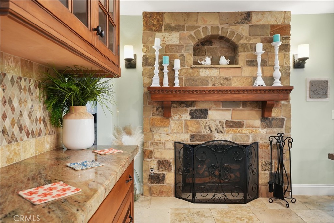
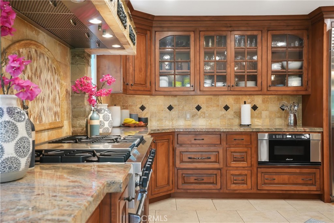
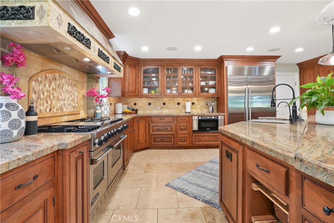
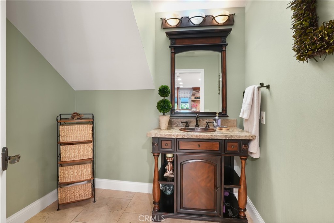
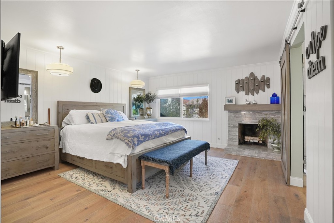
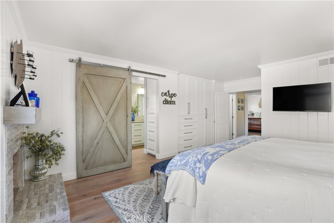
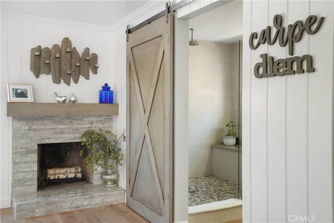
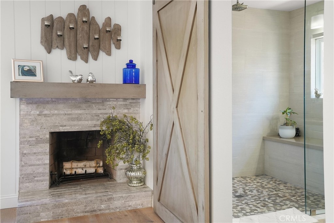
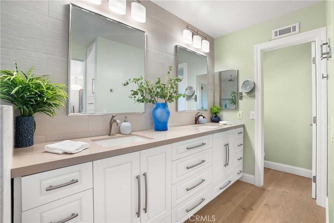
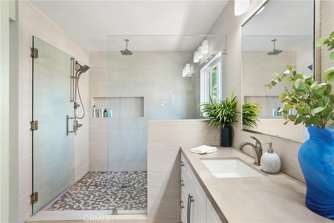
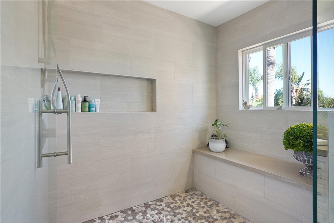
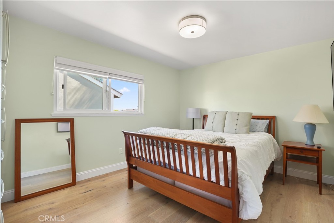
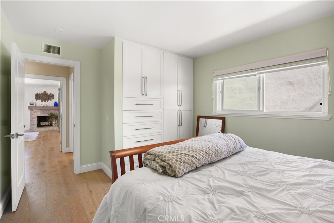
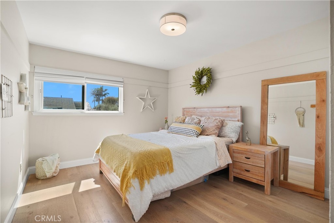
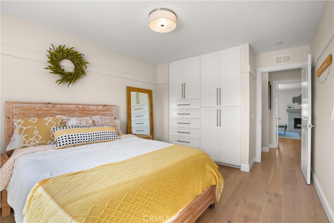
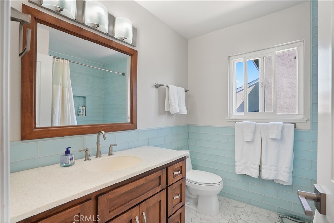
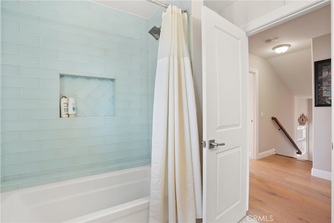
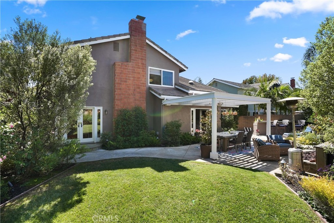
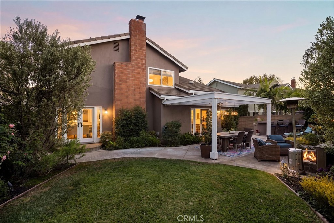
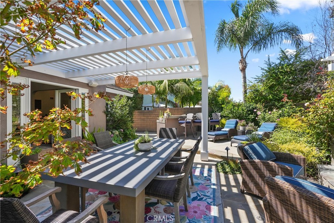
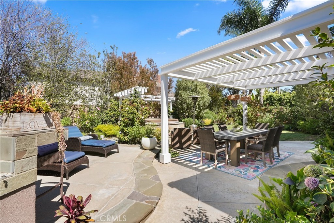
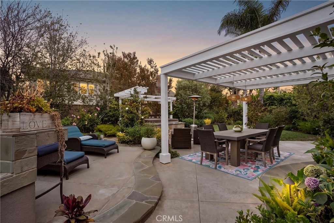
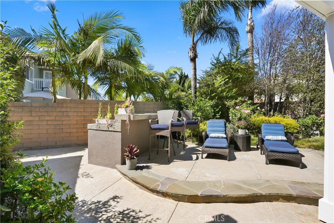
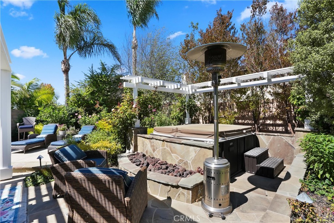
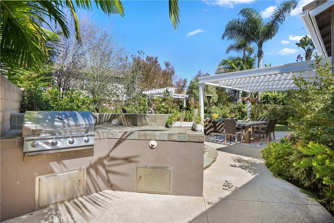
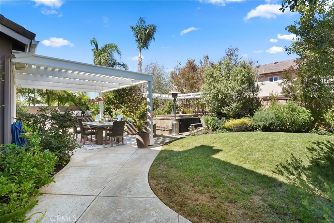
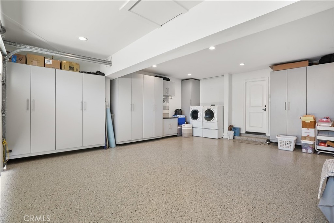
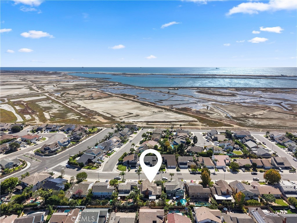
Stunning customized and expanded wetlands - close home! Beautiful gardens and a private courtyard welcome you! Through the entry you are greeted with a large “great room” with vaulted ceilings, cozy fireplace and a wall of glass with views and access to the lush rear yard; large eating area and a chef’s custom kitchen! You will love the elegant kitchen with large center island, extensive custom lighting, lots of cabinets and top-grade professional appliances. This epic living area will be the backdrop to many lifetime memories! The first floor is completed by a bedroom (office) and large powder bath. Upstairs are three bedrooms. The large secondary bedrooms have custom built-ins and share an upgraded bath. The primary suite has fireplace, walk-in closet, extensive built-ins for expanded closet space and a spa-like ensuite with dual sinks, and custom shower. The large private rear yard is professionally landscaped with multiple destination points, built-in BBQ, pergola and beautiful plants. The oversized garage (approx. width of 3 car) has epoxy flooring and custom cabinets for storage and extra floor space. Top rated schools and convenient to shopping.
Essential Information
- MLS® #OC26192035
- Price$2,189,000
- Bedrooms4
- Bathrooms3.00
- Full Baths1
- Half Baths1
- Square Footage2,409
- Acres0.15
- Year Built1975
- TypeResidential
- Sub-TypeSingle Family Residence
- StyleTraditional
- StatusActive
Community Information
- Address5771 Grimsby Drive
- Area15 - West Huntington Beach
- SubdivisionLanding (LNDG)
- CityHuntington Beach
- CountyOrange
- Zip Code92649
Amenities
- Parking Spaces4
- # of Garages2
- ViewNeighborhood, None
- PoolNone
Utilities
Electricity Connected, Natural Gas Connected, Sewer Connected, Underground Utilities, Water Connected
Parking
Door-Multi, Driveway, Garage Faces Front, Garage
Garages
Door-Multi, Driveway, Garage Faces Front, Garage
Interior
- InteriorStone, Wood
- HeatingForced Air, Fireplace(s)
- CoolingNone
- FireplaceYes
- FireplacesPrimary Bedroom, Kitchen
- # of Stories2
- StoriesTwo
Interior Features
Block Walls, Cathedral Ceiling(s), Eat-in Kitchen, Granite Counters, Recessed Lighting, Bedroom on Main Level
Appliances
Double Oven, Dishwasher, Free-Standing Range, Gas Range, Microwave, Refrigerator, Range Hood
Exterior
- Exterior FeaturesBarbecue
- WindowsDouble Pane Windows
- RoofConcrete
- FoundationSlab
Exterior
Stucco, Wood Siding, Copper Plumbing
Lot Description
Back Yard, Front Yard, Near Park, Sprinkler System
Construction
Stucco, Wood Siding, Copper Plumbing
School Information
- DistrictHuntington Beach Union High
- ElementaryHope View
- MiddleMarine View
Additional Information
- Date ListedAugust 25th, 2026
- Days on Market16
Listing Details
- AgentChris Bowman
- OfficeSeven Gables Real Estate
Price Change History for 5771 Grimsby Drive, Huntington Beach, (MLS® #OC26192035)
| Date | Details | Change |
|---|---|---|
| Status Changed from Coming Soon to Active | – |
Chris Bowman, Seven Gables Real Estate.
Based on information from California Regional Multiple Listing Service, Inc. as of September 19th, 2026 at 5:20pm PDT. This information is for your personal, non-commercial use and may not be used for any purpose other than to identify prospective properties you may be interested in purchasing. Display of MLS data is usually deemed reliable but is NOT guaranteed accurate by the MLS. Buyers are responsible for verifying the accuracy of all information and should investigate the data themselves or retain appropriate professionals. Information from sources other than the Listing Agent may have been included in the MLS data. Unless otherwise specified in writing, Broker/Agent has not and will not verify any information obtained from other sources. The Broker/Agent providing the information contained herein may or may not have been the Listing and/or Selling Agent.