


- 4 Beds
- 4 Baths
- 2,100 Sqft
- .09 Acres

23 Highfield Glen
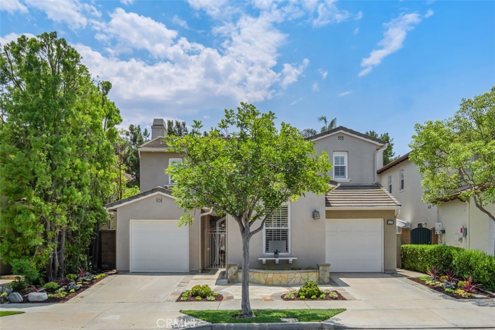
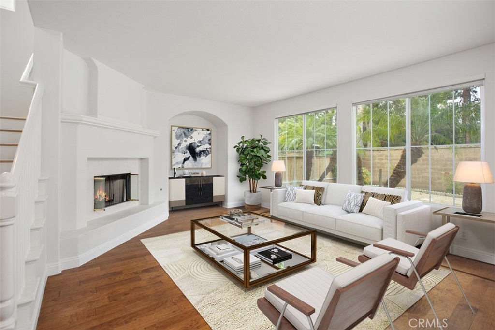
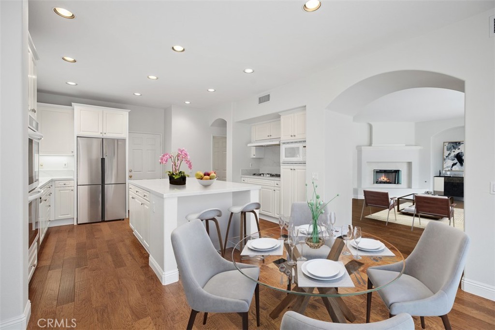
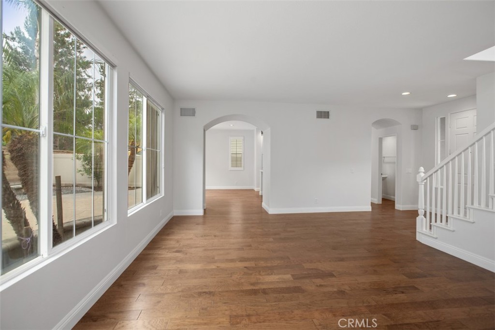
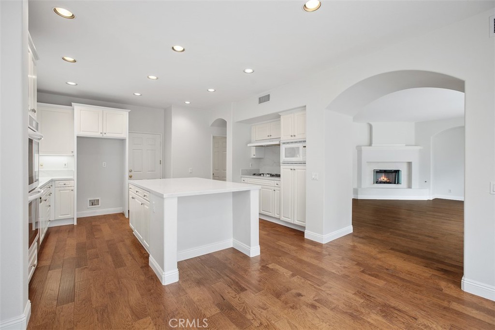
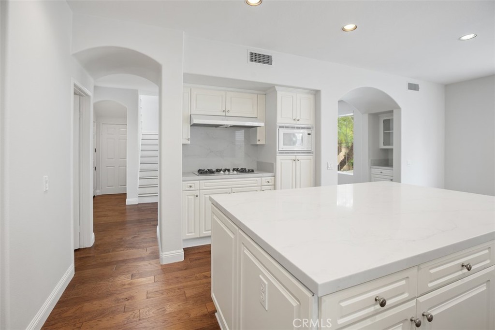
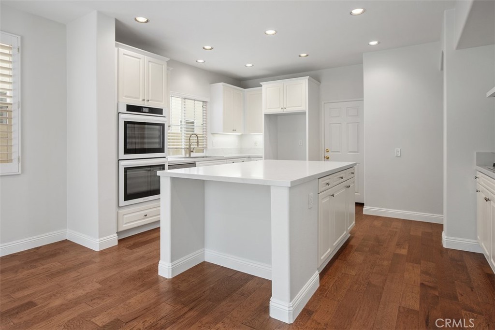
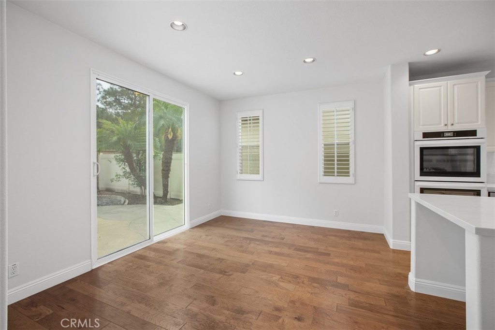
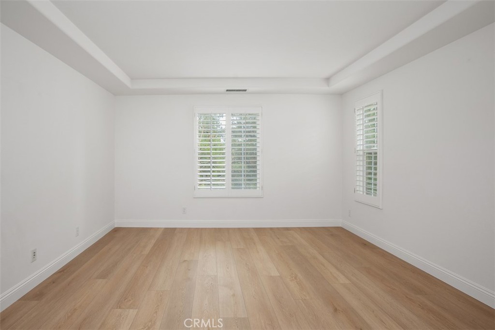
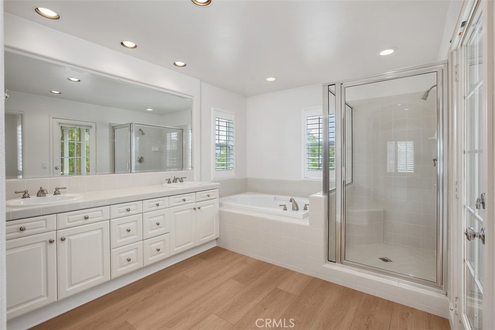
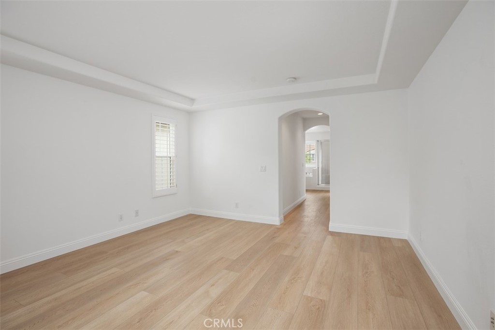
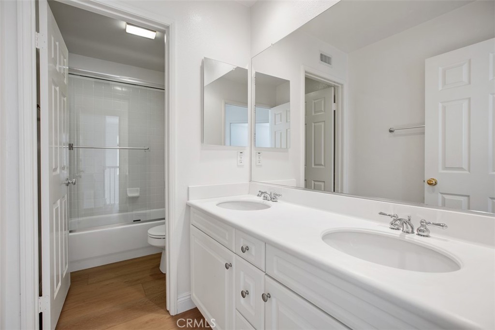
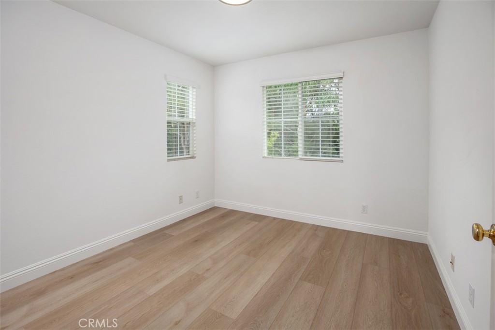
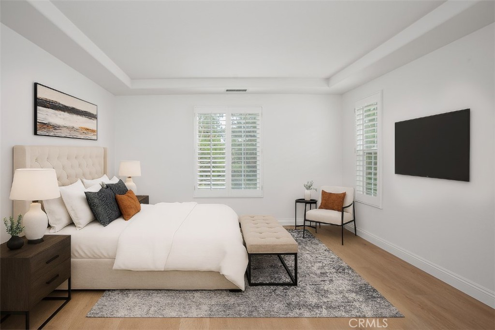
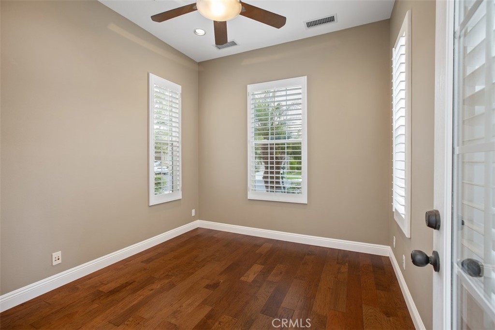
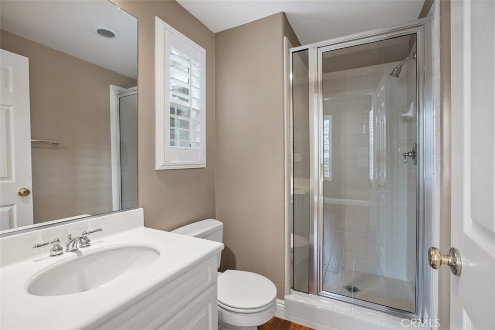
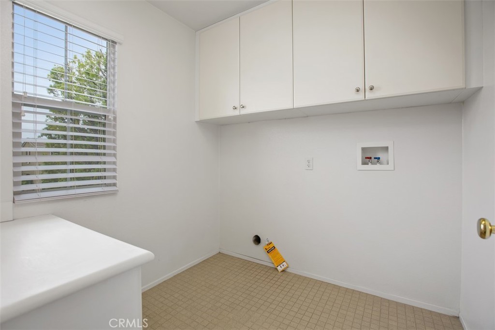
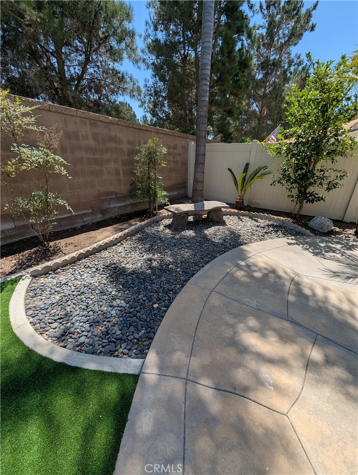
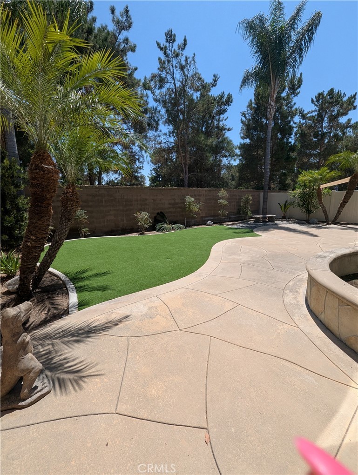
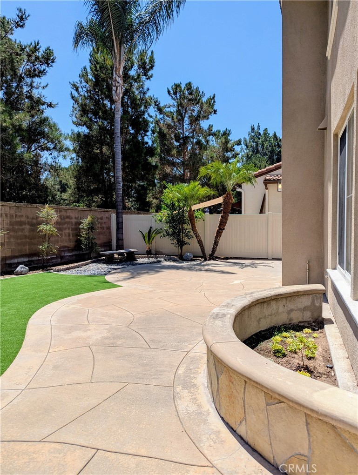
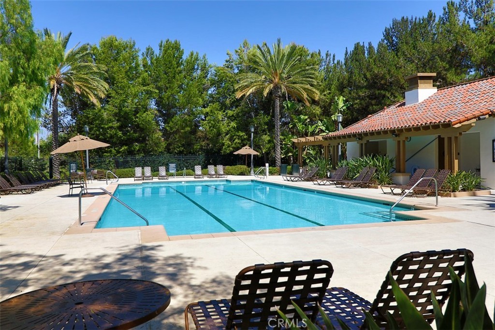
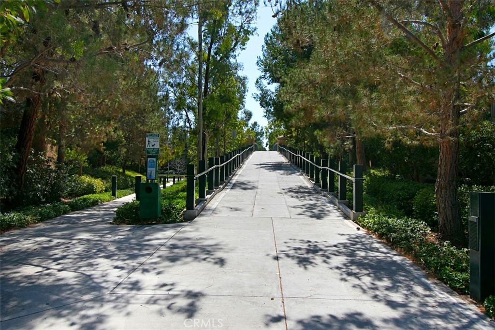
Nothing compares to this up-to-date recently remodeled home. A definite 10 plus! Nothing on the market like it. Gated entry to the community as well as a gated courtyard entry to the home. A private Casita with its own entrance and full bathroom. Lovely wood floors. (No carpeting anywhere!) Fireplace with a cozy recently added raised heath. The kitchen is amazing - newer appliances, newer quartz counter tops, an island, under counter lighting and a full dining area. Upstairs - a huge master bedroom and bath as well as two other bedrooms and a real laundry room! Don't forget the incredible and very large backyard with a Zen area for chilling as well as room for entertaining. 3 full baths and one half bath. You will love this property! Oak Creek residents enjoy a community pool, spa, parks, tennis courts and beautiful walking trails. Easy walking distrance to the Oak Creek Shopping Center for great dining, shopping and a fitness club. Convenient freeway access to the 405, 5 and the 133. A 15 minute drive to Laguna Beach! Five minutes to the John Wayne Airport and the Spectrum! This property is spotlessly clean, one of a kind fabulous and priced right! Ask for a tour. You won't want to leave.
Essential Information
- MLS® #OC26192069
- Price$5,750
- Bedrooms4
- Bathrooms4.00
- Full Baths3
- Half Baths1
- Square Footage2,100
- Acres0.09
- Year Built2001
- TypeResidential Lease
- Sub-TypeSingle Family Residence
- StyleTraditional
- StatusComing Soon
Community Information
- Address23 Highfield Glen
- AreaOC - Oak Creek
- SubdivisionCricket Club (CRIC)
- CityIrvine
- CountyOrange
- Zip Code92618
Amenities
- Parking Spaces2
- # of Garages2
- ViewNone
- Has PoolYes
Amenities
Pool, Spa/Hot Tub, Tennis Court(s)
Utilities
Cable Available, Electricity Available, Natural Gas Available, Sewer Connected, Water Available, Association Dues
Parking
Direct Access, Driveway Level, Door-Single, Driveway, Garage Faces Front, Garage, Garage Door Opener
Garages
Direct Access, Driveway Level, Door-Single, Driveway, Garage Faces Front, Garage, Garage Door Opener
Pool
Community, Heated, In Ground, Association, Lap
Interior
- InteriorVinyl, Wood
- AppliancesDishwasher, Disposal
- HeatingForced Air
- CoolingCentral Air
- FireplaceYes
- # of Stories2
- StoriesTwo
Interior Features
Breakfast Bar, Built-in Features, Balcony, Cathedral Ceiling(s), High Ceilings, In-Law Floorplan, Country Kitchen, Open Floorplan, Quartz Counters, Recessed Lighting, Bedroom on Main Level, Walk-In Closet(s)
Fireplaces
Bath, Dining Room, Kitchen, Living Room, Primary Bedroom, Outside, Raised Hearth, Electric
Exterior
- Lot DescriptionBack Yard, Front Yard, Yard
School Information
- DistrictIrvine Unified
Additional Information
- Date ListedSeptember 1st, 2026
Listing Details
- AgentMikey Hall
- OfficeOCPM
Mikey Hall, OCPM.
Based on information from California Regional Multiple Listing Service, Inc. as of September 13th, 2026 at 6:50am PDT. This information is for your personal, non-commercial use and may not be used for any purpose other than to identify prospective properties you may be interested in purchasing. Display of MLS data is usually deemed reliable but is NOT guaranteed accurate by the MLS. Buyers are responsible for verifying the accuracy of all information and should investigate the data themselves or retain appropriate professionals. Information from sources other than the Listing Agent may have been included in the MLS data. Unless otherwise specified in writing, Broker/Agent has not and will not verify any information obtained from other sources. The Broker/Agent providing the information contained herein may or may not have been the Listing and/or Selling Agent.