


- 3 Beds
- 2 Baths
- 1,766 Sqft
- .14 Acres

44628 S Heritage Palms Drive
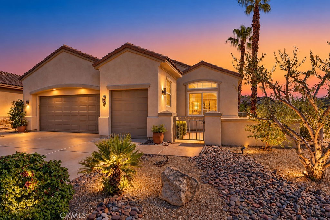
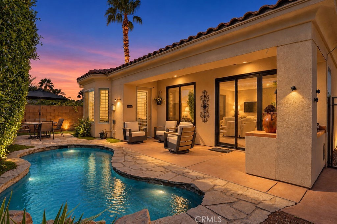
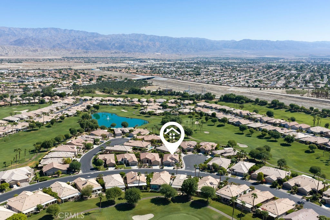
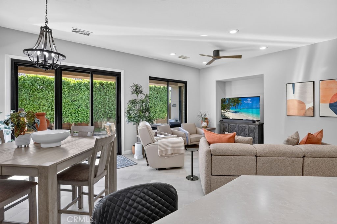
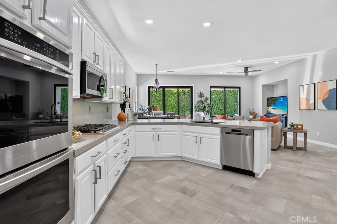
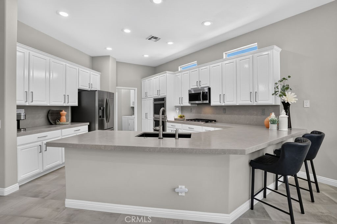
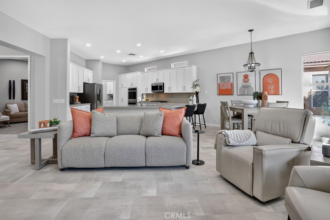
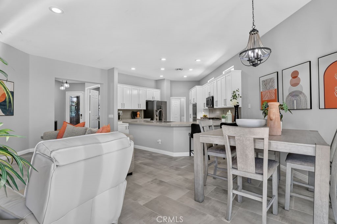
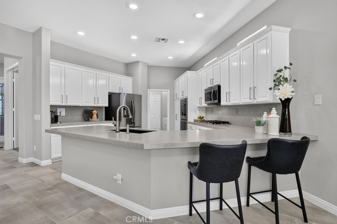
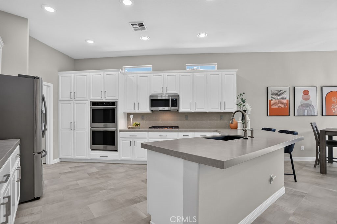
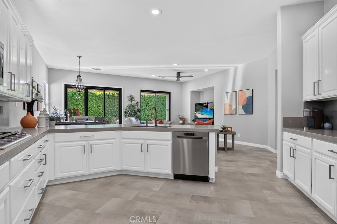
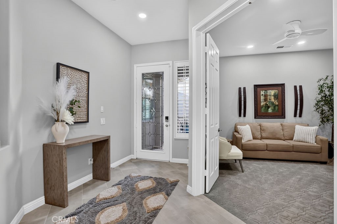
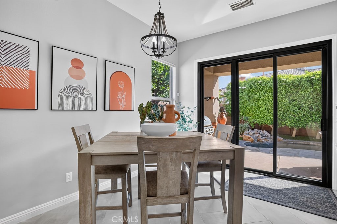
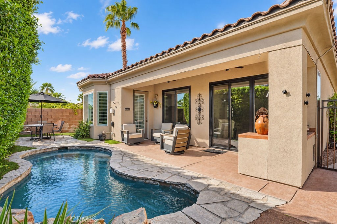
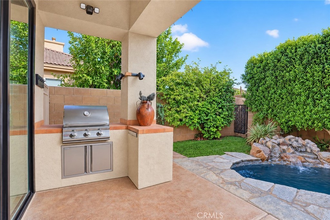
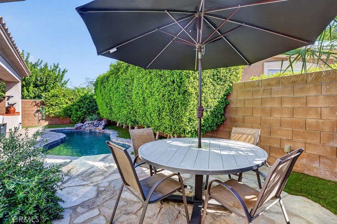
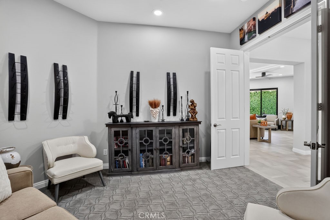
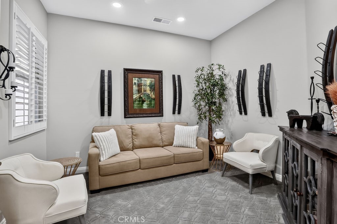
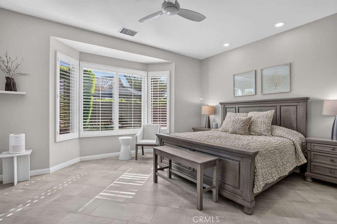
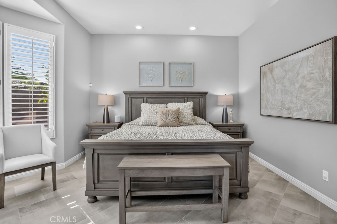
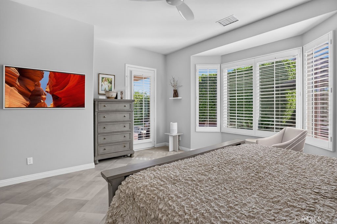
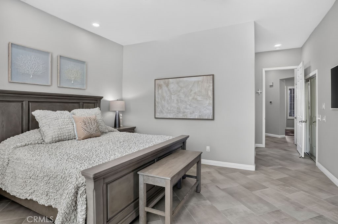
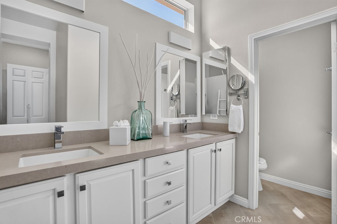
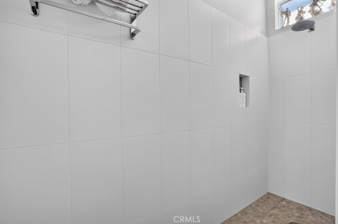
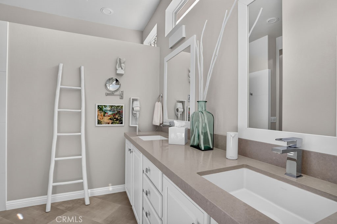
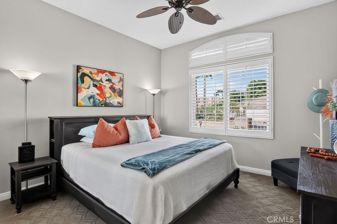
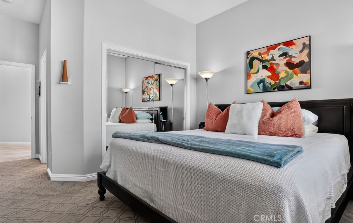
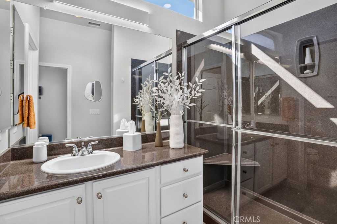
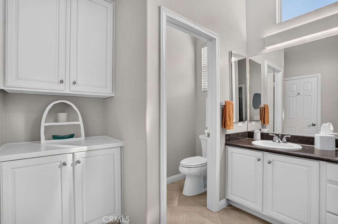
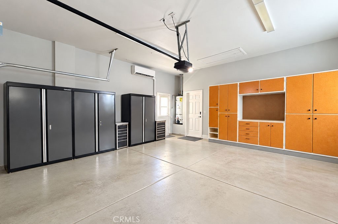
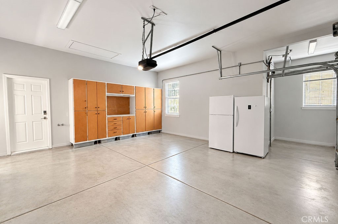
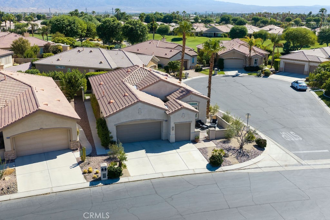
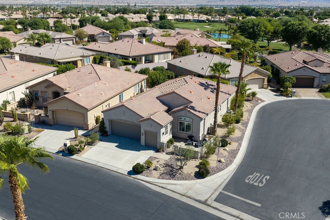
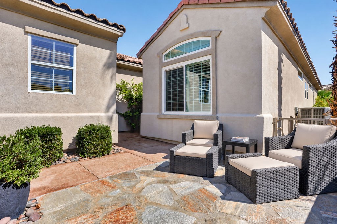
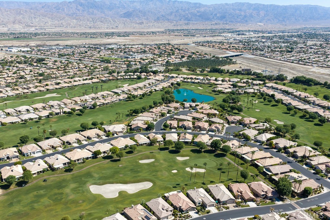
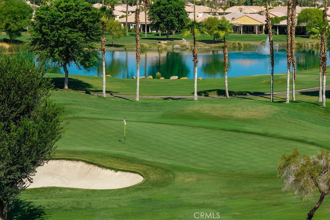
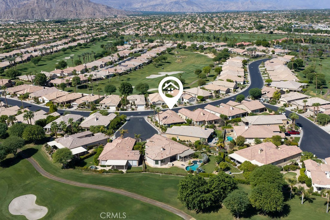
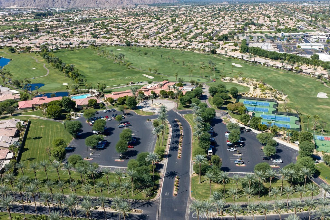
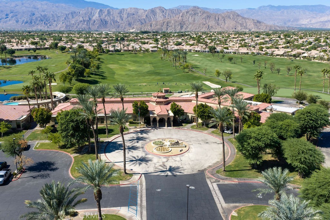
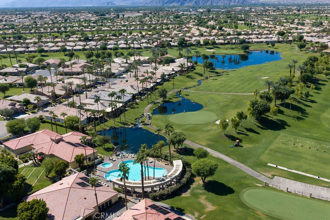
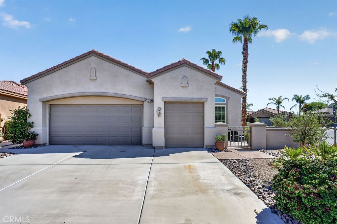
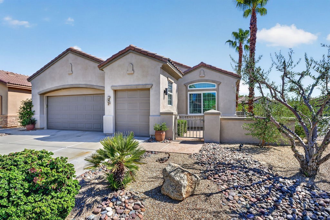
Welcome home to Heritage Palms, one of the desert’s hidden gems, featuring a private corner lot, saltwater pool, thoughtful upgrades, and a prime Coachella Valley location. This beautifully maintained 3-bedroom, 2-bath home, with the third bedroom currently being used as a spacious den, offers an open floor plan designed for comfortable everyday living and entertaining. Located within the Heritage Palms golf community, residents enjoy access to an 18-hole Arthur Hills-designed championship golf course, along with the relaxed lifestyle and amenities that make this community so desirable. The private backyard is ideal for desert living, featuring updated tile, a built-in BBQ, and a commercial-grade outdoor misting system. The saltwater pool also functions as a spool, offering the added relaxation of a spa with four powerful jets in the shallow end that activate at the push of a button. The front courtyard also features flagstone decking and beautiful views of the Santa Rosa Mountains. Inside, the kitchen has been enhanced with quartz countertops and backsplash, along with newer Samsung appliances including a double oven, stove, microwave, and dishwasher. The primary bathroom has been updated with a refreshed shower, countertop, sinks, and toilet. Additional improvements include a 15 SEER, 5-ton A/C unit, golf cart garage, and built-in garage cabinetry for added storage. The garage is equipped with a separate mini-split system, providing both heating and cooling for year-round comfort. Ideally located near Fred Waring Drive and Jefferson Street in Indio, Heritage Palms offers convenient access to Interstate 10, Highway 111, nearby shopping, dining, and everyday conveniences. The home is also minutes from the Indian Wells Tennis Garden, Old Town La Quinta, Empire Polo Club, home to the Coachella and Stagecoach music festivals, and numerous world-class golf courses throughout La Quinta, Indian Wells, and the greater Coachella Valley. Whether enjoyed as a full-time residence or seasonal retreat, this home offers an inviting combination of privacy, comfort, convenience, and the quintessential desert lifestyle.
Essential Information
- MLS® #OC26193537
- Price$575,000
- Bedrooms3
- Bathrooms2.00
- Full Baths2
- Square Footage1,766
- Acres0.14
- Year Built2004
- TypeResidential
- Sub-TypeSingle Family Residence
- StyleMediterranean
- StatusActive
Community Information
- Address44628 S Heritage Palms Drive
- SubdivisionHeritage Palms CC (31430)
- CityIndio
- CountyRiverside
- Zip Code92201
Area
314 - Indio South of East Valley
Amenities
- Parking Spaces2
- # of Garages2
- Has PoolYes
Amenities
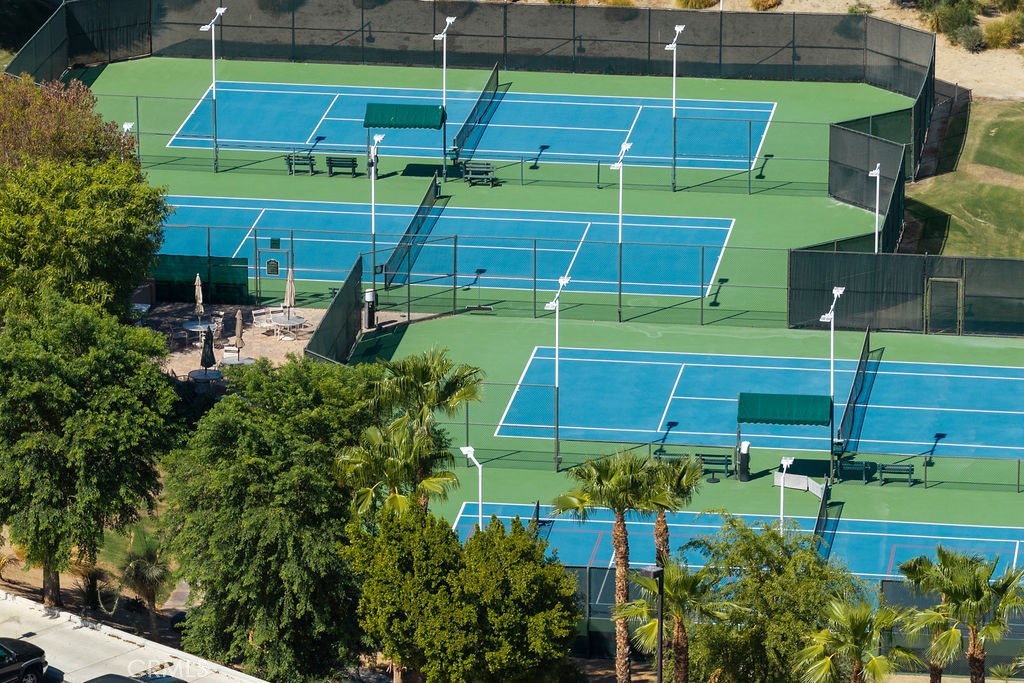
Bocce Court, Clubhouse, Controlled Access, Fitness Center, Maintenance Grounds, Meeting Room, Management, Meeting/Banquet/Party Room, Pool, Pet Restrictions, Pets Allowed, Spa/Hot Tub, Security, Tennis Court(s), Trash, Billiard Room, Dog Park, Game Room, Golf Course, Guard, Pickleball
Utilities
Cable Available, Electricity Available, Electricity Connected, Natural Gas Available, Natural Gas Connected, Sewer Available, Sewer Connected, Water Available, Water Connected, Cable Connected, Underground Utilities
Parking
Concrete, Door-Multi, Direct Access, Driveway, Garage Faces Front, Garage, Garage Door Opener, Golf Cart Garage, Heated Garage, Storage
Garages
Concrete, Door-Multi, Direct Access, Driveway, Garage Faces Front, Garage, Garage Door Opener, Golf Cart Garage, Heated Garage, Storage
View
Mountain(s), Neighborhood, Courtyard, Desert
Pool
Heated, In Ground, Private, Waterfall, Association, Gas Heat, Gunite, Pebble, Permits, Salt Water
Interior
- InteriorCarpet, Tile
- HeatingForced Air, Heat Pump
- CoolingCentral Air, Heat Pump
- FireplacesNone
- # of Stories1
- StoriesOne
Interior Features
Ceiling Fan(s), Eat-in Kitchen, High Ceilings, Open Floorplan, Pantry, Quartz Counters, Recessed Lighting, Bedroom on Main Level, Main Level Primary, Walk-In Closet(s)
Appliances
Built-In Range, Barbecue, Double Oven, Dishwasher, Disposal, Gas Oven, Gas Range, Gas Water Heater, Microwave, Self Cleaning Oven, Water To Refrigerator, Dryer, Washer, ENERGY STAR Qualified Appliances, Hot Water Circulator
Exterior
- ExteriorDrywall, Stucco
- RoofConcrete
- ConstructionDrywall, Stucco
- FoundationSlab
Exterior Features
Barbecue, Lighting, Misting System
Lot Description
Back Yard, Corner Lot, Cul-De-Sac, Front Yard, Sprinklers In Rear, Sprinklers In Front, Landscaped, Sprinklers Timer, Sprinkler System, Desert Front, Paved, Rocks, Sprinklers On Side
Windows
Custom Covering(s), Double Pane Windows, Plantation Shutters, Screens, ENERGY STAR Qualified Windows
School Information
- DistrictDesert Sands Unified
Additional Information
- Date ListedSeptember 3rd, 2026
- Days on Market6
- HOA Fees600
- HOA Fees Freq.Monthly
Listing Details
- AgentHelena Noonan
- OfficeCompass
Helena Noonan, Compass.
Based on information from California Regional Multiple Listing Service, Inc. as of September 21st, 2026 at 4:18am PDT. This information is for your personal, non-commercial use and may not be used for any purpose other than to identify prospective properties you may be interested in purchasing. Display of MLS data is usually deemed reliable but is NOT guaranteed accurate by the MLS. Buyers are responsible for verifying the accuracy of all information and should investigate the data themselves or retain appropriate professionals. Information from sources other than the Listing Agent may have been included in the MLS data. Unless otherwise specified in writing, Broker/Agent has not and will not verify any information obtained from other sources. The Broker/Agent providing the information contained herein may or may not have been the Listing and/or Selling Agent.