


- 1 Bed
- 1 Bath
- 843 Sqft
- 4.04 Acres

4791 Lago Drive # 304
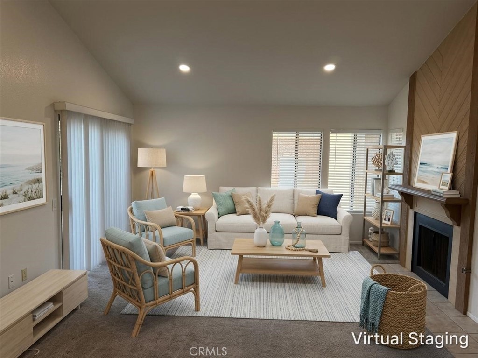
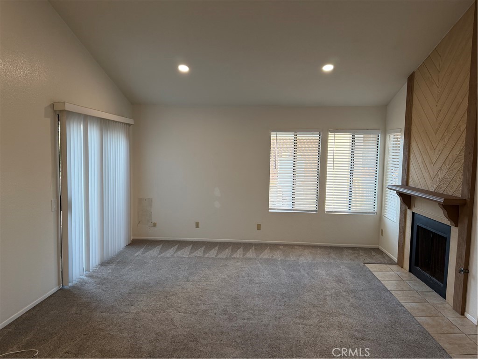
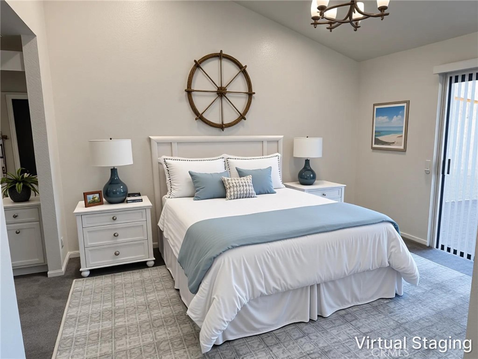
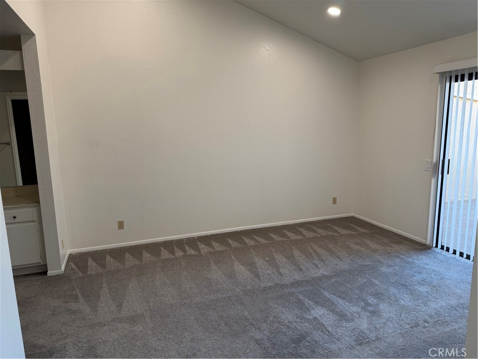
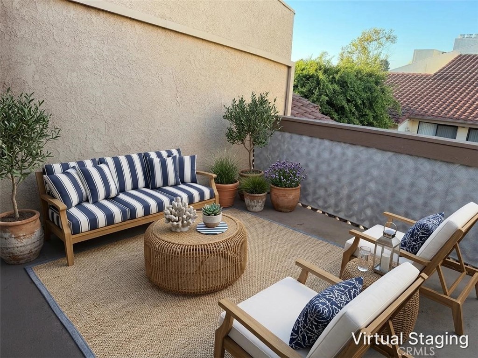
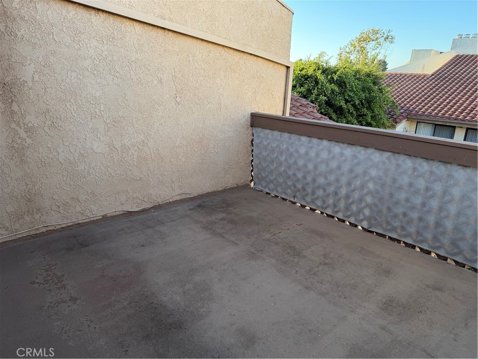
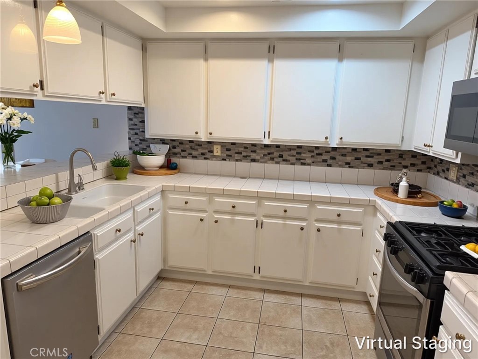
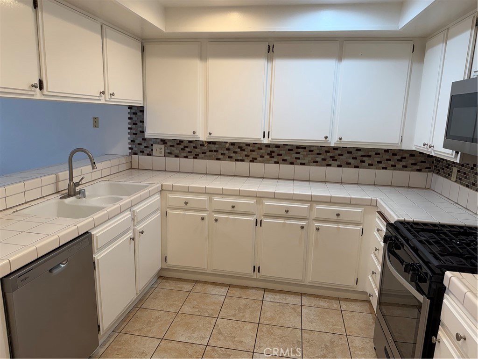
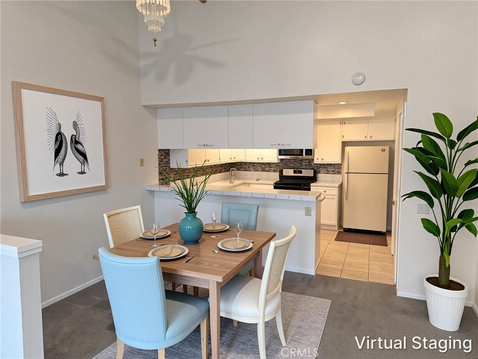
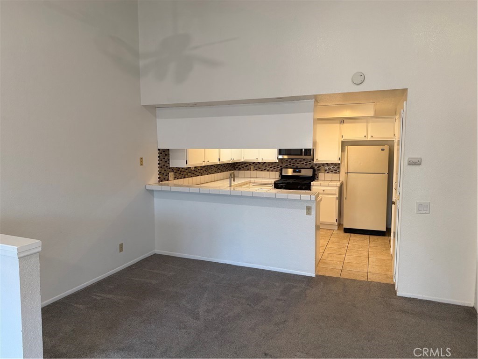
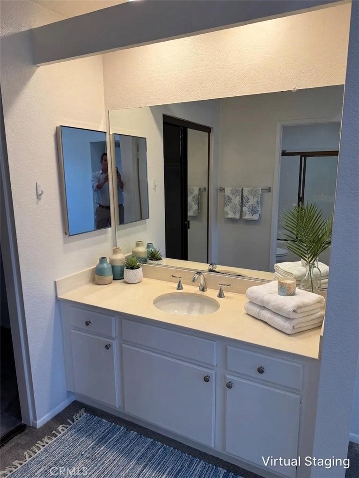
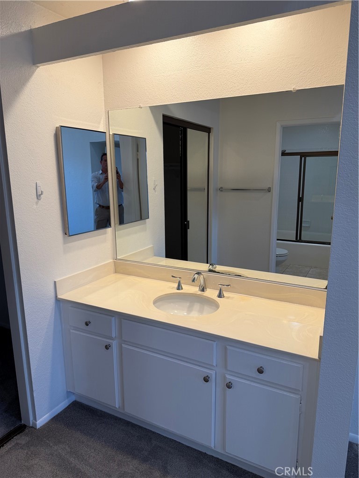
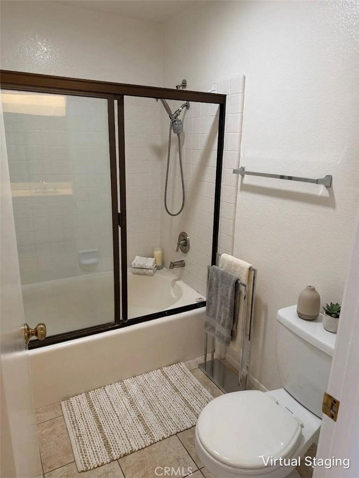
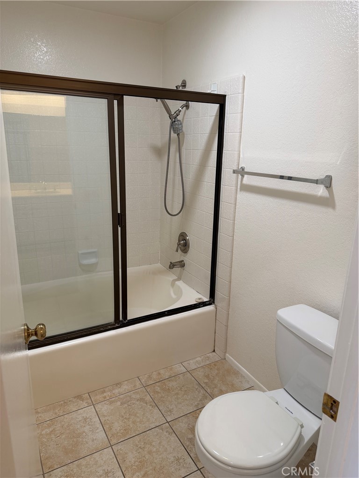
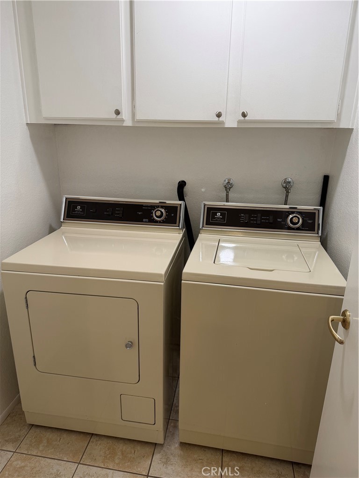
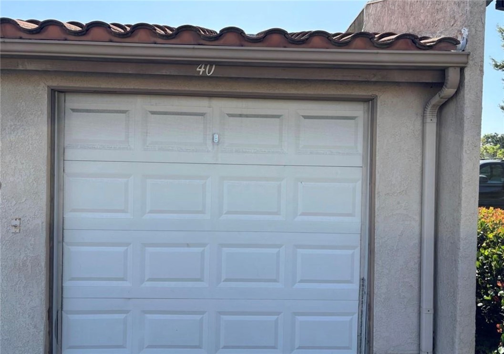
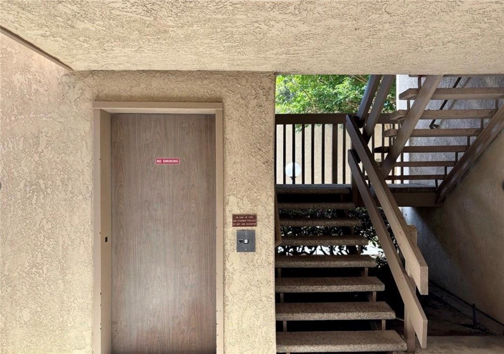
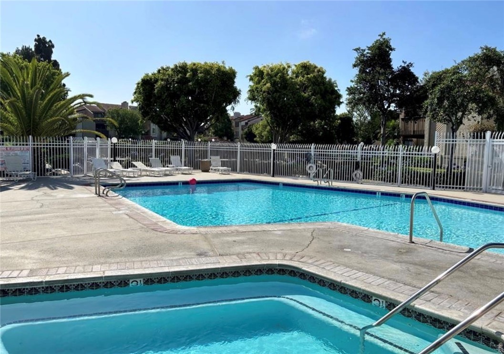
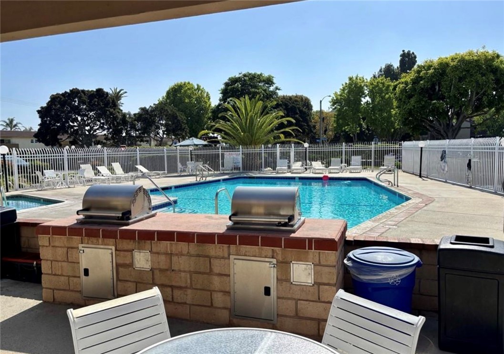
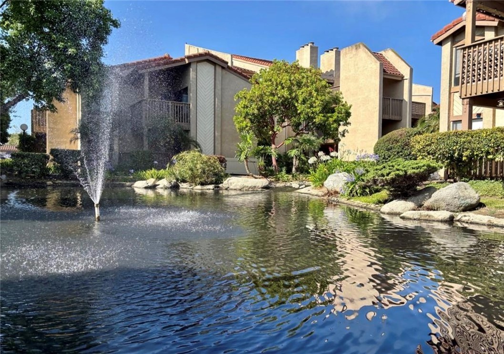
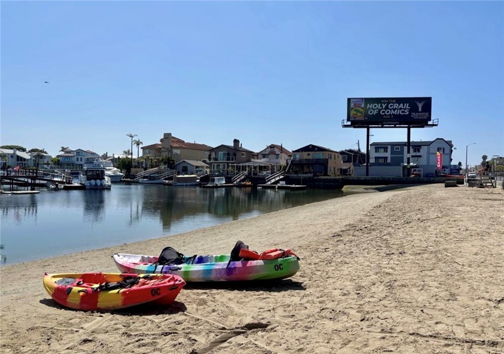
Welcome to Harbour Vista! This top-floor end unit offers a spacious one-bedroom, one-bath floor plan with vaulted ceilings and a private balcony, all in a gated community just minutes from the beach and Huntington Harbour. Enjoy convenient stair or elevator access, plus a detached one-car garage and an additional assigned parking space. The open living area features a fireplace, recessed lighting, and sliding doors to the private balcony. The kitchen offers ample cabinet and counter space, with some stainless steel appliances. A separate laundry room includes a washer and dryer, plus additional storage. The oversized bedroom features a walk-in closet, private balcony access, and an en-suite bath. Enjoy Harbour Vista amenities including two pools, spas, streams, ponds, a sports court, and picnic areas. Close to beaches, trails, shopping, dining, and everything Huntington Beach has to offer. Pets considered with approval.
Essential Information
- MLS® #OC26193673
- Price$2,795
- Bedrooms1
- Bathrooms1.00
- Full Baths1
- Square Footage843
- Acres4.04
- Year Built1980
- TypeResidential Lease
- Sub-TypeCondominium
- StatusActive
Community Information
- Address4791 Lago Drive # 304
- SubdivisionHarbour Vista (HARV)
- CityHuntington Beach
- CountyOrange
- Zip Code92649
Area
17 - Northwest Huntington Beach
Amenities
- Parking Spaces2
- ParkingAssigned, Garage, Uncovered
- # of Garages1
- GaragesAssigned, Garage, Uncovered
- ViewNeighborhood
- WaterfrontStream
- Has PoolYes
- PoolCommunity, Association
Amenities
Clubhouse, Sport Court, Barbecue, Pool, Spa/Hot Tub
Utilities
Electricity Connected, Natural Gas Connected, Sewer Connected, Water Connected, Pool, Trash Collection
Interior
- InteriorCarpet, Tile
- HeatingCentral
- CoolingNone
- FireplaceYes
- FireplacesLiving Room
- # of Stories1
- StoriesOne
Interior Features
Breakfast Bar, Balcony, Ceiling Fan(s), Cathedral Ceiling(s), High Ceilings, Living Room Deck Attached, Open Floorplan, Recessed Lighting, Tile Counters, Main Level Primary, Walk-In Closet(s)
Appliances
Dishwasher, Gas Oven, Microwave, Refrigerator, Dryer, Washer
Exterior
- Lot DescriptionNear Park
School Information
- DistrictHuntington Beach Union High
Additional Information
- Date ListedSeptember 2nd, 2026
- Days on Market22
Listing Details
- AgentCraig Poturalski
- OfficeSeven Gables Real Estate
Craig Poturalski, Seven Gables Real Estate.
Based on information from California Regional Multiple Listing Service, Inc. as of September 25th, 2026 at 7:21am PDT. This information is for your personal, non-commercial use and may not be used for any purpose other than to identify prospective properties you may be interested in purchasing. Display of MLS data is usually deemed reliable but is NOT guaranteed accurate by the MLS. Buyers are responsible for verifying the accuracy of all information and should investigate the data themselves or retain appropriate professionals. Information from sources other than the Listing Agent may have been included in the MLS data. Unless otherwise specified in writing, Broker/Agent has not and will not verify any information obtained from other sources. The Broker/Agent providing the information contained herein may or may not have been the Listing and/or Selling Agent.