


- 2 Beds
- 3 Baths
- 1,762 Sqft
- .07 Acres


21256 Cancun
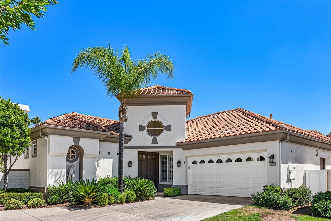
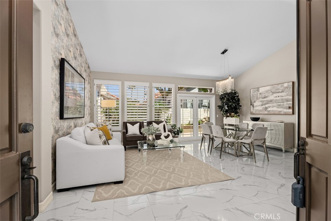
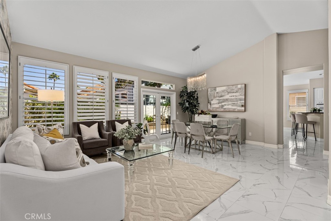
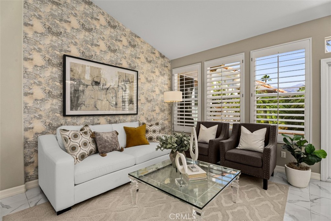
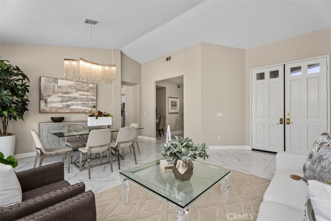
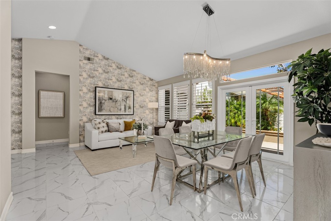
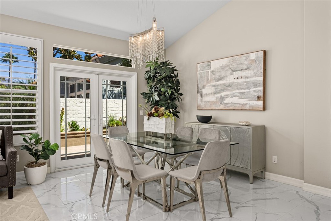
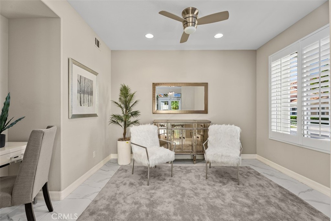
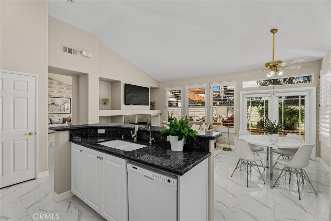
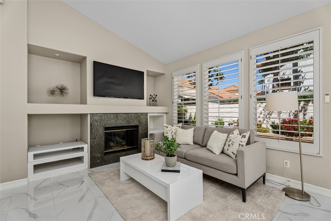
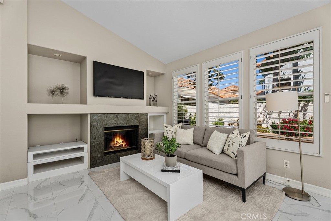
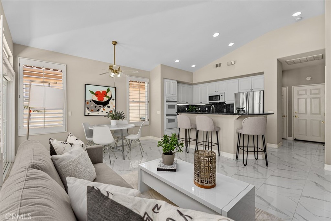
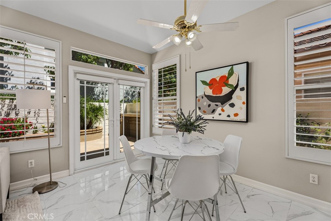
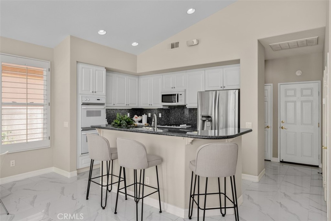
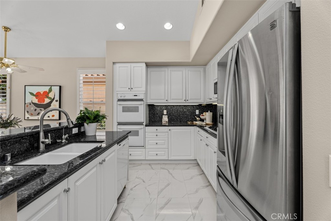
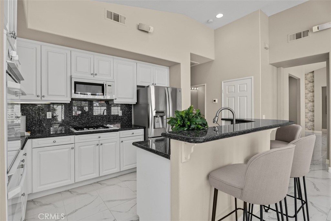
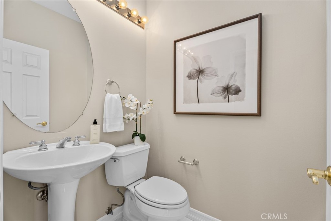
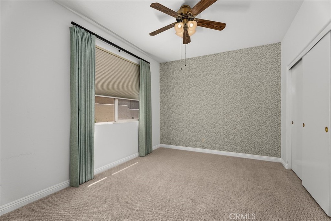
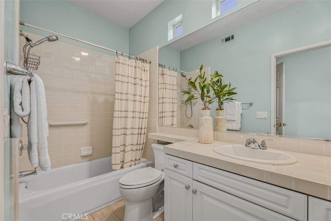
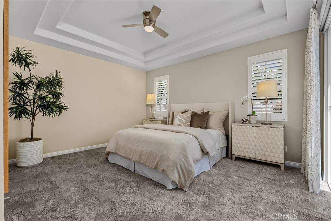
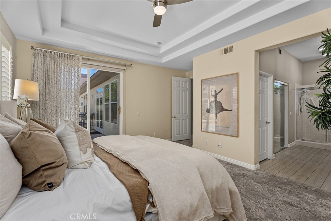
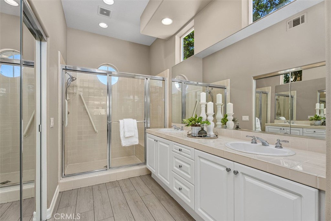
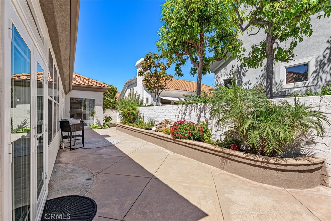
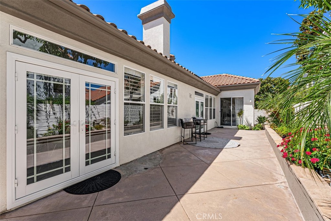
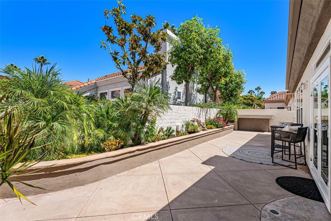
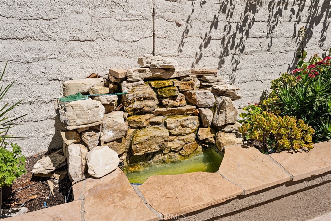
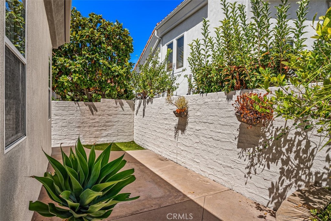
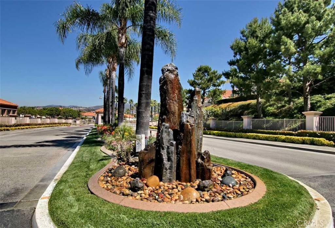
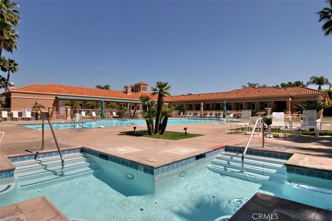
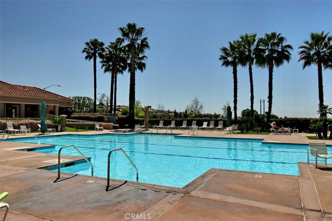
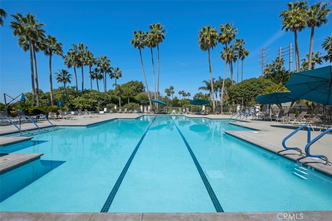
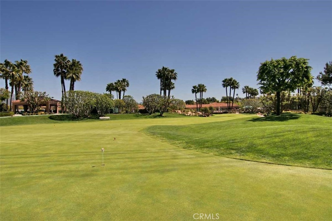
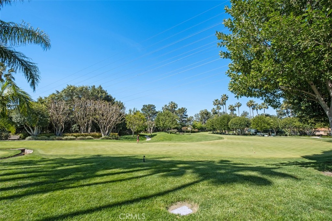
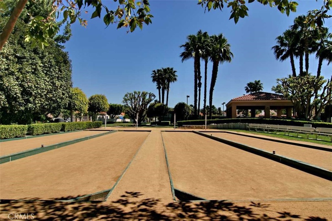
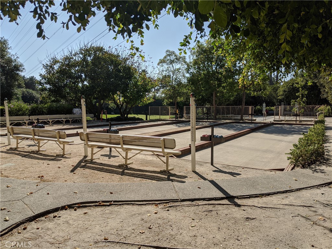
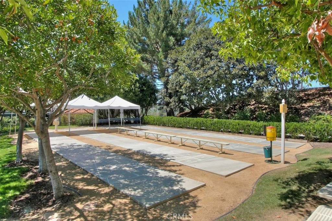
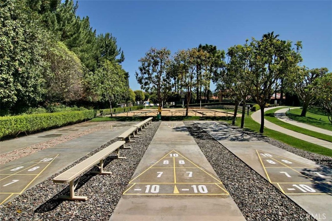
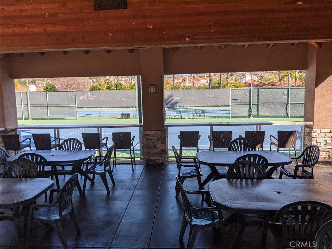
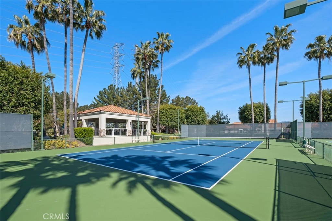
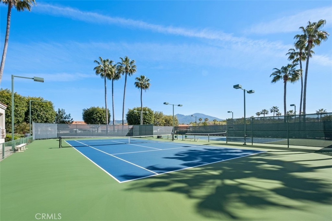
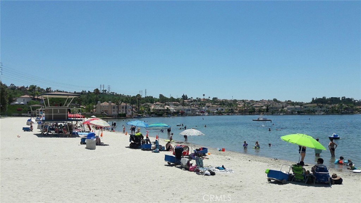
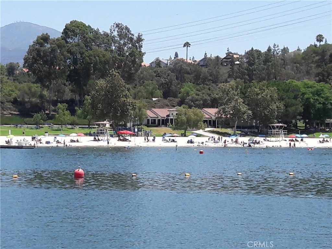
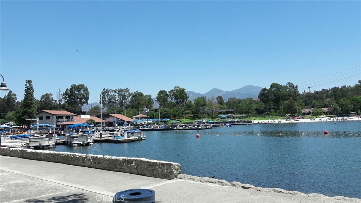
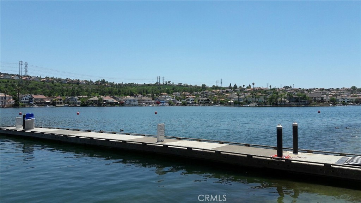
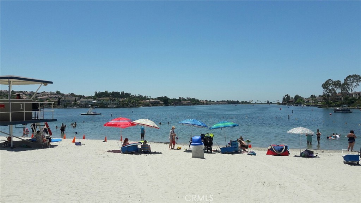
A fabulous single-level home ideally located on a quiet cul-de-sac within the prestigious, highly sought-after 55+ guard-gated Palmia community. This thoughtfully designed and popular floor plan features 3 bedrooms and 2.5 bathrooms, with comfortable living spaces ideal for both everyday living and entertaining. A welcoming formal entry opens to an elegant living and dining room filled with natural light. The third bedroom offers flexibility to suit your lifestyle and can easily serve as a home office or den. The inviting family room features a cozy fireplace, charming breakfast nook, and direct access to the private backyard. Adjacent is the bright and open kitchen, complete with granite countertops, double ovens, and a generous pantry. The spacious primary suite is a peaceful retreat with direct access to the tranquil backyard. The primary bathroom features a dual-sink vanity, large walk-in shower, linen storage, and an oversized walk-in closet. Privately situated at the opposite end of the home is the guest bedroom, providing a comfortable space for family and visitors. A lovely powder room adds additional convenience. Additional upgrades include plantation shutters, custom French doors, and a newer HVAC system. Palmia offers an exceptional array of resort-style amenities, including an 18-hole putting green, tennis, paddle tennis, pickleball, bocce, swimming pool and spa, fitness center, billiards, library, card rooms, a beautiful clubhouse, numerous social clubs, parties, and much more. Residents also enjoy access to Lake Mission Viejo, featuring sandy beaches, boating, fishing, and fabulous summer concerts.
Essential Information
- MLS® #OC26193763
- Price$1,198,900
- Bedrooms2
- Bathrooms3.00
- Full Baths2
- Half Baths1
- Square Footage1,762
- Acres0.07
- Year Built1996
- TypeResidential
- Sub-TypeSingle Family Residence
- StyleMediterranean
- StatusActive
Community Information
- Address21256 Cancun
- AreaMN - Mission Viejo North
- SubdivisionPalmia - Villas 2 (PTV2)
- CityMission Viejo
- CountyOrange
- Zip Code92692
Amenities
- Parking Spaces2
- # of Garages2
- ViewNone
- Has PoolYes
- PoolAssociation
Amenities
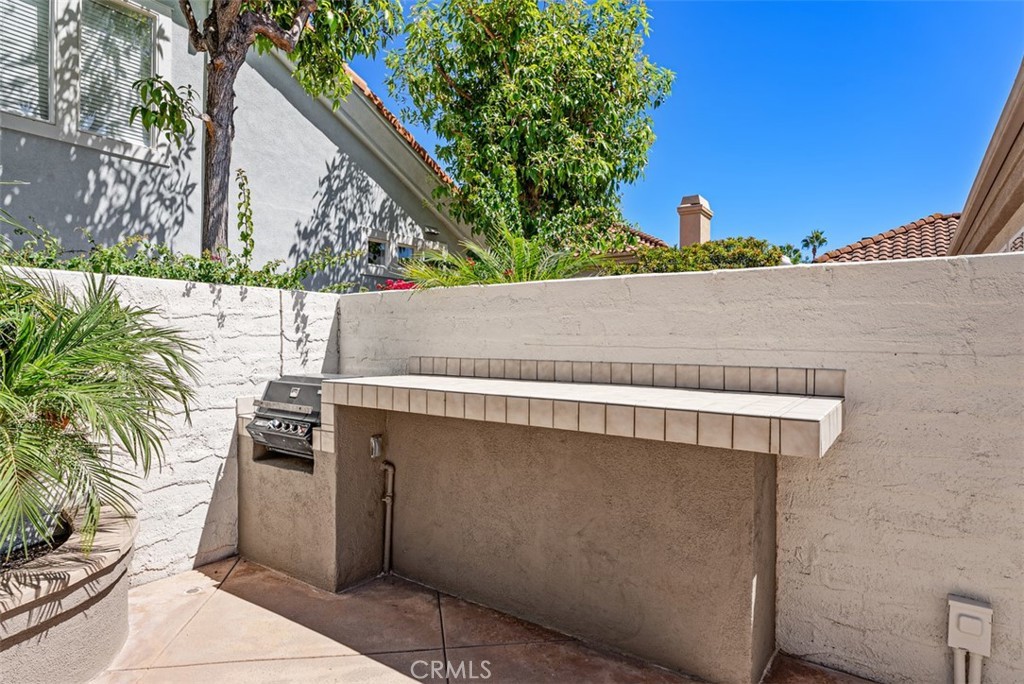
Bocce Court, Billiard Room, Clubhouse, Fitness Center, Game Room, Meeting/Banquet/Party Room, Maintenance Front Yard, Outdoor Cooking Area, Paddle Tennis, Pickleball, Pool, Pet Restrictions, Pets Allowed, Recreation Room, Guard, Spa/Hot Tub, Security, Tennis Court(s), Water
Utilities
Cable Available, Electricity Connected, Natural Gas Connected, Sewer Connected, Water Connected
Parking
Door-Multi, Direct Access, Driveway, Garage, Garage Door Opener
Garages
Door-Multi, Direct Access, Driveway, Garage, Garage Door Opener
Interior
- CoolingCentral Air
- FireplaceYes
- FireplacesFamily Room, Gas Starter
- # of Stories1
- StoriesOne
Interior Features
Granite Counters, Open Floorplan, Pantry, All Bedrooms Down, Main Level Primary
Appliances
Built-In Range, Dishwasher, Microwave
Exterior
- ExteriorStucco
- WindowsBlinds, Shutters
- RoofTile
- ConstructionStucco
Lot Description
Close to Clubhouse, Cul-De-Sac, Drip Irrigation/Bubblers, Sprinklers In Rear, Sprinklers In Front, Street Level
School Information
- DistrictSaddleback Valley Unified
Additional Information
- Date ListedSeptember 2nd, 2026
- Days on Market11
- HOA Fees496.74
- HOA Fees Freq.Monthly
Listing Details
- AgentJanie Farris
- OfficeRegency Real Estate Brokers
Janie Farris, Regency Real Estate Brokers.
Based on information from California Regional Multiple Listing Service, Inc. as of September 16th, 2026 at 3:25am PDT. This information is for your personal, non-commercial use and may not be used for any purpose other than to identify prospective properties you may be interested in purchasing. Display of MLS data is usually deemed reliable but is NOT guaranteed accurate by the MLS. Buyers are responsible for verifying the accuracy of all information and should investigate the data themselves or retain appropriate professionals. Information from sources other than the Listing Agent may have been included in the MLS data. Unless otherwise specified in writing, Broker/Agent has not and will not verify any information obtained from other sources. The Broker/Agent providing the information contained herein may or may not have been the Listing and/or Selling Agent.