


- 1 Bed
- 1 Bath
- 681 Sqft
- 8 DOM

240 Pineview # 3a
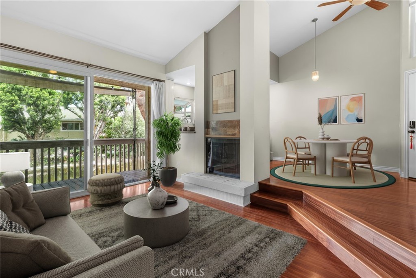
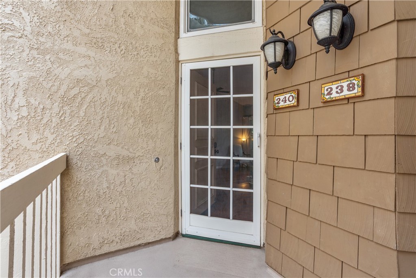
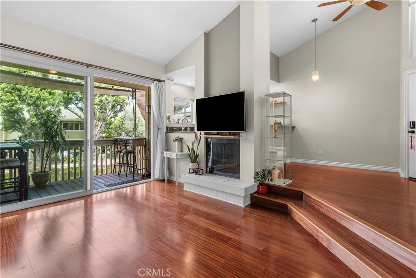
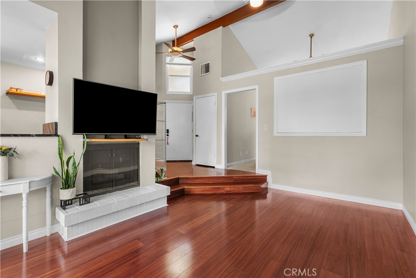
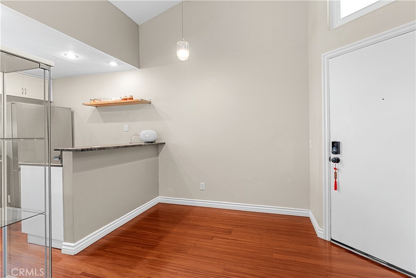
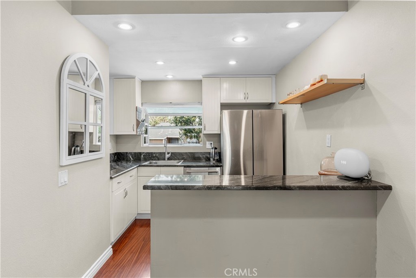
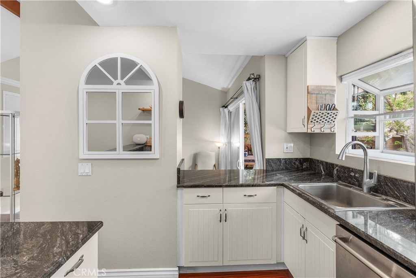
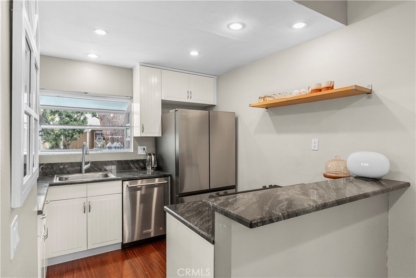
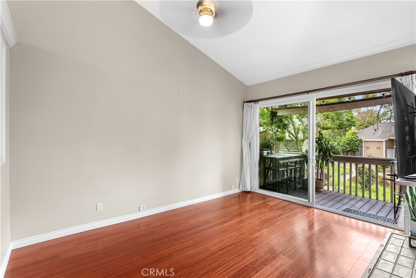
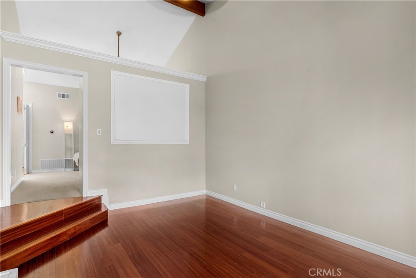
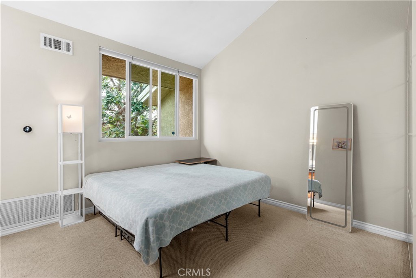
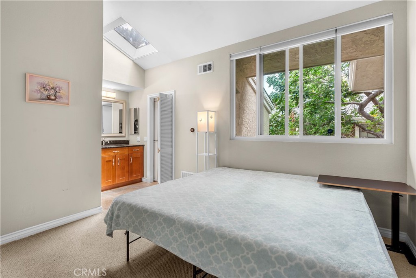
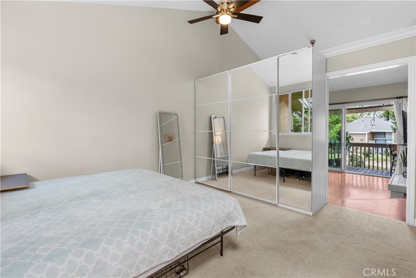
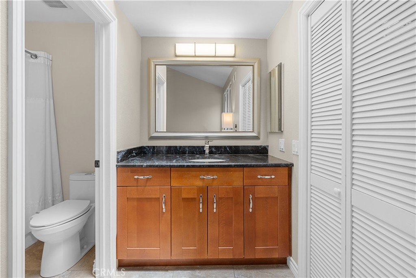
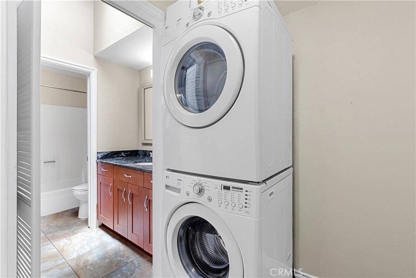
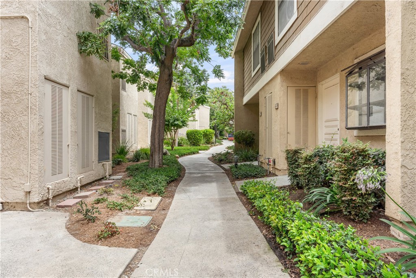
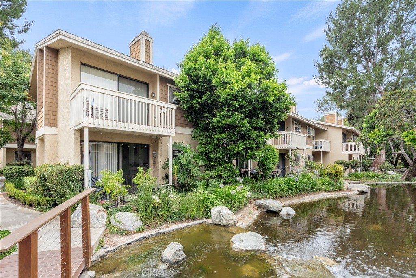
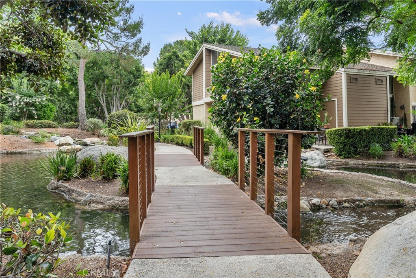
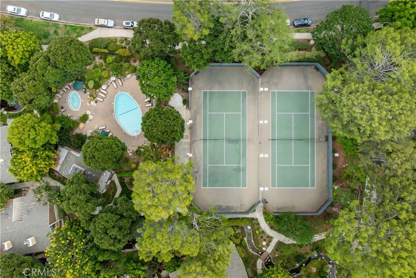
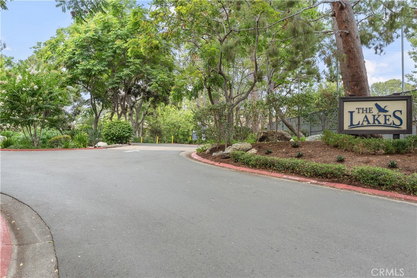
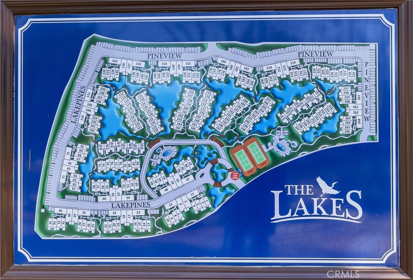
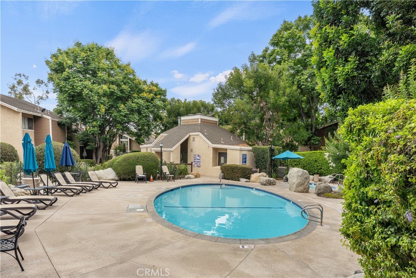
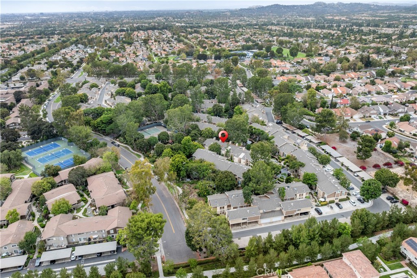
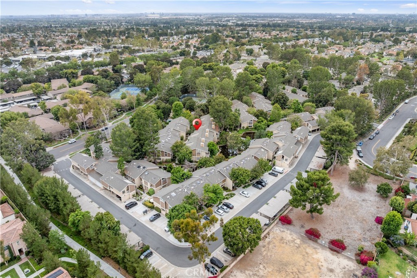
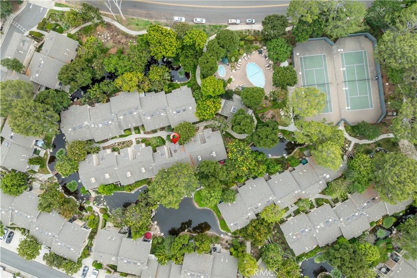
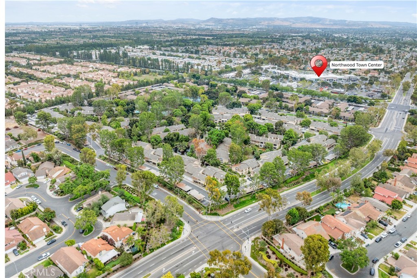
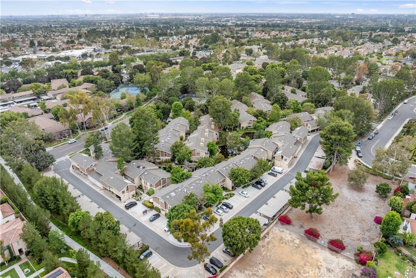
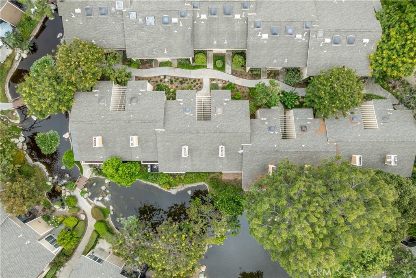
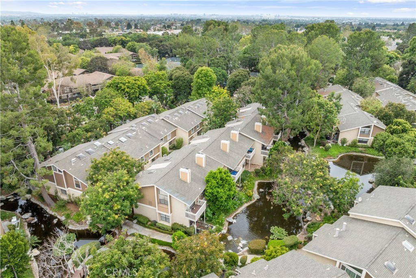
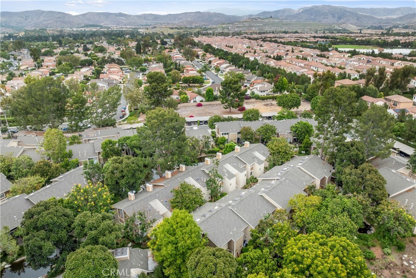
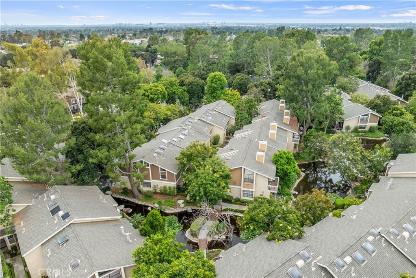
Welcome to this beautiful second-floor condo nestled in the highly sought-after Northwood neighborhood. Featuring a thoughtful floor plan and move-in-ready condition, this inviting home offers modern laminate flooring, a stylish kitchen with granite countertops, and a spacious living room filled with natural light and tranquil views of the picturesque creek. The welcoming entry showcases soaring vaulted ceilings, while the generously sized primary suite serves as a peaceful retreat with new carpeting, vaulted ceilings, a skylight, a walk-in closet, and the convenience of an in-unit washer and dryer. Enjoy the lush, meticulously maintained grounds with meandering streams and cascading waterfalls that create a serene, park-like setting. As a resident of The Lakes community, you'll have access to exceptional amenities, including multiple clubhouses, swimming pools, spas, and tennis courts. HOA dues include water, sewer, trash, and a reserved covered carport for added convenience. Ideally located just minutes from shopping, dining, parks, and major freeways, this home offers the perfect blend of comfort, convenience, and lifestyle.
Essential Information
- MLS® #OC26194990
- Price$2,650
- Bedrooms1
- Bathrooms1.00
- Full Baths1
- Square Footage681
- Acres0.00
- Year Built1978
- TypeResidential Lease
- Sub-TypeCondominium
- StatusActive
Community Information
- Address240 Pineview # 3a
- AreaNW - Northwood
- SubdivisionThe Lakes (LK)
- CityIrvine
- CountyOrange
- Zip Code92620
Amenities
- Parking Spaces1
- ParkingAssigned, Carport
- GaragesAssigned, Carport
- ViewWater
- Has PoolYes
- PoolIn Ground, Association
Amenities
Clubhouse, Pool, Spa/Hot Tub, Tennis Court(s)
Utilities
Association Dues, Pool, Trash Collection, Water
Interior
- InteriorCarpet, Laminate
- HeatingCentral
- CoolingCentral Air
- FireplaceYes
- FireplacesLiving Room
- # of Stories1
- StoriesOne
Interior Features
Breakfast Bar, Balcony, Ceiling Fan(s), Dry Bar, Granite Counters, High Ceilings, All Bedrooms Up, Walk-In Closet(s)
Appliances
Dishwasher, Electric Range, Microwave, Refrigerator, Dryer, Washer
Exterior
- Lot DescriptionOver 40 Units/Acre
Windows
Double Pane Windows, Skylight(s)
School Information
- DistrictIrvine Unified
Additional Information
- Date ListedSeptember 11th, 2026
- Days on Market8
- HOA Fees518
- HOA Fees Freq.Monthly
Listing Details
- AgentKatrina Moon
- OfficeOmni-Fund, Inc.
Katrina Moon, Omni-Fund, Inc..
Based on information from California Regional Multiple Listing Service, Inc. as of September 22nd, 2026 at 9:26pm PDT. This information is for your personal, non-commercial use and may not be used for any purpose other than to identify prospective properties you may be interested in purchasing. Display of MLS data is usually deemed reliable but is NOT guaranteed accurate by the MLS. Buyers are responsible for verifying the accuracy of all information and should investigate the data themselves or retain appropriate professionals. Information from sources other than the Listing Agent may have been included in the MLS data. Unless otherwise specified in writing, Broker/Agent has not and will not verify any information obtained from other sources. The Broker/Agent providing the information contained herein may or may not have been the Listing and/or Selling Agent.