


- 3 Beds
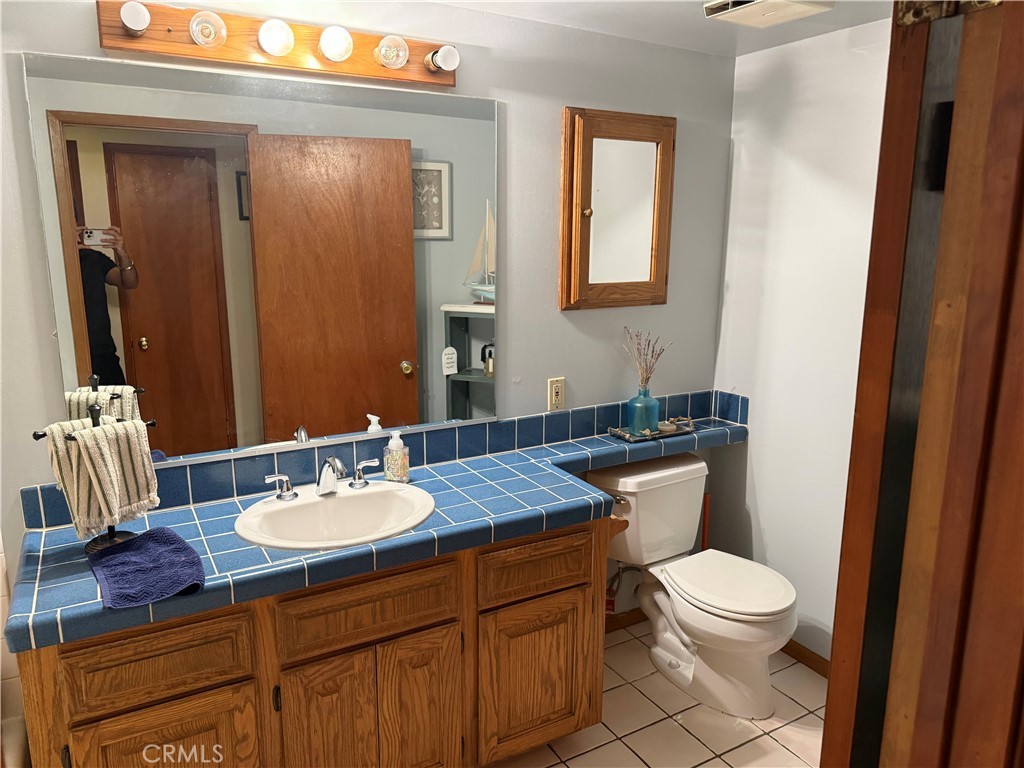
- 2 Baths
- 1,723 Sqft
- .17 Acres

2567 E Chevy Chase
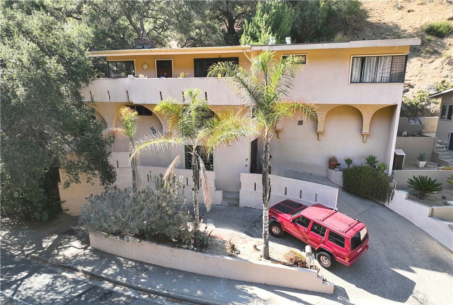
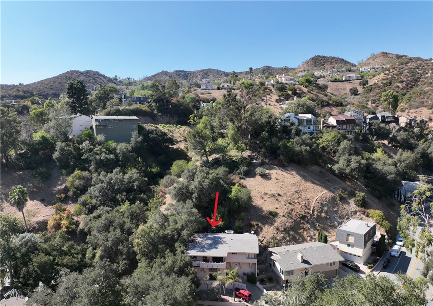
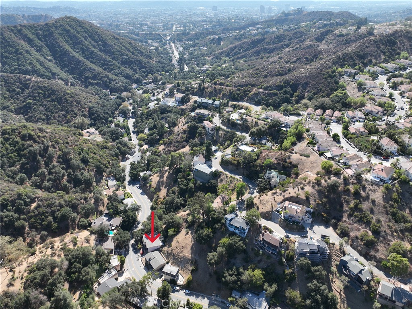
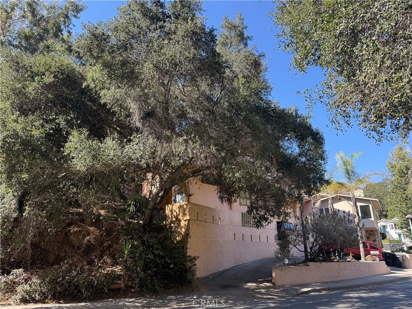
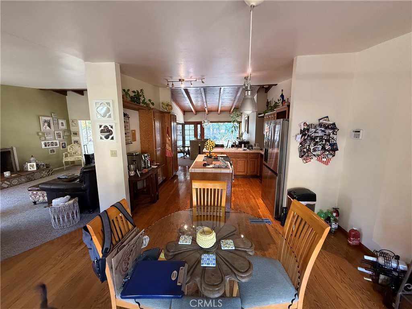
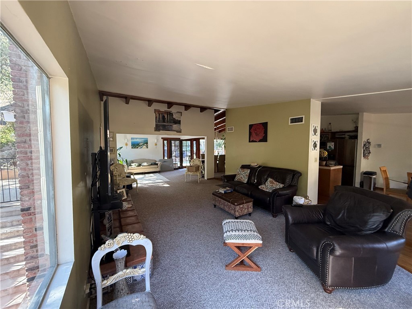
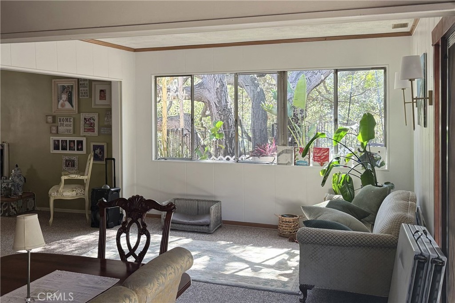
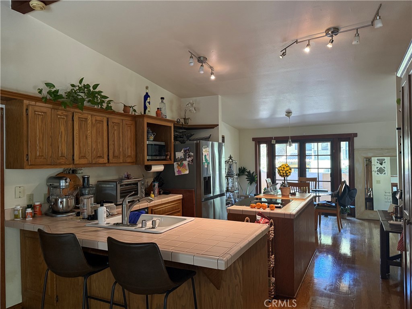
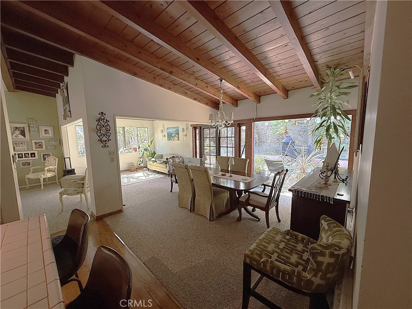
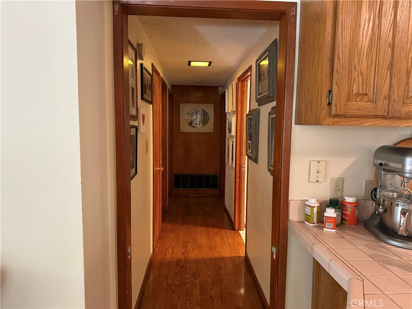
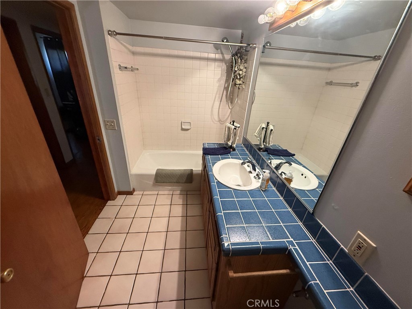
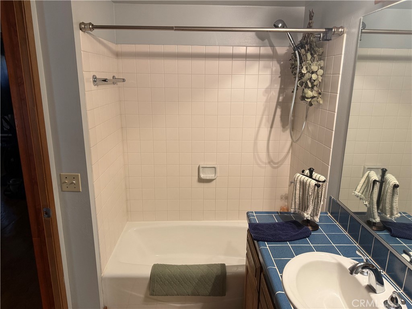
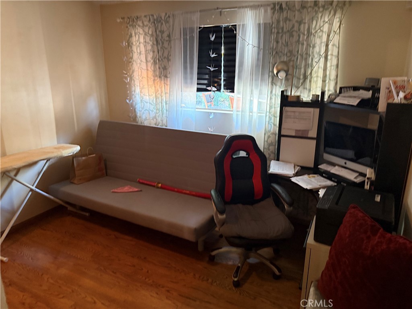
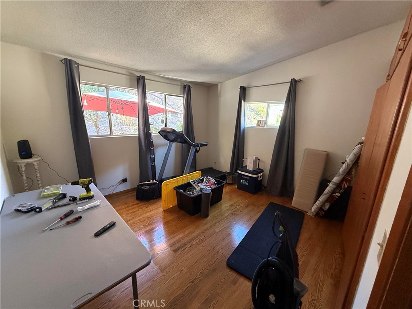
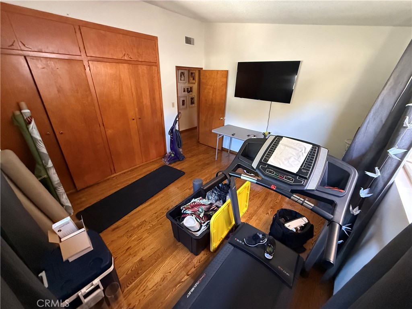
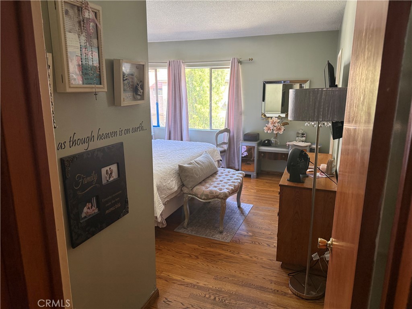
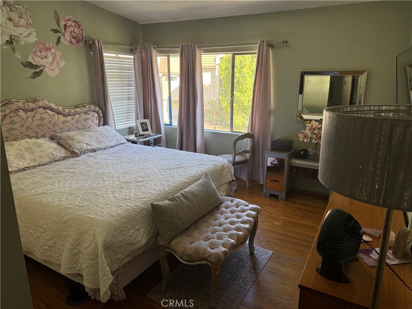
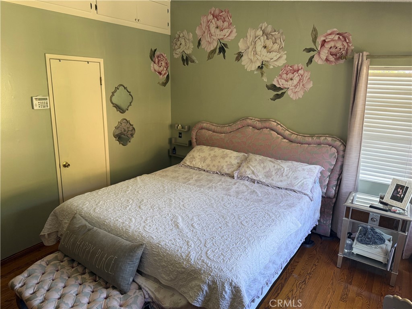
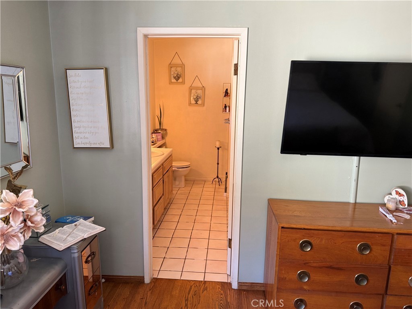
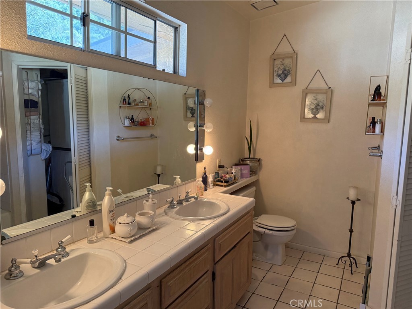
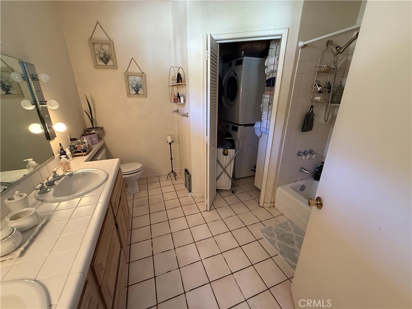
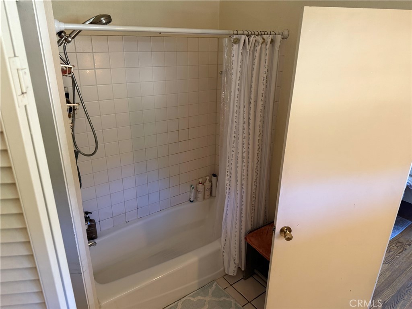
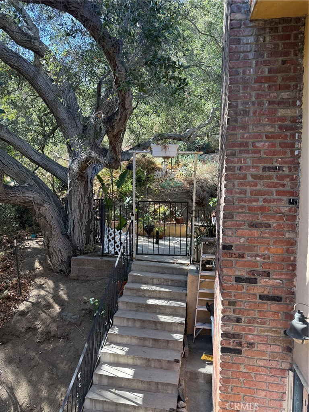
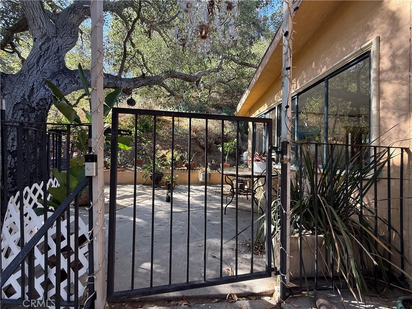
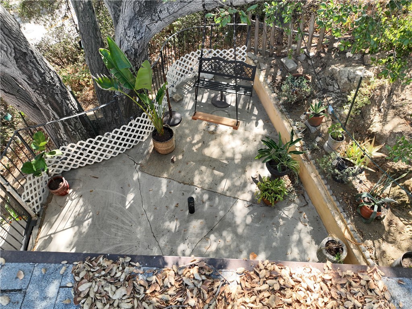
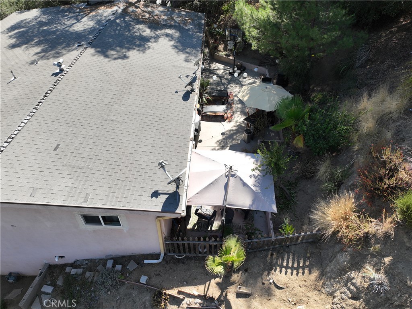
Elevate your lifestyle and escape to 2567 E Chevy Chase Drive. Perched along prestigious Chevy Chase Estates, this multistory private residence features high ceilings fit with charming open beams, rustic hardwood flooring, and a private garden carved right into the side of the mountain! Its open floor plan basks in lots of natural light, revealing magnificent views of sunrise and sunset. Nestled below the main living area is a serene and versatile bonus area perfect for a home office, studio, diva den, or whatever your imagination holds! The property also features a dedicated laundry room, central heating, and tasteful architectural details that imbue it with unmistakable character. This home is perfect for those looking to entertain or seeking a relaxing respite from the hustle and bustle of the busy LA life. Ideally situated in the highly desirable Chevy Chase area of Glendale, this unique property offers privacy and character while remaining only minutes away from shopping, dining, recreation, and major transportation routes.
Essential Information
- MLS® #OC26195288
- Price$1,349,000
- Bedrooms3
- Bathrooms2.00
- Full Baths2
- Square Footage1,723
- Acres0.17
- Year Built1958
- TypeResidential
- Sub-TypeSingle Family Residence
- StatusActive
Community Information
- Address2567 E Chevy Chase
- CityGlendale
- CountyLos Angeles
- Zip Code91206
Area
624 - Glendale-Chevy Chase/E. Glenoaks
Amenities
- Parking Spaces1
- # of Garages1
- ViewHills
- PoolNone
Utilities
Electricity Connected, Natural Gas Connected, Water Connected
Interior
- InteriorCarpet, Wood
- HeatingCentral
- CoolingCentral Air, Electric
- FireplaceYes
- FireplacesFamily Room, Gas
- # of Stories3
- StoriesThree Or More
Interior Features
Breakfast Bar, Separate/Formal Dining Room, Eat-in Kitchen, Open Floorplan, All Bedrooms Up
Exterior
- Exterior FeaturesRain Gutters
- WindowsDrapes
- RoofComposition
- FoundationSlab
Lot Description
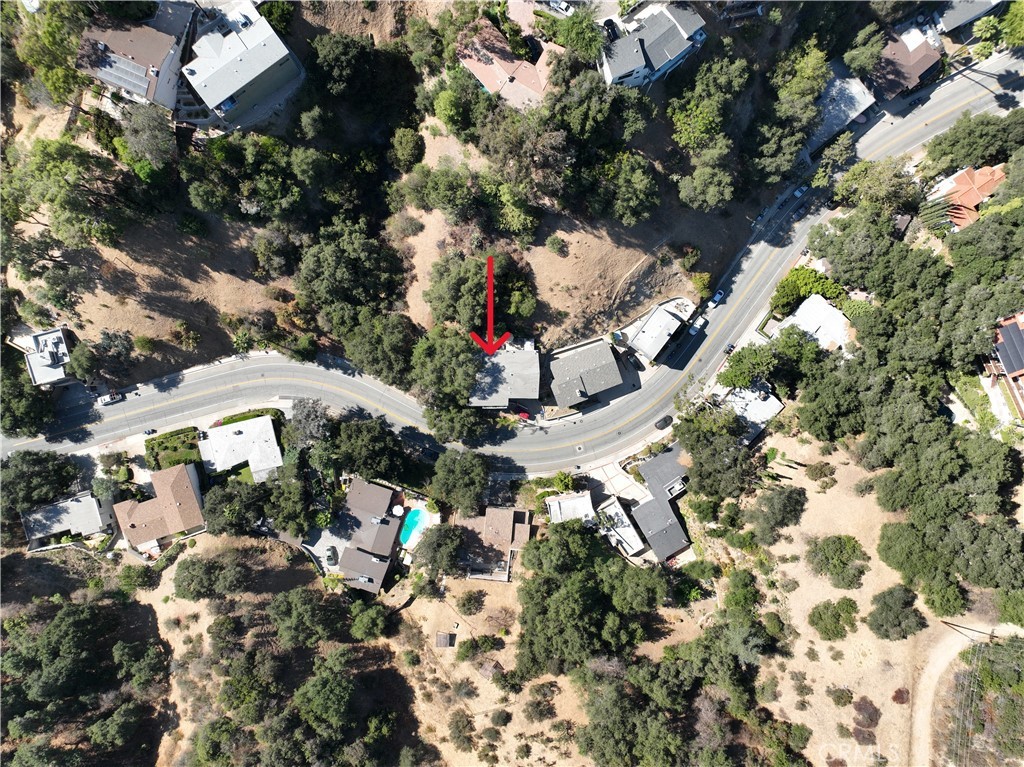
Back Yard, Irregular Lot, Paved, Steep Slope, Sprinkler System, Yard
School Information
- DistrictGlendale Unified
- ElementaryGlenoaks
- MiddleWilson
- HighGlendale
Additional Information
- Date ListedSeptember 7th, 2026
- Days on Market7
Listing Details
- AgentShivinderjit Singh
- OfficeDreamworks Real Estate
Shivinderjit Singh, Dreamworks Real Estate.
Based on information from California Regional Multiple Listing Service, Inc. as of September 14th, 2026 at 9:30pm PDT. This information is for your personal, non-commercial use and may not be used for any purpose other than to identify prospective properties you may be interested in purchasing. Display of MLS data is usually deemed reliable but is NOT guaranteed accurate by the MLS. Buyers are responsible for verifying the accuracy of all information and should investigate the data themselves or retain appropriate professionals. Information from sources other than the Listing Agent may have been included in the MLS data. Unless otherwise specified in writing, Broker/Agent has not and will not verify any information obtained from other sources. The Broker/Agent providing the information contained herein may or may not have been the Listing and/or Selling Agent.