


- 5 Beds
- 3 Baths
- 2,674 Sqft
- .11 Acres

27195 Monforte
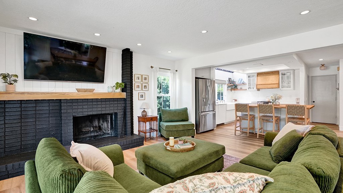
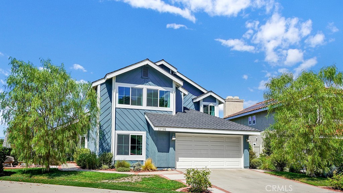
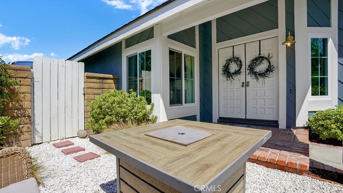
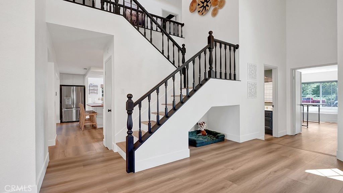
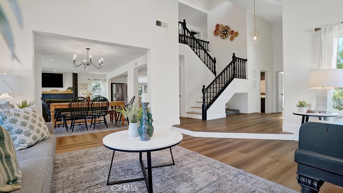
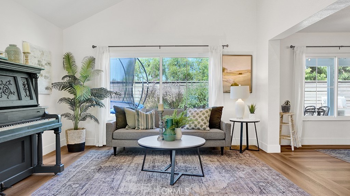
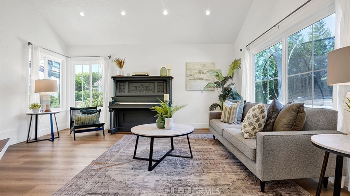
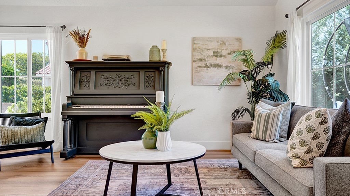
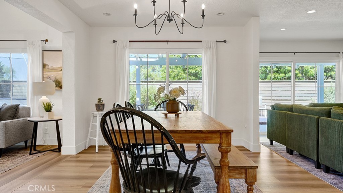
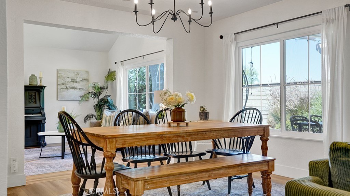
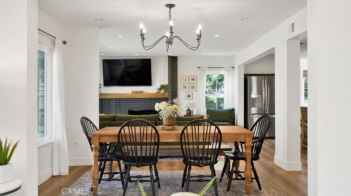
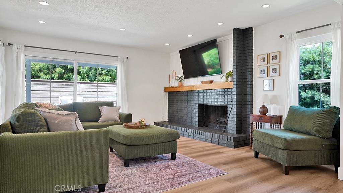
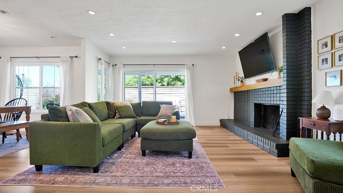
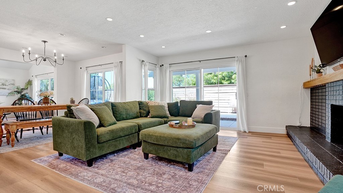
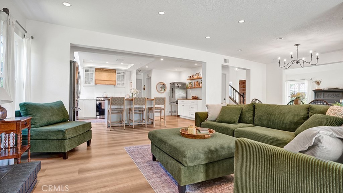
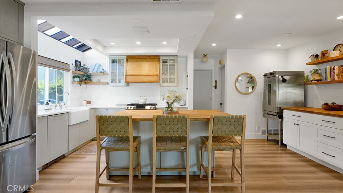
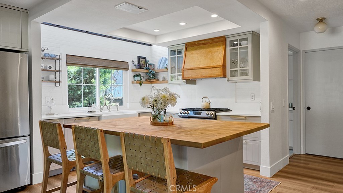
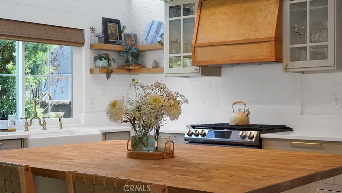
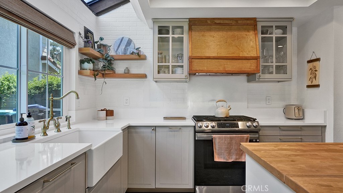
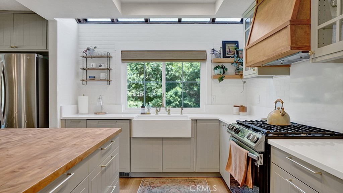
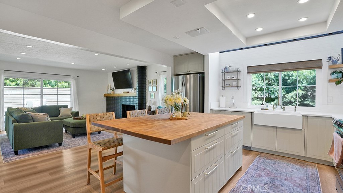
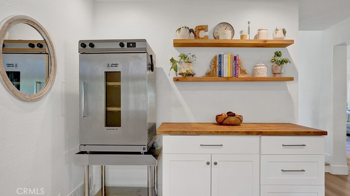
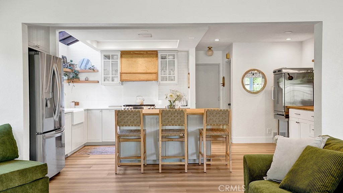
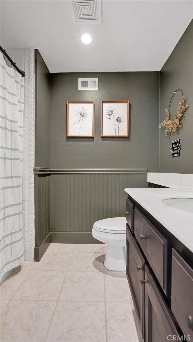
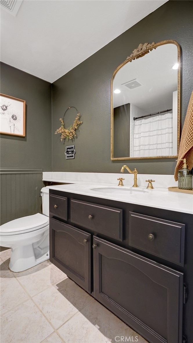
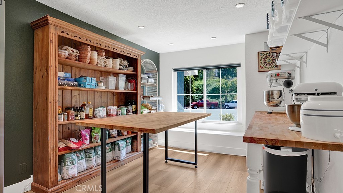
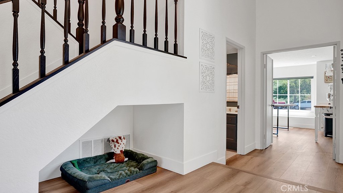
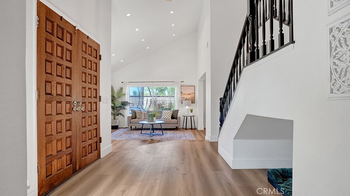
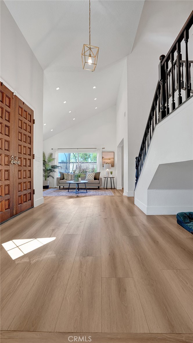
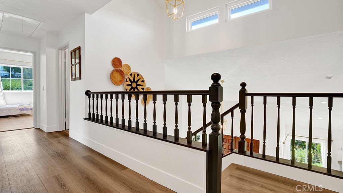
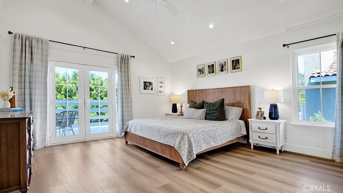
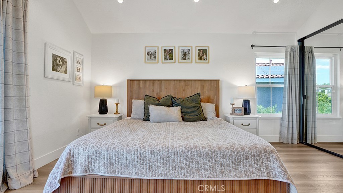
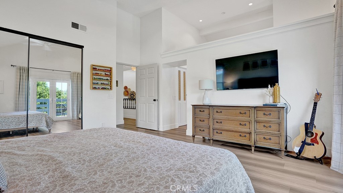
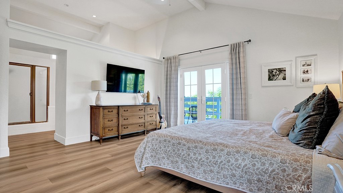
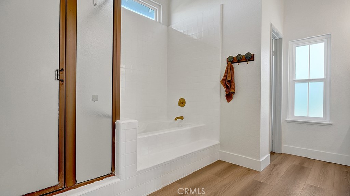
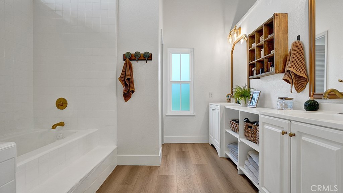
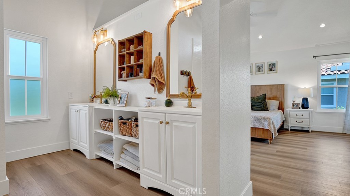
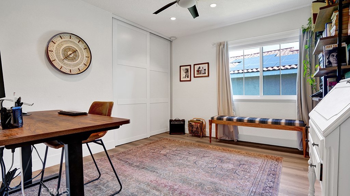
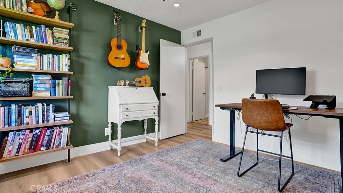
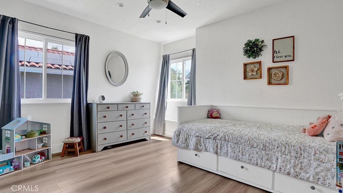
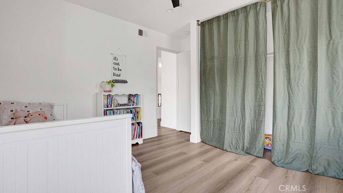
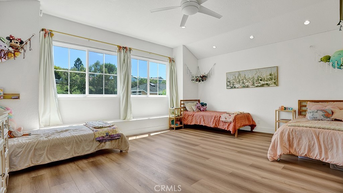
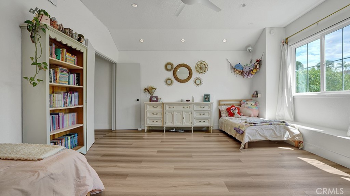
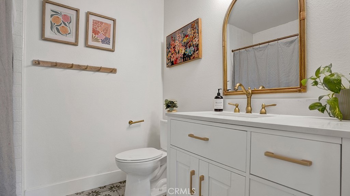
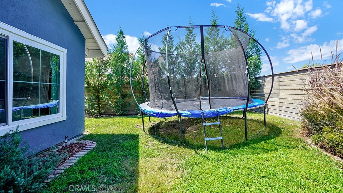
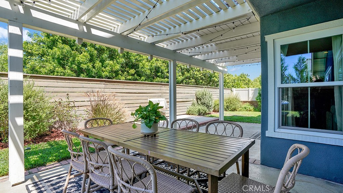
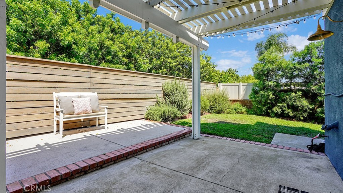
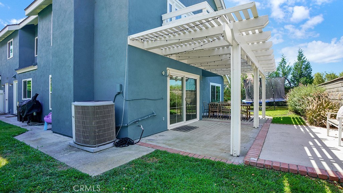
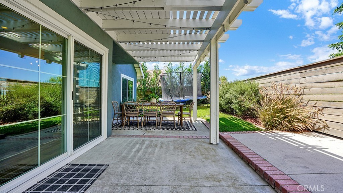
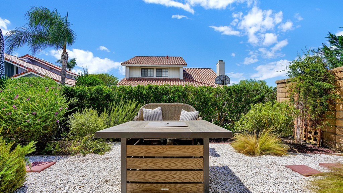
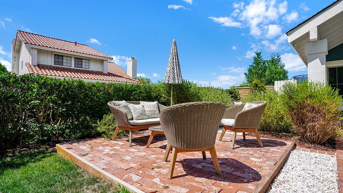
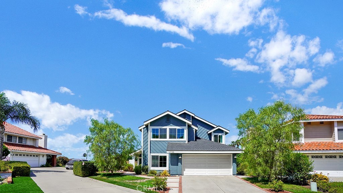
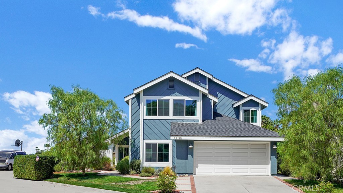
Welcome to this beautifully updated 2,674-square-foot home, ideally situated on a desirable cul-de-sac lot. Light, bright, and airy, this inviting residence showcases a charming Magnolia-inspired aesthetic throughout, creating a warm and timeless atmosphere. The thoughtfully designed floor plan is currently configured as a 5-bedroom home, with the fifth bedroom offering flexibility to be used as a spacious loft, home office, playroom, or additional living area. The remodeled kitchen is a true centerpiece, featuring a large butcher-block island that provides plenty of workspace and a welcoming gathering space for family and friends. A panel-ready dishwasher blends seamlessly into the cabinetry, adding a polished, custom touch to the kitchen's design. Upgraded bathrooms add a fresh, modern touch, while luxury vinyl plank flooring flows throughout the home for a cohesive look and easy maintenance. The majority of the windows have also been upgraded to double-pane vinyl windows, enhancing comfort, energy efficiency, and the home's overall appeal. With its versatile floor plan, thoughtfully remodeled kitchen, upgraded bathrooms, double-pane windows, and bright, welcoming interiors, this home beautifully blends comfort, functionality, and timeless design—offering a warm and inviting space you'll be proud to call home.
Essential Information
- MLS® #OC26195743
- Price$1,550,000
- Bedrooms5
- Bathrooms3.00
- Full Baths3
- Square Footage2,674
- Acres0.11
- Year Built1982
- TypeResidential
- Sub-TypeSingle Family Residence
- StyleCraftsman
- StatusActive
Community Information
- Address27195 Monforte
- AreaMC - Mission Viejo Central
- SubdivisionOso Valley Greenbelt
- CityMission Viejo
- CountyOrange
- Zip Code92692
Amenities
- AmenitiesPlayground
- Parking Spaces2
- ParkingGarage
- # of Garages2
- GaragesGarage
- ViewNone
- PoolNone
Utilities
Cable Available, Electricity Connected, Natural Gas Connected, Sewer Connected
Interior
- InteriorVinyl
- CoolingCentral Air
- FireplaceYes
- FireplacesFamily Room
- # of Stories2
- StoriesTwo
Interior Features
Balcony, Open Floorplan, Quartz Counters, Recessed Lighting
Appliances
Gas Range, Refrigerator, Water Heater
Exterior
- ExteriorStucco, Wood Siding
- Lot DescriptionSixToTenUnitsAcre
- RoofAsphalt
- ConstructionStucco, Wood Siding
- FoundationSlab
School Information
- DistrictCapistrano Unified
Additional Information
- Date ListedSeptember 10th, 2026
- Days on Market5
- HOA Fees116
- HOA Fees Freq.Monthly
Listing Details
- AgentDarla Gorton
- OfficeBullock Russell RE Services
Darla Gorton, Bullock Russell RE Services.
Based on information from California Regional Multiple Listing Service, Inc. as of September 15th, 2026 at 3:30am PDT. This information is for your personal, non-commercial use and may not be used for any purpose other than to identify prospective properties you may be interested in purchasing. Display of MLS data is usually deemed reliable but is NOT guaranteed accurate by the MLS. Buyers are responsible for verifying the accuracy of all information and should investigate the data themselves or retain appropriate professionals. Information from sources other than the Listing Agent may have been included in the MLS data. Unless otherwise specified in writing, Broker/Agent has not and will not verify any information obtained from other sources. The Broker/Agent providing the information contained herein may or may not have been the Listing and/or Selling Agent.