


- 4 Beds
- 3 Baths
- 2,242 Sqft
- .18 Acres

10007 Debra Ave
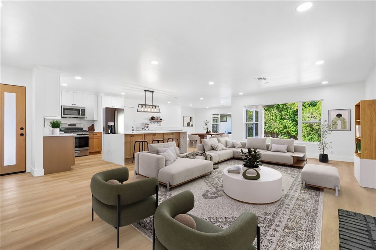
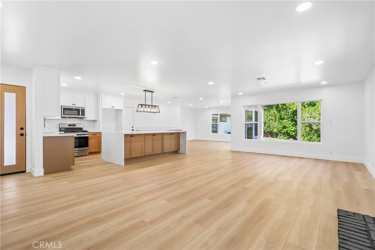
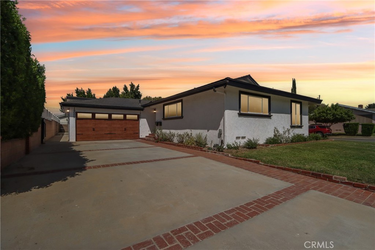
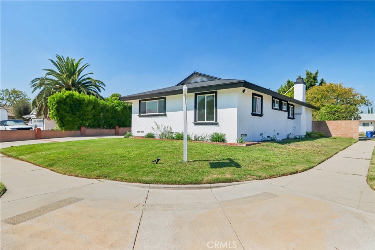
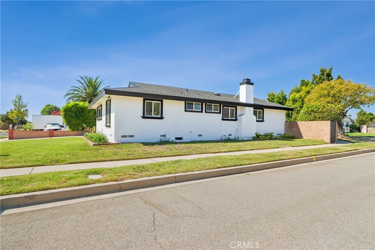
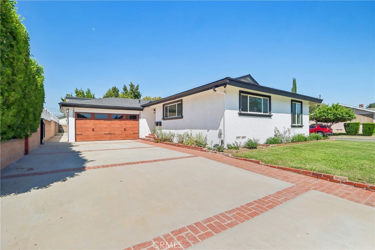
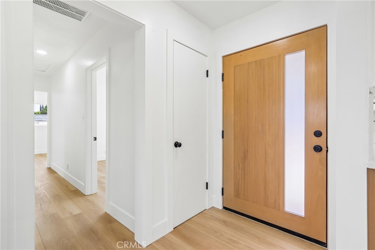
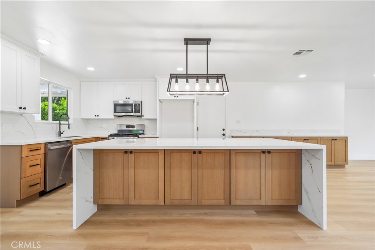
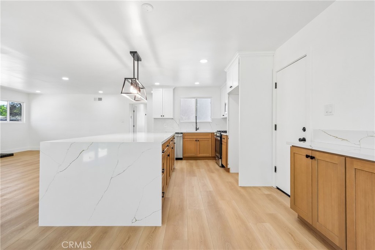
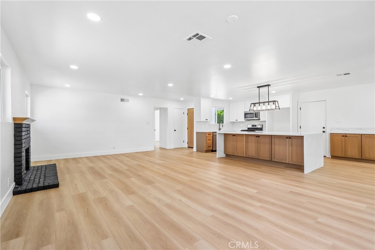
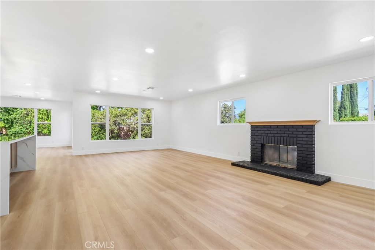
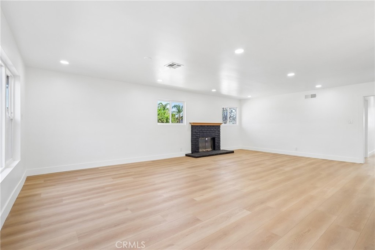
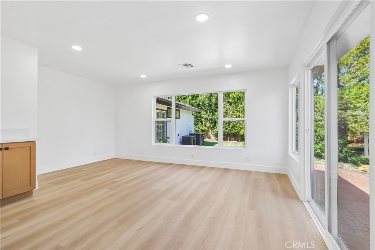
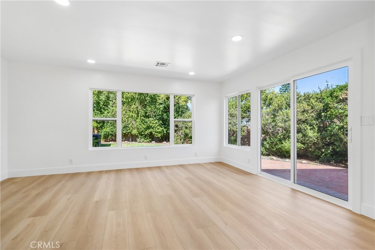
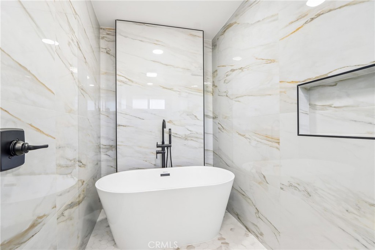
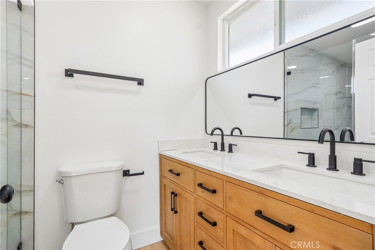
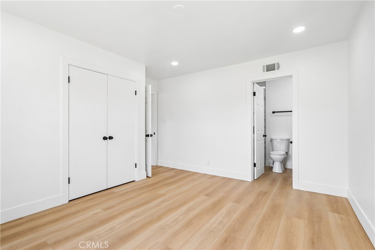
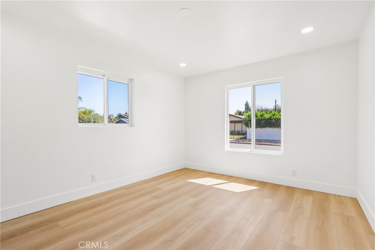
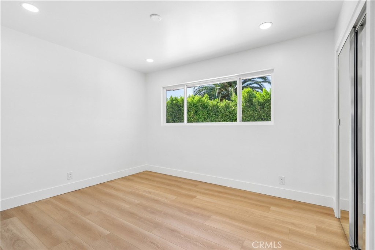
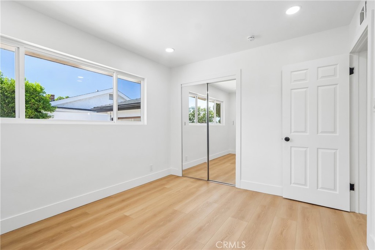
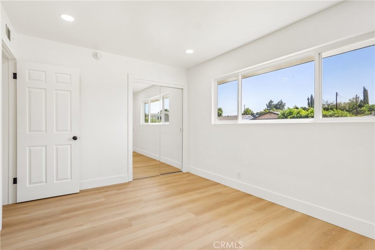
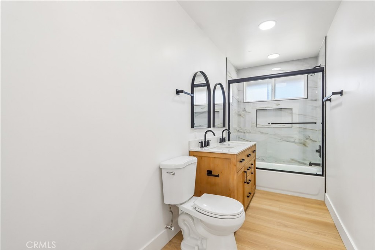
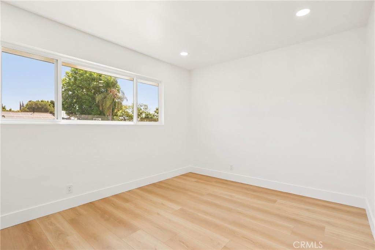
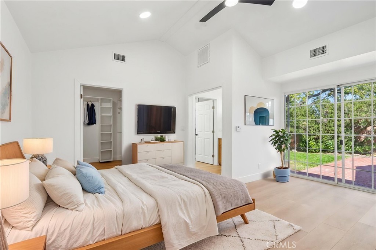
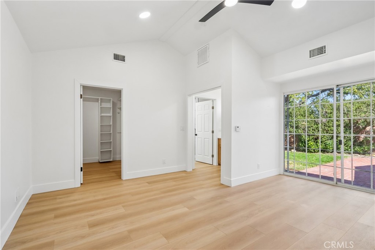
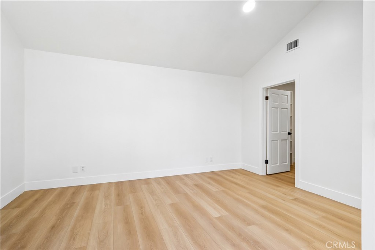
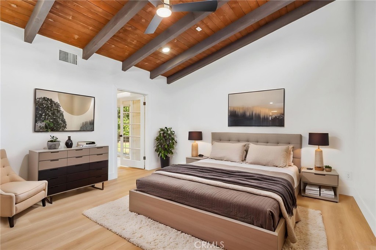
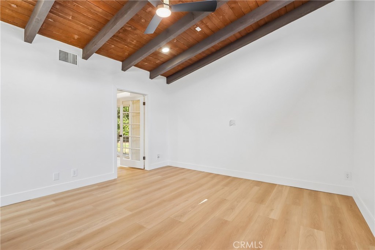
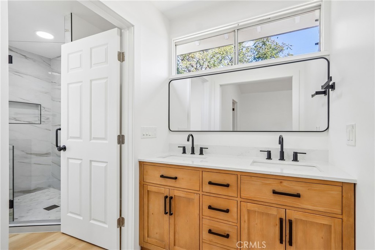
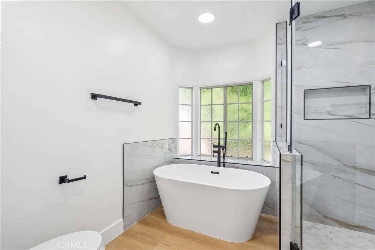
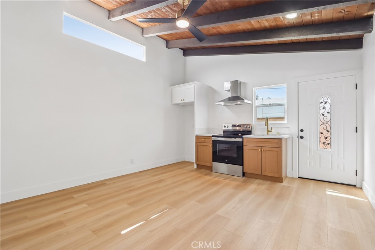
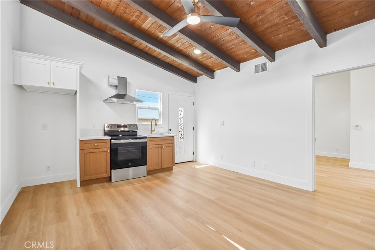
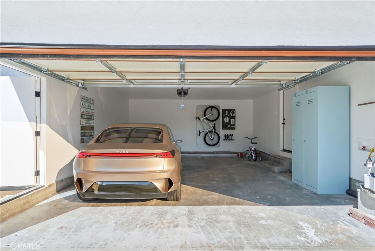
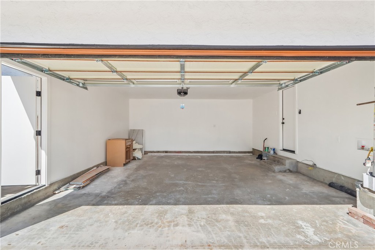
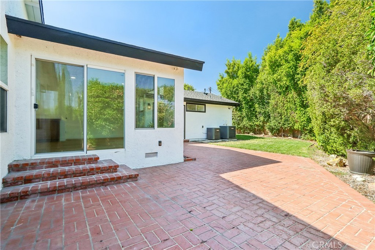
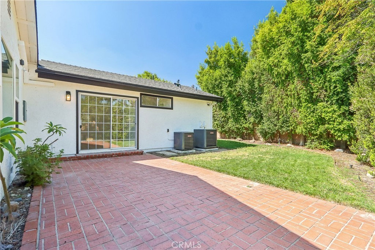
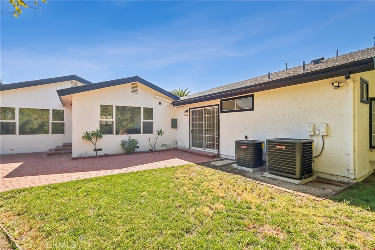
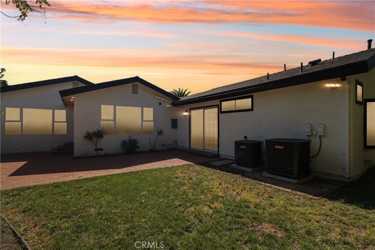
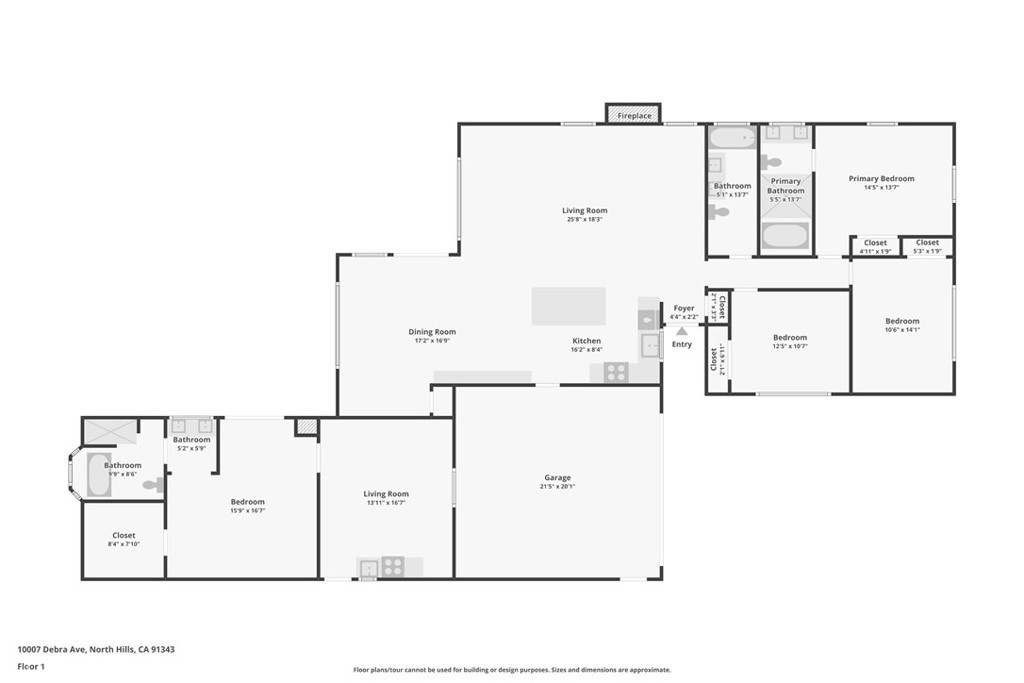
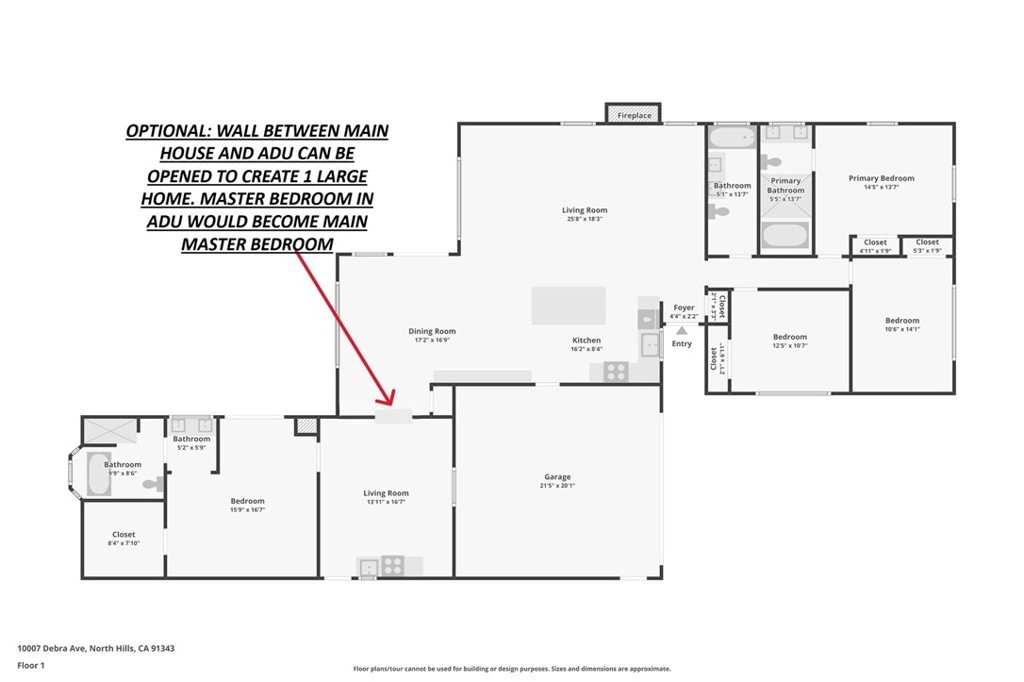
Welcome to this beautifully reimagined single-family home with a fully permitted ADU on a desirable corner lot in Granada Hills. This completely renovated 4-bedroom, 3-bathroom property features a main home PLUS a separate ADU with its own address and private entrance — a rare opportunity for multi-generational living or built-in rental income. No detail was overlooked: brand-new independent HVAC systems (two AC condensers, two furnaces, all-new ducting) serve the main home and ADU separately, alongside major upgrades including new PEX plumbing, new drain lines, and a new dedicated ADU electrical panel. Inside, enjoy new flooring, recessed lighting, fresh paint throughout, and fully remodeled spa-style bathrooms. The stunning kitchen features custom cabinetry, quartz countertops, soft-close drawers, and a show-stopping 9-foot waterfall island with storage on both sides. The upside doesn't stop there — The garage offers the potential to convert into a Jr. ADU, adding approximately 440 sq ft and bringing the home to 5 bedrooms, 4 bathrooms, and nearly 2,700 sq ft, with even greater income and equity potential. Move-in ready today, with exciting upside tomorrow. Schedule your private showing today!
Essential Information
- MLS® #OC26196935
- Price$1,195,000
- Bedrooms4
- Bathrooms3.00
- Full Baths3
- Square Footage2,242
- Acres0.18
- Year Built1957
- TypeResidential
- Sub-TypeSingle Family Residence
- StatusActive
Community Information
- Address10007 Debra Ave
- AreaGH - Granada Hills
- CityGranada Hills
- CountyLos Angeles
- Zip Code91343
Amenities
- Parking Spaces2
- # of Garages2
- ViewNone
- PoolNone
Parking
Direct Access, Driveway, Garage Faces Front, Garage, Garage Door Opener
Garages
Direct Access, Driveway, Garage Faces Front, Garage, Garage Door Opener
Interior
- InteriorVinyl
- FireplaceYes
- FireplacesFamily Room
- # of Stories1
- StoriesOne
Interior Features
Beamed Ceilings, Block Walls, Ceiling Fan(s), In-Law Floorplan, Open Floorplan, Quartz Counters, Recessed Lighting, Storage, All Bedrooms Down, Bedroom on Main Level, Main Level Primary, Multiple Primary Suites, Primary Suite, Walk-In Closet(s)
Appliances
Disposal, Gas Oven, Gas Water Heater, Microwave, Water Heater
Heating
Central, ENERGY STAR Qualified Equipment
Cooling
Central Air, ENERGY STAR Qualified Equipment
Exterior
- WindowsDouble Pane Windows
- RoofAsphalt, Shingle
Lot Description
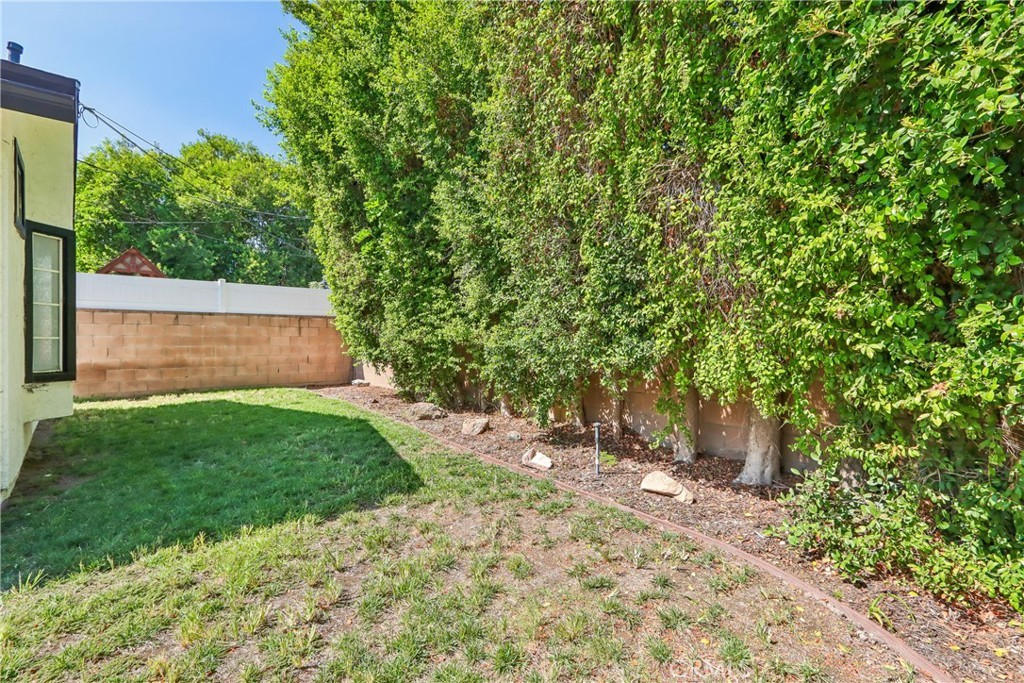
ZeroToOneUnitAcre, Corner Lot, Front Yard, Sprinklers In Rear, Sprinklers In Front
School Information
- DistrictLos Angeles Unified
Additional Information
- Date ListedSeptember 8th, 2026
- Days on Market5
Listing Details
- AgentHytham Elsherif
- OfficeWERE Real Estate
Hytham Elsherif, WERE Real Estate.
Based on information from California Regional Multiple Listing Service, Inc. as of September 13th, 2026 at 5:30pm PDT. This information is for your personal, non-commercial use and may not be used for any purpose other than to identify prospective properties you may be interested in purchasing. Display of MLS data is usually deemed reliable but is NOT guaranteed accurate by the MLS. Buyers are responsible for verifying the accuracy of all information and should investigate the data themselves or retain appropriate professionals. Information from sources other than the Listing Agent may have been included in the MLS data. Unless otherwise specified in writing, Broker/Agent has not and will not verify any information obtained from other sources. The Broker/Agent providing the information contained herein may or may not have been the Listing and/or Selling Agent.