


- 1 Bath
- 500 Sqft
- 4½ Acres
- 11 DOM

20301 Bluffside # 313
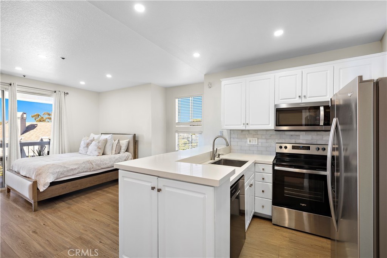
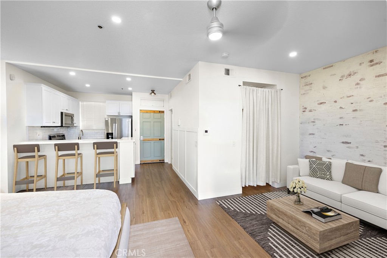
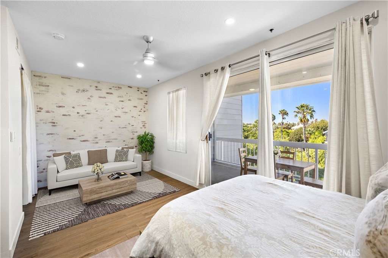
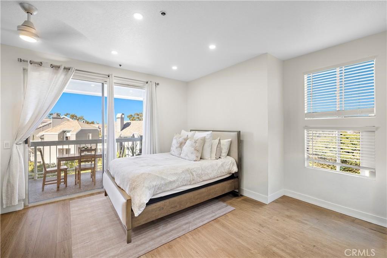
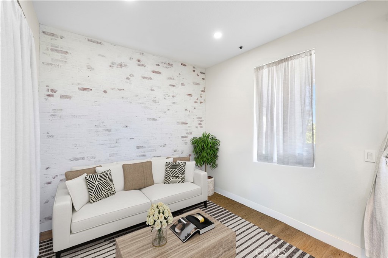
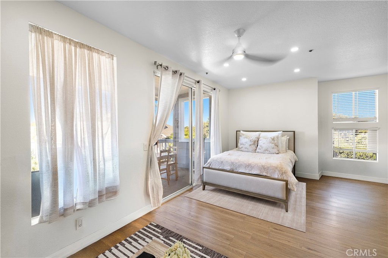
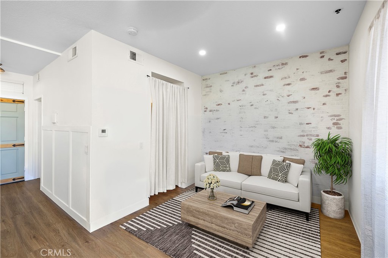
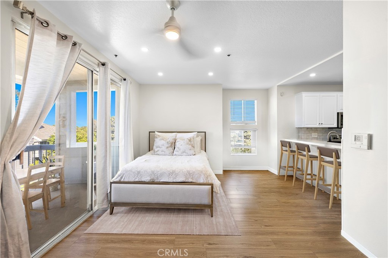
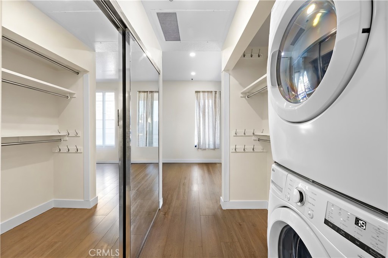
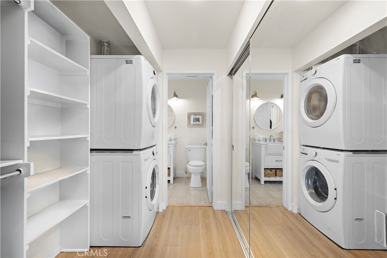
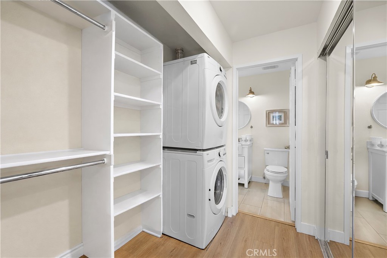
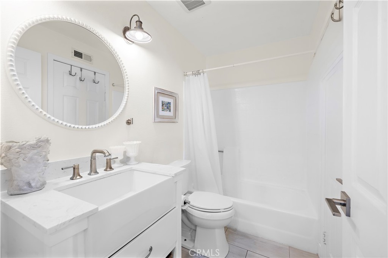
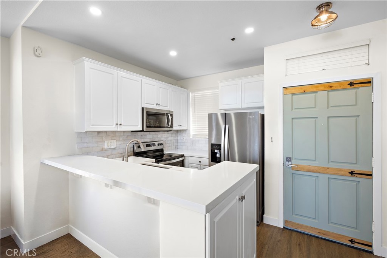
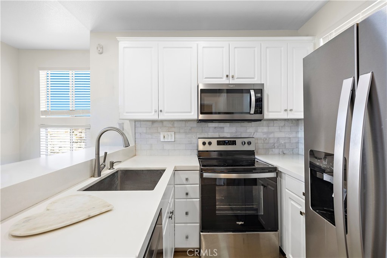
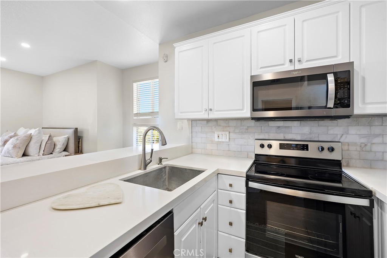
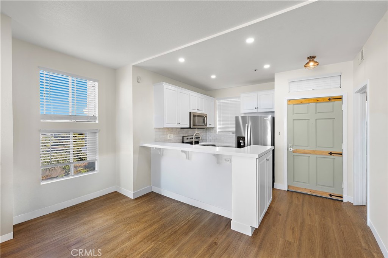
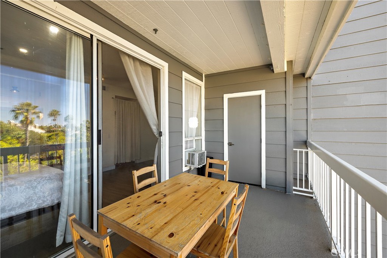
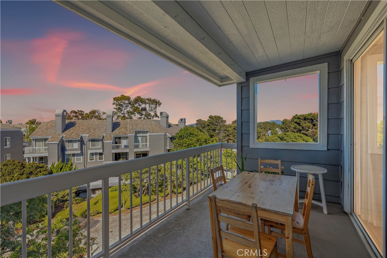
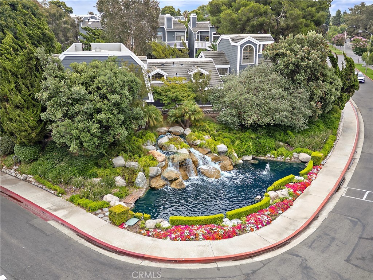
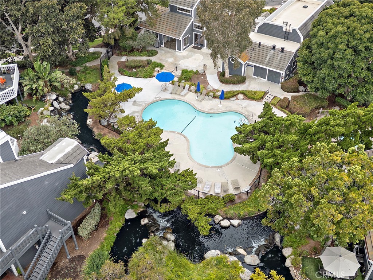
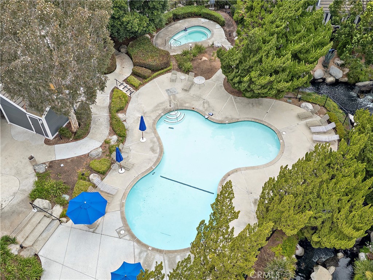
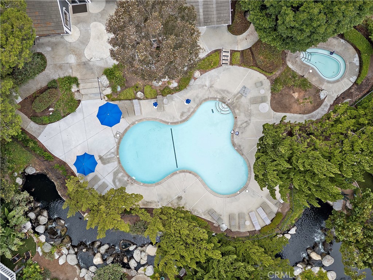
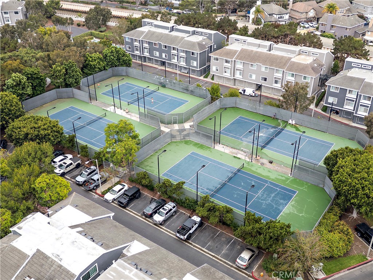
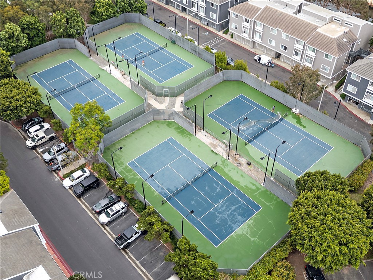
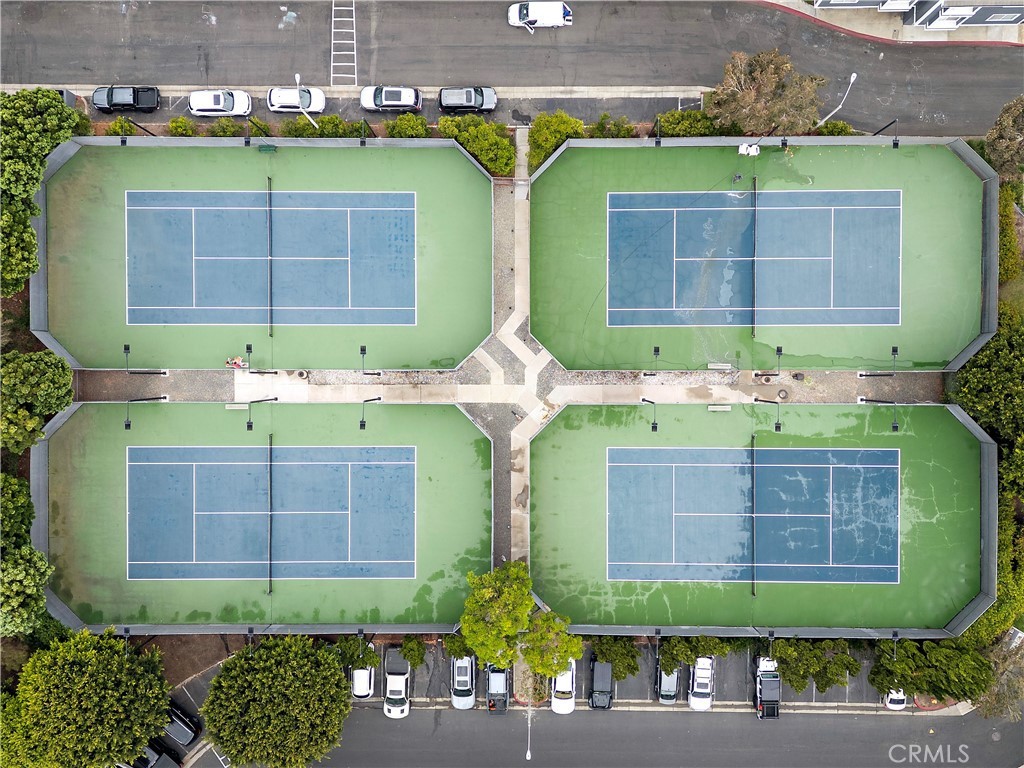
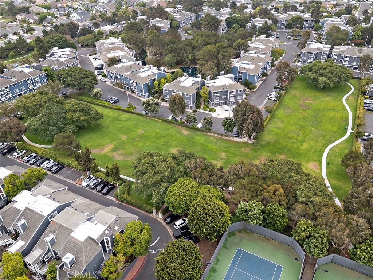
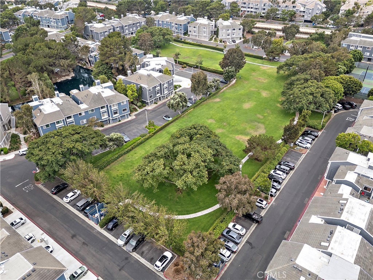
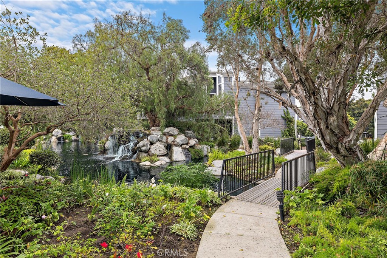
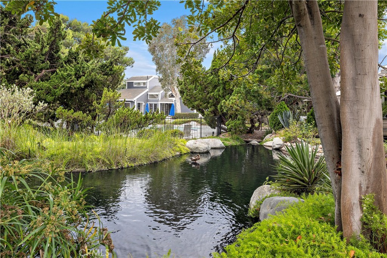
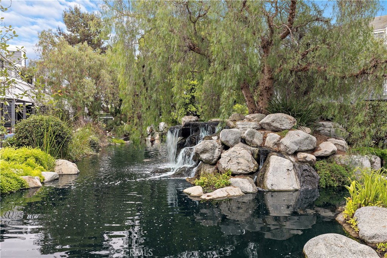
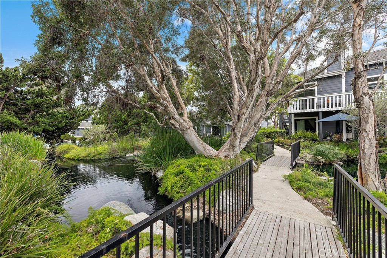
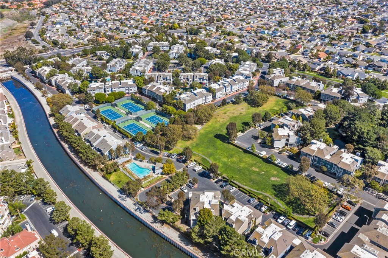
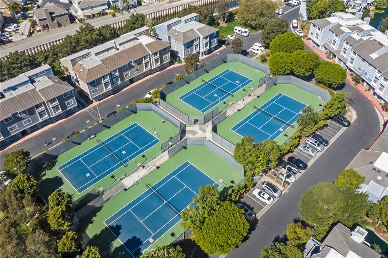
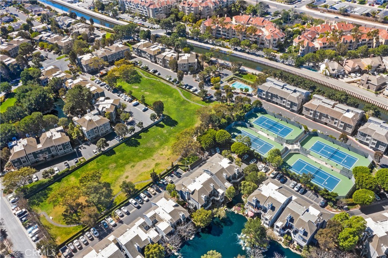
Lowest priced home in Huntington Beach with inside laundry. Experience an end-unit studio that is filled with warm natural light year round, so it lives bigger than the square footage reads. The kitchen with quartz countertops and deep farm sink plus breakfast bar opens into the living room, connected to your balcony for easy mornings or evening relaxation. Guard gated for extra security and amenity rich including two pools and two spas, gym, clubhouse, four lighted tennis courts, greenbelts, lagoons and waterfalls. HOA covers water, trash, exterior maintenance and insurance. Roofs recently replaced in 2024. Just a few short miles to the sand, Pacific City and Main Street and the perfect place to call home.
Essential Information
- MLS® #OC26197246
- Price$449,000
- Bathrooms1.00
- Full Baths1
- Square Footage500
- Acres4.05
- Year Built1985
- TypeResidential
- Sub-TypeCondominium
- StyleCape Cod
- StatusActive
Community Information
- Address20301 Bluffside # 313
- Area14 - South Huntington Beach
- SubdivisionSeabridge Villas (SBVL)
- CityHuntington Beach
- CountyOrange
- Zip Code92646
Amenities
- Parking Spaces1
- # of Garages1
- ViewCity Lights, Neighborhood
- WaterfrontStream, Lagoon
- Has PoolYes
- PoolCommunity, Association
Amenities
Maintenance Grounds, Pool, Spa/Hot Tub, Trash, Water
Utilities
Electricity Connected, Natural Gas Connected, Sewer Connected, Water Connected
Parking
Assigned, Community Structure, Underground
Garages
Assigned, Community Structure, Underground
Interior
- InteriorVinyl
- HeatingCentral
- CoolingWall/Window Unit(s)
- FireplacesNone
- # of Stories1
- StoriesOne
Interior Features
Breakfast Bar, Balcony, Ceiling Fan(s), Open Floorplan, Quartz Counters
Appliances
Dishwasher, Gas Range, Microwave, Refrigerator
Exterior
- ExteriorStucco
- RoofShingle
- ConstructionStucco
School Information
- DistrictHuntington Beach Union High
- ElementaryPeterson
- MiddleSowers
- HighEdison
Additional Information
- Date ListedSeptember 2nd, 2026
- Days on Market11
- HOA Fees395
- HOA Fees Freq.Monthly
Listing Details
- AgentAlexander Yu
- OfficeFirst Team Real Estate
Alexander Yu, First Team Real Estate.
Based on information from California Regional Multiple Listing Service, Inc. as of September 20th, 2026 at 6:11am PDT. This information is for your personal, non-commercial use and may not be used for any purpose other than to identify prospective properties you may be interested in purchasing. Display of MLS data is usually deemed reliable but is NOT guaranteed accurate by the MLS. Buyers are responsible for verifying the accuracy of all information and should investigate the data themselves or retain appropriate professionals. Information from sources other than the Listing Agent may have been included in the MLS data. Unless otherwise specified in writing, Broker/Agent has not and will not verify any information obtained from other sources. The Broker/Agent providing the information contained herein may or may not have been the Listing and/or Selling Agent.