


- 4 Beds
- 3 Baths
- 1,444 Sqft
- 12 DOM

24 Sunfish
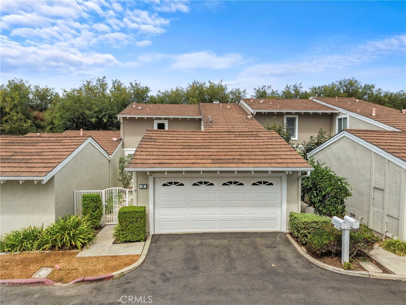
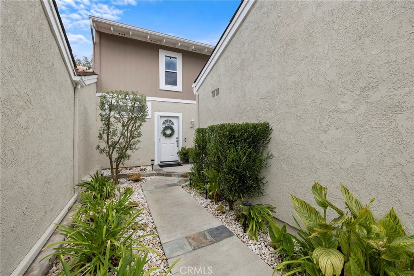
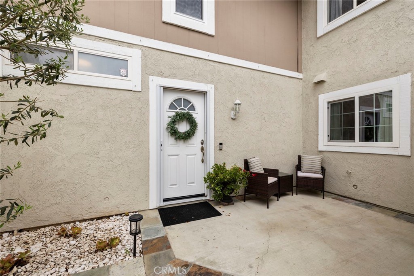
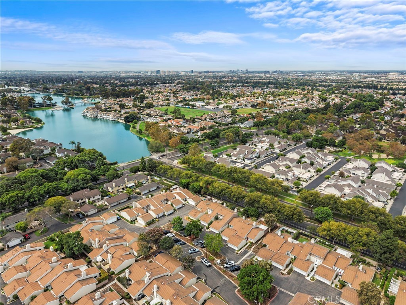
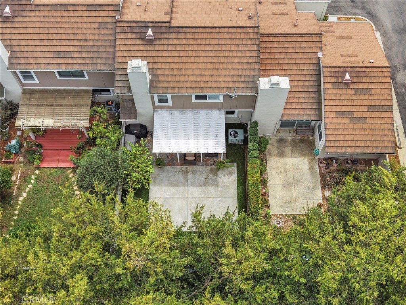
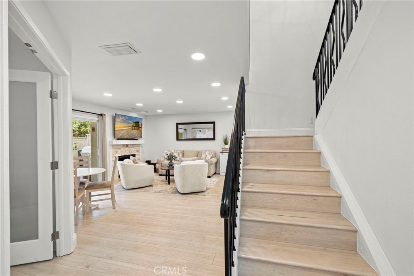
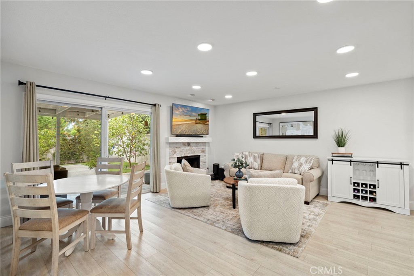
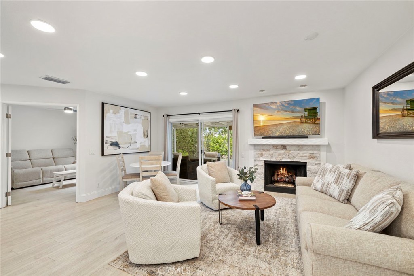
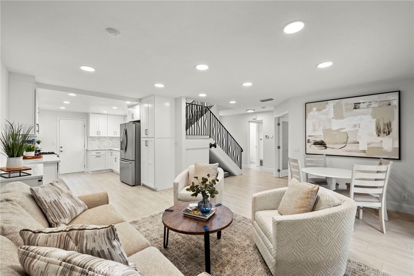
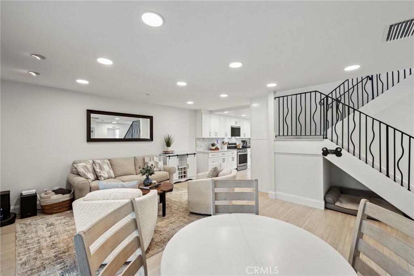
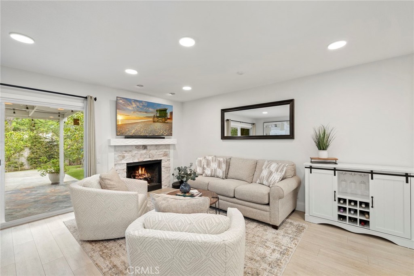
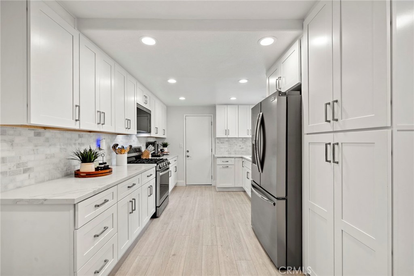
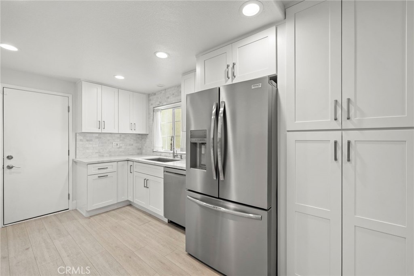
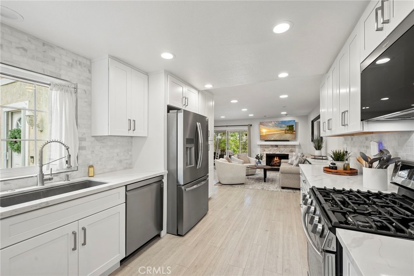
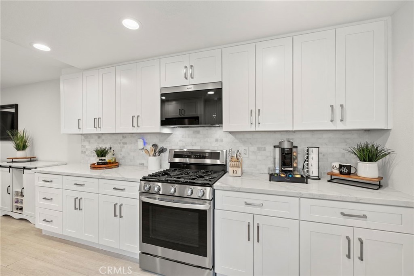
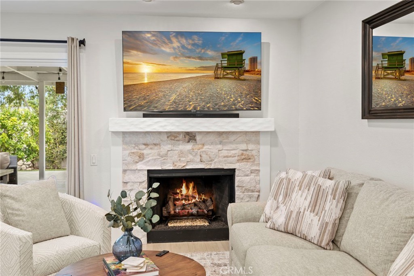
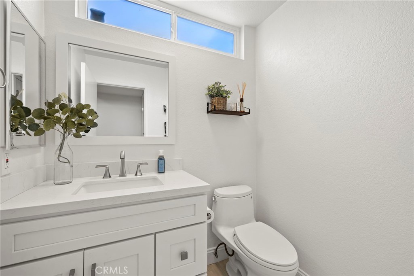
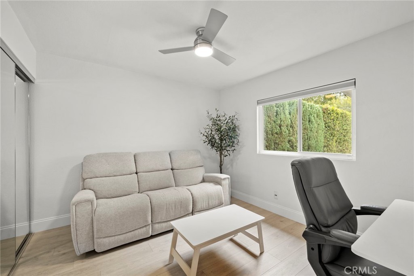
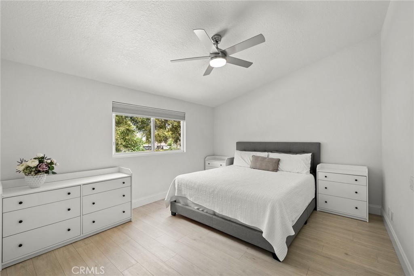
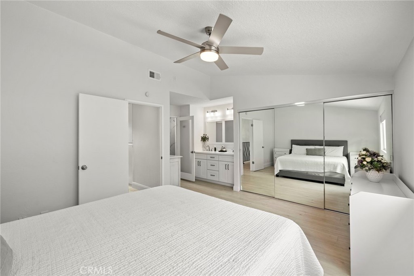
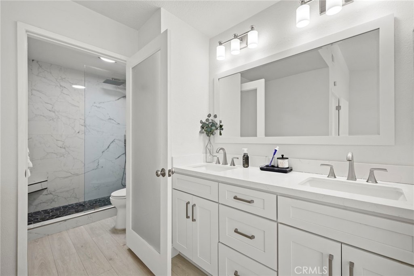
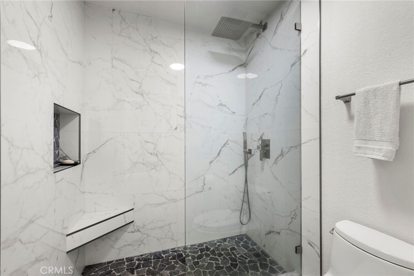
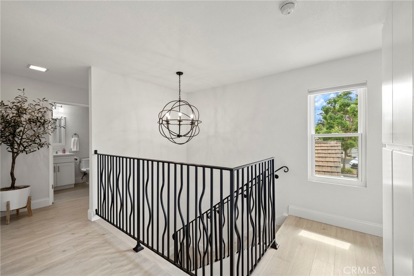
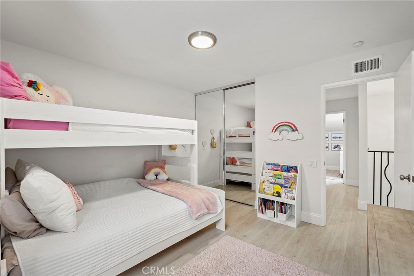
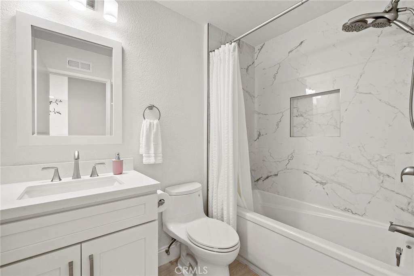
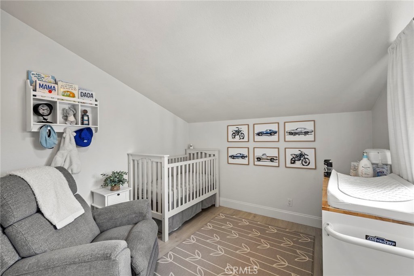
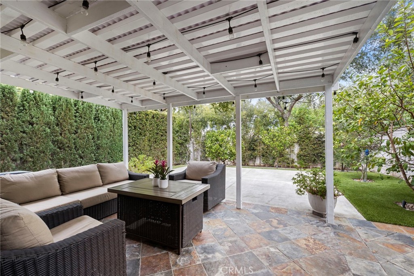
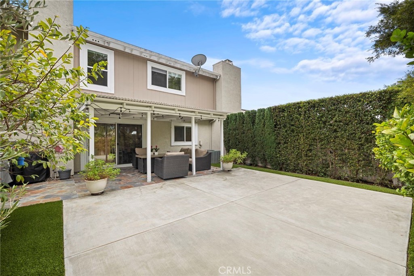
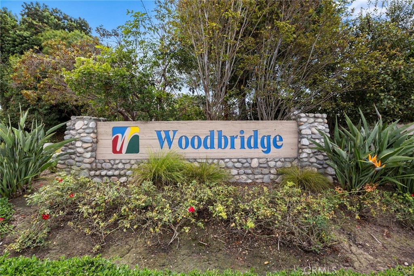
Fully Remodeled townhome in Woodbridge, located in quiet location with one of the largest lots in the tract. This beautiful and bright remodeled home features recently remodeled kitchen with quartz countertops, bright white cabinetry, stainless steel appliances, an included refrigerator, remodeled powder room, and large walk-in closet. This home has 4 bedrooms, (bedroom upstairs has no closet), one of the bedrooms is on the main floor. Luxury vinyl flooring throughout the home, adding to the brightness of the home. The stair rails have also been updated and lead to the Primary Suite, with newer paint and remodeled bath with quartz and stone and walk in shower. The secondary rooms with a shared and remodeled bathroom. The backyard with the new patio cover and turf provides privacy and lots of room for entertaining and a view of the lake. The community pool is a quick walk, walking trails, parks, tennis, pickleball, beach lagoons and many outdoor activities. This beautifully remodeled home feels open and bright and move in ready. Close to award winning schools, shopping and dining.
Essential Information
- MLS® #OC26198827
- Price$1,299,000
- Bedrooms4
- Bathrooms3.00
- Full Baths2
- Half Baths1
- Square Footage1,444
- Acres0.00
- Year Built1978
- TypeResidential
- Sub-TypeCondominium
- StyleTraditional
- StatusActive
Community Information
- Address24 Sunfish
- AreaWB - Woodbridge
- SubdivisionFairfield (FF)
- CityIrvine
- CountyOrange
- Zip Code92604
Amenities
- Parking Spaces2
- # of Garages2
- ViewLake
- Has PoolYes
- PoolCommunity, Association
Amenities
Clubhouse, Fire Pit, Outdoor Cooking Area, Barbecue, Picnic Area, Playground, Pickleball, Pool, Spa/Hot Tub, Tennis Court(s), Trail(s)
Parking
Direct Access, Garage Faces Front, Garage
Garages
Direct Access, Garage Faces Front, Garage
Interior
- InteriorVinyl
- HeatingCentral
- CoolingCentral Air
- FireplaceYes
- FireplacesFamily Room
- # of Stories2
- StoriesTwo
Interior Features
Ceiling Fan(s), High Ceilings, Open Floorplan, Quartz Counters, Recessed Lighting, Storage, Bedroom on Main Level, Primary Suite
Appliances
Built-In Range, Dishwasher, Gas Cooktop, Disposal, Gas Oven, Microwave, Refrigerator
Exterior
- Lot DescriptionBack Yard, Street Level
School Information
- DistrictIrvine Unified
- ElementaryEastshore
- MiddleLake Side
- HighWoodbridge
Additional Information
- Date ListedSeptember 10th, 2026
- Days on Market12
- HOA Fees366.15
- HOA Fees Freq.Monthly
Listing Details
- AgentNikki Patnoe
- OfficeRealty One Group West
Nikki Patnoe, Realty One Group West.
Based on information from California Regional Multiple Listing Service, Inc. as of September 22nd, 2026 at 4:41am PDT. This information is for your personal, non-commercial use and may not be used for any purpose other than to identify prospective properties you may be interested in purchasing. Display of MLS data is usually deemed reliable but is NOT guaranteed accurate by the MLS. Buyers are responsible for verifying the accuracy of all information and should investigate the data themselves or retain appropriate professionals. Information from sources other than the Listing Agent may have been included in the MLS data. Unless otherwise specified in writing, Broker/Agent has not and will not verify any information obtained from other sources. The Broker/Agent providing the information contained herein may or may not have been the Listing and/or Selling Agent.