


- 4 Beds
- 4 Baths
- 2,722 Sqft
- 11 DOM

125 Shell
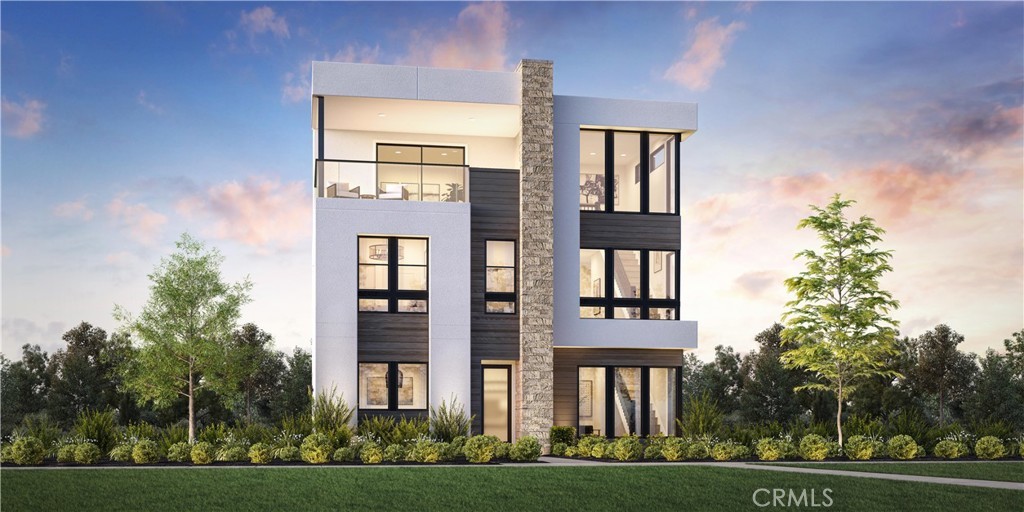
Welcome to Alder at Great Park Neighborhoods, a new community located in Irvine, close proximity to The Canopy Shopping Center, opening late 2026. Homesite 28 is a new construction home that is fully designer-curated including hard surface flooring throughout home. The Kuro floorplan features 4 bedrooms, with 2 full bathrooms, 2 half baths and is approximately 2,722 sq. ft, with a 2 car garage with direct access. Upon entering the home, you’re welcomed into an open kitchen and great room highlighted by 10-foot ceilings. The kitchen is equipped with JennAir appliances and a spacious island. Another highlight is the ground floor office, perfect for working from home. The generously sized primary bedroom features a walk-in closet. The secondary bedrooms feature abundant windows for bright, natural light. Standout features include a striking two-story loft area, a private third-floor loft with half bath, and a covered third-floor balcony. The community amenities include 26 pools and spas and serene trails throughout. Homesite 28, has an estimated closing date of Fall 2026. Photos provided are renderings of the home. Virtual tour is the of the model home. Actual home is under construction. Home is fully designer-curated (nothing more for buyers to select).
Essential Information
- MLS® #OC26199483
- Price$1,949,000
- Bedrooms4
- Bathrooms4.00
- Full Baths2
- Half Baths2
- Square Footage2,722
- Acres0.00
- Year Built2026
- TypeResidential
- Sub-TypeCondominium
- StyleContemporary
- StatusActive
Community Information
- Address125 Shell
- AreaGP - Great Park
- SubdivisionAlder at Great Park
- CityIrvine
- CountyOrange
- Zip Code92618
Amenities
- UtilitiesWater Connected
- Parking Spaces2
- # of Garages2
- ViewNone
- Has PoolYes
- PoolCommunity, Association
Amenities
Dog Park, Fire Pit, Outdoor Cooking Area, Barbecue, Picnic Area, Playground, Pool, Spa/Hot Tub
Interior
- InteriorLaminate
- HeatingCentral, Solar, Zoned
- FireplacesNone
- # of Stories3
- StoriesThree Or More
Interior Features
Built-in Features, Eat-in Kitchen, High Ceilings, Open Floorplan, Quartz Counters, Recessed Lighting, All Bedrooms Up, Primary Suite, Walk-In Closet(s)
Appliances
SixBurnerStove, Built-In Range, Dishwasher, Disposal, Microwave, Water Heater
Cooling
Central Air, Dual, Electric, High Efficiency
Exterior
- ExteriorFrame, Stone Veneer, Stucco
- RoofConcrete
- ConstructionFrame, Stone Veneer, Stucco
School Information
- DistrictIrvine Unified
Additional Information
- Date ListedSeptember 11th, 2026
- Days on Market11
- ZoningRES
- HOA Fees260
- HOA Fees Freq.Monthly
Listing Details
- AgentJennifer Robertson
- OfficeToll Brothers Real Estate, Inc
Jennifer Robertson, Toll Brothers Real Estate, Inc.
Based on information from California Regional Multiple Listing Service, Inc. as of September 22nd, 2026 at 2:50am PDT. This information is for your personal, non-commercial use and may not be used for any purpose other than to identify prospective properties you may be interested in purchasing. Display of MLS data is usually deemed reliable but is NOT guaranteed accurate by the MLS. Buyers are responsible for verifying the accuracy of all information and should investigate the data themselves or retain appropriate professionals. Information from sources other than the Listing Agent may have been included in the MLS data. Unless otherwise specified in writing, Broker/Agent has not and will not verify any information obtained from other sources. The Broker/Agent providing the information contained herein may or may not have been the Listing and/or Selling Agent.