


- 5 Beds
- 5 Baths
- 3,711 Sqft
- 11 DOM
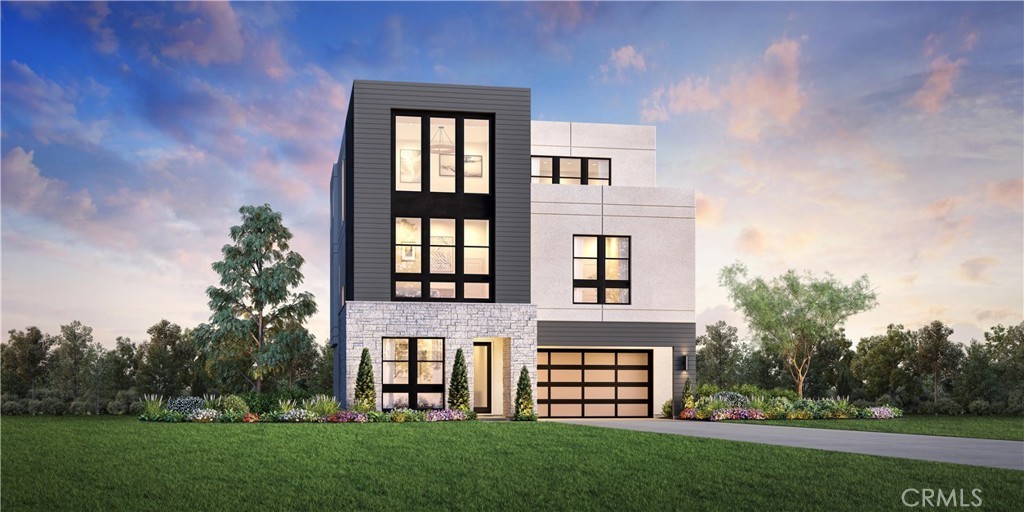

401 Mila Street
Soaring 20' ceilings in both the great room and primary bedroom create a dramatic sense of space in this move-in ready Pomela home at Laurel at Great Park Neighborhoods. Homesite 32 offers 5 bedrooms, 5 bathrooms, approximately 3,711 sq. ft., a 2-car garage, and private driveway. The thoughtfully designed floor plan features first-floor living with the kitchen, dining, and great room all on the main level, plus a first-floor bedroom and full bath. The great room showcases a 60" linear fireplace, expansive windows, and stacking glass doors that bring in abundant natural light and extend the living space outdoors. Designer-selected finishes are already complete, including white Craftsman-style cabinetry, Shaw LVP flooring throughout the main living areas, and a clean, modern interior palette—beautifully finished and ready to enjoy without the wait or additional Design Studio selections. The third floor adds a versatile loft, bedroom, full bath, and covered deck. Ideally located near Great Park Sports Complex, Great Park Ice, and the future Canopy retail destination, with convenient access to I-5, I-405, and nearby toll roads.
Essential Information
- MLS® #OC26199511
- Price$2,625,000
- Bedrooms5
- Bathrooms5.00
- Full Baths5
- Square Footage3,711
- Acres0.00
- Year Built2026
- TypeResidential
- Sub-TypeCondominium
- StyleContemporary
- StatusActive
Community Information
- Address401 Mila Street
- AreaGP - Great Park
- SubdivisionLaurel at Great Park
- CityIrvine
- CountyOrange
- Zip Code92618
Amenities
- Parking Spaces2
- ParkingDriveway, Garage
- # of Garages2
- GaragesDriveway, Garage
- ViewNone
- Has PoolYes
- PoolCommunity, Association
Amenities
Clubhouse, Dog Park, Playground, Pool, Tennis Court(s)
Interior
- InteriorCarpet, Tile, Vinyl
- HeatingCentral
- CoolingCentral Air
- FireplaceYes
- FireplacesGreat Room
- # of Stories3
- StoriesThree Or More
Interior Features
Breakfast Bar, Balcony, Eat-in Kitchen, High Ceilings, Open Floorplan, Recessed Lighting, Two Story Ceilings, Bedroom on Main Level, Entrance Foyer, Loft, Primary Suite
Appliances
Dishwasher, Electric Oven, Gas Range, Microwave, Range Hood, Water Heater
Exterior
- WindowsDouble Pane Windows
School Information
- DistrictIrvine Unified
Additional Information
- Date ListedSeptember 11th, 2026
- Days on Market11
- ZoningRES
- HOA Fees260
- HOA Fees Freq.Monthly
Listing Details
- AgentJennifer Robertson
- OfficeToll Brothers Real Estate, Inc
Jennifer Robertson, Toll Brothers Real Estate, Inc.
Based on information from California Regional Multiple Listing Service, Inc. as of September 22nd, 2026 at 9:26pm PDT. This information is for your personal, non-commercial use and may not be used for any purpose other than to identify prospective properties you may be interested in purchasing. Display of MLS data is usually deemed reliable but is NOT guaranteed accurate by the MLS. Buyers are responsible for verifying the accuracy of all information and should investigate the data themselves or retain appropriate professionals. Information from sources other than the Listing Agent may have been included in the MLS data. Unless otherwise specified in writing, Broker/Agent has not and will not verify any information obtained from other sources. The Broker/Agent providing the information contained herein may or may not have been the Listing and/or Selling Agent.