


- 5 Beds
- 3 Baths
- 2,089 Sqft
- .11 Acres

14631 Deer Park
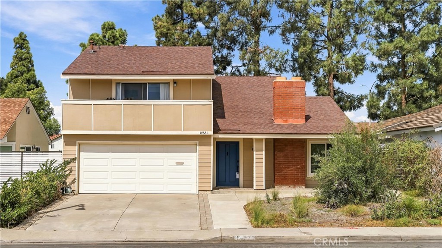
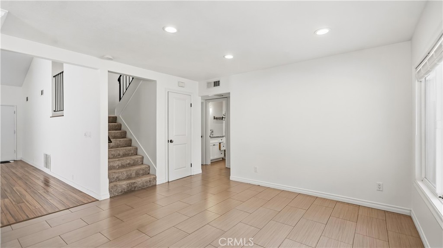
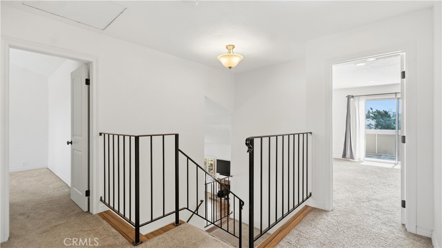
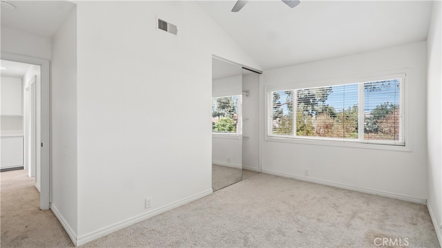
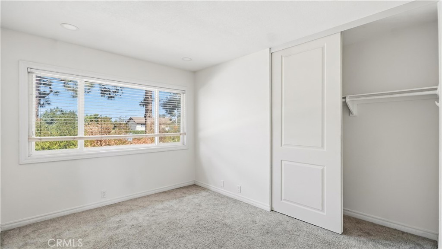
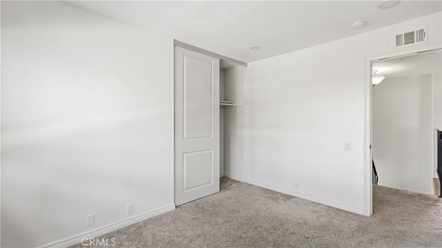
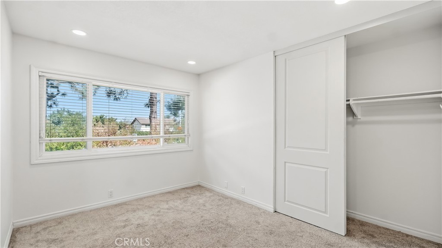
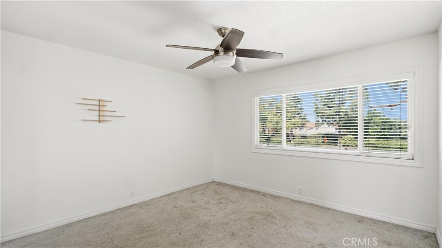
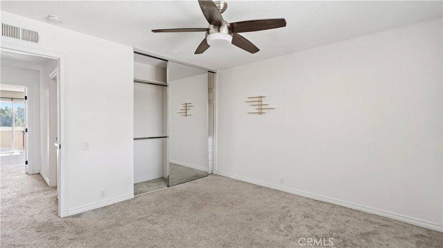
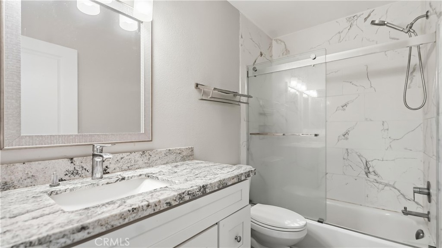
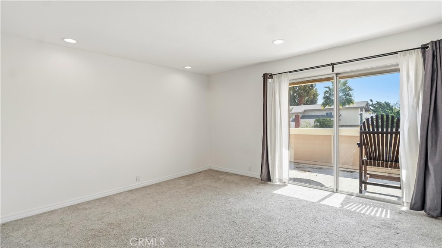
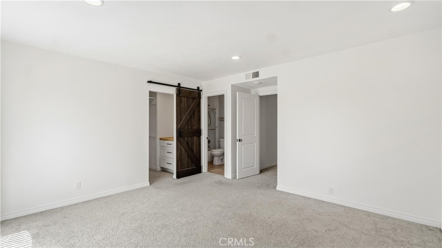
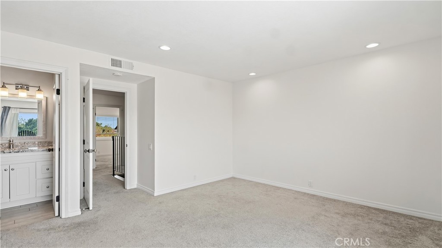
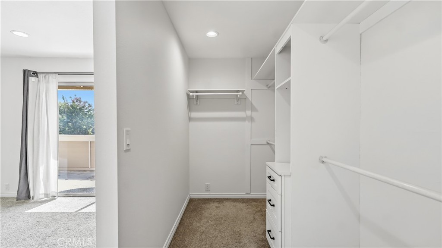
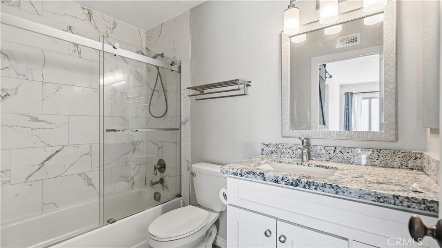
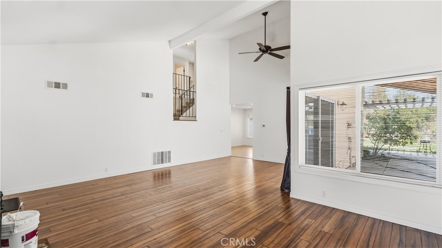
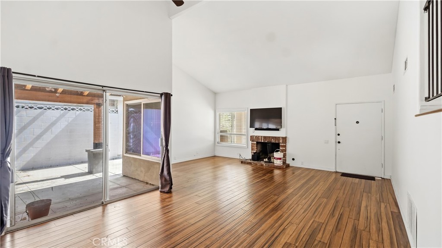
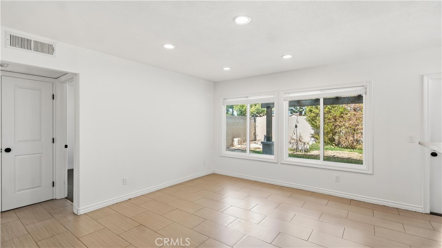
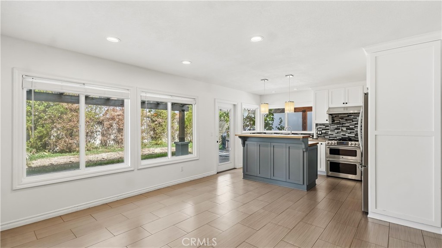
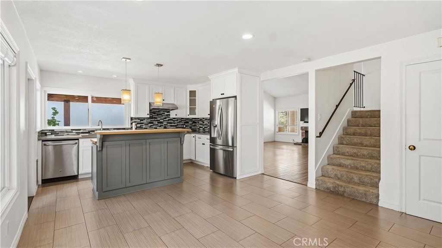
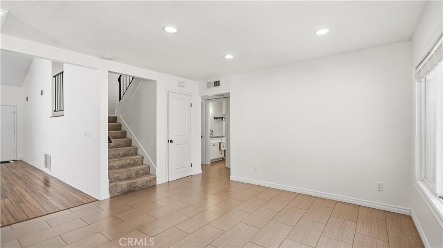
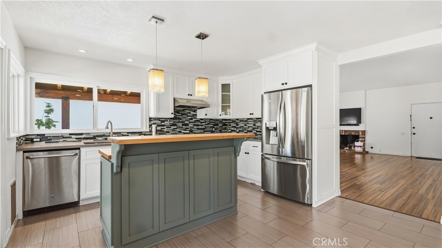
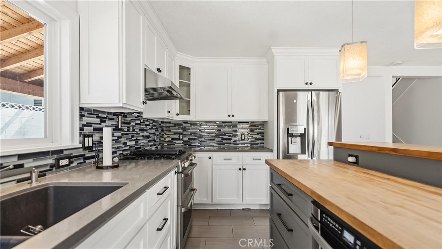
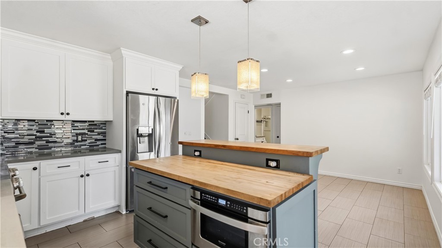
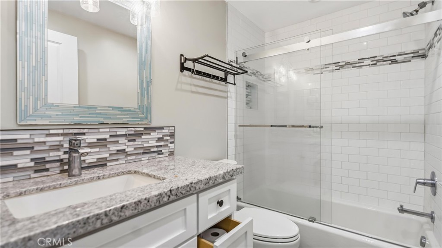
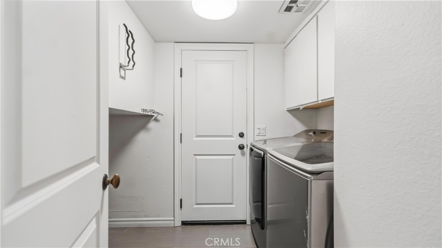
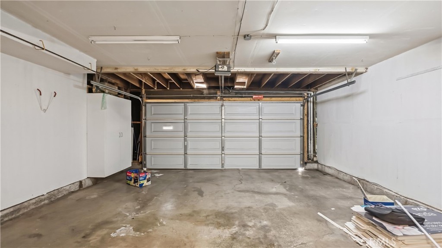
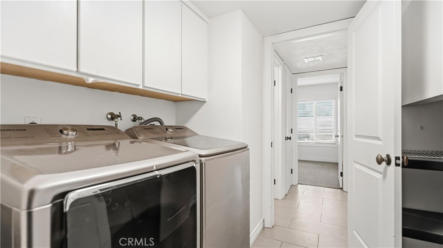
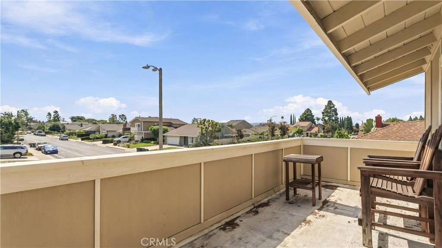
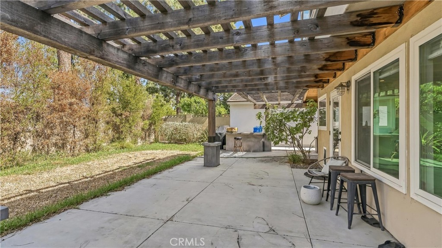
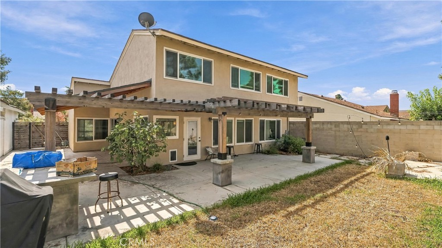
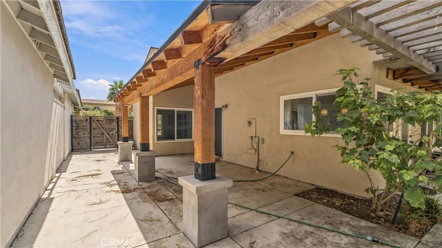
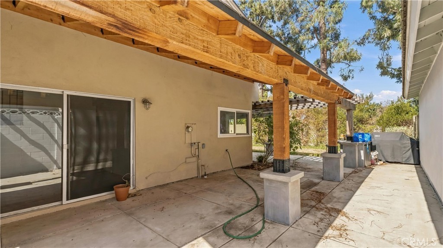
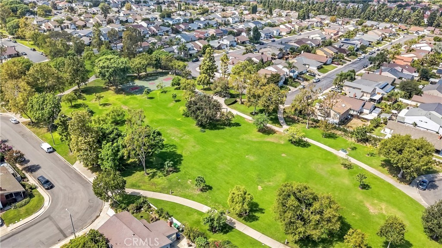
Welcome to this beautifully upgraded home in the highly desirable Greentree community of Irvine! Offering approximately 2,089 square feet of living space, this spacious two-story residence features 5 bedrooms and 3 bathrooms with a versatile and functional floor plan. Step inside to impressive high ceilings and a bright, open living area highlighted by a cozy fireplace, creating the perfect setting for everyday living and entertaining. The upgraded kitchen features granite countertops, stainless steel appliances, ample cabinetry, and a generous dining area. A highly desirable main-floor bedroom and full bathroom provide excellent flexibility for guests, extended family, or a home office. Upstairs, the spacious primary suite features a renovated bathroom and walk-in closet, accompanied by three additional bedrooms and an updated guest bathroom. The private backyard offers plenty of space for entertaining, outdoor dining, gardening, or relaxing. Additional highlights include central air conditioning, an attached two-car garage, and a convenient interior laundry room. Ideally located near parks, shopping, dining, and everyday conveniences. No Mello-Roos and low HOA! A wonderful opportunity to own a spacious home in the heart of Irvine.
Essential Information
- MLS® #OC26200530
- Price$1,599,000
- Bedrooms5
- Bathrooms3.00
- Full Baths3
- Square Footage2,089
- Acres0.11
- Year Built1971
- TypeResidential
- Sub-TypeSingle Family Residence
- StatusActive
Community Information
- Address14631 Deer Park
- AreaEC - El Camino Real
- SubdivisionGreentree (GT)
- CityIrvine
- CountyOrange
- Zip Code92604
Amenities
- Parking Spaces2
- ParkingDriveway, Garage
- # of Garages2
- GaragesDriveway, Garage
- ViewMountain(s), Neighborhood
- Has PoolYes
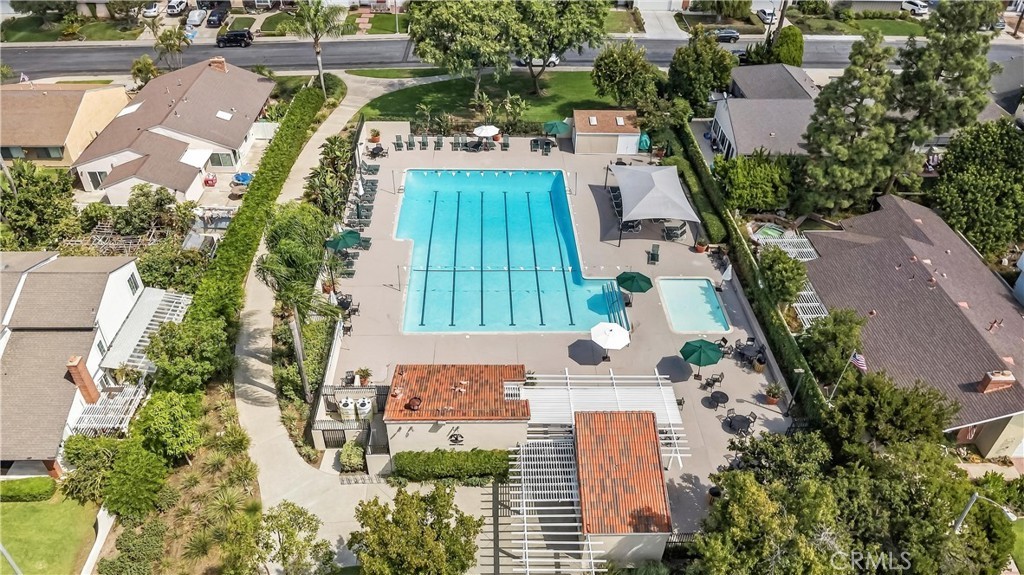
- PoolCommunity, Association
Amenities
Clubhouse, Sport Court, Picnic Area, Playground, Pool, Spa/Hot Tub, Trail(s)
Interior
- InteriorCarpet, Wood
- HeatingCentral, Fireplace(s)
- CoolingCentral Air
- FireplaceYes
- FireplacesGas, Living Room, Wood Burning
- # of Stories2
- StoriesTwo
Interior Features
Balcony, Ceiling Fan(s), Separate/Formal Dining Room, Eat-in Kitchen, High Ceilings, Open Floorplan, Pantry, Quartz Counters, Recessed Lighting, Storage, Bedroom on Main Level, Walk-In Closet(s)
Appliances
Dishwasher, Microwave, Refrigerator
Exterior
- Lot DescriptionBack Yard
- WindowsDouble Pane Windows
- RoofAsphalt, Shingle
School Information
- DistrictIrvine Unified
Additional Information
- Date ListedSeptember 7th, 2026
- Days on Market9
- HOA Fees260
- HOA Fees Freq.Quarterly
Listing Details
- AgentLinjiu Gan
- OfficeWetrust Realty
Linjiu Gan, Wetrust Realty.
Based on information from California Regional Multiple Listing Service, Inc. as of September 22nd, 2026 at 9:26pm PDT. This information is for your personal, non-commercial use and may not be used for any purpose other than to identify prospective properties you may be interested in purchasing. Display of MLS data is usually deemed reliable but is NOT guaranteed accurate by the MLS. Buyers are responsible for verifying the accuracy of all information and should investigate the data themselves or retain appropriate professionals. Information from sources other than the Listing Agent may have been included in the MLS data. Unless otherwise specified in writing, Broker/Agent has not and will not verify any information obtained from other sources. The Broker/Agent providing the information contained herein may or may not have been the Listing and/or Selling Agent.