


- 1 Bed
- 2 Baths
- 1,005 Sqft
- .41 Acres

98 Overbrook
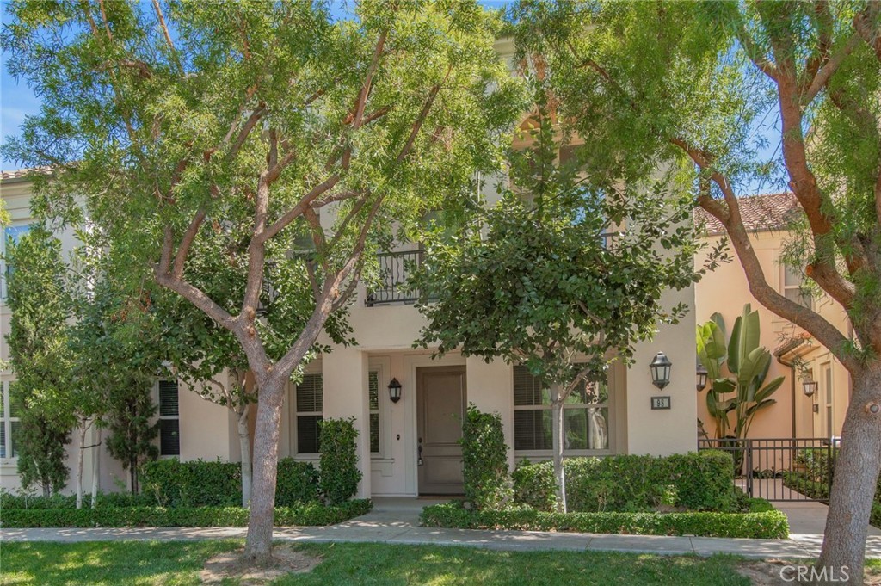
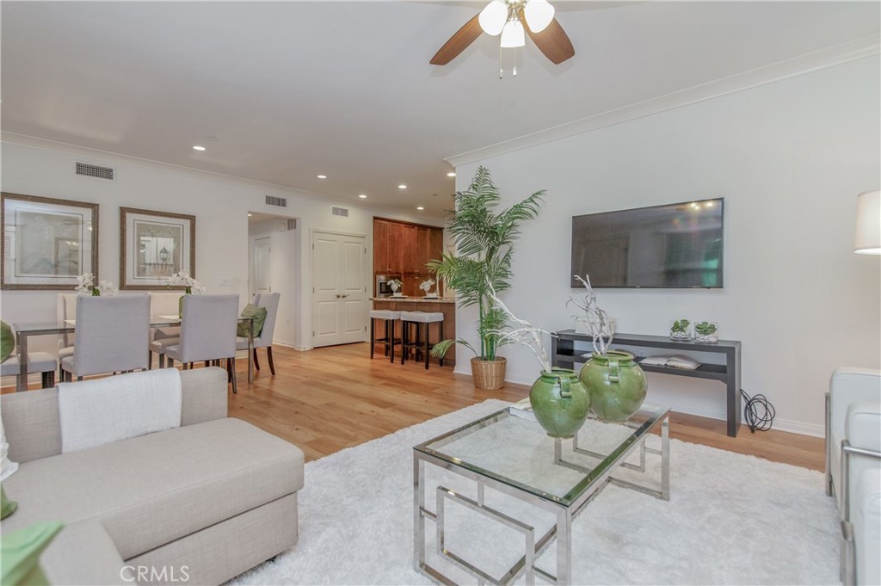
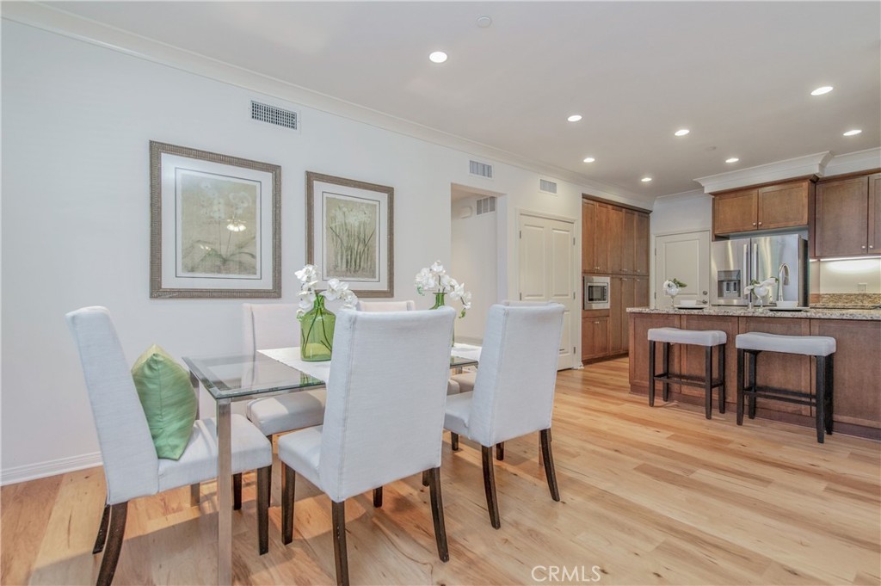
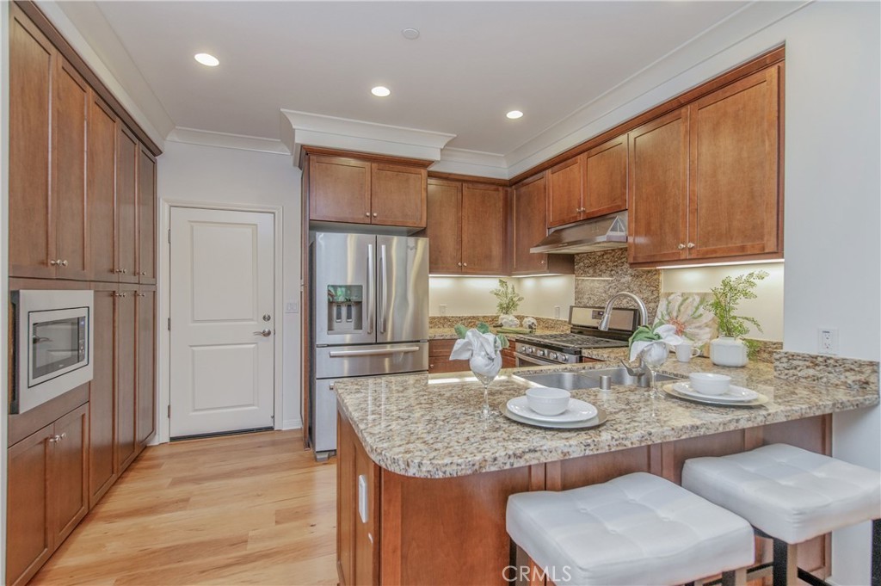
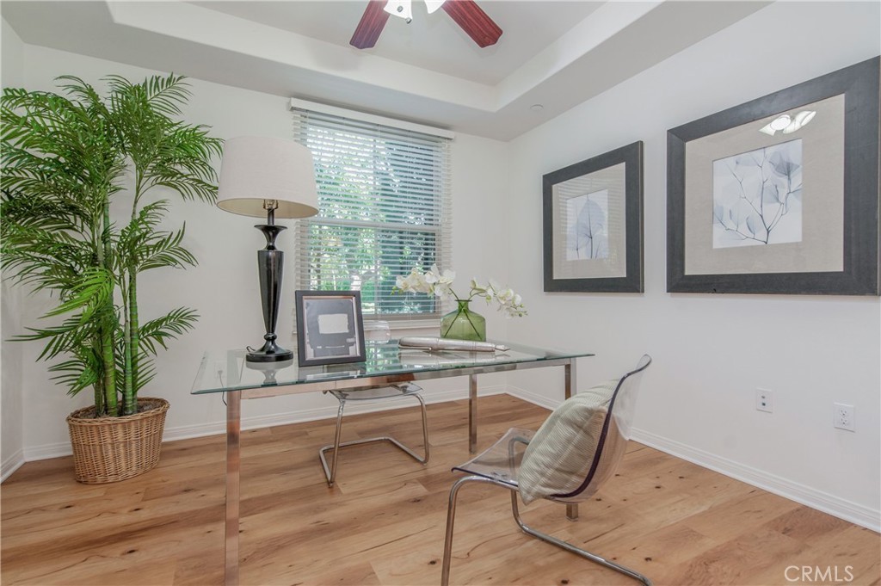
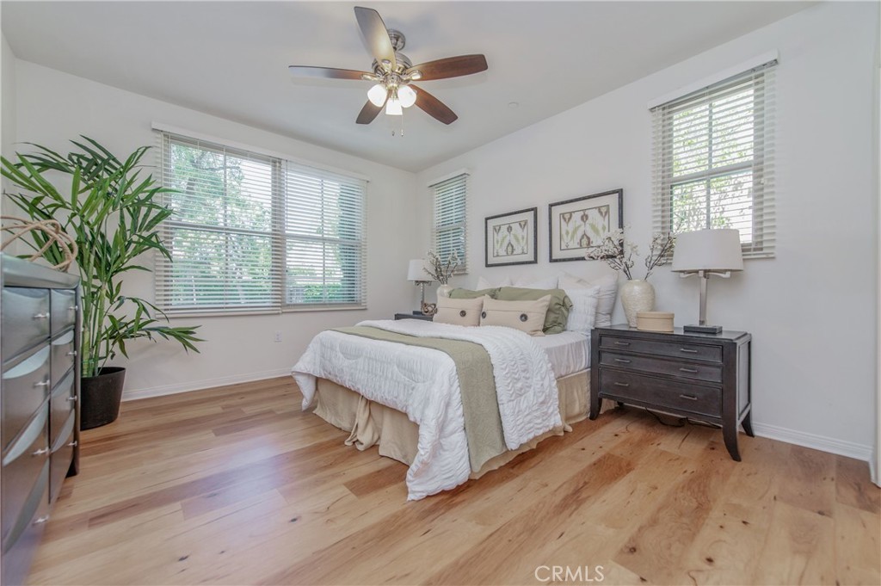
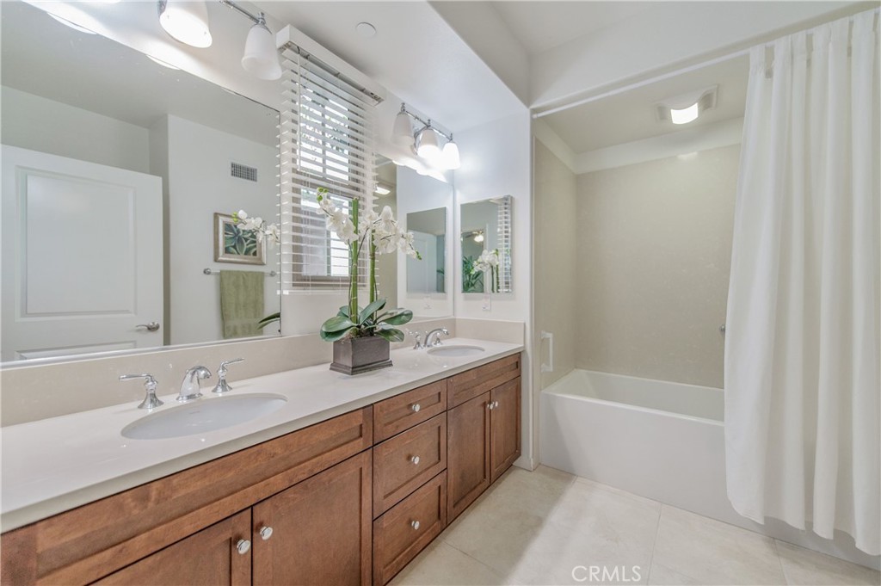
Welcome to this beautifully appointed single-story condo, ideally located on the ground floor in the highly sought-after Stonegate community of Irvine. Offering over 1,000 square feet of thoughtfully designed living space, this exceptional residence features 1 bedroom plus a versatile Den ,1.5 bathrooms, and a convenient attached garage. Step inside to a bright and inviting open-concept floor plan, where an abundance of windows fills the home with natural light. The spacious living room provides a warm and welcoming setting for both everyday living and entertaining. The gourmet kitchen is designed to impress, featuring premium Whirlpool stainless steel appliances, elegant granite countertops, and sleek, contemporary finishes. Beautiful wood flooring flows throughout the home, complemented by recessed lighting and tasteful details that create a refined yet comfortable atmosphere. Enjoy the exceptional Stonegate lifestyle with access
Essential Information
- MLS® #OC26200609
- Price$820,000
- Bedrooms1
- Bathrooms2.00
- Full Baths1
- Half Baths1
- Square Footage1,005
- Acres0.41
- Year Built2013
- TypeResidential
- Sub-TypeCondominium
- StyleContemporary
- StatusActive
Community Information
- Address98 Overbrook
- AreaSTG - Stonegate
- CityIrvine
- CountyOrange
- Zip Code92620
Amenities
- AmenitiesPlayground, Pool, Spa/Hot Tub
- UtilitiesSewer Connected
- Parking Spaces2
- # of Garages2
- ViewNone
- Has PoolYes
- PoolCommunity, Association
Parking
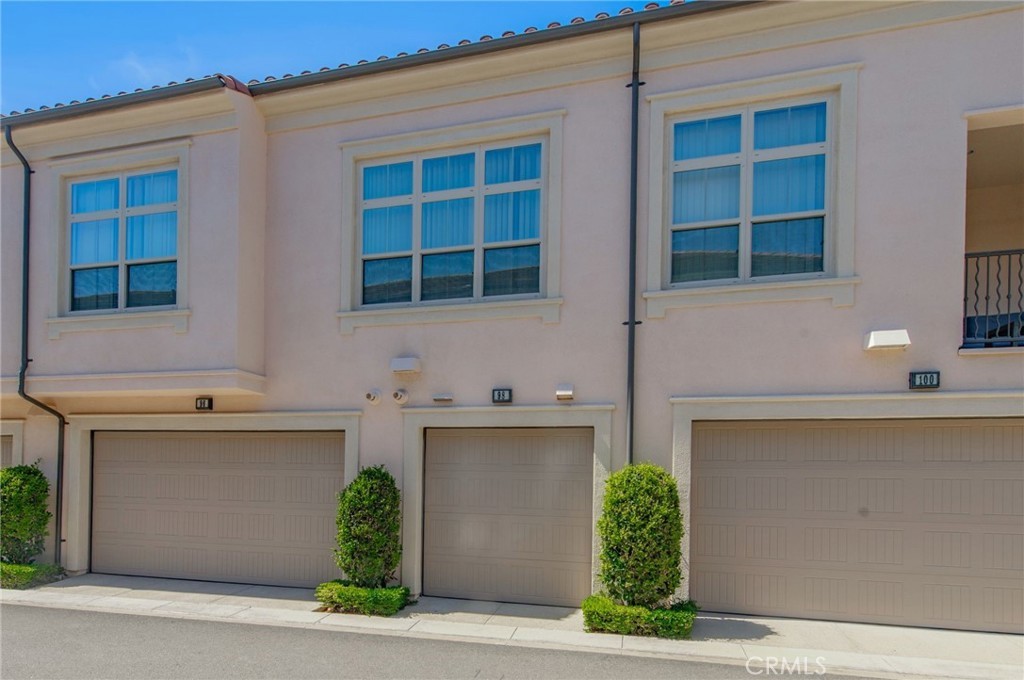
Garage, Garage Faces Rear, Tandem, Driveway Blind
Garages
Garage, Garage Faces Rear, Tandem, Driveway Blind
Interior
- InteriorTile, Wood
- HeatingCentral
- CoolingCentral Air
- FireplacesNone
- # of Stories1
- StoriesOne
Interior Features
Separate/Formal Dining Room, Open Floorplan, Recessed Lighting, All Bedrooms Down, Bedroom on Main Level, Galley Kitchen, Main Level Primary, Primary Suite, Walk-In Closet(s)
Appliances
Convection Oven, Gas Cooktop, Microwave, Refrigerator, Water Heater
Exterior
- WindowsDouble Pane Windows
School Information
- DistrictIrvine Unified
- ElementaryStonegate
- MiddleJeffery Trail
- HighNorthwood
Additional Information
- Date ListedSeptember 13th, 2026
- Days on Market9
- HOA Fees152
- HOA Fees Freq.Monthly
Listing Details
- AgentTina Lynne
- OfficeRE/MAX Fine Homes
Tina Lynne, RE/MAX Fine Homes.
Based on information from California Regional Multiple Listing Service, Inc. as of September 22nd, 2026 at 7:36am PDT. This information is for your personal, non-commercial use and may not be used for any purpose other than to identify prospective properties you may be interested in purchasing. Display of MLS data is usually deemed reliable but is NOT guaranteed accurate by the MLS. Buyers are responsible for verifying the accuracy of all information and should investigate the data themselves or retain appropriate professionals. Information from sources other than the Listing Agent may have been included in the MLS data. Unless otherwise specified in writing, Broker/Agent has not and will not verify any information obtained from other sources. The Broker/Agent providing the information contained herein may or may not have been the Listing and/or Selling Agent.