


- 4 Beds
- 3 Baths
- 1,856 Sqft
- .12 Acres

17 Whitney
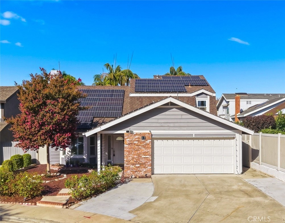
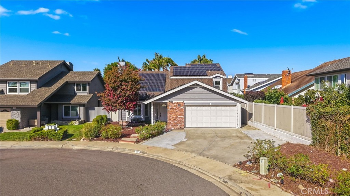
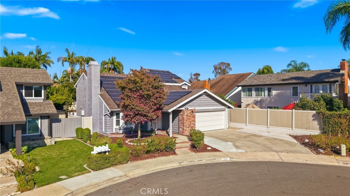
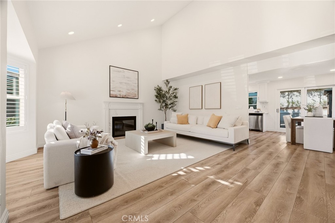
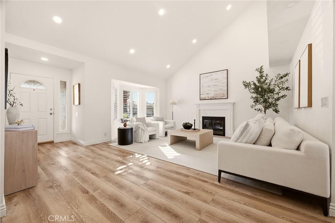
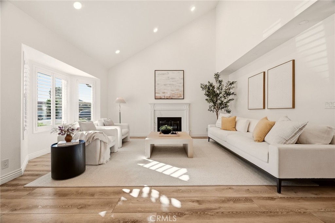
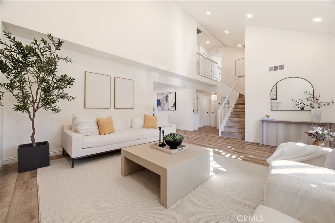
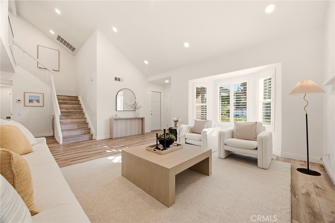
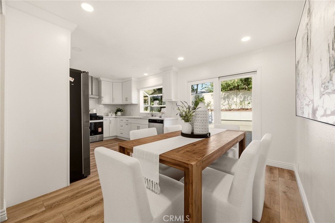
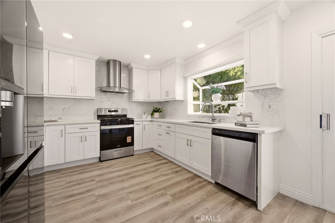
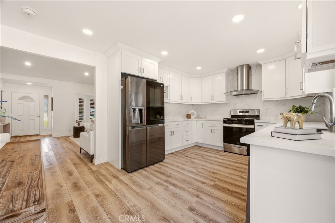
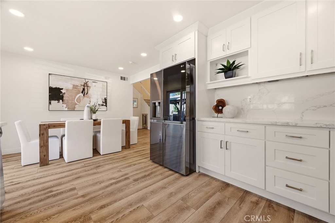
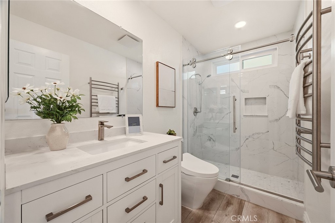
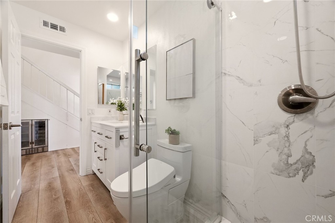
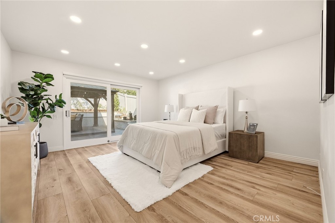
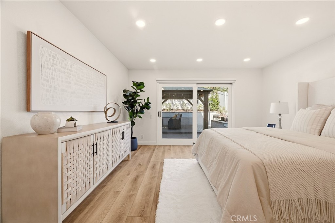
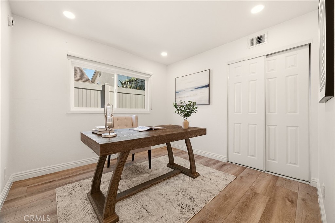
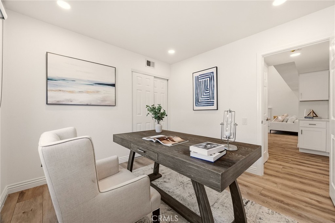
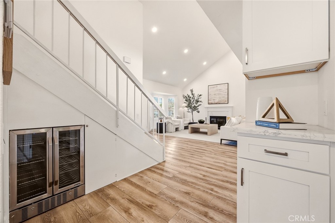
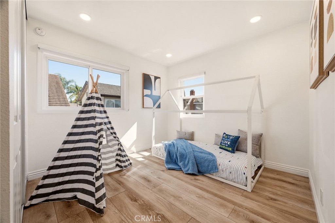
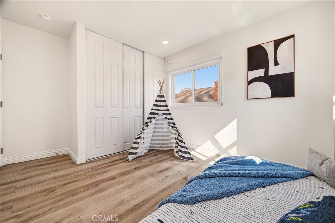
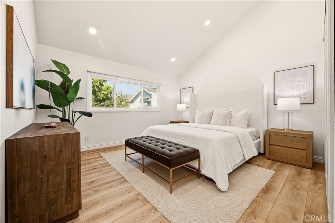
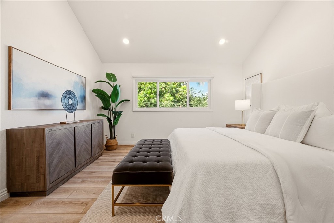
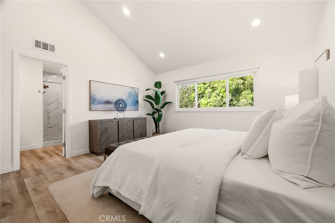
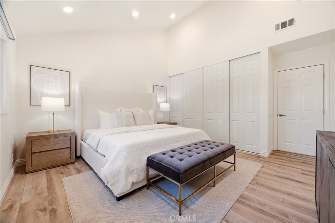
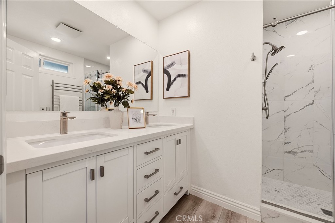
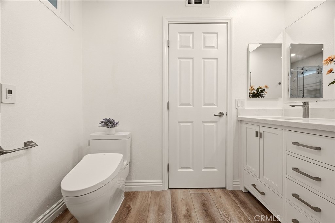
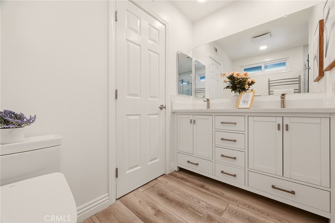
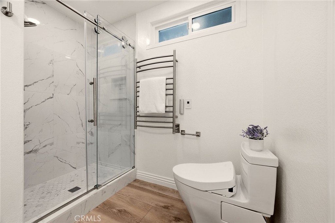
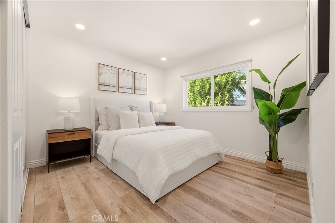
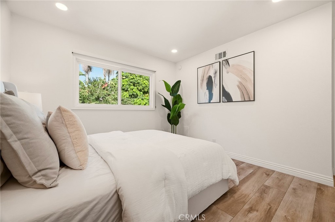
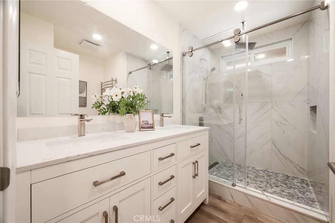
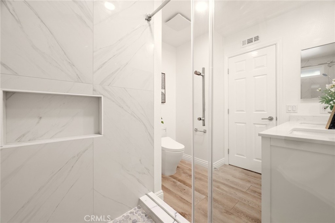
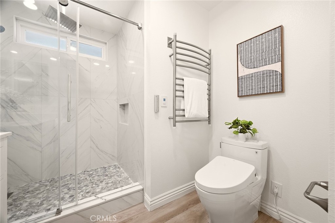
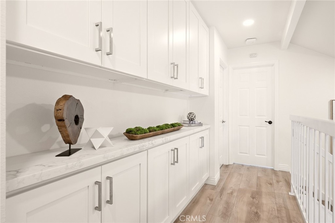
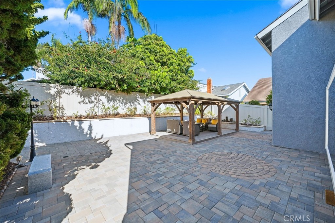
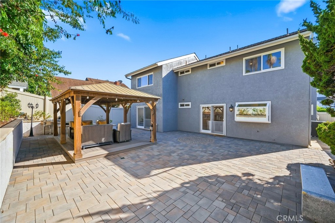
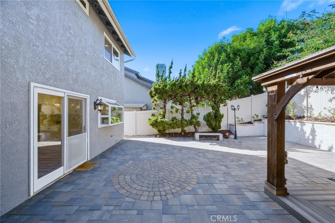
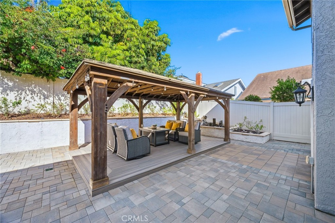
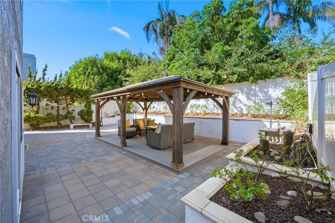
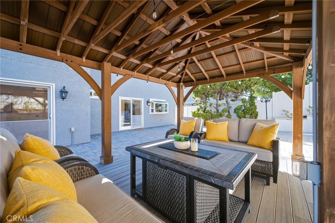
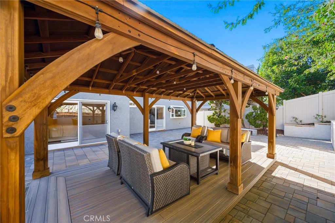
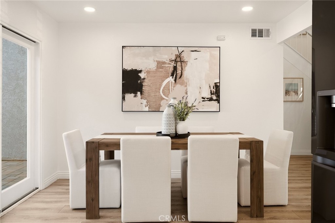
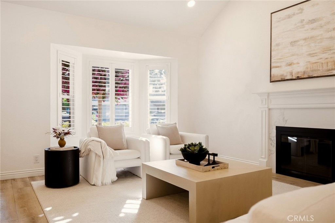
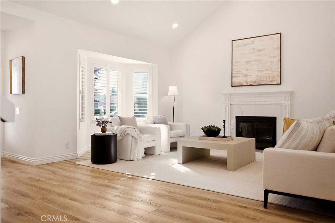
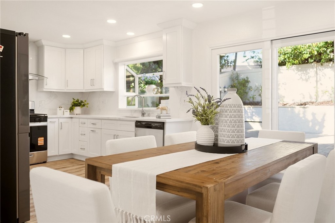
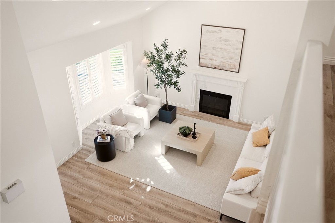
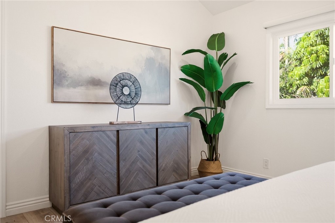
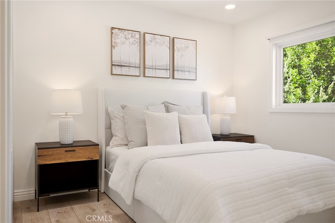
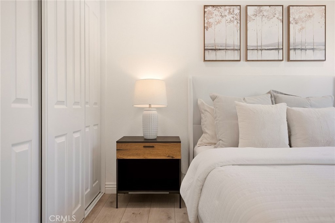
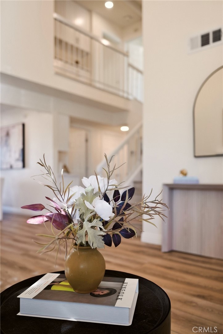
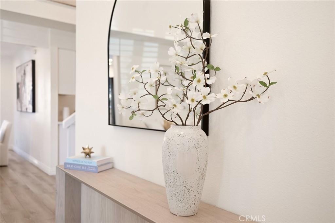
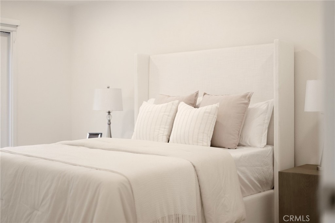
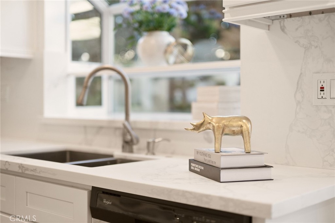
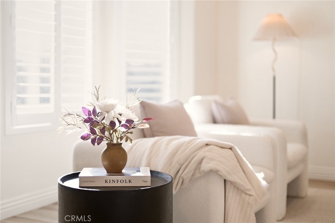
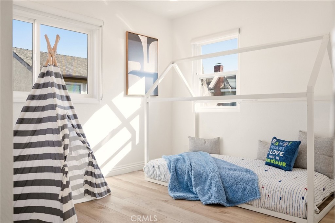
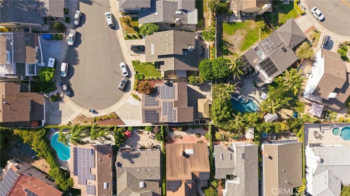
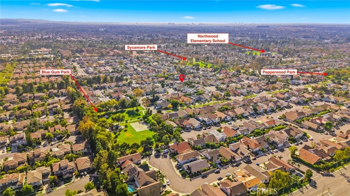
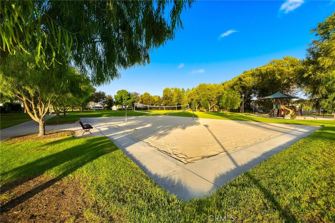
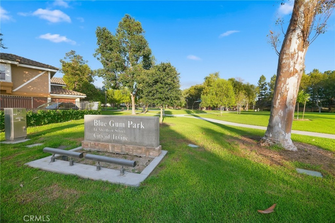
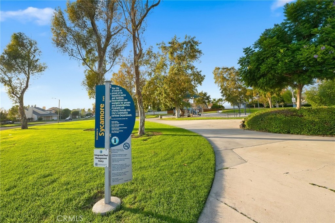
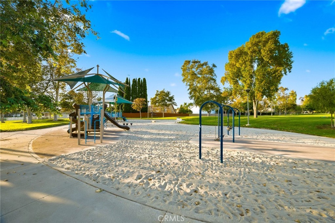
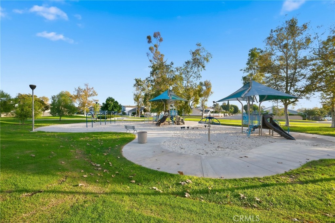
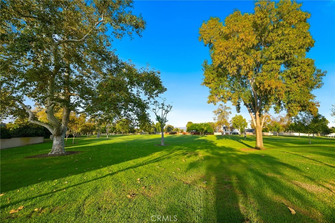
STUNNING NORTHWOOD HOME | FULLY REMODELED | DOWNSTAIRS BEDROOM |LARGE LOT | PAID-OFF SOLAR | NO HOA & NO MELLO-ROOS! Welcome to this beautifully remodeled 4-bedroom, 3-bath home with downstairs bedroom and office, ideally situated on a desirable corner location in the heart of Northwood. This highly sought-after floor plan offers soaring ceilings, an open and bright layout, and no interior steps on the main level. A downstairs bedroom and full bath provide excellent flexibility for guests or multi-generational living. Extensively upgraded throughout, including the kitchen, bathrooms, flooring, interior paint, A/C, repiping, and backyard. An impressive 44-panel fully paid-off solar system offers exceptional energy savings with no solar lease or payment! Enjoy a long private driveway, abundant nearby parking, and a spacious, private backyard featuring upgraded hardscape and a relaxing covered patio perfect for entertaining with easy maintenance. Just minutes from neighborhood parks, shopping, dining, H Mart, 99 Ranch Market, I-5, and highly regarded Irvine schools, including Northwood High School. Elementary school and parks are within walking distance. NO HOA DUES. NO MELLO-ROOS. Prime Irvine location, turnkey condition, and exceptionally low carrying costs—this is the Northwood home you’ve been waiting for!
Essential Information
- MLS® #OC26202669
- Price$1,798,000
- Bedrooms4
- Bathrooms3.00
- Full Baths3
- Square Footage1,856
- Acres0.12
- Year Built1979
- TypeResidential
- Sub-TypeSingle Family Residence
- StyleTraditional
- StatusActive
Community Information
- Address17 Whitney
- AreaNW - Northwood
- SubdivisionNorthwood
- CityIrvine
- CountyOrange
- Zip Code92620
Amenities
- Parking Spaces2
- # of Garages2
- ViewNeighborhood
- PoolNone
Utilities
Electricity Connected, Natural Gas Connected, Sewer Connected, Water Connected
Parking
Direct Access, Driveway, Garage Faces Front, Garage, Paved, One Space
Garages
Direct Access, Driveway, Garage Faces Front, Garage, Paved, One Space
Interior
- InteriorLaminate
- CoolingCentral Air, Electric
- FireplaceYes
- FireplacesGreat Room
- # of Stories2
- StoriesTwo
Interior Features
High Ceilings, Open Floorplan, Quartz Counters, Recessed Lighting, Bedroom on Main Level
Appliances
Convection Oven, Dishwasher, Electric Oven, Disposal, Gas Range, Gas Water Heater, Range Hood, Water Heater
Heating
Central, Forced Air, Natural Gas
Exterior
- ExteriorDrywall, Stucco, Vinyl Siding
- RoofShingle
- ConstructionDrywall, Stucco, Vinyl Siding
- FoundationSlab
Lot Description
Back Yard, Corner Lot, Cul-De-Sac, Front Yard, Landscaped, Near Park, Paved
Windows
Plantation Shutters, Bay Window(s)
School Information
- DistrictIrvine Unified
- ElementaryNorthwood
- MiddleSiera Vista
- HighNorthwood
Additional Information
- Date ListedSeptember 3rd, 2026
- Days on Market7
Listing Details
- AgentJiali Li
- OfficeWetrust Realty
Jiali Li, Wetrust Realty.
Based on information from California Regional Multiple Listing Service, Inc. as of September 23rd, 2026 at 8:51am PDT. This information is for your personal, non-commercial use and may not be used for any purpose other than to identify prospective properties you may be interested in purchasing. Display of MLS data is usually deemed reliable but is NOT guaranteed accurate by the MLS. Buyers are responsible for verifying the accuracy of all information and should investigate the data themselves or retain appropriate professionals. Information from sources other than the Listing Agent may have been included in the MLS data. Unless otherwise specified in writing, Broker/Agent has not and will not verify any information obtained from other sources. The Broker/Agent providing the information contained herein may or may not have been the Listing and/or Selling Agent.