


- 1 Bed
- 2 Baths
- 948 Sqft
- 2.66 Acres

2414 Nolita
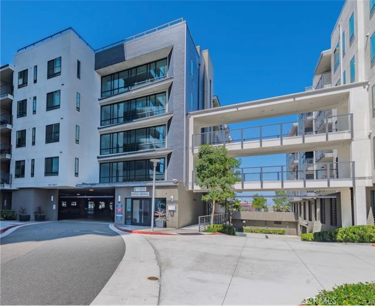
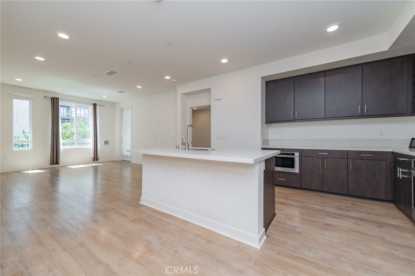
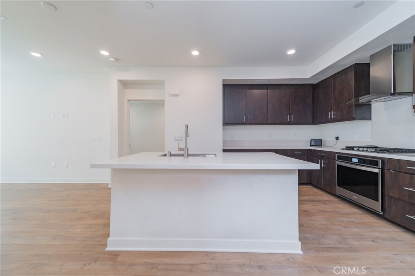
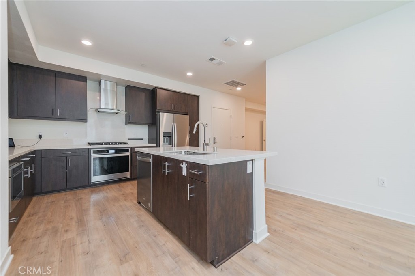
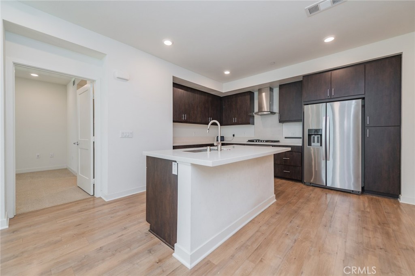
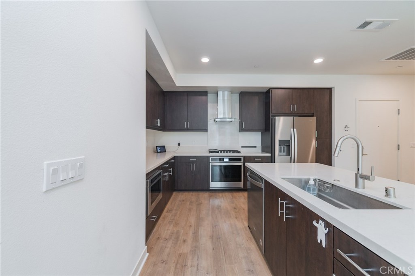
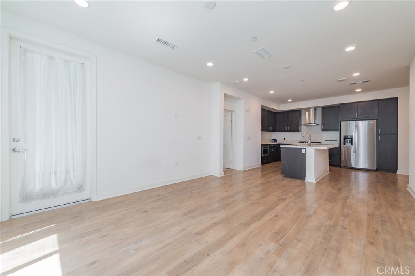
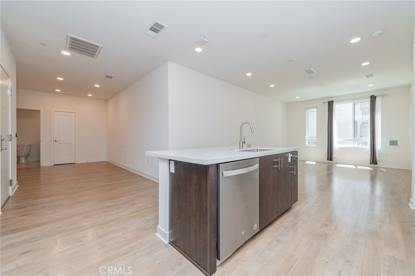
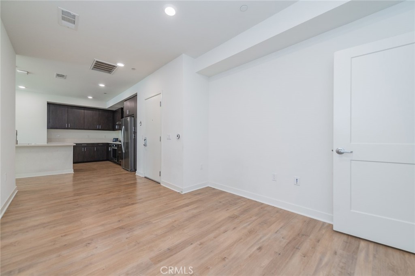
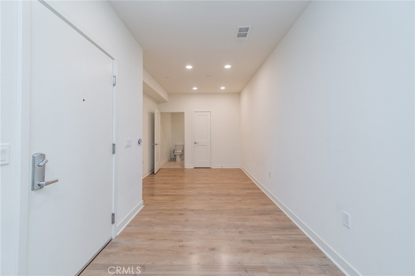
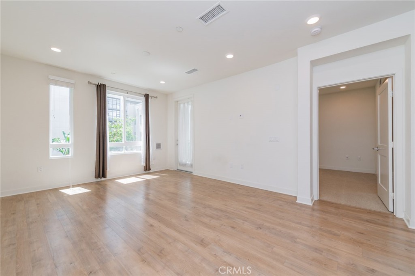
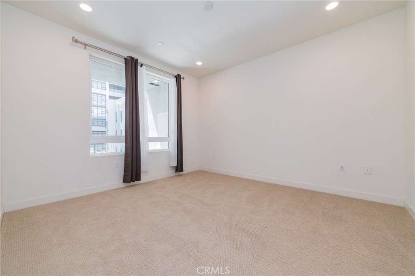
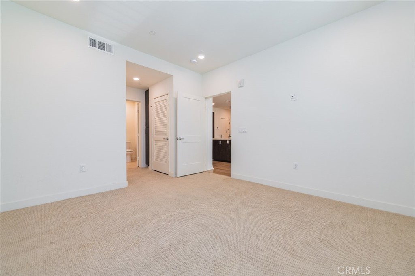
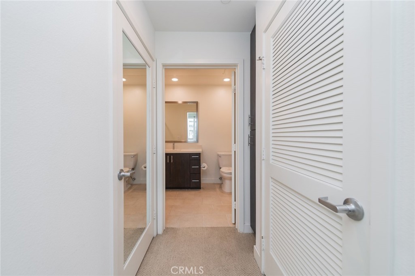
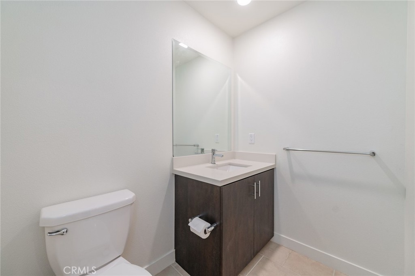
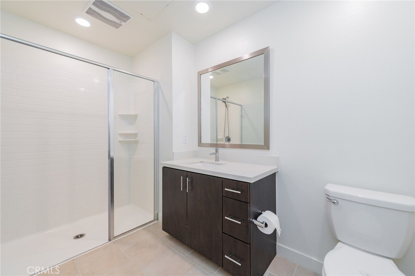
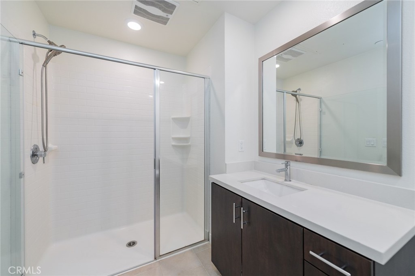
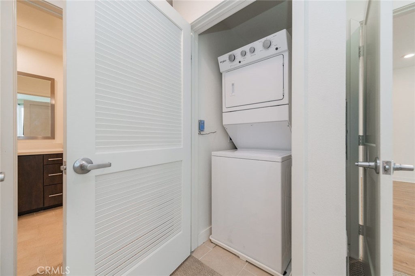
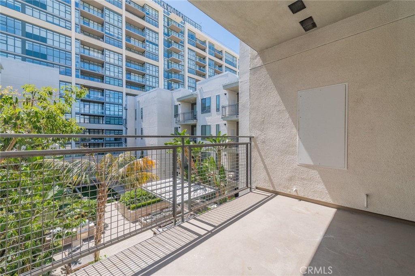
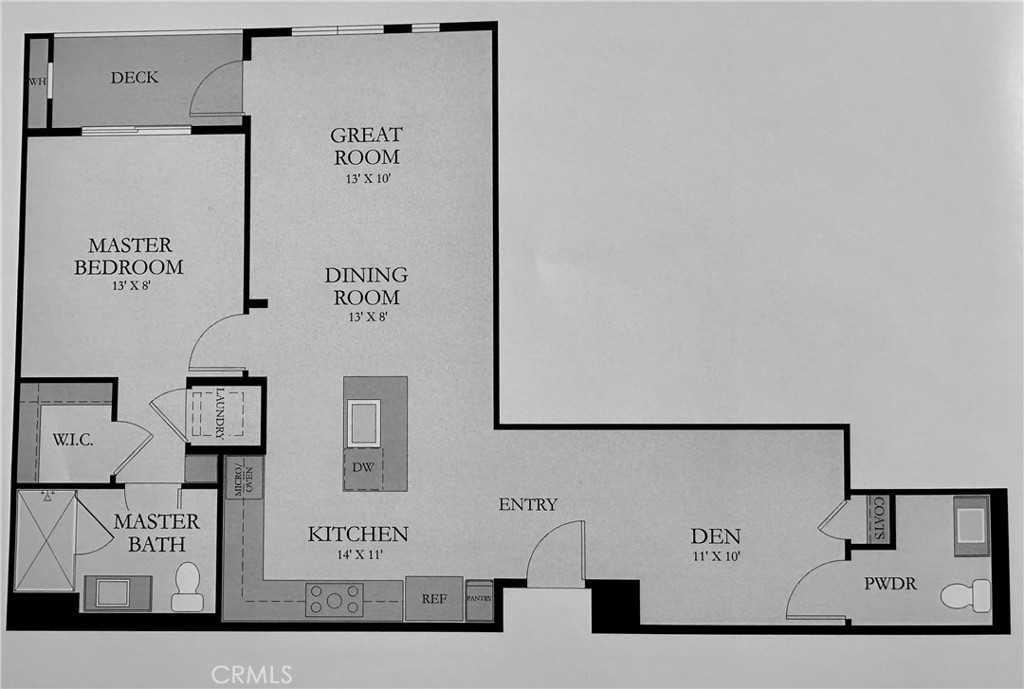
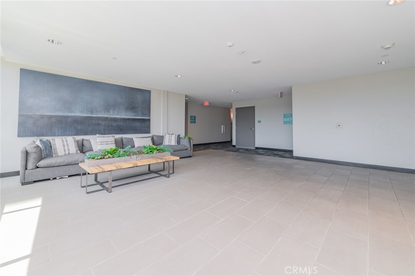
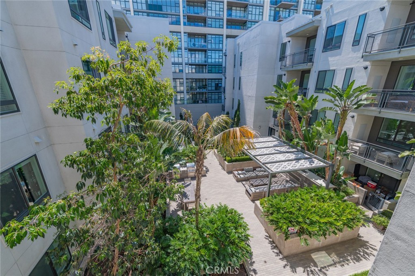
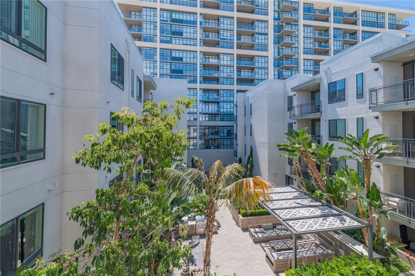
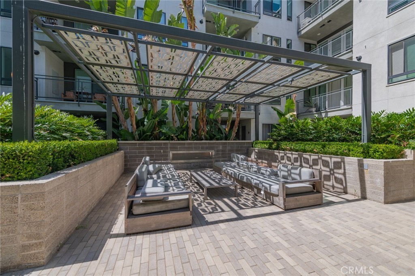
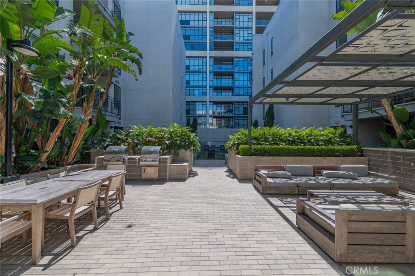
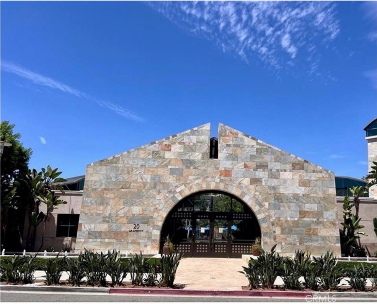
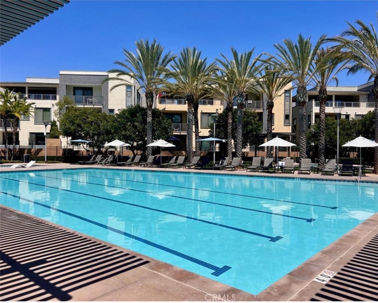
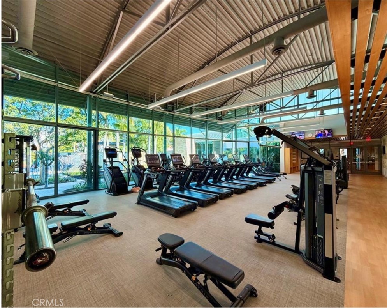
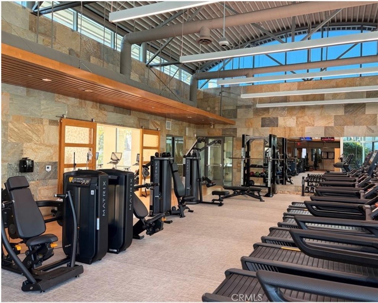
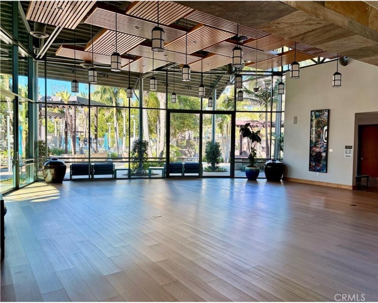
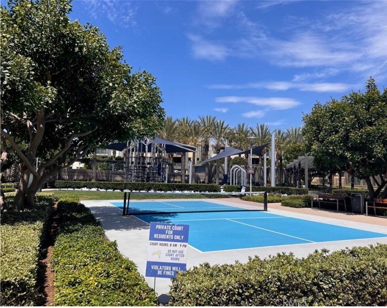
Welcome to sophisticated urban living in the heart of Central Park West, Irvine. Just painted throughout, this highly upgraded and meticulously maintained 1-bedroom plus den/office residence offers the perfect blend of style, comfort, and convenience. Ideally situated on the 4th floor with a bright courtyard-facing orientation, this modern flat is filled with natural light and enhanced by thoughtfully selected designer finishes. The open-concept layout features elegant wood flooring throughout the kitchen, living area, and office/den, complemented by upgraded carpeting and stylish bathroom tile. The home comes fully equipped with stainless steel appliances, including a refrigerator, as well as an in-unit washer and dryer. Smart home features are already in place, adding ease and efficiency to everyday living. Residents benefit from resort-style amenities, including a clubhouse, state-of-the-art fitness center, pool, and sports parks. All within close proximity to the I-405, premier shopping, dining, entertainment and well known medical centers —delivering the ultimate blend of comfort, style, and convenience. Minutes away from UCI campus. Call to schedule private tour today!
Essential Information
- MLS® #OC26205614
- Price$3,200
- Bedrooms1
- Bathrooms2.00
- Full Baths1
- Half Baths1
- Square Footage948
- Acres2.66
- Year Built2019
- TypeResidential Lease
- Sub-TypeCondominium
- StatusActive
Community Information
- Address2414 Nolita
- AreaAA - Airport Area
- SubdivisionHudson
- CityIrvine
- CountyOrange
- Zip Code92612
Amenities
- Parking Spaces2
- # of Garages2
- ViewCourtyard
- Has PoolYes
- PoolCommunity, Association
Amenities
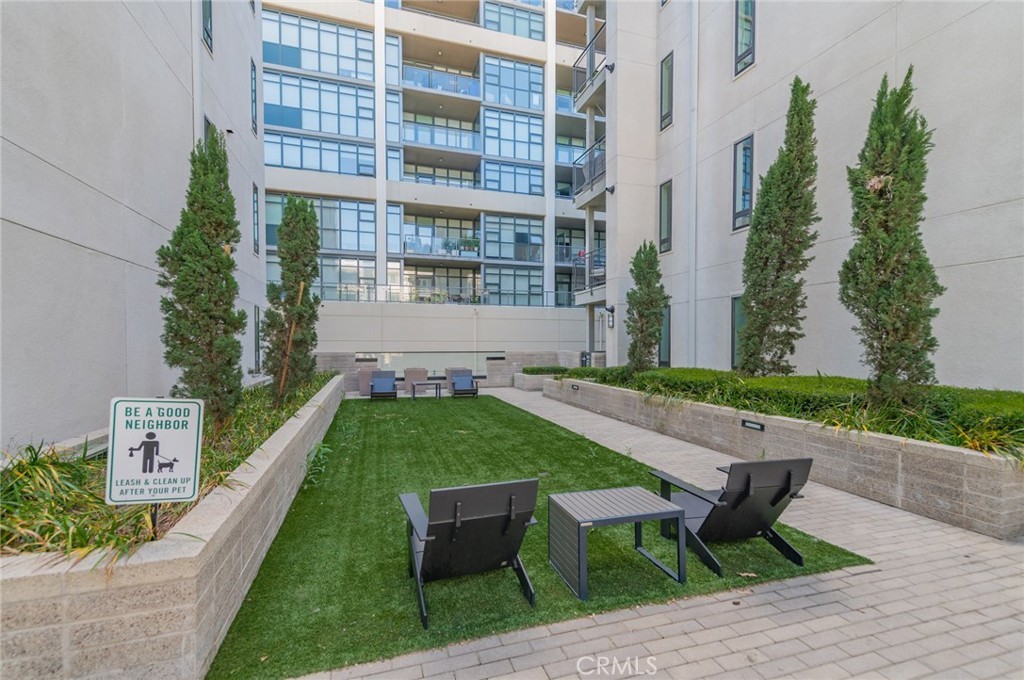
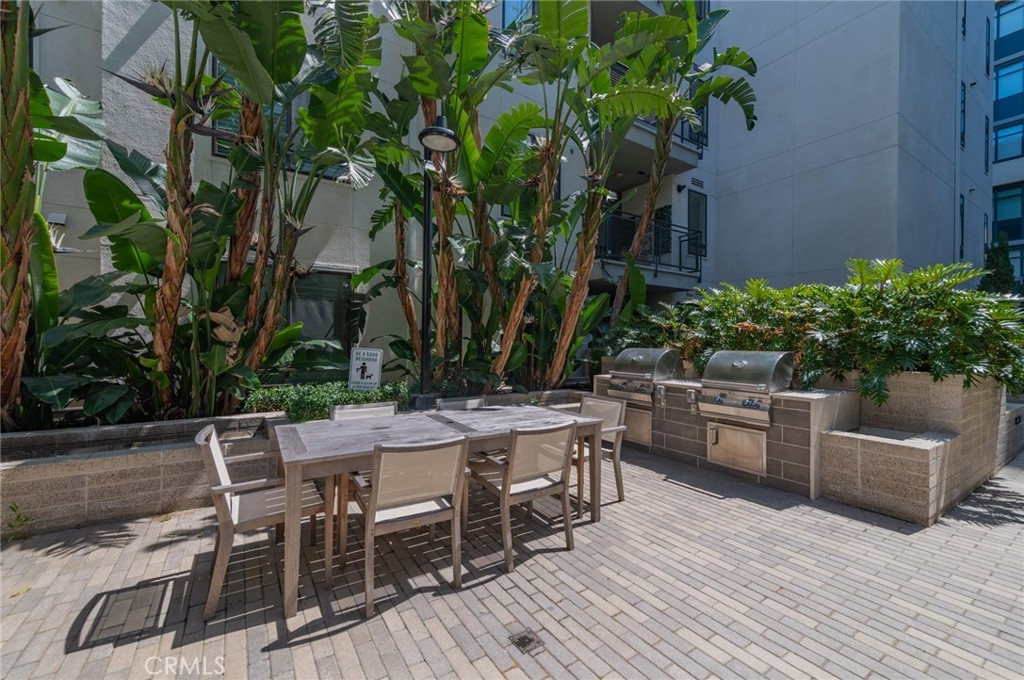
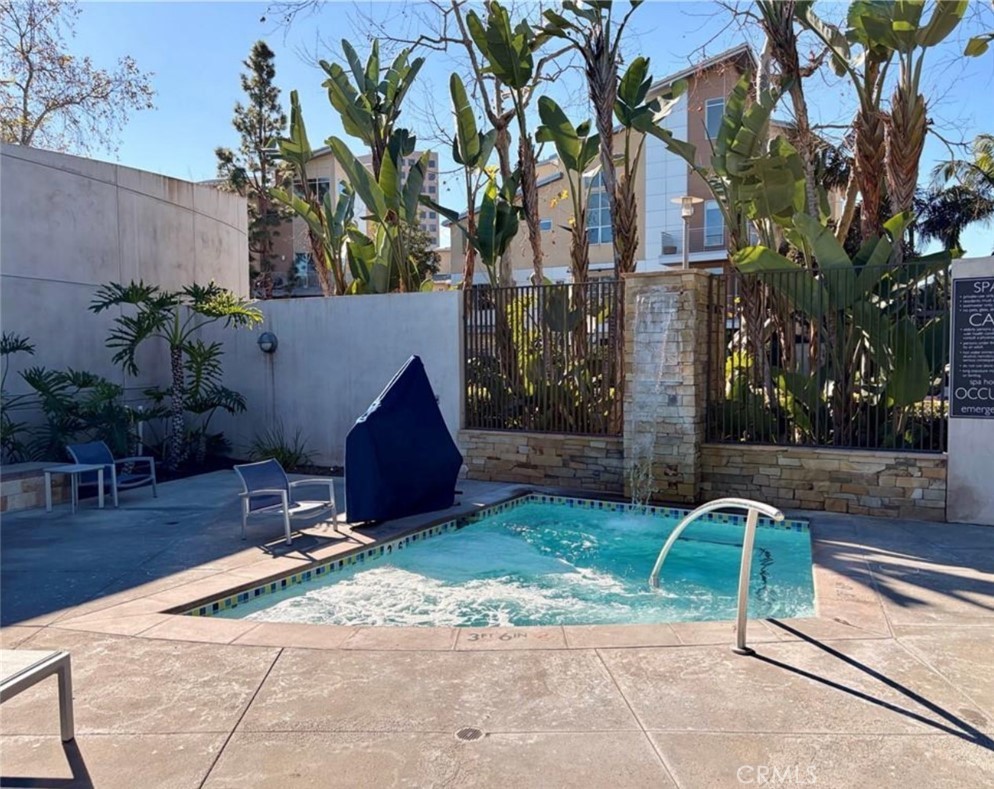
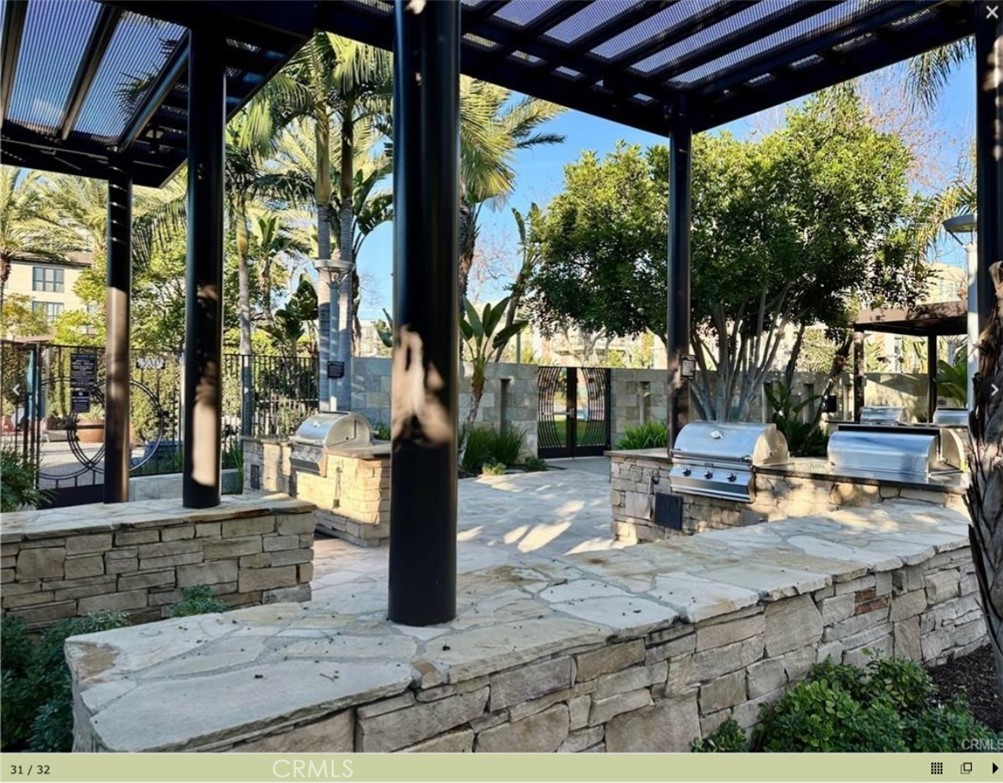
Clubhouse, Sport Court, Dog Park, Barbecue, Pickleball, Pool, Spa/Hot Tub
Utilities
Electricity Connected, Natural Gas Connected, Sewer Connected, Water Connected, Association Dues, Trash Collection
Parking
Assigned, Private, One Space, Community Structure, Side By Side
Garages
Assigned, Private, One Space, Community Structure, Side By Side
Interior
- InteriorCarpet, Laminate, Tile
- FireplacesNone
- # of Stories1
- StoriesOne
Interior Features
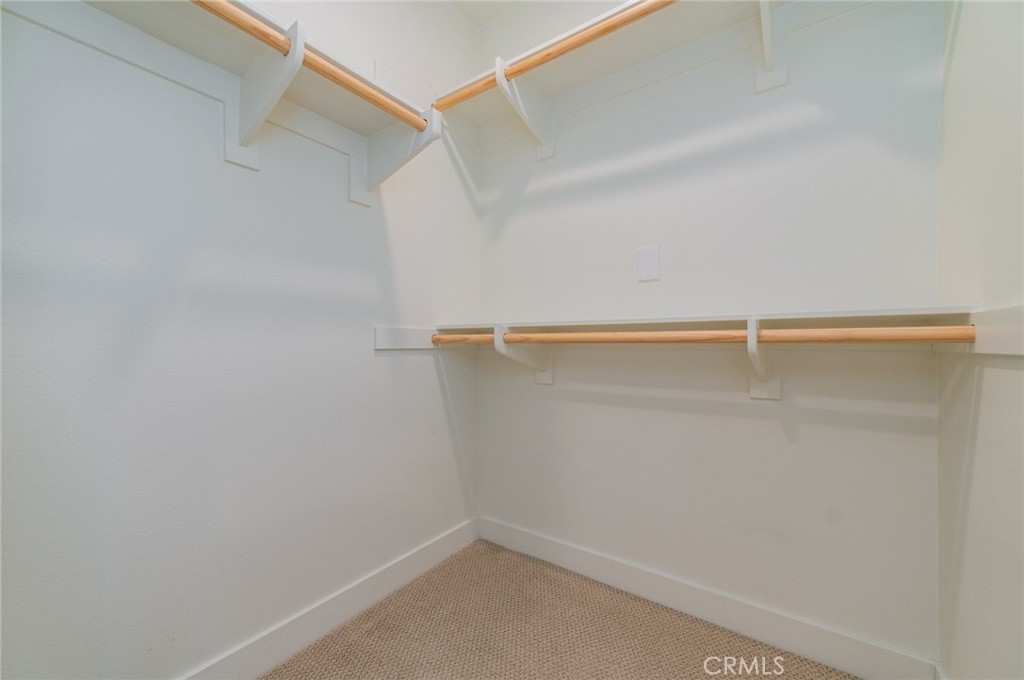
Breakfast Bar, Built-in Features, Eat-in Kitchen, Open Floorplan, Quartz Counters, Recessed Lighting, Bedroom on Main Level, Main Level Primary, Primary Suite, Walk-In Closet(s), Smart Home
Appliances
Dishwasher, ENERGY STAR Qualified Appliances, ENERGY STAR Qualified Water Heater, Electric Oven, Free-Standing Range, Gas Cooktop, Microwave, Refrigerator, Range Hood, Tankless Water Heater, Water To Refrigerator, Water Heater, Dryer, Washer
Heating
Central, ENERGY STAR Qualified Equipment, Forced Air
Cooling
Central Air, ENERGY STAR Qualified Equipment
Exterior
Windows
Custom Covering(s), Double Pane Windows, Low Emissivity Windows, Screens
School Information
- DistrictSanta Ana Unified
Additional Information
- Date ListedSeptember 18th, 2026
- Days on Market4
Listing Details
- AgentJason Gong
- OfficeMEI REALTY INC
Jason Gong, MEI REALTY INC.
Based on information from California Regional Multiple Listing Service, Inc. as of September 24th, 2026 at 11:24am PDT. This information is for your personal, non-commercial use and may not be used for any purpose other than to identify prospective properties you may be interested in purchasing. Display of MLS data is usually deemed reliable but is NOT guaranteed accurate by the MLS. Buyers are responsible for verifying the accuracy of all information and should investigate the data themselves or retain appropriate professionals. Information from sources other than the Listing Agent may have been included in the MLS data. Unless otherwise specified in writing, Broker/Agent has not and will not verify any information obtained from other sources. The Broker/Agent providing the information contained herein may or may not have been the Listing and/or Selling Agent.