


- 3 Beds
- 2 Baths
- 1,616 Sqft
- 1 Acres

1361 Mount Ida Road
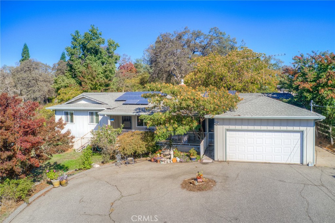
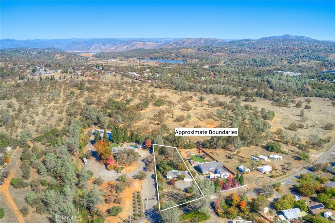
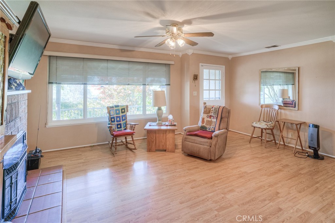
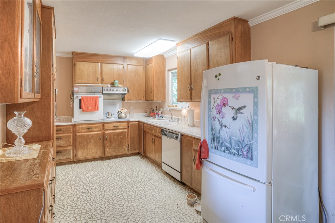
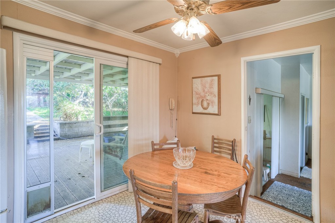
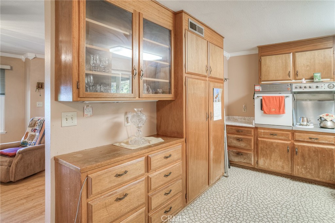
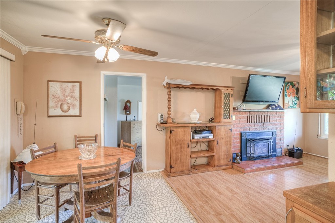
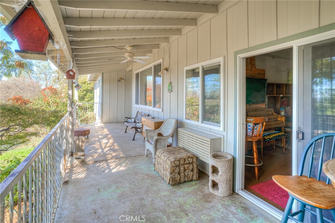
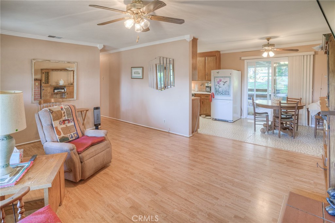
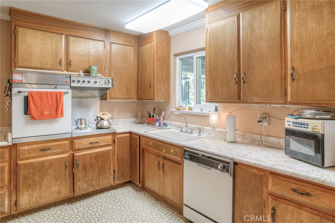
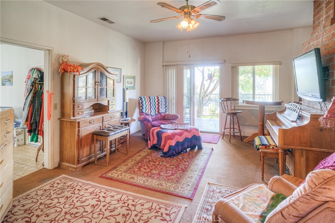
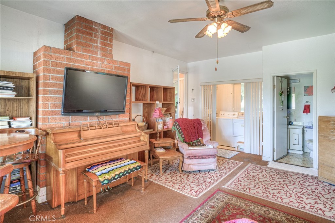
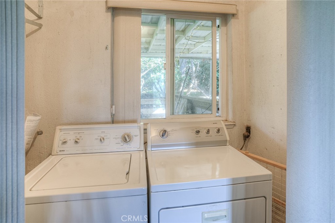
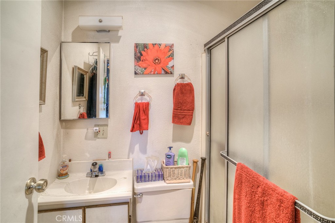
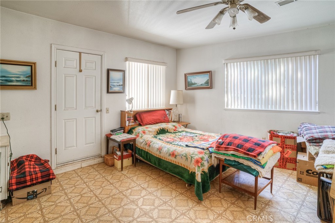
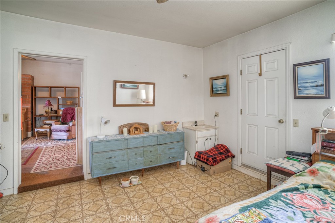
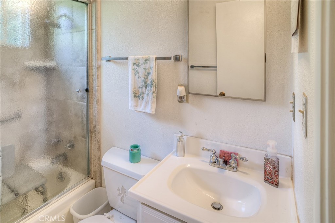
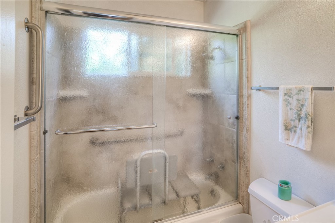
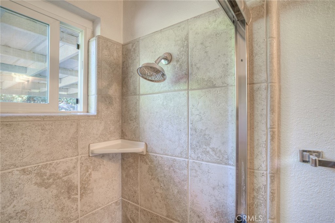
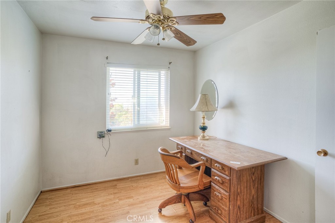
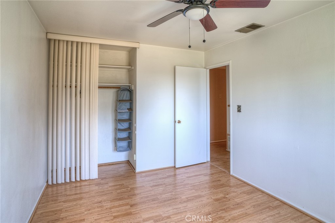
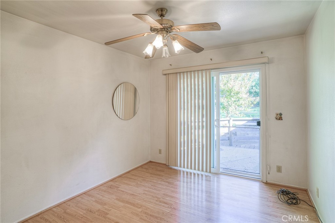
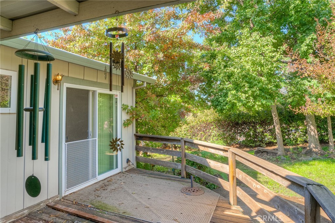
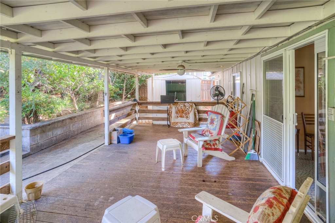
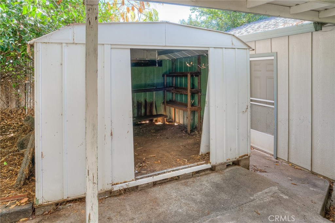
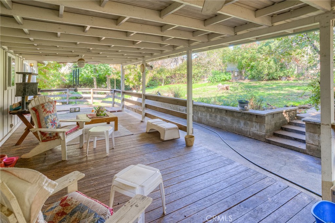
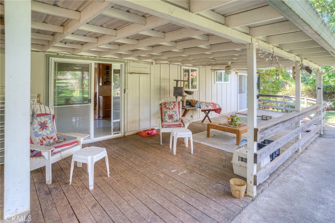
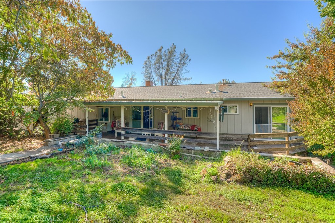
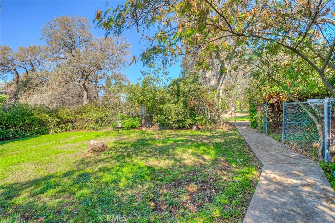
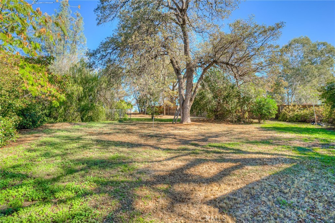
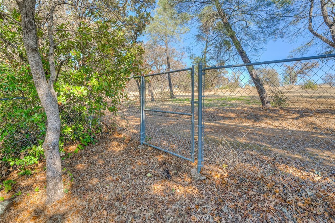
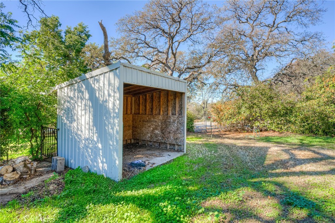
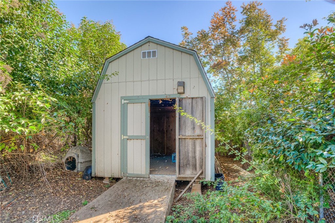
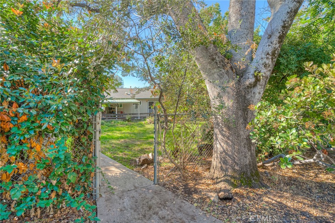
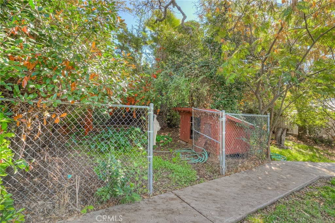
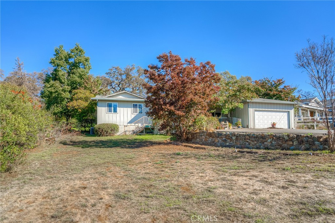
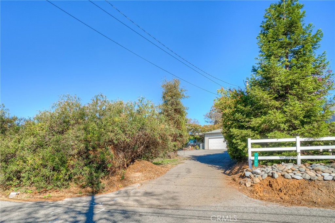
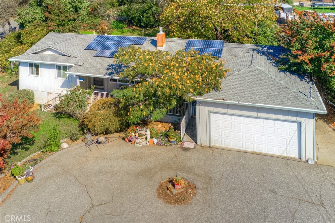
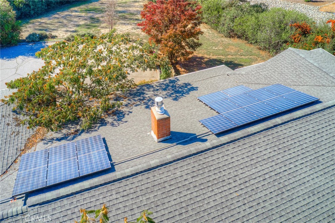
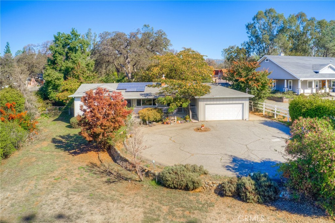
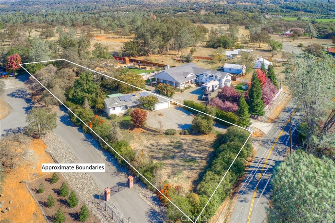
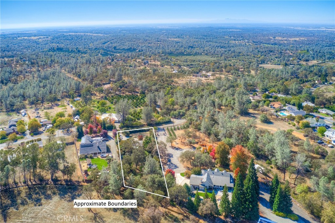
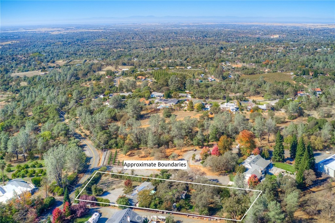
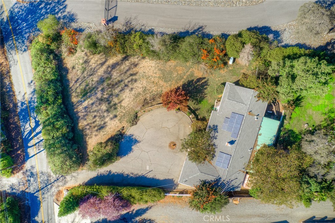
DON'T OVERLOOK THIS ONE! Everything you want is right here: 3 bedrooms, 2 bathrooms, a 1616 s.f. home with a Garage, situated on an acre of land in one of Oroville’s most desirable foothill neighborhoods, near Lake Oroville and surrounded by Orchards and Wineries. It has central heat and air, PLUS a gas fireplace, and Owned Solar to off-set your energy costs. Relax and enjoy lovely sunset views from the large front porch or stay cool in the shade of the Covered Rear Deck, overlooking the yard and gardens, Cross-fenced with a Horse Shelter and Chicken Coop. This roomy rancher has a Living Room AND a Family Room, an indoor laundry area, plus a Bonus Room, with its own outside entrance and a sink, perfect for an office or craft studio, connected to the Double Garage. There's lots of extra parking for guests on the huge, paved driveway. The home is serviced by LOAPUD sewer (many foothill homes are on septic systems) and South Feather Water. Do you enjoy fishing, boating, and other water sports? Lake Oroville is only a short distance away. The lake has 67 miles of shoreline, with lots of hiking, biking and riding trails. A shopping center is nearby, and downtown Oroville is only minutes away. For your safety, there's an active Neighborhood Radio Network which has regular meetings. With some TLC this could be an outstanding house in a premier area of custom homes.
Essential Information
- MLS® #OR25252614
- Price$348,500
- Bedrooms3
- Bathrooms2.00
- Full Baths2
- Square Footage1,616
- Acres1.00
- Year Built1967
- TypeResidential
- Sub-TypeSingle Family Residence
- StyleRanch
- StatusActive
Community Information
- Address1361 Mount Ida Road
- CityOroville
- CountyButte
- Zip Code95966
Amenities
- Parking Spaces8
- # of Garages2
- ViewMountain(s), Hills
- PoolNone
Utilities
Cable Connected, Electricity Connected, Phone Connected, Propane, Sewer Connected, Water Connected
Parking
Driveway, Garage, Door-Single, Driveway Up Slope From Street, Garage Faces Front, Paved
Garages
Driveway, Garage, Door-Single, Driveway Up Slope From Street, Garage Faces Front, Paved
Interior
- InteriorCarpet, Vinyl
- HeatingCentral, Propane
- CoolingCentral Air
- FireplaceYes
- FireplacesLiving Room, Masonry, Propane
- # of Stories1
- StoriesOne
Interior Features
Ceiling Fan(s), Bedroom on Main Level, Eat-in Kitchen, Laminate Counters
Appliances
Dishwasher, Electric Oven, Dryer, Electric Cooktop, Propane Water Heater, Washer
Exterior
- ExteriorBoard & Batten Siding
- WindowsBlinds, Double Pane Windows
- RoofComposition
- ConstructionBoard & Batten Siding
- FoundationRaised
Lot Description
Agricultural, Back Yard, Front Yard, Gentle Sloping, Sloped Up, Sprinklers In Rear
School Information
- DistrictOroville Union
Additional Information
- Date ListedAugust 23rd, 2025
- Days on Market294
- ZoningRR-5
Listing Details
- AgentRhonda Williams
- OfficeBidwell Realty
Price Change History for 1361 Mount Ida Road, Oroville, (MLS® #OR25252614)
| Date | Details | Change | |
|---|---|---|---|
| Price Reduced from $349,000 to $348,500 | |||
| Price Reduced from $355,000 to $349,000 | |||
| Price Reduced from $359,000 to $355,000 | |||
| Price Reduced from $379,000 to $359,000 | |||
| Price Reduced from $385,000 to $379,000 | |||
| Show More (2) | |||
| Price Reduced from $389,000 to $385,000 | |||
| Price Reduced from $399,000 to $389,000 | |||
Rhonda Williams, Bidwell Realty.
Based on information from California Regional Multiple Listing Service, Inc. as of September 9th, 2026 at 2:57pm PDT. This information is for your personal, non-commercial use and may not be used for any purpose other than to identify prospective properties you may be interested in purchasing. Display of MLS data is usually deemed reliable but is NOT guaranteed accurate by the MLS. Buyers are responsible for verifying the accuracy of all information and should investigate the data themselves or retain appropriate professionals. Information from sources other than the Listing Agent may have been included in the MLS data. Unless otherwise specified in writing, Broker/Agent has not and will not verify any information obtained from other sources. The Broker/Agent providing the information contained herein may or may not have been the Listing and/or Selling Agent.