


- 3 Beds
- 2 Baths
- 1,256 Sqft
- .18 Acres
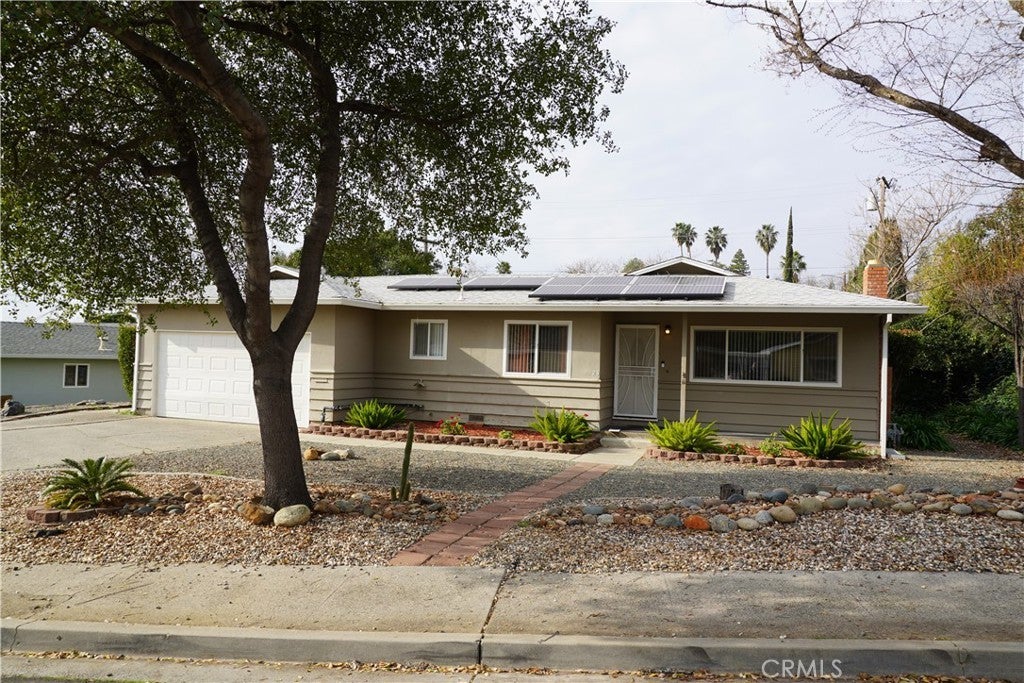



23 Leslie Lane
GREAT PRICE REDUCTION TO $ 310,000 !! EXCEPTIONAL AREA AND LOCATION for this 3 Bed. 1 3/4 Bath! Nice size living room with fireplace feature wall including built-in bookcases. Dining room has ample space for large dining table for gatherings and entertaining. From the dining room is a very large sliding glass door to a large covered patio. This patio would accommodate a large group or enjoy the quiet of outdoor living. The kitchen includes all stainless steel appliances including glass top range and oven, dishwasher and refrigerator. Off the kitchen is a breakfast area with room for a nice table for everyday dining. A full bath off the hall with tub and tile surround with shower plus a very nice vanity. Two guest bedrooms with ceiling fans and one bedroom has built in cabinets. The primary bedroom has a step in closet and 1/2 Bath with tiled shower. There are ceiling fans throughout. Flooring includes luxury vinyl, tile and carpet. The backyard is spacious and is completely fenced. The water heater, Furnace and Air Conditioning Units are all approximately 10 years old. Solar is leased. This home has the best of indoor and outdoor living close to town and ready to enjoy comfortable living.
Essential Information
- MLS® #OR26031652
- Price$310,000
- Bedrooms3
- Bathrooms2.00
- Full Baths1
- Half Baths1
- Square Footage1,256
- Acres0.18
- Year Built1963
- TypeResidential
- Sub-TypeSingle Family Residence
- StyleRanch
- StatusActive
Community Information
- Address23 Leslie Lane
- CityOroville
- CountyButte
- Zip Code95966
Amenities
- Parking Spaces2
- # of Garages2
- ViewNeighborhood
- PoolNone
Utilities
Cable Available, Electricity Connected, Natural Gas Connected, Sewer Connected, Water Connected, Phone Available
Parking
Door-Multi, Driveway, Garage Faces Front, Garage, Concrete, Direct Access, Garage Door Opener, On Site
Garages
Door-Multi, Driveway, Garage Faces Front, Garage, Concrete, Direct Access, Garage Door Opener, On Site
Interior
- InteriorCarpet, Tile, Vinyl
- HeatingForced Air, Natural Gas
- CoolingCentral Air
- FireplaceYes
- FireplacesLiving Room, Wood Burning
- # of Stories1
- StoriesOne
Interior Features
Ceiling Fan(s), Separate/Formal Dining Room, All Bedrooms Down, Bedroom on Main Level, Main Level Primary, Breakfast Area, Galley Kitchen, Solid Surface Counters, Storage
Appliances
Dishwasher, Electric Oven, Electric Range, Refrigerator, Dryer, Gas Water Heater, Self Cleaning Oven, Vented Exhaust Fan, Washer, Water Heater, Water To Refrigerator
Exterior
- ExteriorStucco, Drywall, Frame
- Exterior FeaturesRain Gutters
- Lot DescriptionBack Yard, Front Yard
- WindowsDouble Pane Windows, Screens
- RoofComposition
- ConstructionStucco, Drywall, Frame
- FoundationConcrete Perimeter, Raised
School Information
- DistrictOroville Union
Additional Information
- Date ListedFebruary 28th, 2026
- Days on Market177
Listing Details
- AgentJames Guderian
- OfficeBidwell Realty
Price Change History for 23 Leslie Lane, Oroville, (MLS® #OR26031652)
| Date | Details | Change | |
|---|---|---|---|
| Status Changed from Pending to Active | – | ||
| Status Changed from Active to Pending | – | ||
| Price Reduced from $329,000 to $310,000 | |||
| Price Increased from $319,000 to $329,000 | |||
| Price Reduced from $329,900 to $319,000 | |||
| Show More (1) | |||
| Price Reduced from $349,000 to $329,900 | |||
James Guderian, Bidwell Realty.
Based on information from California Regional Multiple Listing Service, Inc. as of September 9th, 2026 at 9:30pm PDT. This information is for your personal, non-commercial use and may not be used for any purpose other than to identify prospective properties you may be interested in purchasing. Display of MLS data is usually deemed reliable but is NOT guaranteed accurate by the MLS. Buyers are responsible for verifying the accuracy of all information and should investigate the data themselves or retain appropriate professionals. Information from sources other than the Listing Agent may have been included in the MLS data. Unless otherwise specified in writing, Broker/Agent has not and will not verify any information obtained from other sources. The Broker/Agent providing the information contained herein may or may not have been the Listing and/or Selling Agent.