


- 3 Beds
- 2 Baths
- 1,132 Sqft
- .17 Acres

42 Rosita Way
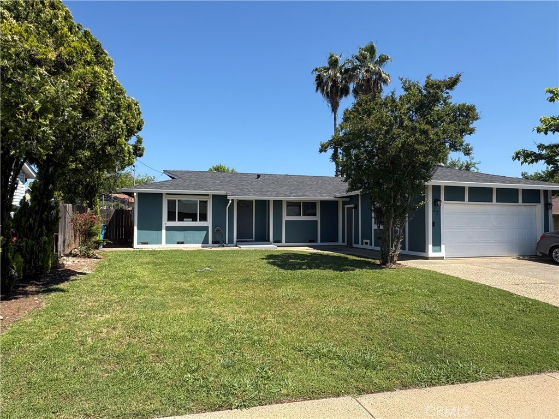
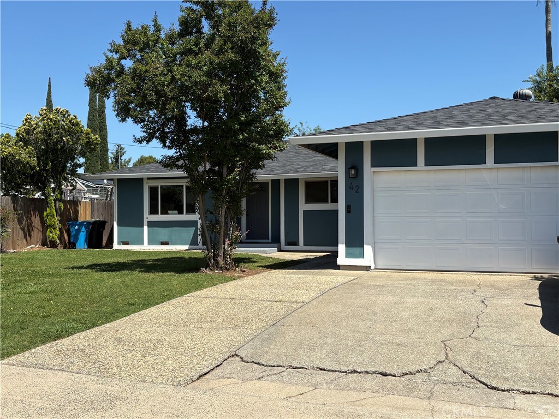
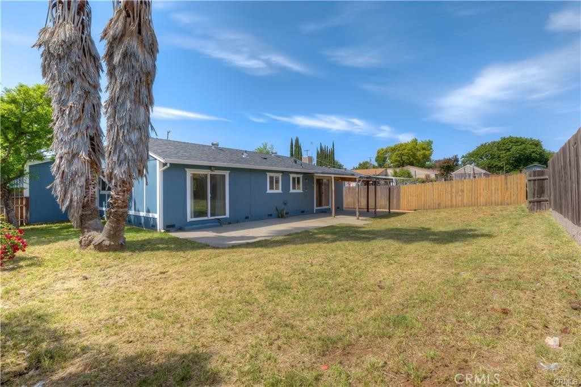
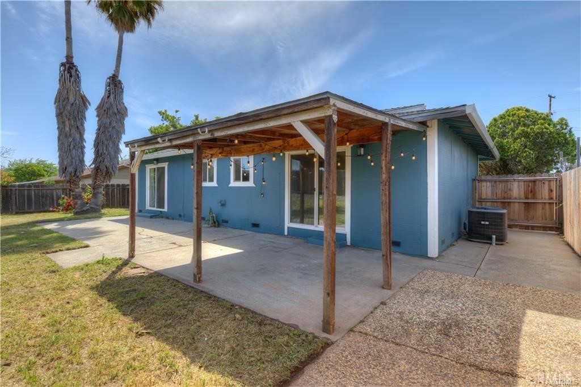
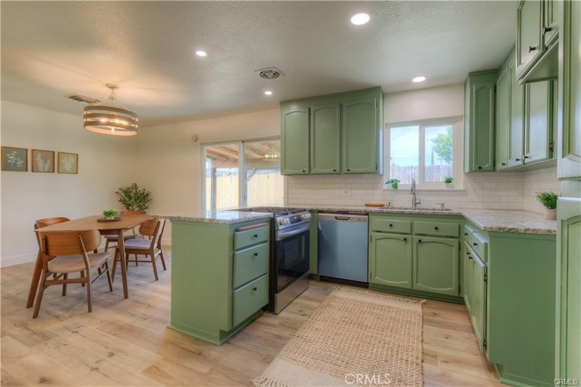
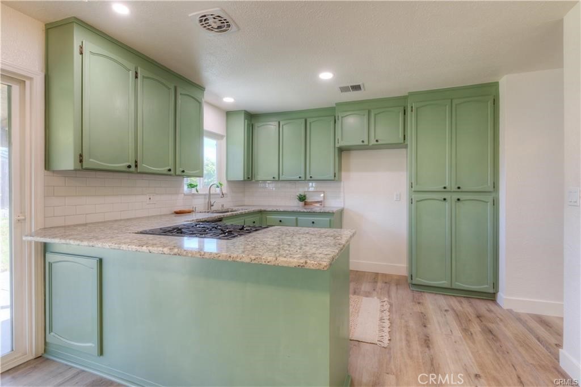
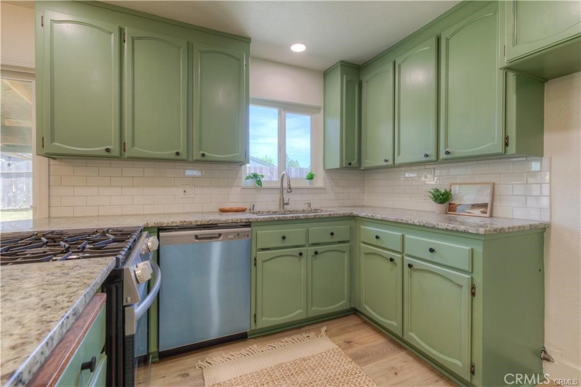
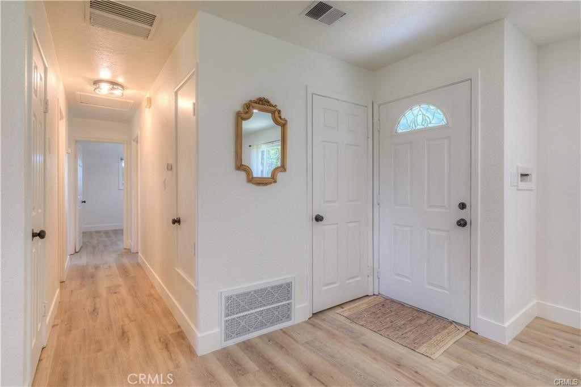
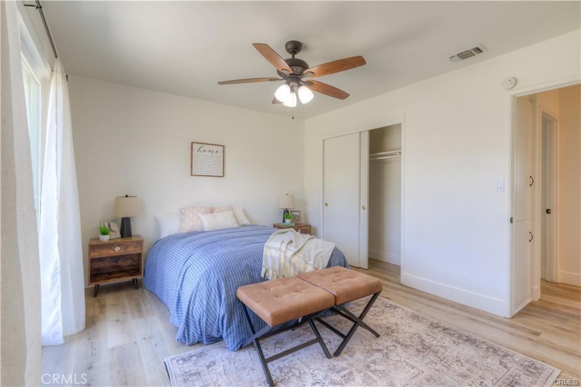
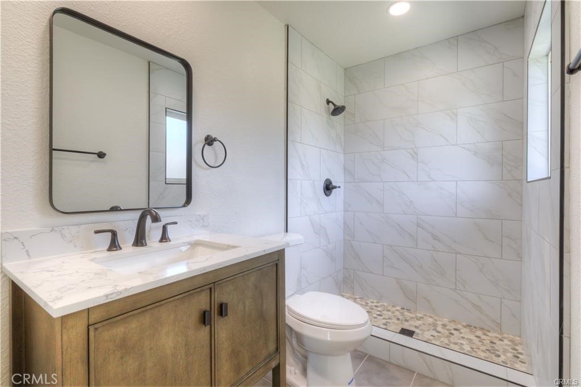
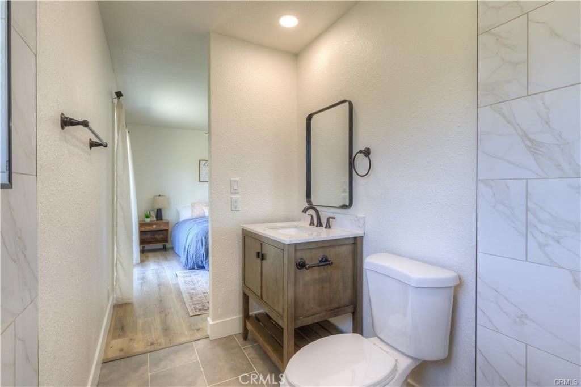
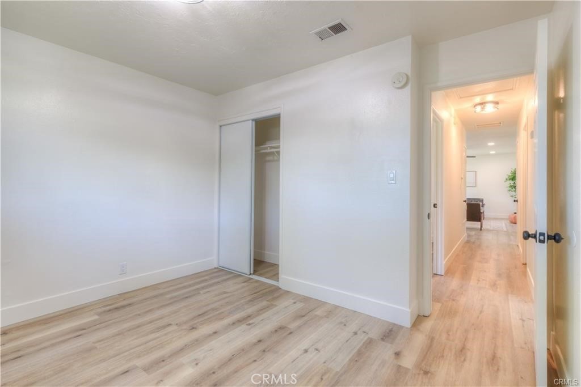
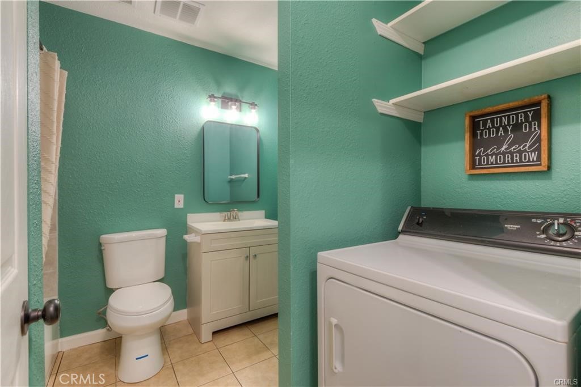
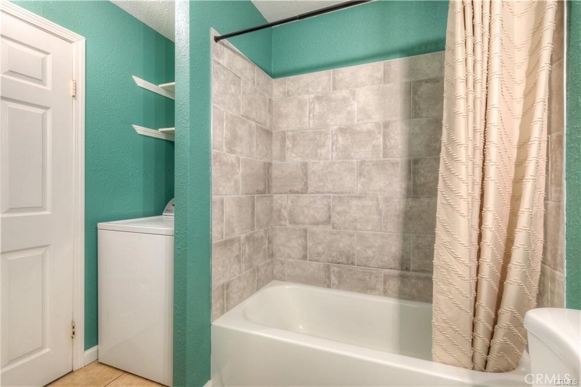
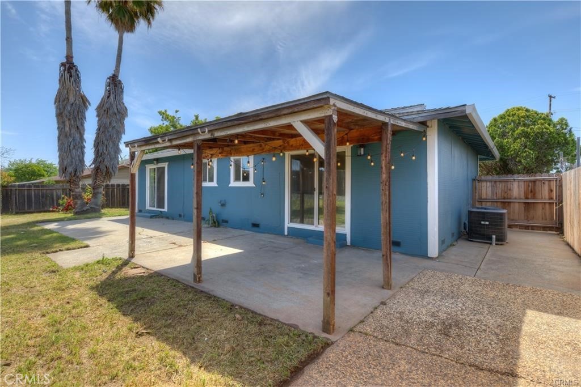
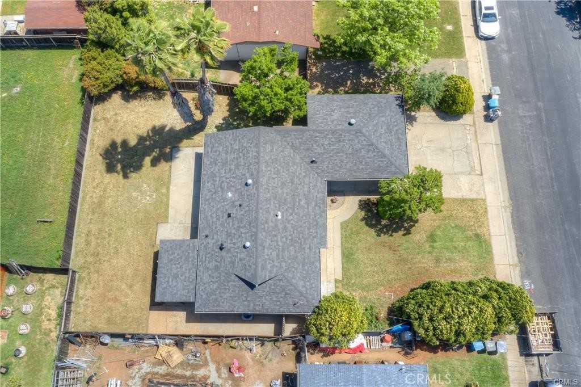
This 3-bedroom, 2-bath home located in a friendly neighborhood was updated just a couple years ago with granite countertops, fresh paint, laminate flooring, updated baths, and a new roof. Situated on the outskirts of town, this home puts you just minutes away from everything. Inside, you’ll find a bright and inviting layout designed for everyday living and entertaining. The kitchen showcases beautiful granite countertops, ample cabinetry, and updated flooring that flows throughout the home. Outside, the property offers excellent curb appeal with a well-maintained front lawn and a fully fenced backyard ideal for pets, gatherings, or relaxing evenings. The covered patio creates the perfect outdoor space for year-round enjoyment. Whether you’re looking for your first home, a growing family home, or a turnkey investment, this property combines modern updates, a great location, and outdoor living space in one attractive package.
Essential Information
- MLS® #OR26100891
- Price$355,000
- Bedrooms3
- Bathrooms2.00
- Full Baths1
- Square Footage1,132
- Acres0.17
- Year Built1964
- TypeResidential
- Sub-TypeSingle Family Residence
- StatusActive
Community Information
- Address42 Rosita Way
- CityOroville
- CountyButte
- Zip Code95966
Amenities
- Parking Spaces4
- ParkingDriveway, Garage Faces Front
- # of Garages2
- GaragesDriveway, Garage Faces Front
- ViewNone
- PoolNone
Utilities
Electricity Connected, Natural Gas Connected, Sewer Connected, Water Connected
Interior
- InteriorLaminate, Tile
- HeatingCentral
- CoolingCentral Air
- FireplacesNone
- # of Stories1
- StoriesOne
Interior Features
Breakfast Bar, Ceiling Fan(s), Granite Counters, All Bedrooms Down
Appliances
Dishwasher, Disposal, Gas Range
Exterior
- ExteriorWood Siding
- Exterior FeaturesRain Gutters
- Lot DescriptionBack Yard, Front Yard
- WindowsDouble Pane Windows
- RoofComposition
- ConstructionWood Siding
- FoundationSlab
School Information
- DistrictOroville Union
- HighLas Plumas
Additional Information
- Date ListedMay 8th, 2026
- Days on Market124
Listing Details
- AgentMarie Black
- OfficeTable Mountain Realty, Inc.
Marie Black, Table Mountain Realty, Inc..
Based on information from California Regional Multiple Listing Service, Inc. as of September 9th, 2026 at 7:51am PDT. This information is for your personal, non-commercial use and may not be used for any purpose other than to identify prospective properties you may be interested in purchasing. Display of MLS data is usually deemed reliable but is NOT guaranteed accurate by the MLS. Buyers are responsible for verifying the accuracy of all information and should investigate the data themselves or retain appropriate professionals. Information from sources other than the Listing Agent may have been included in the MLS data. Unless otherwise specified in writing, Broker/Agent has not and will not verify any information obtained from other sources. The Broker/Agent providing the information contained herein may or may not have been the Listing and/or Selling Agent.