


- 3 Beds
- 2 Baths
- 1,496 Sqft
- .19 Acres
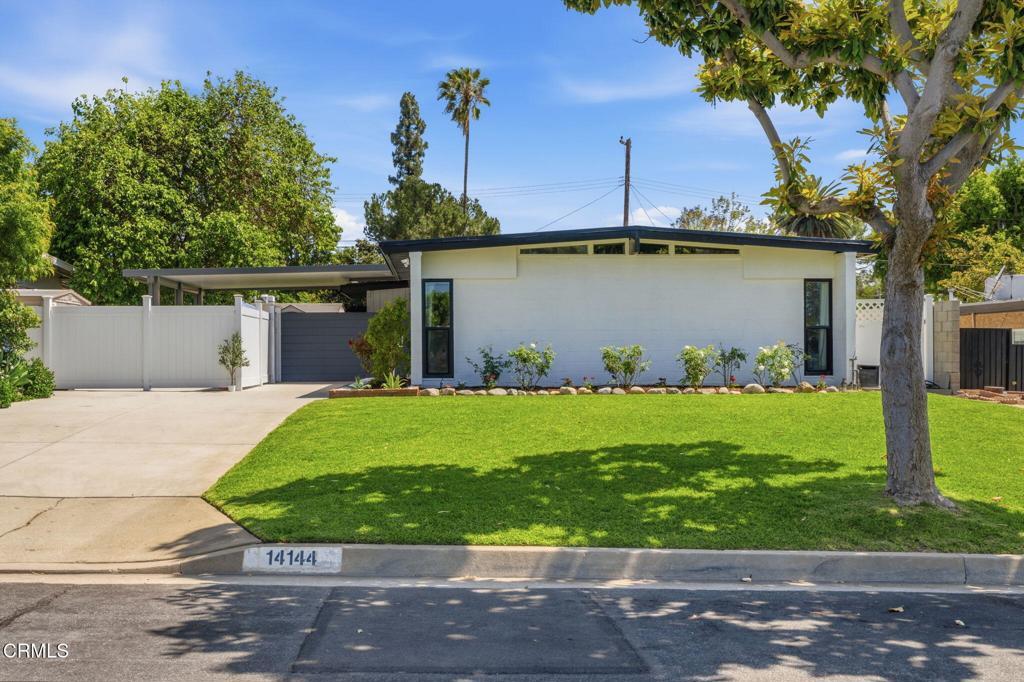



14144 Viburnum Drive
Set within the Hugheston Meadows tract, a 1953 Mid-Century neighborhood influenced by the design principles of A. Quincy Jones and Frederick Emmons, this updated single-level residence offers a rare blend of architectural character and everyday livability. Built in 1953 as part of a cohesive postwar tract, the neighborhood reflects the influence of early California modernism, with low-slung rooflines, horizontal massing, and a clear connection between indoor and outdoor spaces .Inside, the home opens to a wide, light-filled living and dining area anchored by a clean, open layout. Large sliding glass doors extend the living space to the backyard, reinforcing the indoor-outdoor flow that defines the era. The kitchen has been thoughtfully updated with modern cabinetry, quartz-style counters, and a central island that functions as both workspace and gathering point, all oriented toward the main living areas.A separate family room with exposed wood beam ceilings adds a second living zone, ideal for media, play, or flexible use. The three-bedroom layout is efficient and well-proportioned, with two updated bathrooms and a practical interior laundry area.The lot is expansive and usable, with multiple outdoor zones including a covered patio, brick hardscape, lawn, and spa. The scale of the yard supports both entertaining and day-to-day living, with room to adapt over time.Extensive owner upgrades have been completed to prepare the home for market, resulting in a clean, turnkey presentation while retaining the simplicity of its Mid-Century roots.Located near Candlewood Country Club and the Liberty Community Plaza, the home benefits from convenient access to parks, recreation, and neighborhood amenities, while remaining tucked into a residential enclave that feels distinct from surrounding housing stock.A compelling opportunity for buyers seeking an entry point into Mid-Century design, with a neighborhood identity that is both cohesive and increasingly appreciated.
Essential Information
- MLS® #P1-26730
- Price$899,000
- Bedrooms3
- Bathrooms2.00
- Full Baths1
- Half Baths1
- Square Footage1,496
- Acres0.19
- Year Built1953
- TypeResidential
- Sub-TypeSingle Family Residence
- StyleMid-Century Modern
- StatusActive Under Contract
Community Information
- Address14144 Viburnum Drive
- Area670 - Whittier
- CityWhittier
- CountyLos Angeles
- Zip Code90604
Amenities
- Parking Spaces4
- ViewNone
- PoolNone
Parking
Concrete, Driveway, Off Street, Oversized
Garages
Concrete, Driveway, Off Street, Oversized
Interior
- InteriorLaminate
- HeatingDuctless
- CoolingZoned, Ductless
- FireplacesNone
- # of Stories1
- StoriesOne
Interior Features
Beamed Ceilings, Open Floorplan, Stone Counters, All Bedrooms Down, Jack and Jill Bath
Appliances
Dishwasher, Gas Cooktop, Gas Oven, Gas Range, Microwave, Range Hood, Water Heater
Exterior
- Exterior FeaturesAwning(s), Barbecue
- WindowsDouble Pane Windows
- RoofBitumen, Rolled/Hot Mop
- FoundationSlab
School Information
- ElementaryLos Altos
- HighCalifornia
Additional Information
- Date ListedApril 20th, 2026
- Days on Market77
Listing Details
- AgentMichael Robleto
- OfficeCOMPASS
Price Change History for 14144 Viburnum Drive, Whittier, (MLS® #P1-26730)
| Date | Details | Change |
|---|---|---|
| Status Changed from Active Under Contract to Closed | – | |
| Status Changed from Active to Active Under Contract | – | |
| Status Changed from Coming Soon to Active | – |
Michael Robleto, COMPASS.
Based on information from California Regional Multiple Listing Service, Inc. as of July 7th, 2026 at 5:22pm PDT. This information is for your personal, non-commercial use and may not be used for any purpose other than to identify prospective properties you may be interested in purchasing. Display of MLS data is usually deemed reliable but is NOT guaranteed accurate by the MLS. Buyers are responsible for verifying the accuracy of all information and should investigate the data themselves or retain appropriate professionals. Information from sources other than the Listing Agent may have been included in the MLS data. Unless otherwise specified in writing, Broker/Agent has not and will not verify any information obtained from other sources. The Broker/Agent providing the information contained herein may or may not have been the Listing and/or Selling Agent.